8 Talon Street North Bay, Ontario P1A 1N5
$379,900
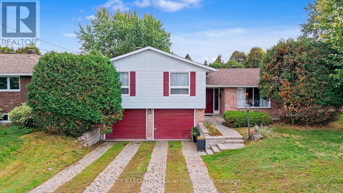
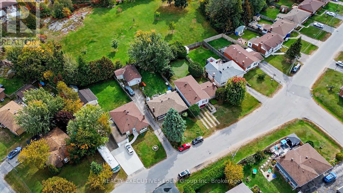
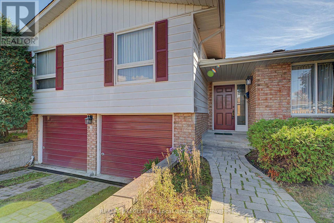
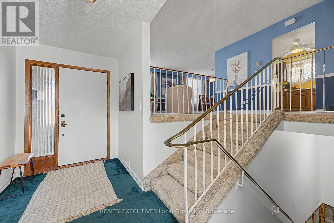
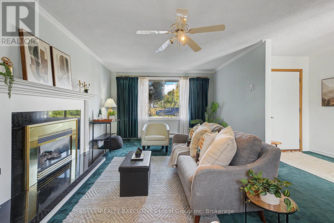
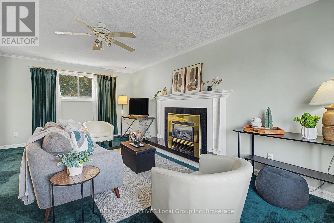
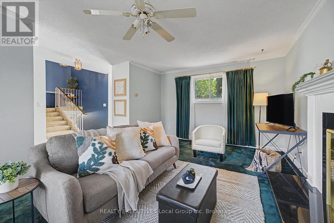
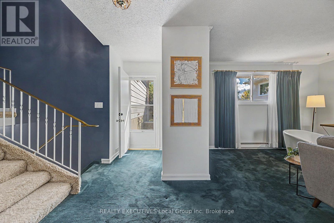
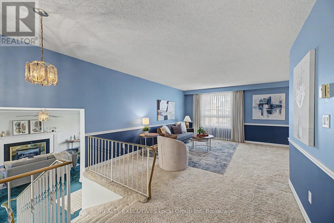
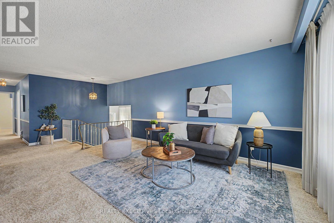
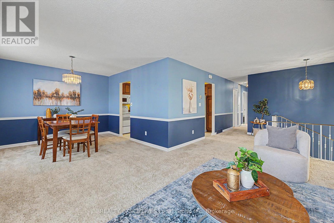
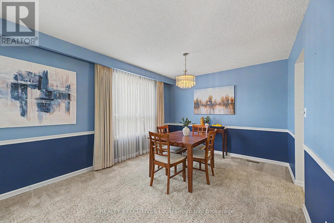
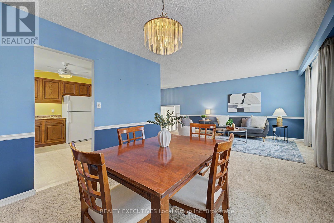
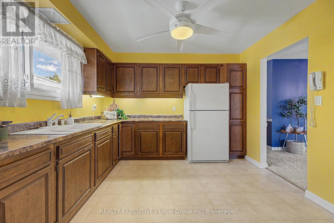
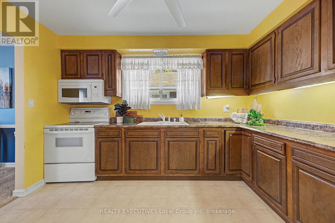
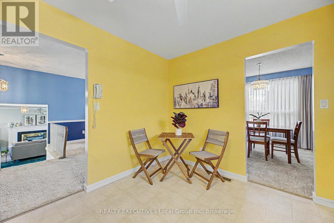
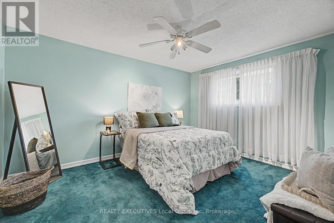
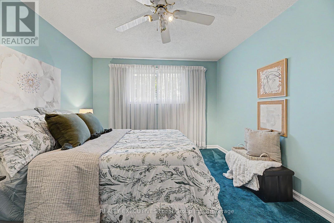
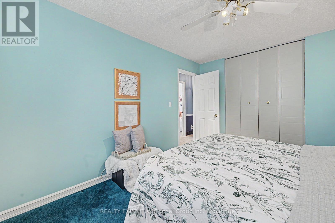
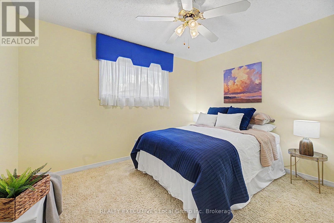
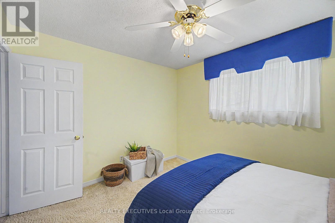
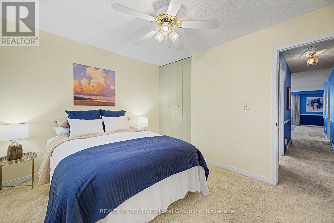
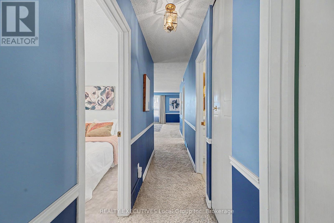
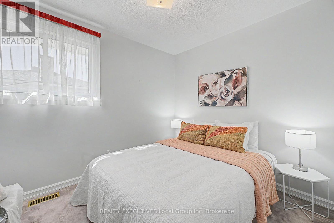
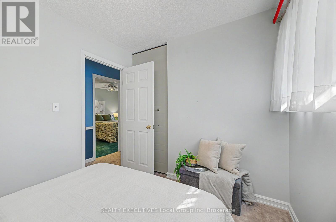
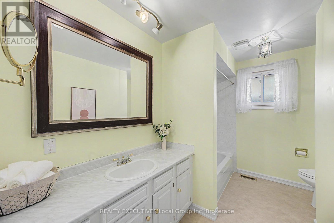
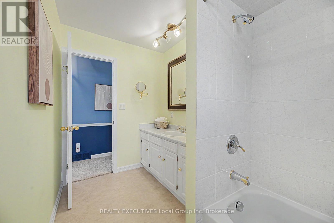
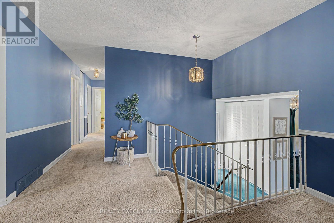
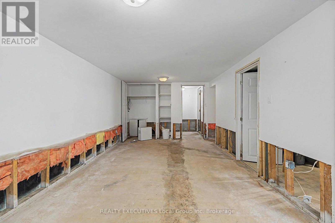
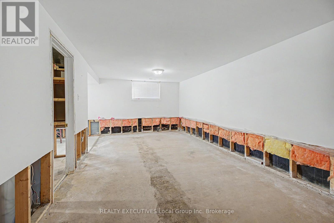
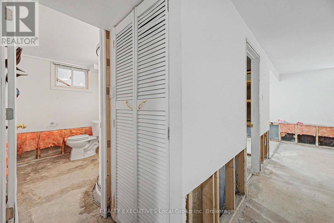
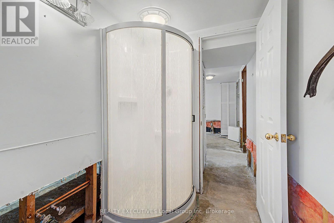
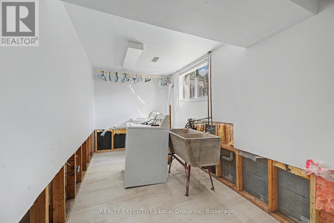
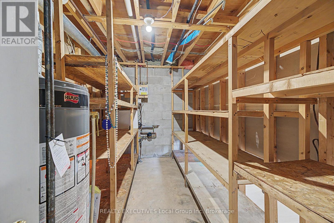
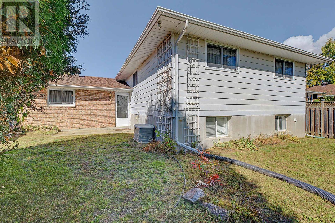
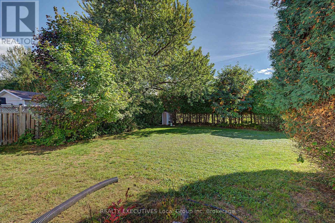
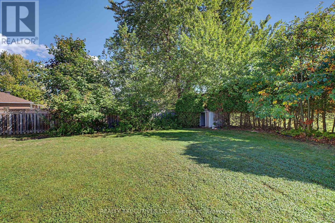
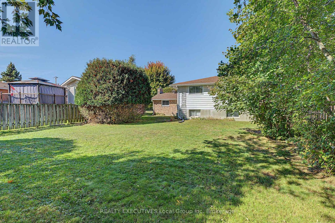
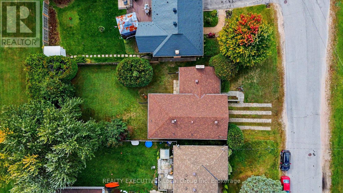
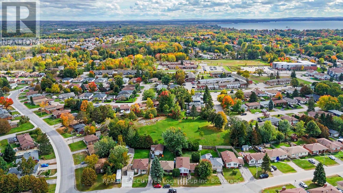
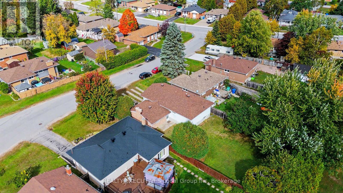
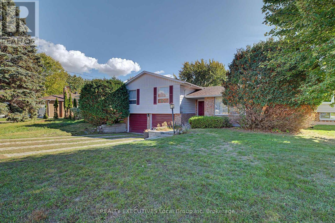
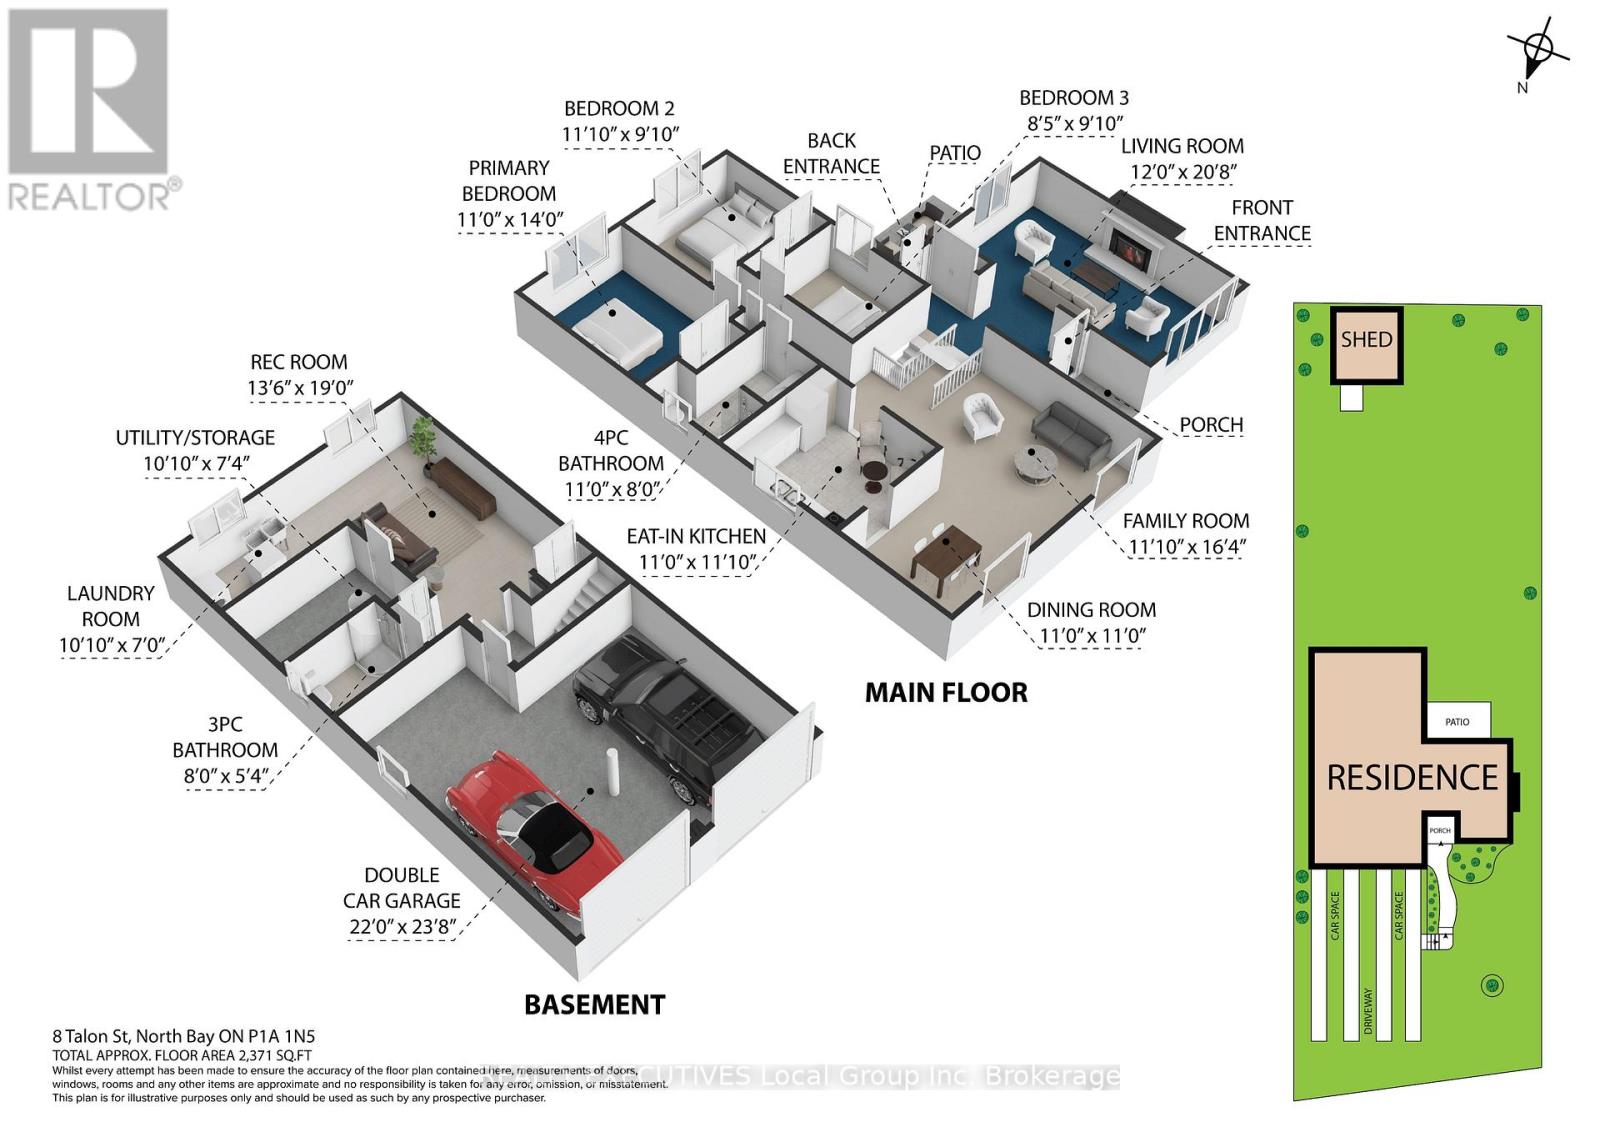
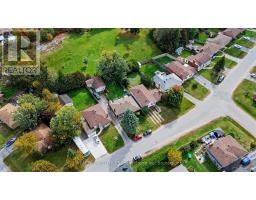
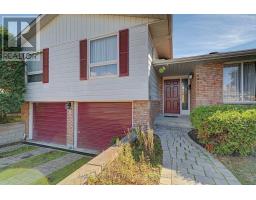
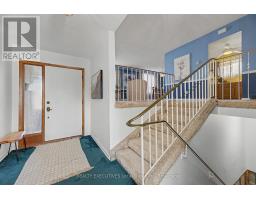
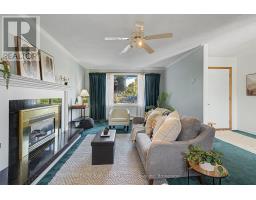
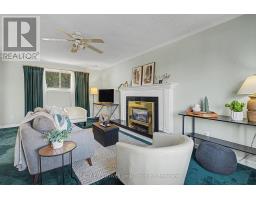
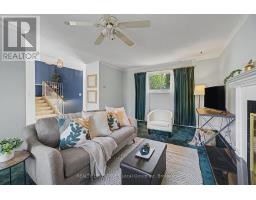
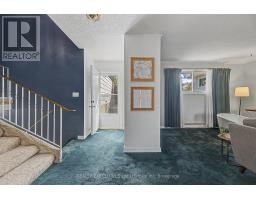
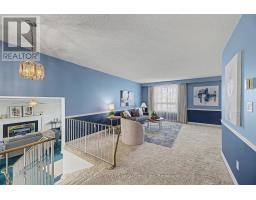
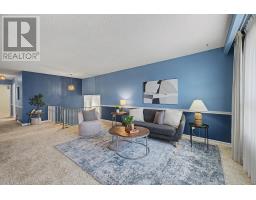
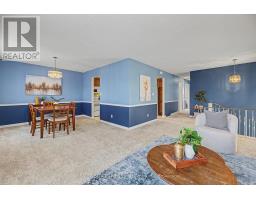
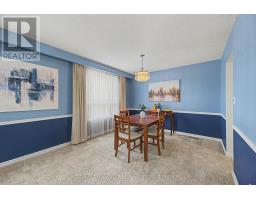
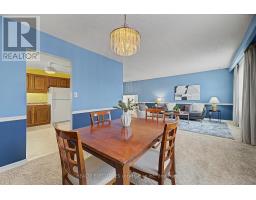
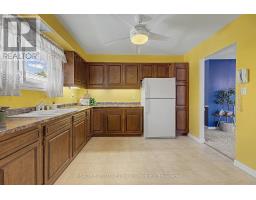
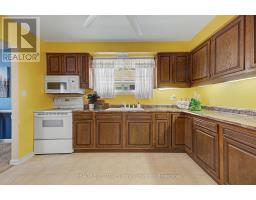
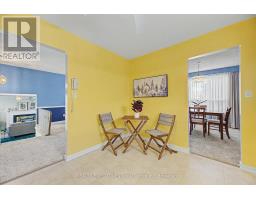
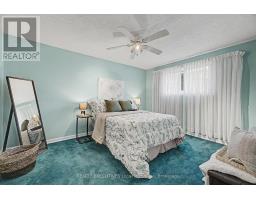
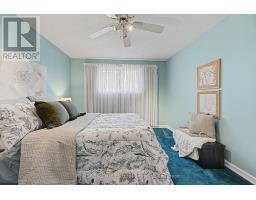
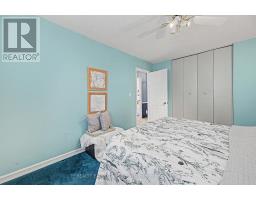
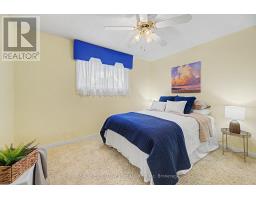
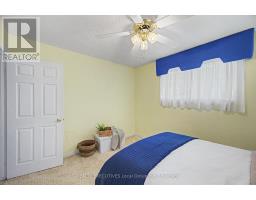
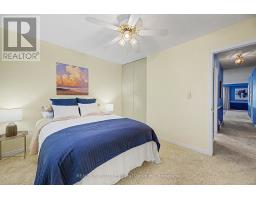
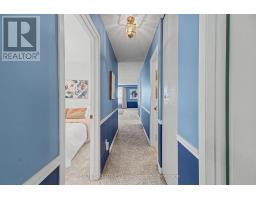
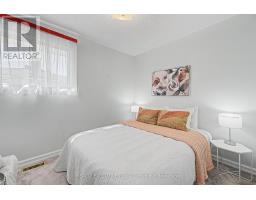
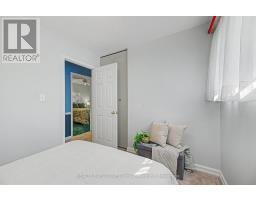
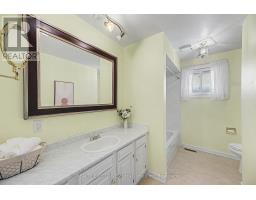
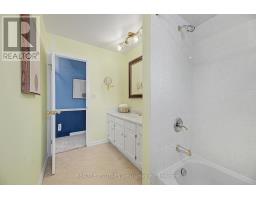
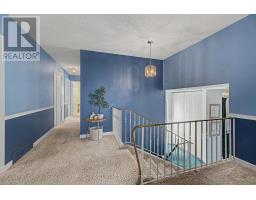
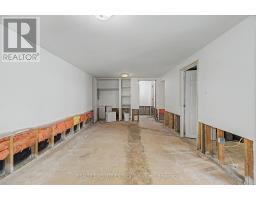
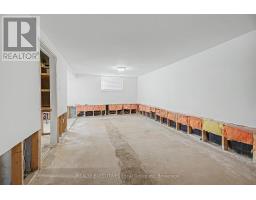
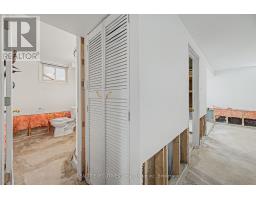
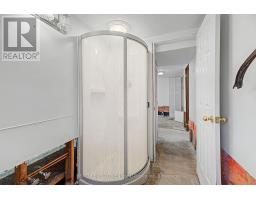
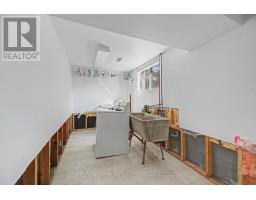
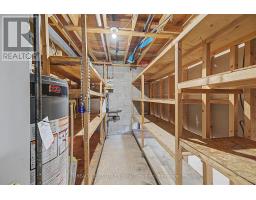
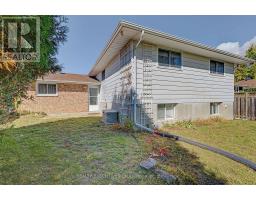
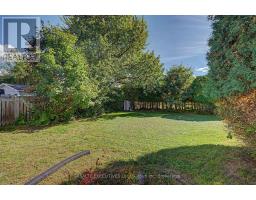
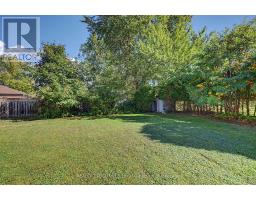
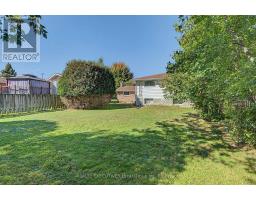
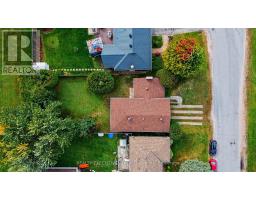
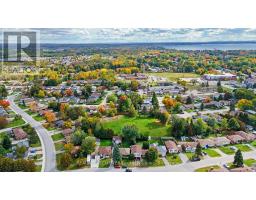
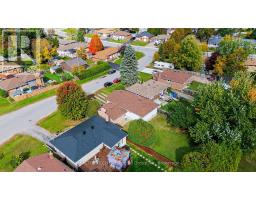
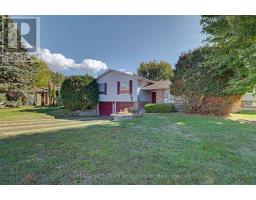
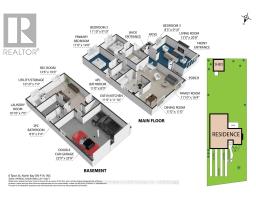
With its spacious layout, quiet neighbourhood, and park right behind the property, 8 Talon Street in North Bay has been a place to call home since it was built, and now it's ready for its next chapter. Located on a quiet street in North Bay, this three-bedroom split-level home offers plenty of living space, an attached double garage, and a backyard backing onto Prince Edward Portage Park.One of the nice things about this home is how the different levels give everyone a little room to spread out. From the main entrance, you have access to the backyard, the garage, the upper living area and the lower level. There's also a cozy family room with a gas fireplace, a great spot to curl up with a book, watch a movie or enjoy a quiet evening at home.Upstairs, the main living space is bright and spacious, with a living room, dining room and an eat-in kitchen where there's room to sit down for breakfast or enjoy a casual meal. Down the hall are three generously sized bedrooms and a four-piece bathroom.The lower level adds even more space, with a partially finished rec room, a three-piece bathroom, laundry area, storage and access to the attached double garage. Whether you need somewhere for hobbies, a play area or just a little extra room for everyone, there's flexibility to make the space work for you.Outside, the backyard is a great size for spending time with family and friends, gardening or simply relaxing. With Prince Edward Portage Park directly behind the property, it's a lovely setting with green space beyond your backyard. You're also close to schools, grocery stores, shopping, the movie theatre, and other places you'll visit regularly.Having had just one owner, this home has been part of the same family's story for many years. Now there's an opportunity for someone new to settle in and make it their own. (id:47351)
Open House
This property has open houses!
10:30 am
Ends at:12:00 pm
Property Details
| MLS® Number | X14027898 |
| Property Type | Single Family |
| Community Name | Ferris |
| Equipment Type | Water Heater - Gas, Water Heater |
| Features | Irregular Lot Size, Sump Pump |
| Parking Space Total | 6 |
| Rental Equipment Type | Water Heater - Gas, Water Heater |
Building
| Bathroom Total | 2 |
| Bedrooms Above Ground | 3 |
| Bedrooms Total | 3 |
| Amenities | Fireplace(s) |
| Appliances | All, Dryer, Microwave, Stove, Washer, Refrigerator |
| Architectural Style | Raised Bungalow |
| Basement Development | Unfinished |
| Basement Type | Partial (unfinished) |
| Construction Style Attachment | Detached |
| Cooling Type | Central Air Conditioning |
| Exterior Finish | Aluminum Siding, Brick |
| Fireplace Present | Yes |
| Fireplace Total | 1 |
| Fireplace Type | Insert |
| Foundation Type | Block |
| Half Bath Total | 1 |
| Heating Fuel | Natural Gas |
| Heating Type | Forced Air |
| Stories Total | 1 |
| Size Interior | 1,100 - 1,500 Sqft |
| Type | House |
| Utility Water | Municipal Water |
Parking
| Attached Garage | |
| Garage |
Land
| Acreage | No |
| Landscape Features | Lawn Sprinkler |
| Sewer | Sanitary Sewer |
| Size Depth | 144 Ft ,4 In |
| Size Frontage | 55 Ft |
| Size Irregular | 55 X 144.4 Ft ; 55' X 144.43' |
| Size Total Text | 55 X 144.4 Ft ; 55' X 144.43' |
| Zoning Description | R2 |
Rooms
| Level | Type | Length | Width | Dimensions |
|---|---|---|---|---|
| Basement | Utility Room | 2.26 m | 3.3 m | 2.26 m x 3.3 m |
| Basement | Recreational, Games Room | 5.79 m | 4.12 m | 5.79 m x 4.12 m |
| Basement | Laundry Room | 2.13 m | 3.3 m | 2.13 m x 3.3 m |
| Main Level | Living Room | 6.3 m | 3.66 m | 6.3 m x 3.66 m |
| Main Level | Family Room | 4.98 m | 3.61 m | 4.98 m x 3.61 m |
| Main Level | Dining Room | 3.35 m | 3.35 m | 3.35 m x 3.35 m |
| Main Level | Kitchen | 3.61 m | 3.35 m | 3.61 m x 3.35 m |
| Main Level | Primary Bedroom | 4.27 m | 3.35 m | 4.27 m x 3.35 m |
| Main Level | Bedroom 3 | 3 m | 2.57 m | 3 m x 2.57 m |
| Main Level | Bathroom | 2.44 m | 3.35 m | 2.44 m x 3.35 m |
| Other | Bedroom 2 | 3 m | 3.61 m | 3 m x 3.61 m |
Utilities
| Electricity | Installed |
| Sewer | Installed |
https://www.realtor.ca/real-estate/30395864/8-talon-street-north-bay-ferris-ferris

The trademarks REALTOR®, REALTORS®, and the REALTOR® logo are controlled by The Canadian Real Estate Association (CREA) and identify real estate professionals who are members of CREA. The trademarks MLS®, Multiple Listing Service® and the associated logos are owned by The Canadian Real Estate Association (CREA) and identify the quality of services provided by real estate professionals who are members of CREA. The trademark DDF® is owned by The Canadian Real Estate Association (CREA) and identifies CREA's Data Distribution Facility (DDF®)
October 14 2026 08:57:01
North Bay and Area REALTORS® Association