8 Rouley Lane Ancaster, Ontario L9G 0G5
$849,900
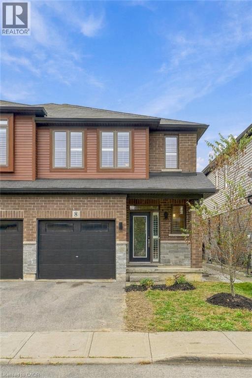
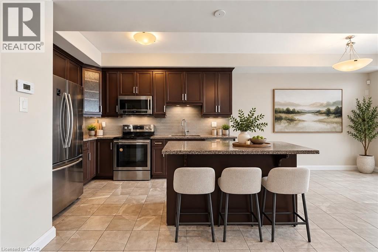
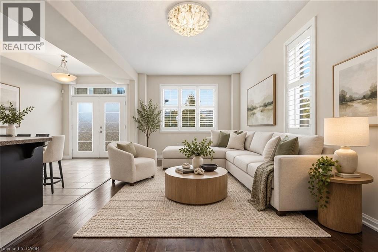
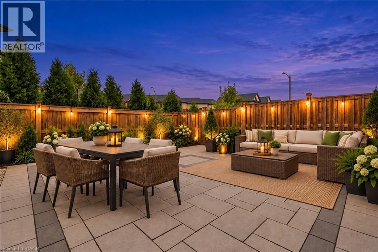
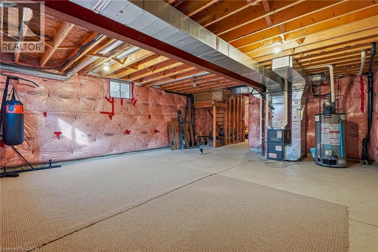
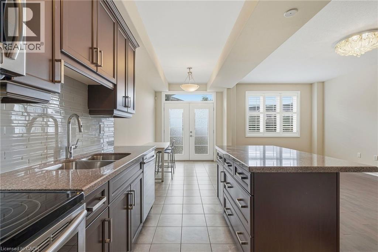
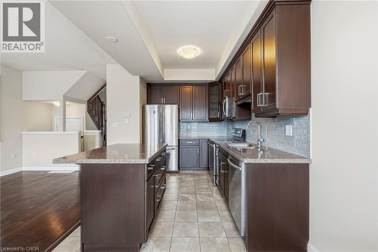
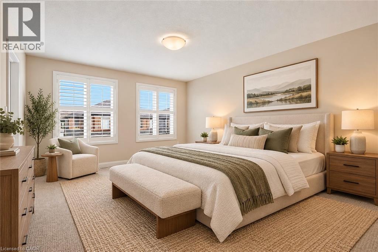
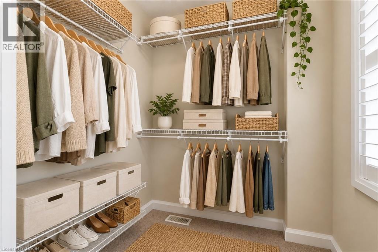
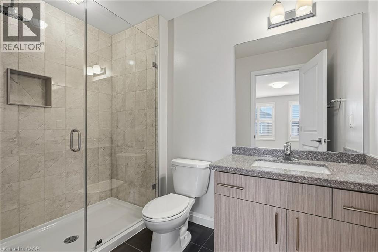
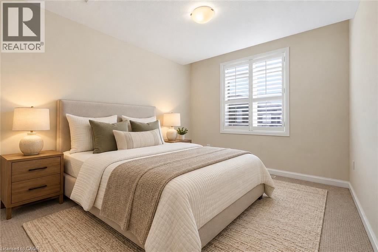
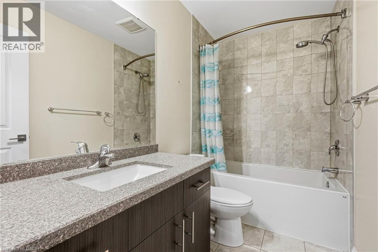
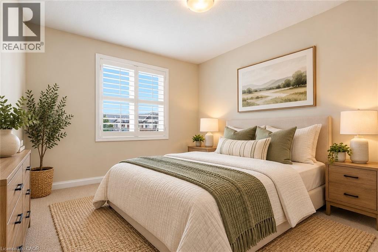
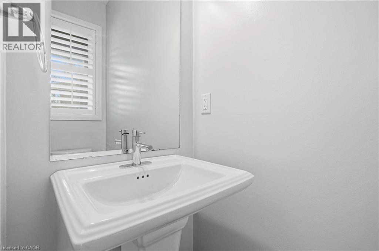
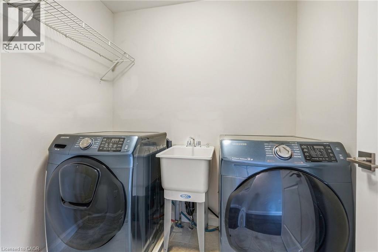
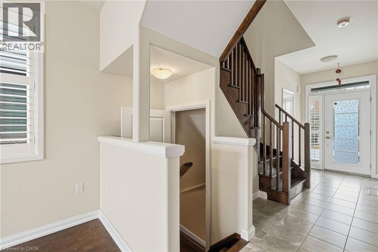
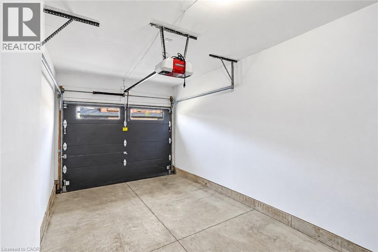
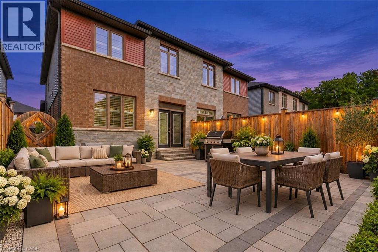
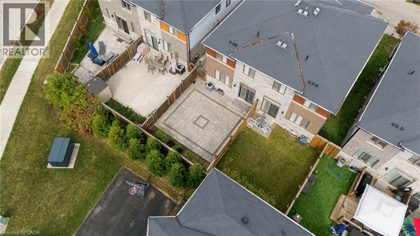
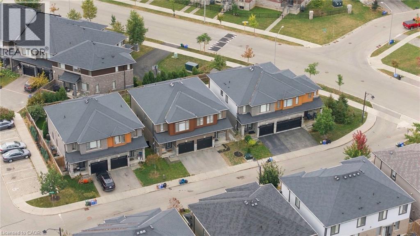
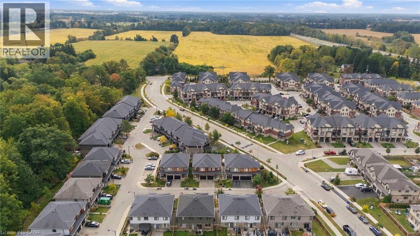
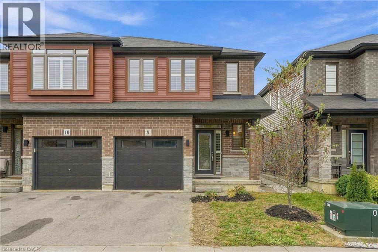
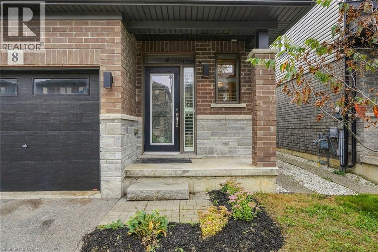
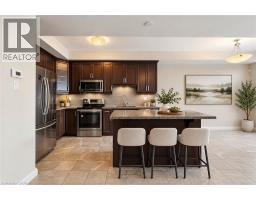
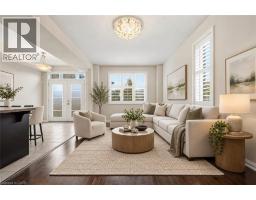
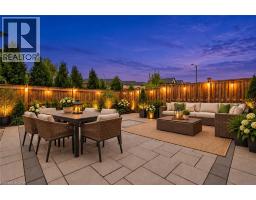
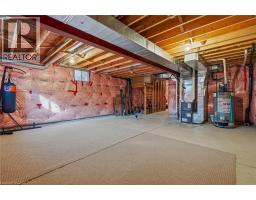
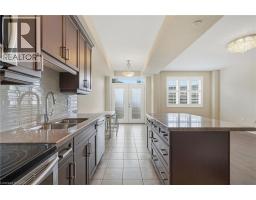
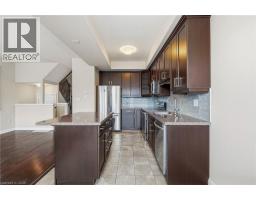
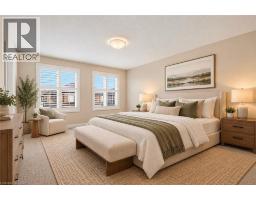
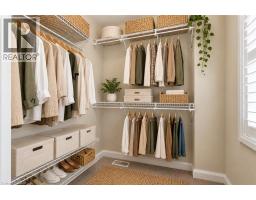
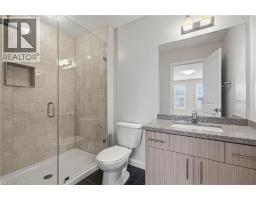
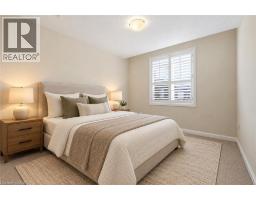
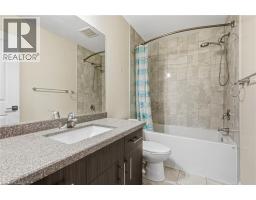
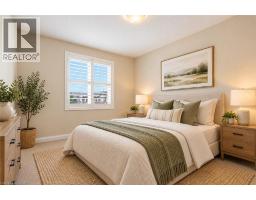
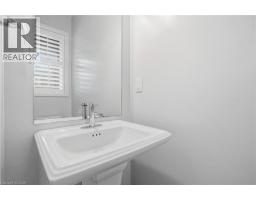
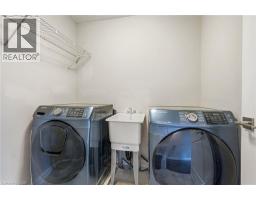
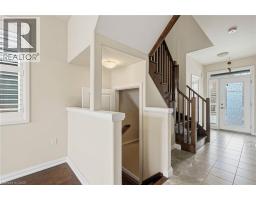
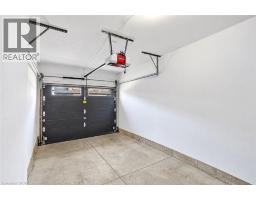
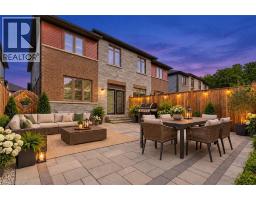
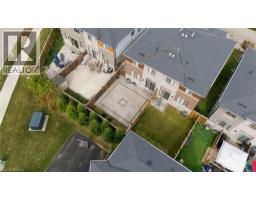
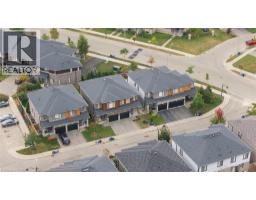
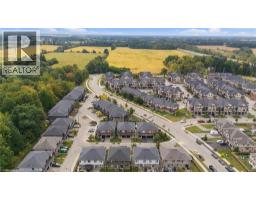
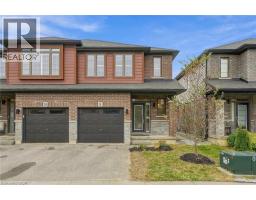
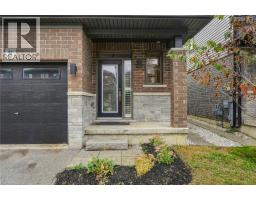
Welcome to this beautifully maintained 2018-built semi-detached home with a garage, basement & fenced patio in desirable Harmony Hall, Ancaster! This home was thoughtfully customized with a selection of builder upgrades chosen by the original owner, creating a stylish and polished interior from the moment it was built. The home features hardwood & ceramic tile flooring, rounded drywall corners and California shutters throughout the home, creating a polished and timeless feel. The spacious kitchen is designed for both everyday living and entertaining, with an eat-in island, stone countertops, upgraded backsplash, ample cabinetry and a bright open-concept layout overlooking the living and dining areas. Upstairs, you'll find three comfortable bedrooms, convenient bedroom-level laundry and two full bathrooms, including a private ensuite in the primary bedroom. Both bathrooms feature upgraded stone countertops and tiled surrounds, while the bedrooms offer thoughtful closet shelving for added organization. The outdoor space has been enhanced with a stone patio, creating a wonderful space for relaxing or entertaining and low maintenance. The patio area is fenced while remaining open beyond, providing both privacy and an open feel. The basement offers excellent potential for future finishing, or can be used as it is since the exterior walls have already been insulated and plumbing roughed in. Ideally located close to parks, schools, shopping, amenities and convenient highway access, this home combines thoughtful builder-selected upgrades, tasteful improvements and an excellent Ancaster location. This home is excellent value and ready to welcome you! (id:47351)
Open House
This property has open houses!
2:00 pm
Ends at:4:00 pm
2:00 pm
Ends at:4:00 pm
Property Details
| MLS® Number | 40867826 |
| Property Type | Single Family |
| Amenities Near By | Park, Place Of Worship, Playground, Public Transit, Schools, Shopping |
| Community Features | Quiet Area, Community Centre |
| Equipment Type | Furnace, Water Heater |
| Features | Cul-de-sac, Paved Driveway, Sump Pump |
| Parking Space Total | 2 |
| Rental Equipment Type | Furnace, Water Heater |
Building
| Bathroom Total | 3 |
| Bedrooms Above Ground | 3 |
| Bedrooms Total | 3 |
| Appliances | Central Vacuum, Central Vacuum - Roughed In, Dishwasher, Dryer, Refrigerator, Stove, Washer, Microwave Built-in, Window Coverings |
| Architectural Style | Contemporary |
| Basement Development | Partially Finished |
| Basement Type | Full (partially Finished) |
| Constructed Date | 2018 |
| Construction Style Attachment | Semi-detached |
| Cooling Type | Central Air Conditioning |
| Exterior Finish | Brick, Vinyl Siding |
| Fire Protection | Alarm System |
| Foundation Type | Poured Concrete |
| Half Bath Total | 1 |
| Heating Fuel | Natural Gas |
| Heating Type | Forced Air |
| Stories Total | 2 |
| Size Interior | 2,129 Sqft |
| Type | House |
| Utility Water | Municipal Water |
Parking
| Attached Garage | |
| Covered | |
| Visitor Parking | |
| Open |
Land
| Access Type | Highway Access, Highway Nearby |
| Acreage | No |
| Land Amenities | Park, Place Of Worship, Playground, Public Transit, Schools, Shopping |
| Sewer | Municipal Sewage System |
| Size Depth | 94 Ft |
| Size Frontage | 24 Ft |
| Size Total Text | Under 1/2 Acre |
| Zoning Description | I1 |
Rooms
| Level | Type | Length | Width | Dimensions |
|---|---|---|---|---|
| Second Level | Laundry Room | 5'8'' x 6'4'' | ||
| Second Level | 4pc Bathroom | 8'8'' x 4'9'' | ||
| Second Level | Bedroom | 11'9'' x 9'4'' | ||
| Second Level | Bedroom | 14'2'' x 9'0'' | ||
| Second Level | 3pc Ensuite Bath | 8'8'' x 5'6'' | ||
| Second Level | Primary Bedroom | 14'10'' x 12'9'' | ||
| Basement | Other | 18'8'' x 38'1'' | ||
| Main Level | 2pc Bathroom | 5'3'' x 6'1'' | ||
| Main Level | Living Room | 11'3'' x 20'9'' | ||
| Main Level | Kitchen/dining Room | 7'6'' x 10'5'' | ||
| Main Level | Kitchen | 7'6'' x 12'5'' |
https://www.realtor.ca/real-estate/30350845/8-rouley-lane-ancaster

The trademarks REALTOR®, REALTORS®, and the REALTOR® logo are controlled by The Canadian Real Estate Association (CREA) and identify real estate professionals who are members of CREA. The trademarks MLS®, Multiple Listing Service® and the associated logos are owned by The Canadian Real Estate Association (CREA) and identify the quality of services provided by real estate professionals who are members of CREA. The trademark DDF® is owned by The Canadian Real Estate Association (CREA) and identifies CREA's Data Distribution Facility (DDF®)
October 01 2026 05:38:15
REALTORS® Association of Hamilton-Burlington