3 Bedroom
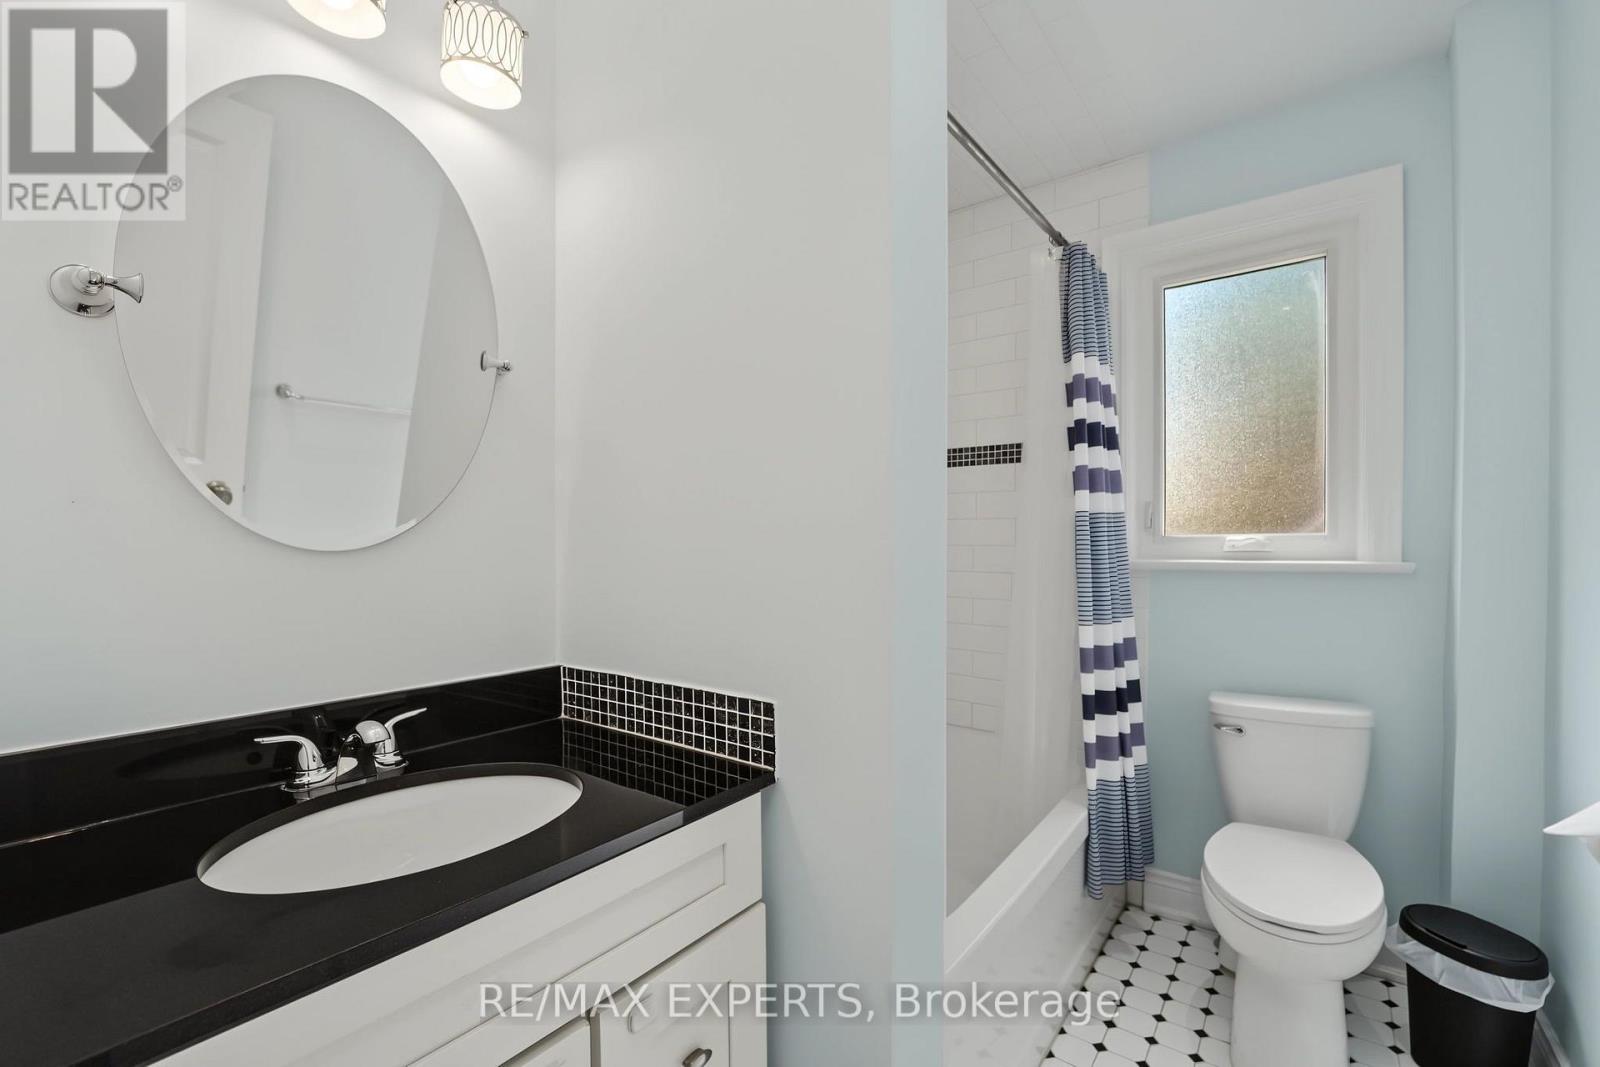
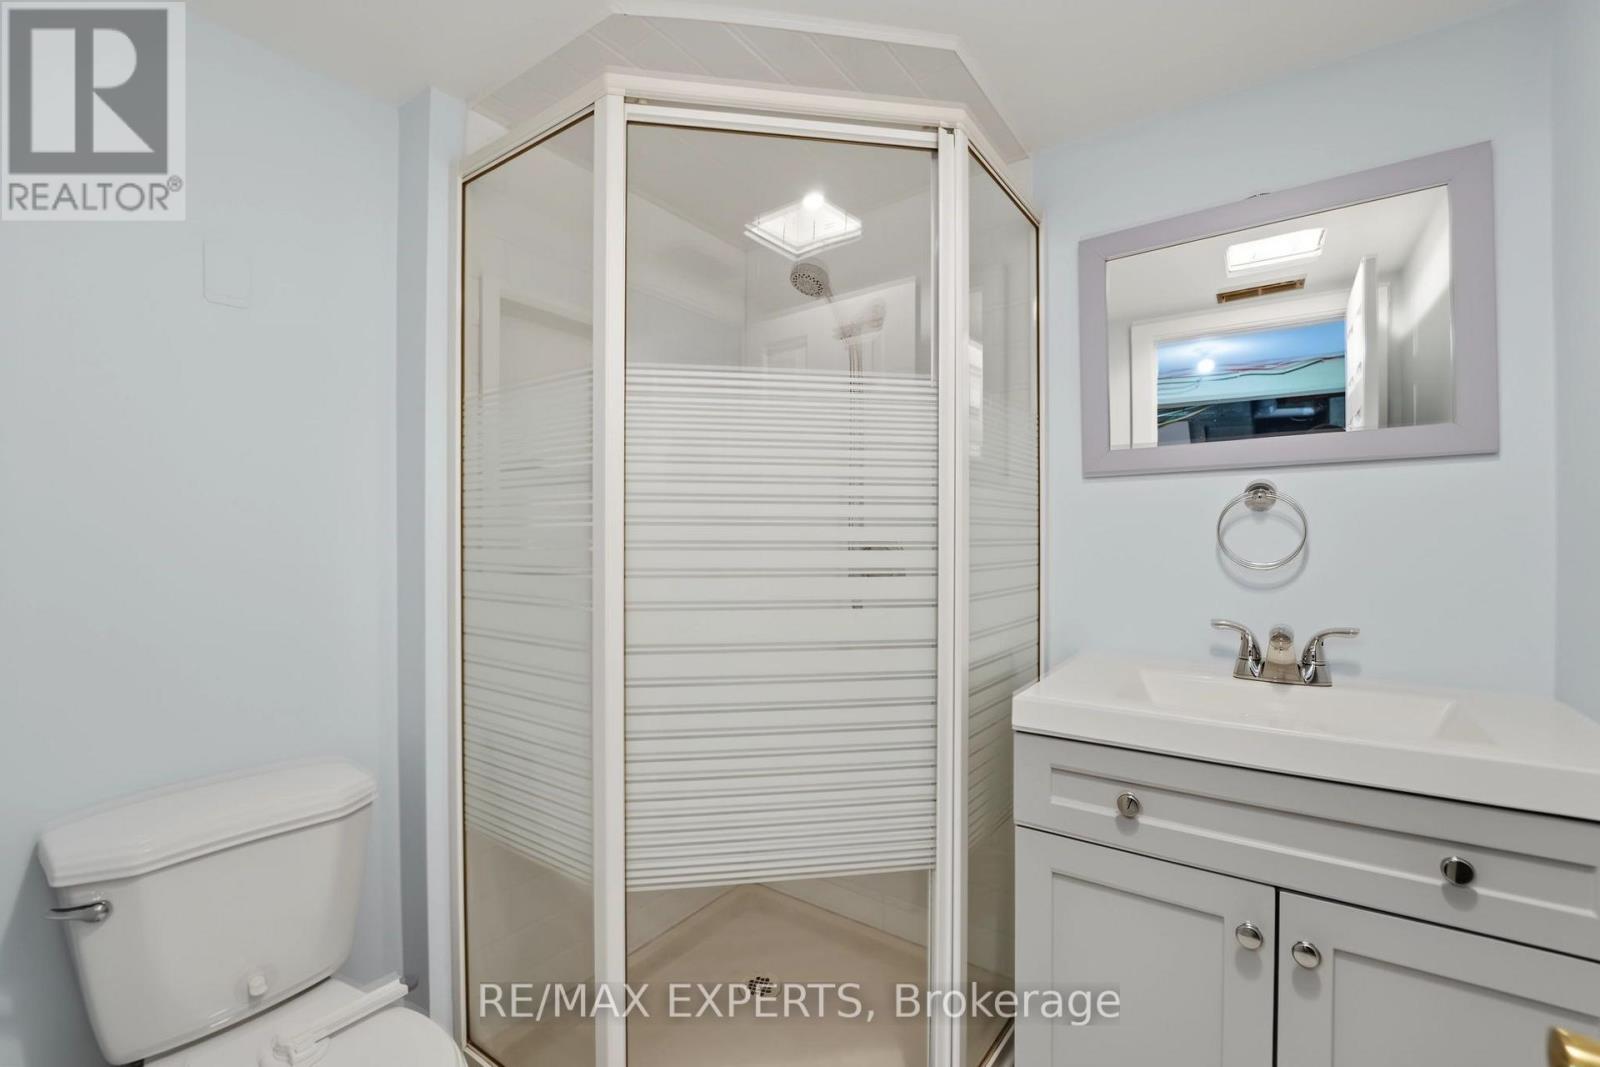
2 Bathroom
700 - 1,100 sqft
Bungalow
Central Air Conditioning
Forced Air
$948,000
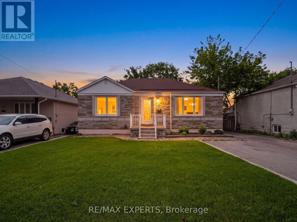
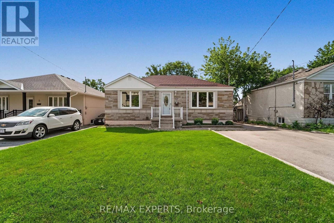
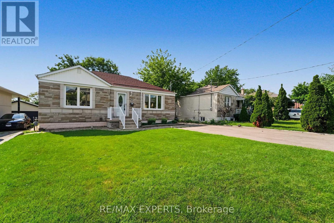
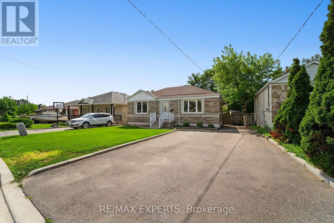
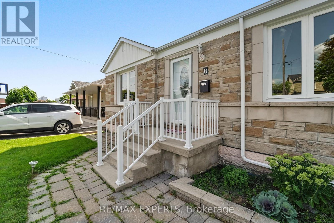
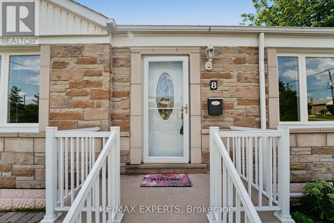
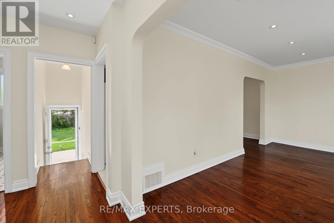
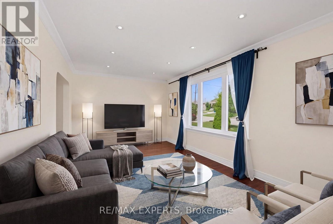
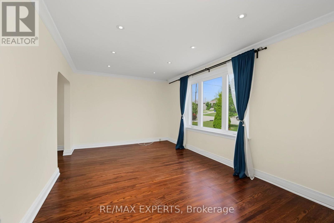
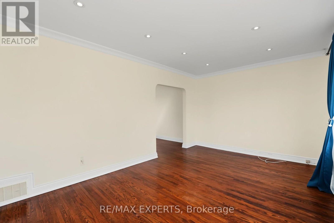
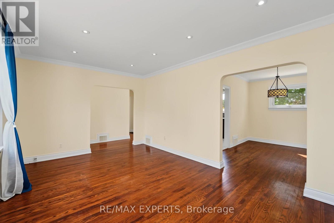
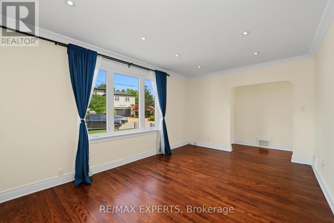
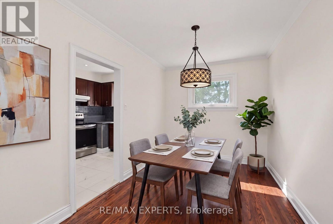
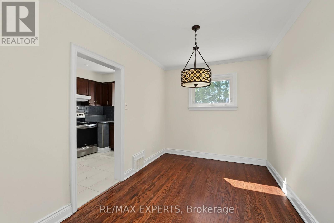
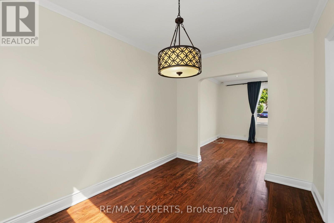
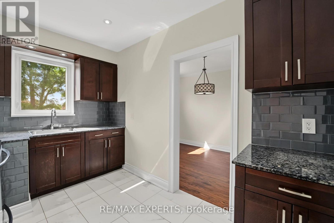
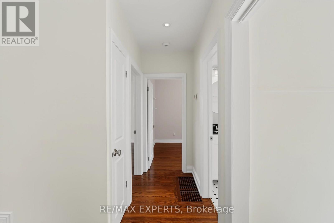
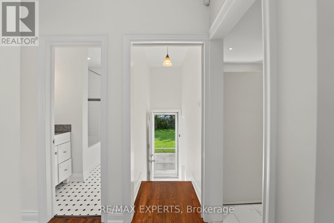
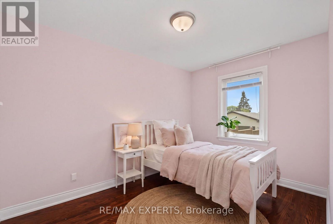
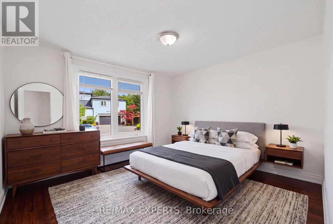
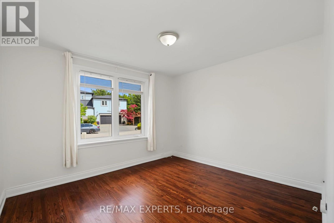
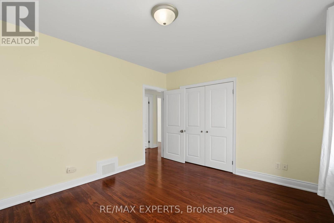
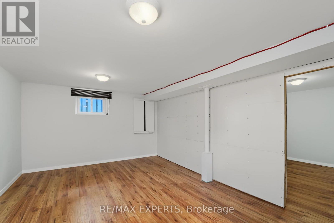
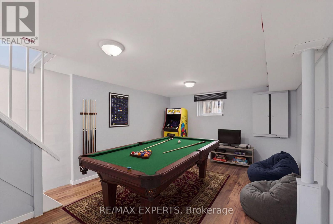
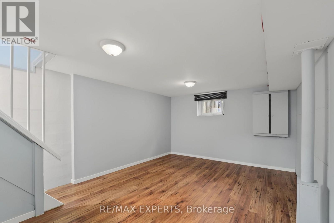
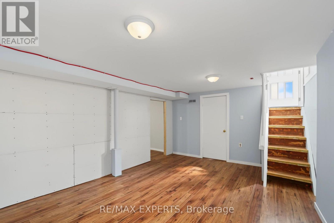
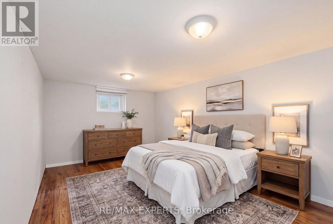
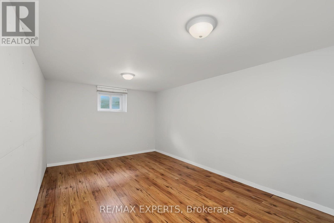
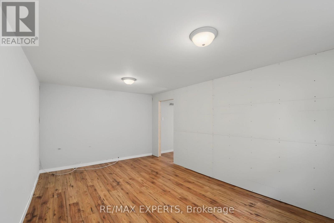
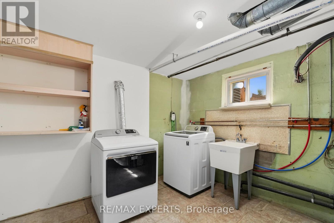
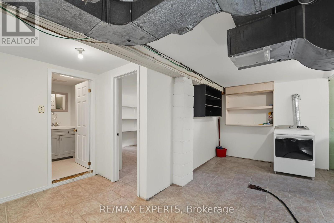
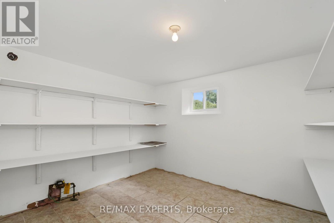
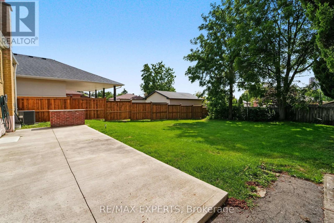
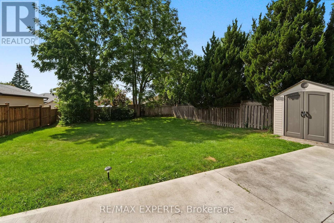
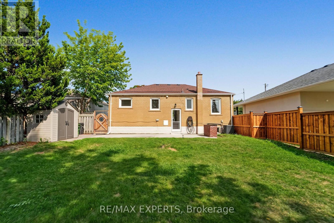
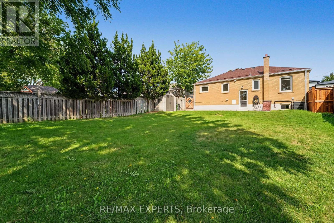
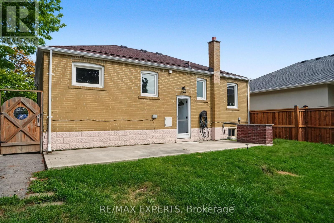
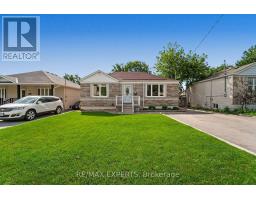
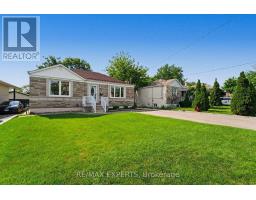
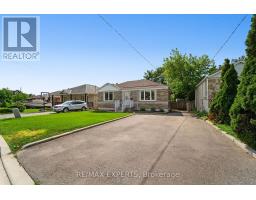
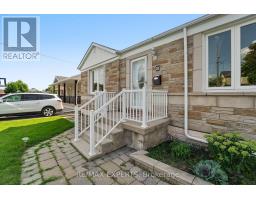
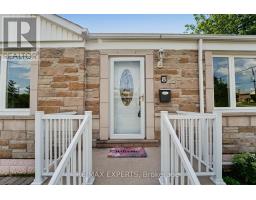
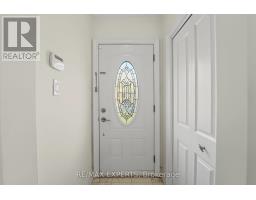
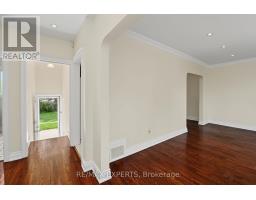
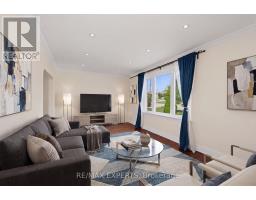
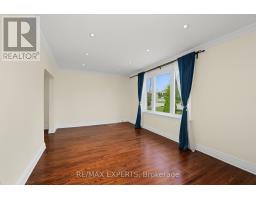
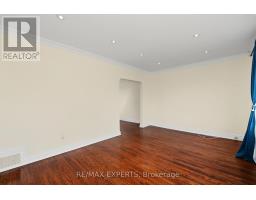
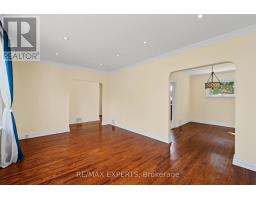
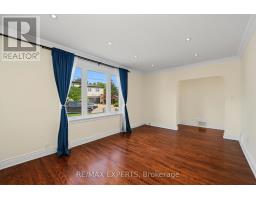
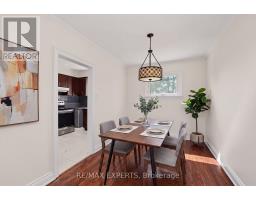
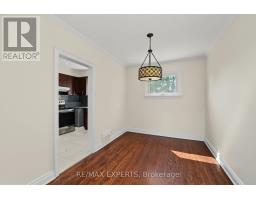
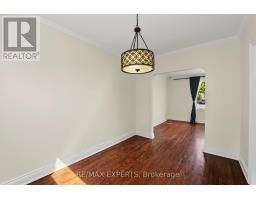
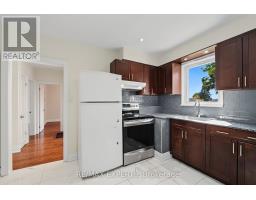
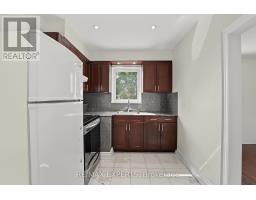
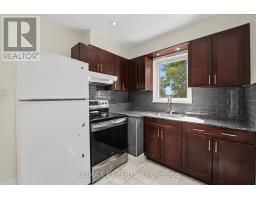
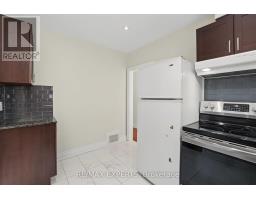
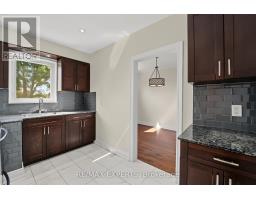
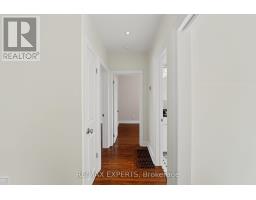
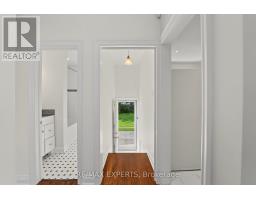
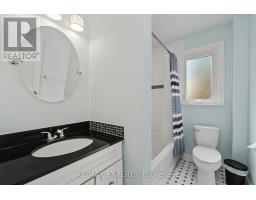
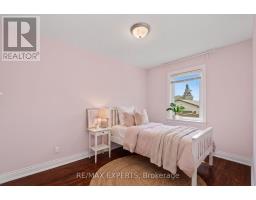
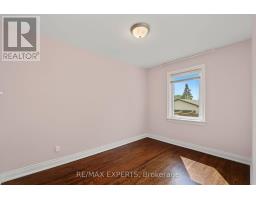
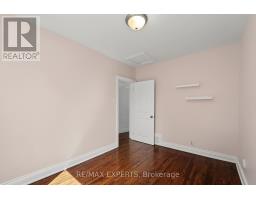
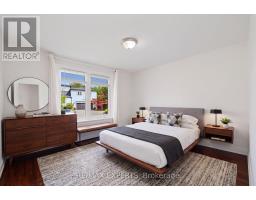
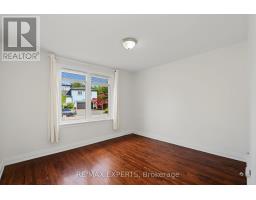
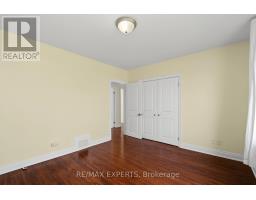
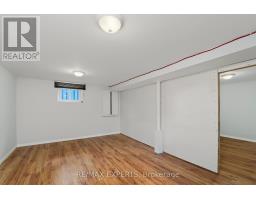
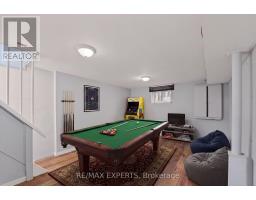
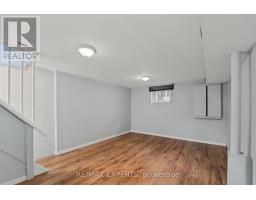
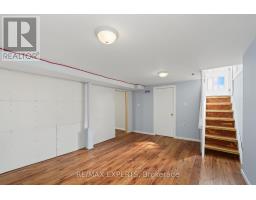
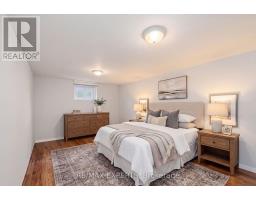
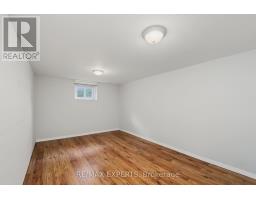
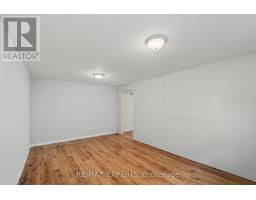
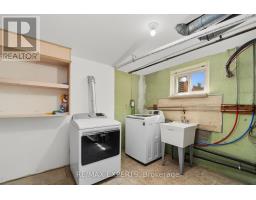
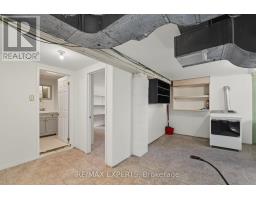
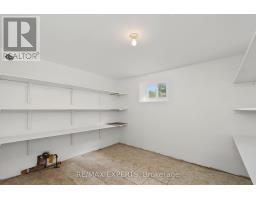
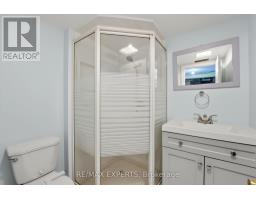
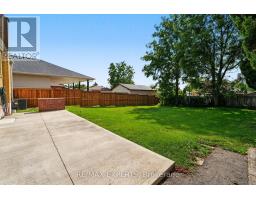
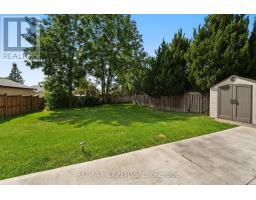
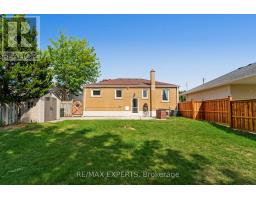
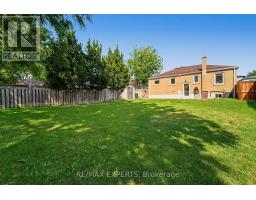
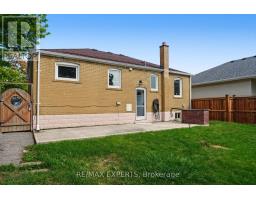
Welcome to this charming solid-brick bungalow offering an exceptional opportunity for first-time buyers, growing families, renovators, and investors alike. This bright and well-built 2-bedroom, 2-bathroom home features approximately 934 sq. ft. of comfortable main-floor living, plus an additional bedroom in the basement. Set on a spacious 50 x 120 ft. lot with no sidewalk and a private driveway accommodating up to four vehicles, this property offers the space, flexibility, and potential that is increasingly difficult to find. Move in and enjoy the home as it is, renovate and personalize it to your taste, or unlock its full potential by finishing the basement for additional living space, an in-law setup, or a potential income-producing suite. The generous lot also presents exciting possibilities for a second-storey addition or a larger-scale renovation. Located in a peaceful, family-friendly neighbourhood close to TTC, major highways, shopping, parks, schools, Humber River Hospital, and everyday amenities, this is an outstanding opportunity to establish roots in a well-connected Toronto community. Whether you're looking for a solid starter home, an investment property, or your next renovation project, this is a property full of possibilities. Come see the potential for yourself! (id:47351)
Property Details
|
MLS® Number
|
W13682170 |
|
Property Type
|
Single Family |
|
Community Name
|
Downsview-Roding-CFB |
|
Equipment Type
|
Water Heater |
|
Parking Space Total
|
4 |
|
Rental Equipment Type
|
Water Heater |
Building
|
Bathroom Total
|
2 |
|
Bedrooms Above Ground
|
2 |
|
Bedrooms Below Ground
|
1 |
|
Bedrooms Total
|
3 |
|
Appliances
|
Water Heater, Blinds, Dryer, Stove, Washer, Window Coverings, Refrigerator |
|
Architectural Style
|
Bungalow |
|
Basement Development
|
Finished |
|
Basement Features
|
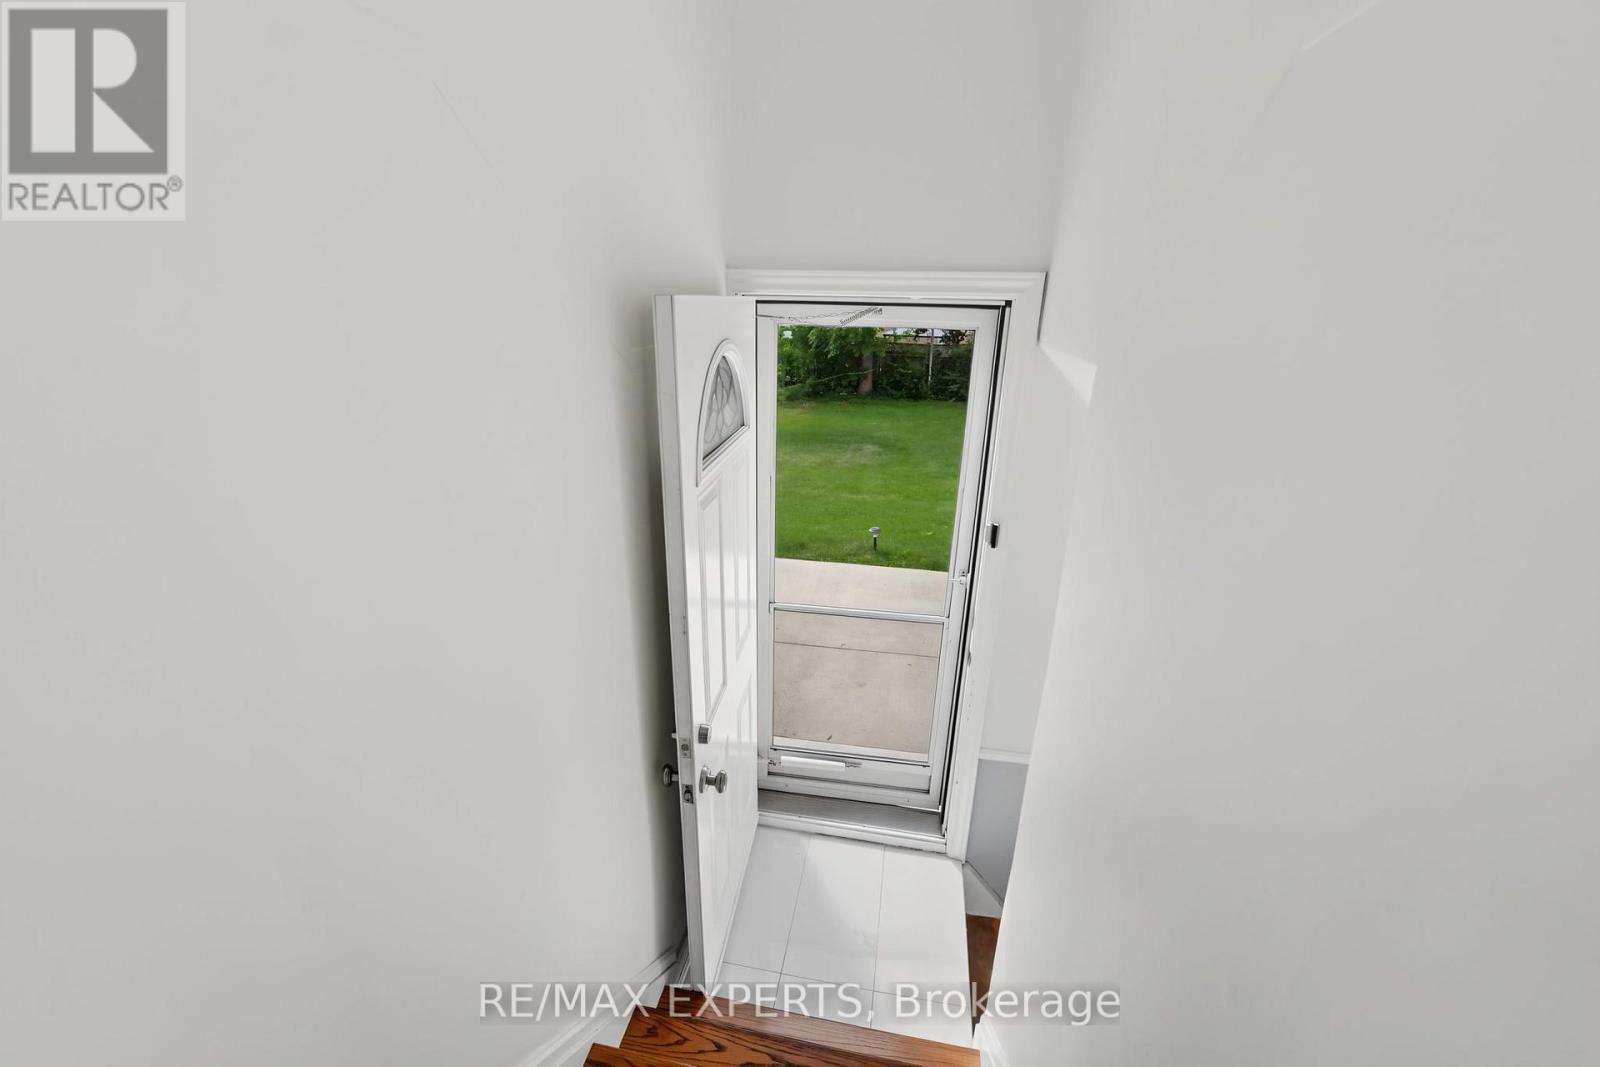
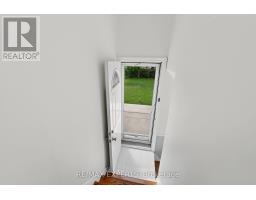
Separate Entrance |
|
Basement Type
|
N/a (finished), N/a |
|
Construction Style Attachment
|
Detached |
|
Cooling Type
|
Central Air Conditioning |
|
Exterior Finish
|
Brick, Stone |
|
Flooring Type
|
Hardwood, Ceramic, Vinyl |
|
Foundation Type
|
Block |
|
Heating Fuel
|
Natural Gas |
|
Heating Type
|
Forced Air |
|
Stories Total
|
1 |
|
Size Interior
|
700 - 1,100 Sqft |
|
Type
|
House |
|
Utility Water
|
Municipal Water |
Parking
Land
|
Acreage
|
No |
|
Sewer
|
Sanitary Sewer |
|
Size Depth
|
120 Ft |
|
Size Frontage
|
50 Ft |
|
Size Irregular
|
50 X 120 Ft ; 120.66ft X 50.05ft X 119.11ft X 50.07ft |
|
Size Total Text
|
50 X 120 Ft ; 120.66ft X 50.05ft X 119.11ft X 50.07ft |
Rooms
| Level |
Type |
Length |
Width |
Dimensions |
|
Basement |
Recreational, Games Room |
3.75 m |
5.06 m |
3.75 m x 5.06 m |
|
Basement |
Bedroom |
3.16 m |
5.06 m |
3.16 m x 5.06 m |
|
Basement |
Utility Room |
5.22 m |
5.52 m |
5.22 m x 5.52 m |
|
Basement |
Workshop |
3.19 m |
3.27 m |
3.19 m x 3.27 m |
|
Ground Level |
Living Room |
3.42 m |
5.06 m |
3.42 m x 5.06 m |
|
Ground Level |
Dining Room |
3.59 m |
2.6 m |
3.59 m x 2.6 m |
|
Ground Level |
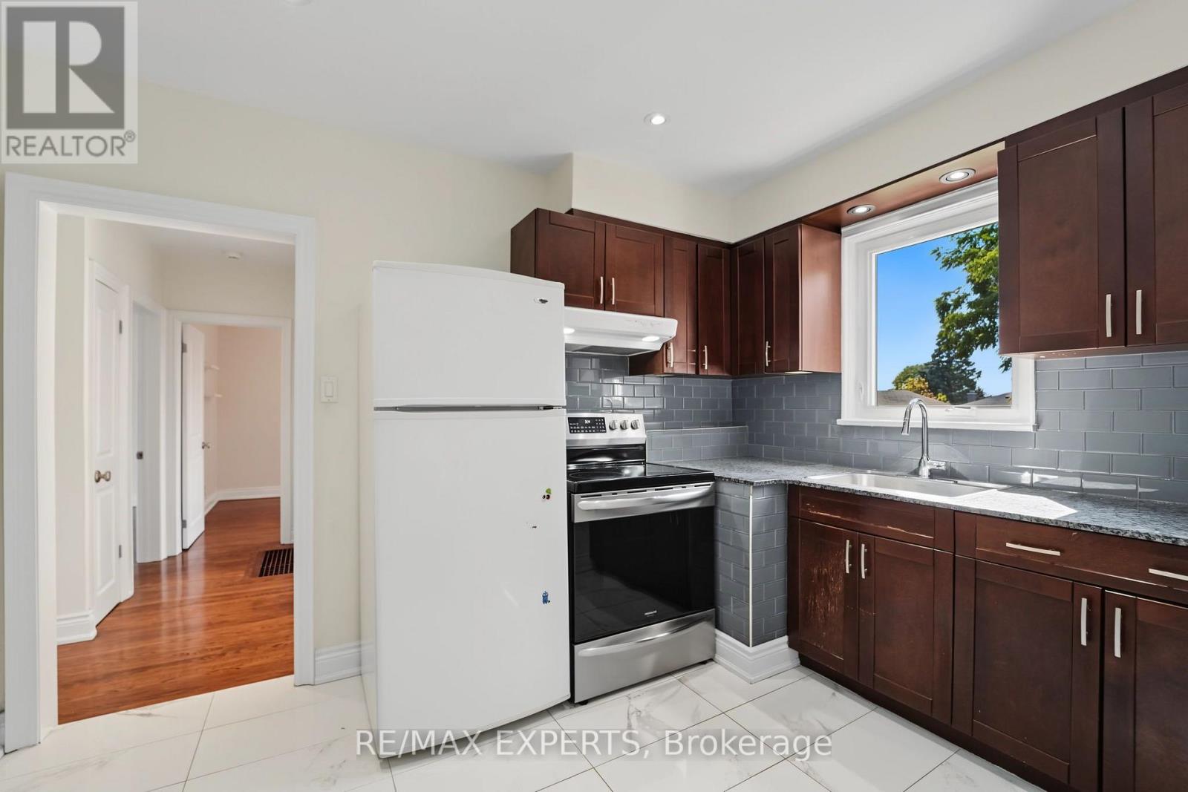
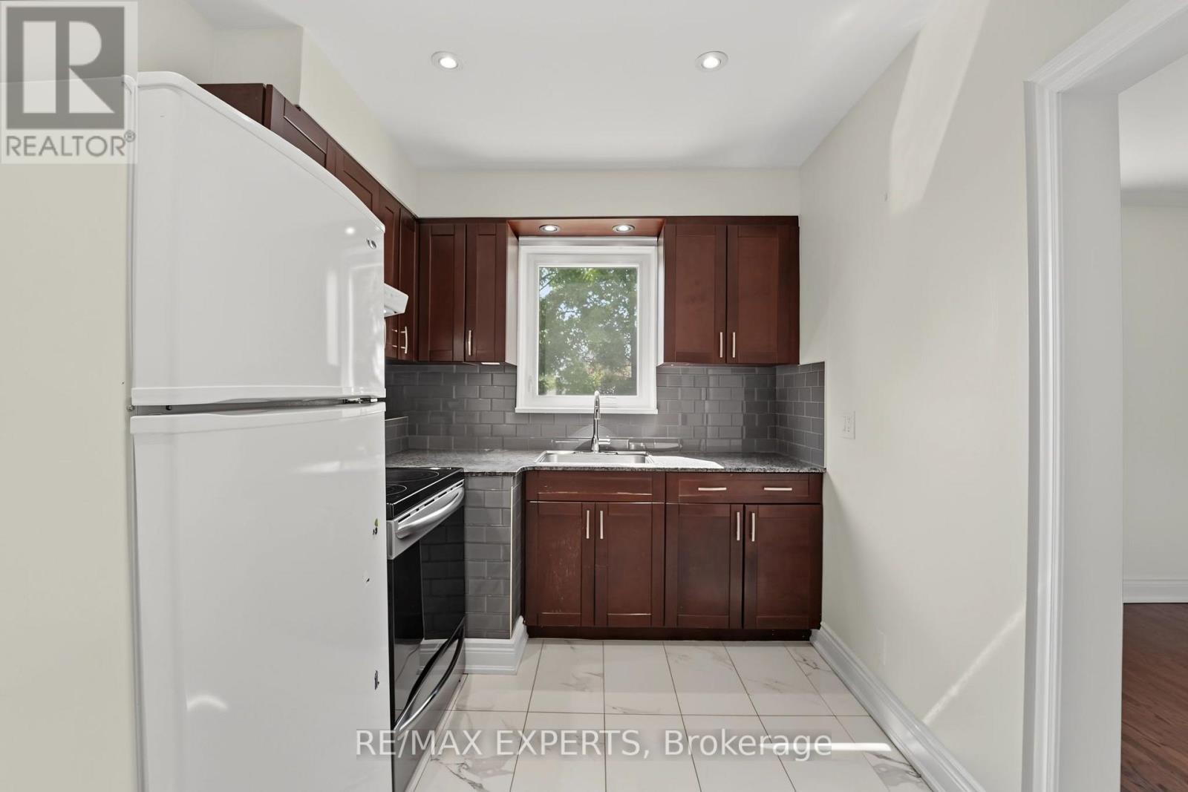
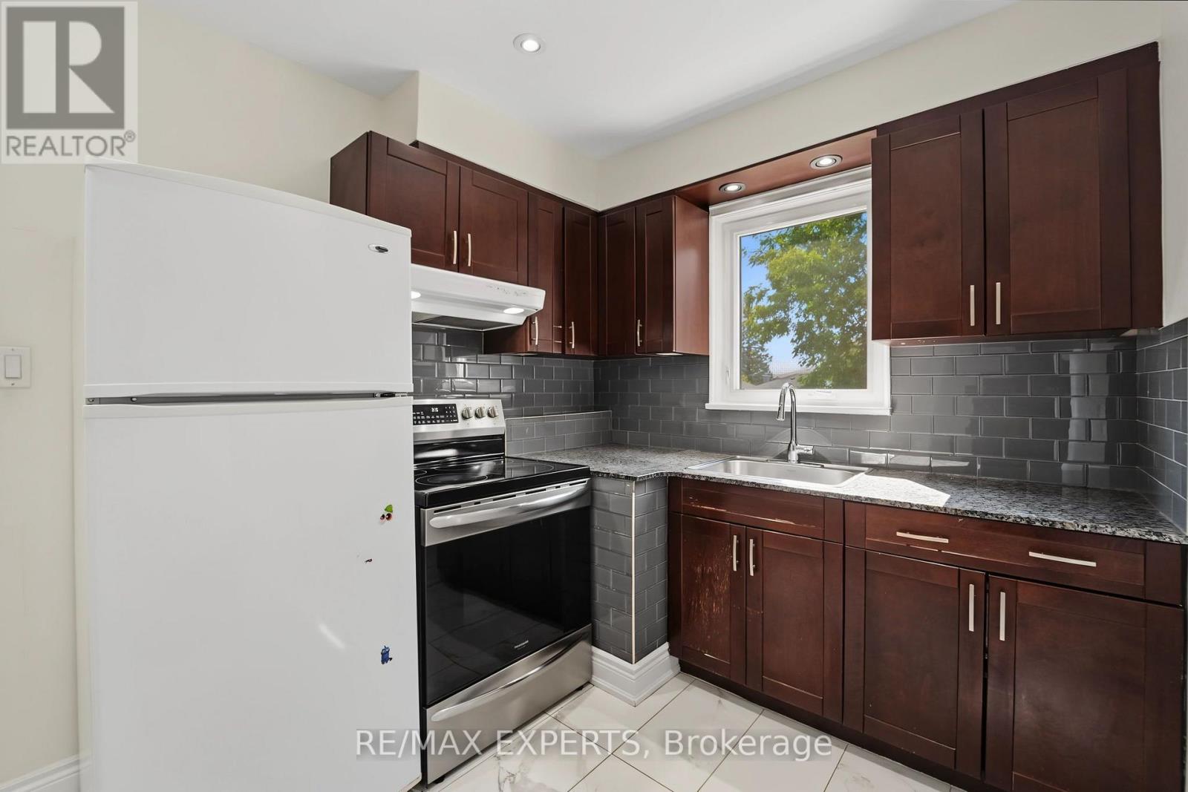
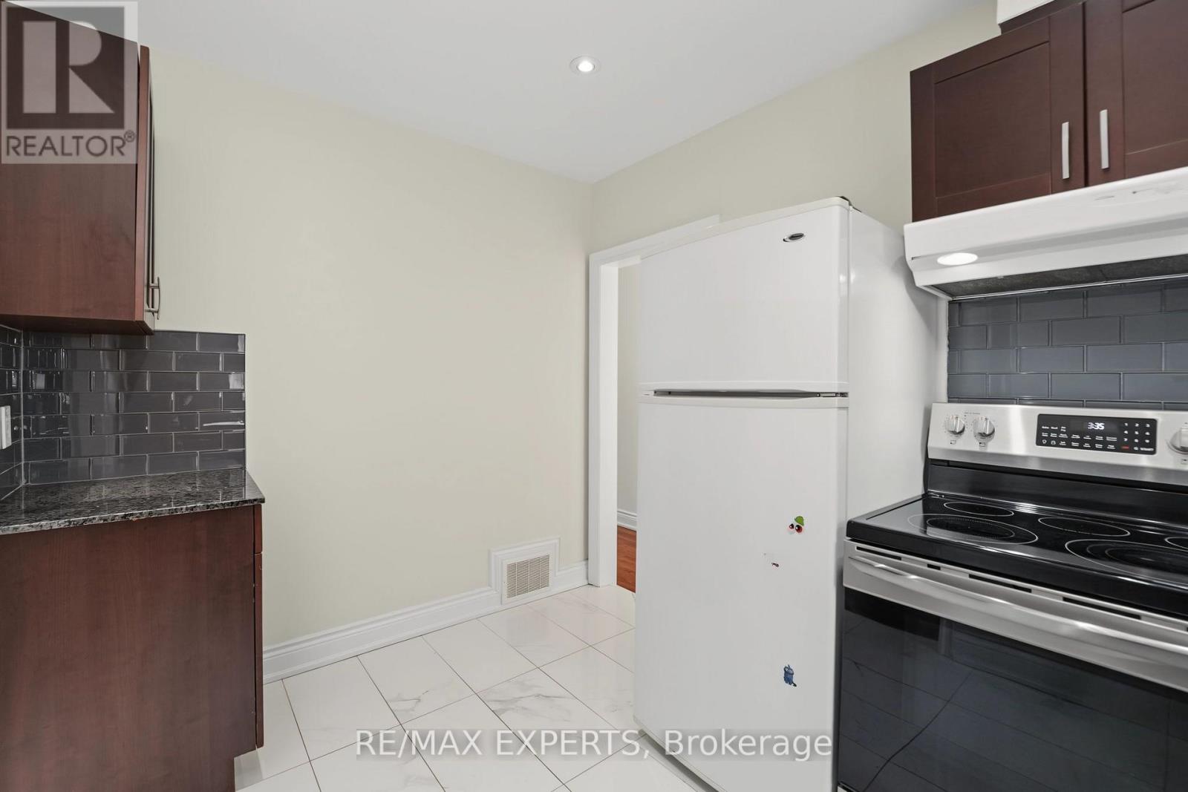
Kitchen |
3.63 m |
2.46 m |
3.63 m x 2.46 m |
|
Ground Level |
Primary Bedroom |
3.44 m |
3.75 m |
3.44 m x 3.75 m |
|
Ground Level |
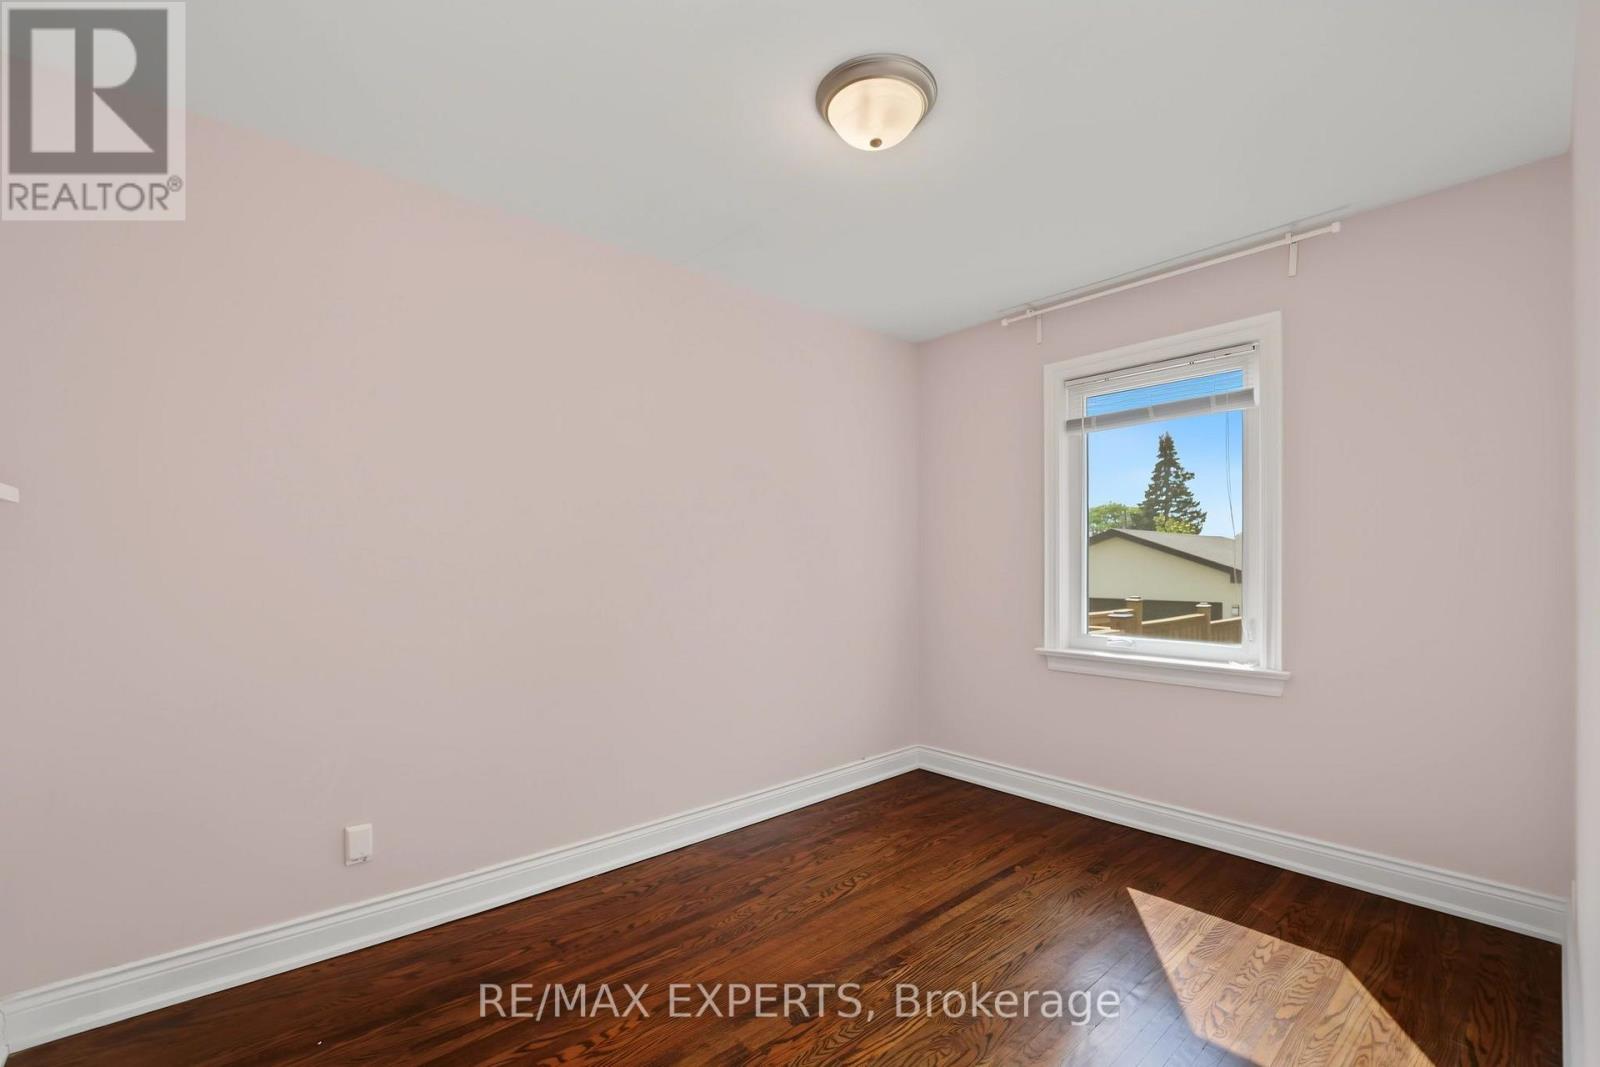
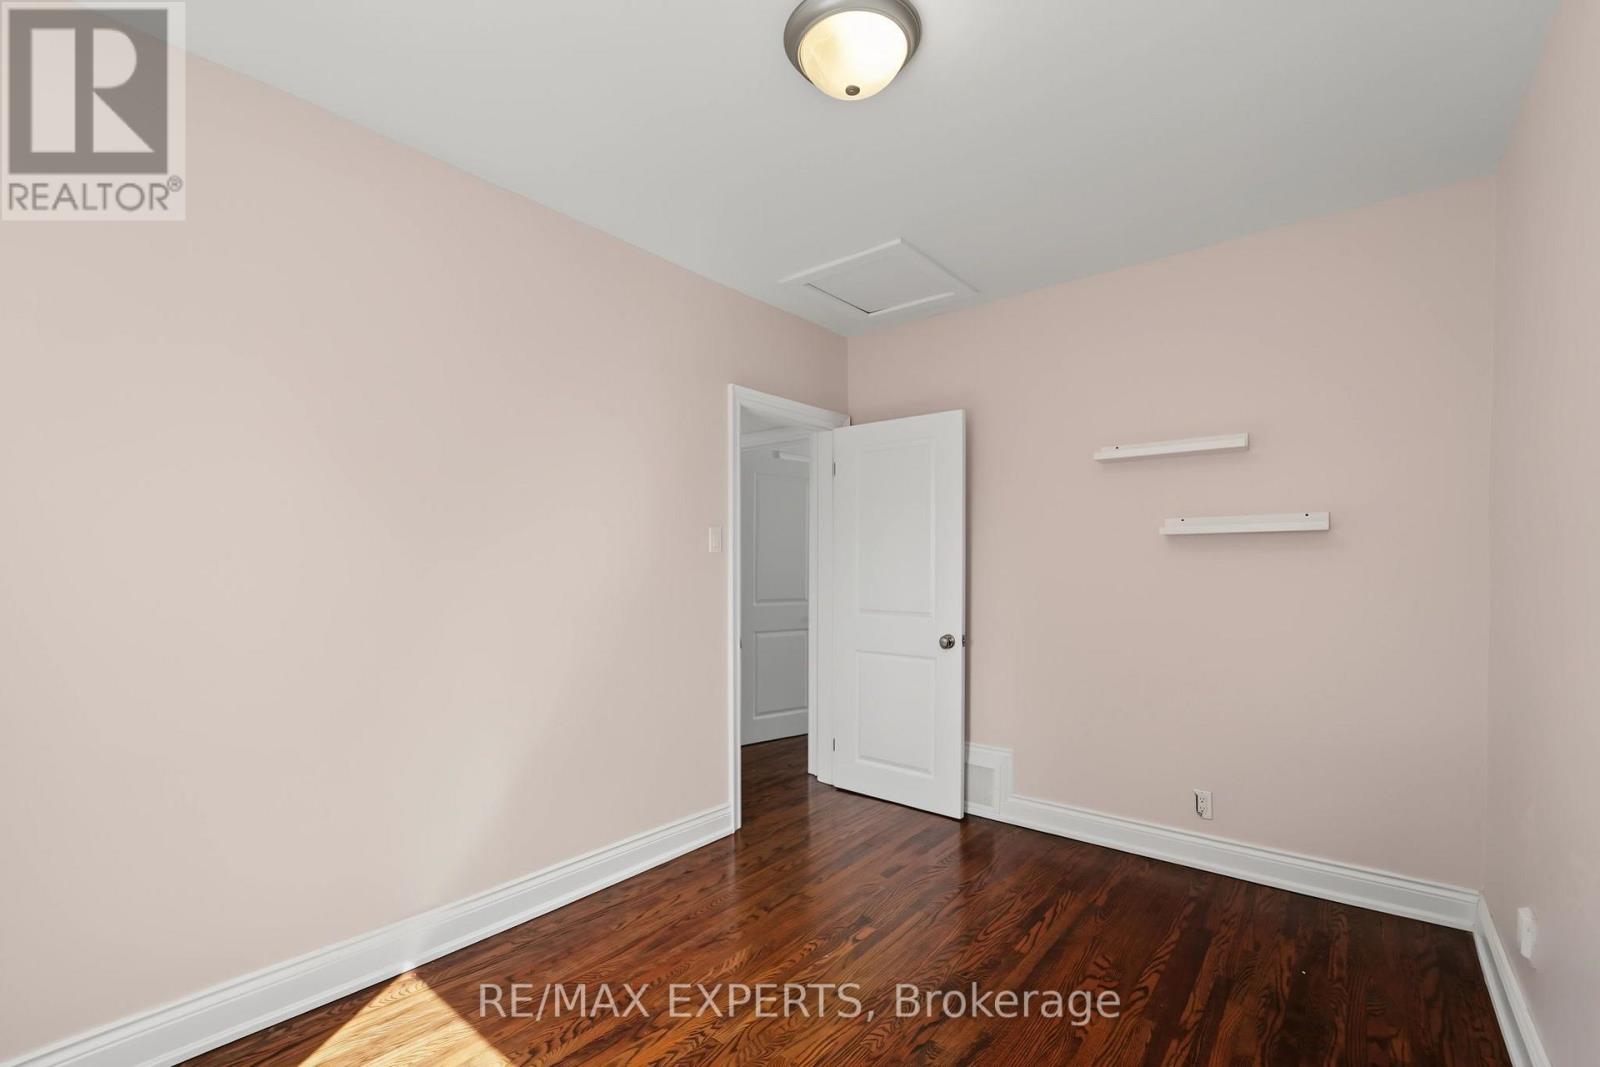
Bedroom 2 |
3.66 m |
2.67 m |
3.66 m x 2.67 m |
https://www.realtor.ca/real-estate/30163162/8-palamar-road-toronto-downsview-roding-cfb-downsview-roding-cfb