8 Black Tusk Trail King, Ontario L7B 0A3
$2,125,000
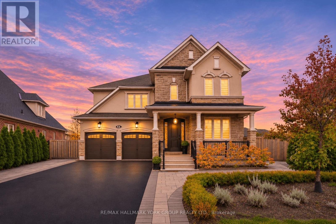
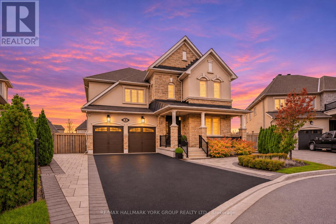
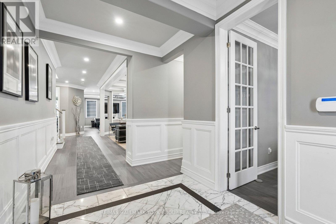
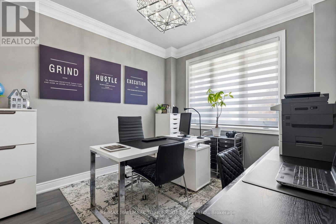
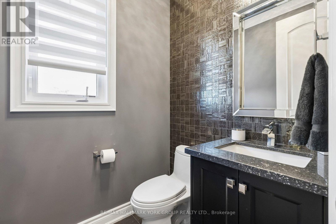
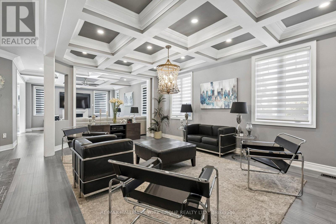
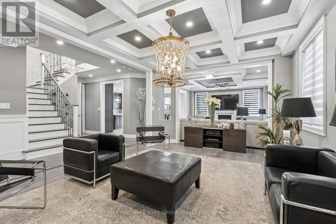
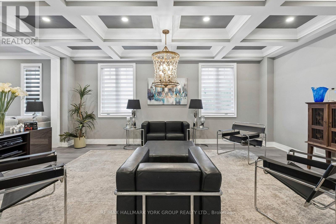
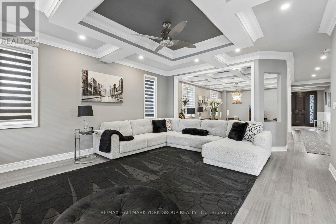
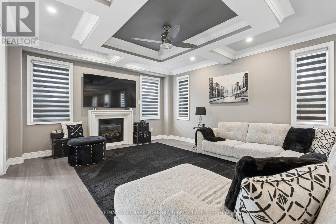
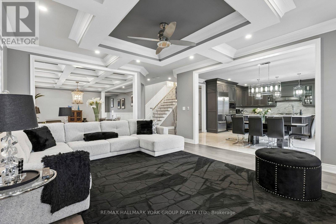
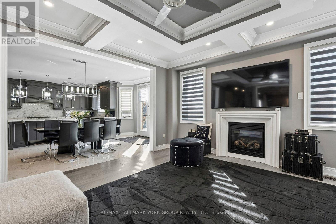
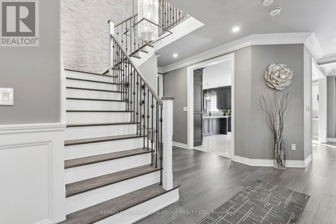
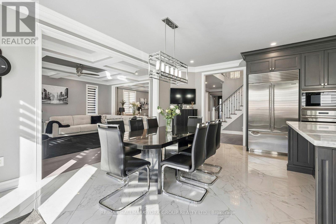
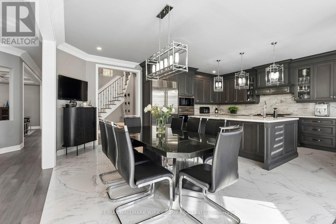
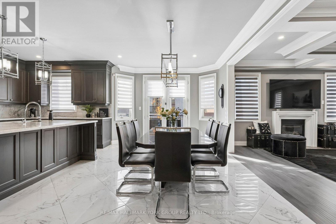
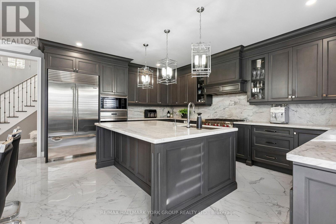
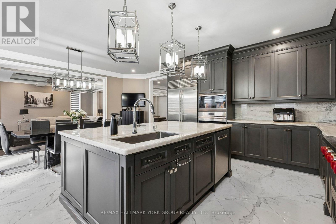
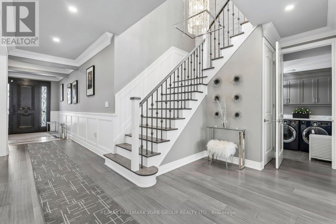
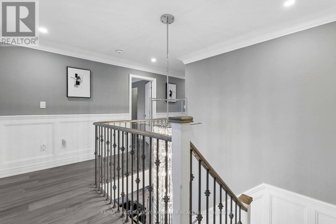
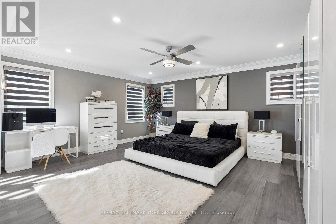
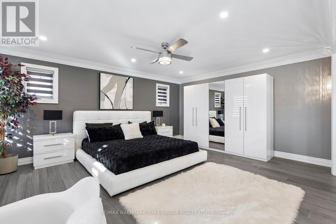
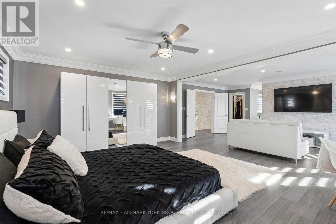
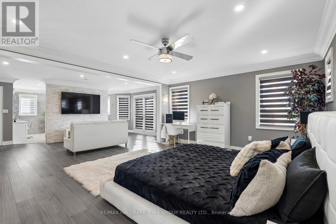
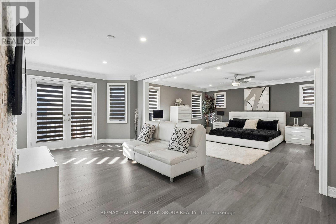
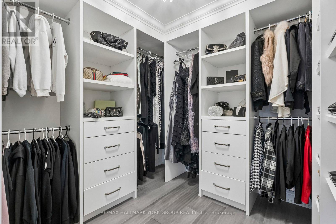
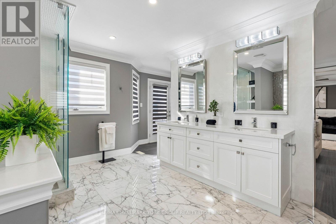
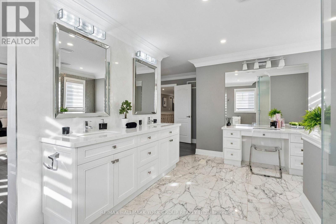
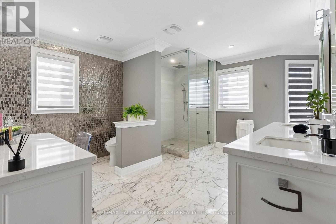
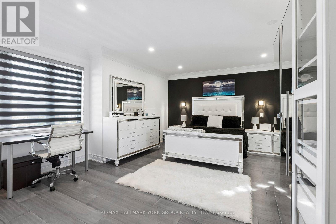
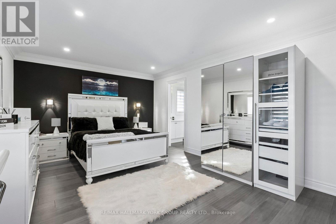
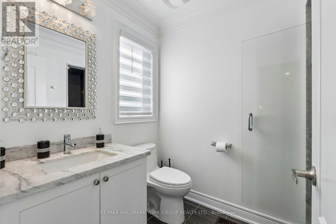
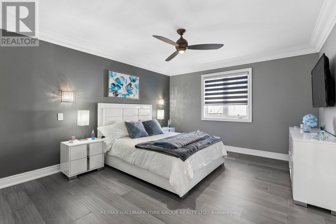
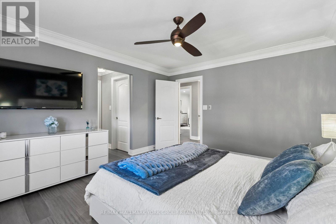
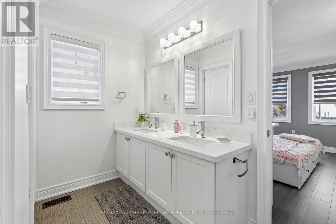
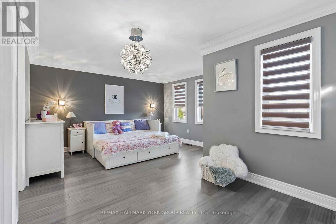
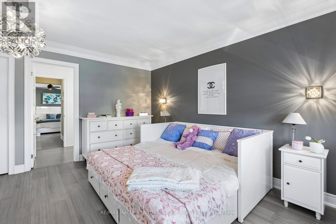
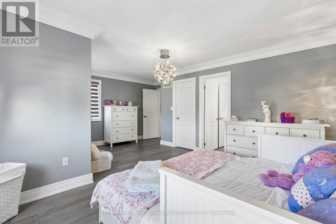
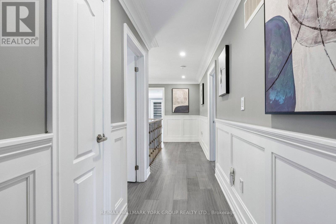
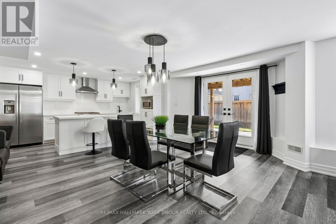
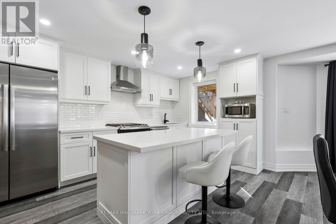
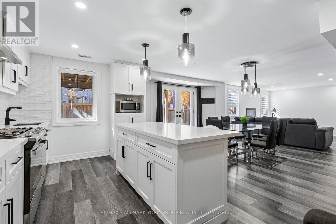
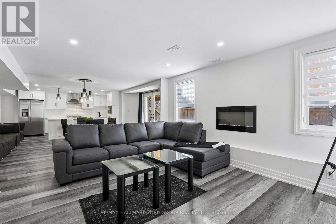
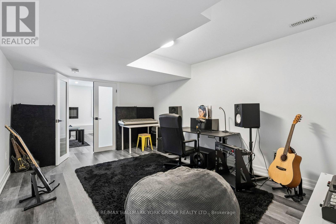
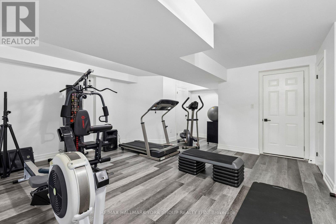
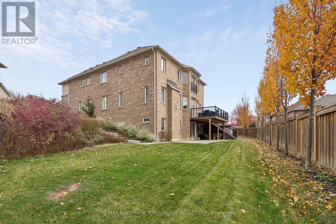
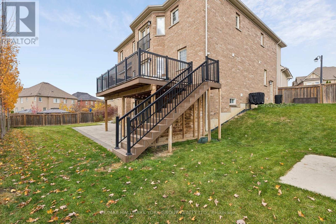
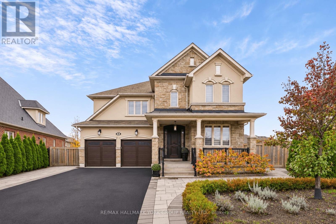
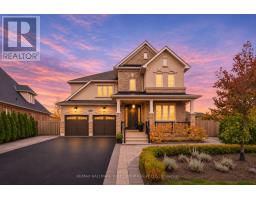
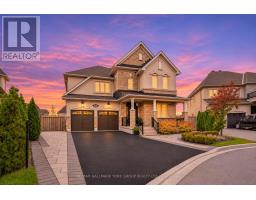
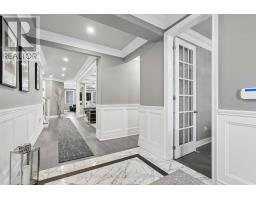
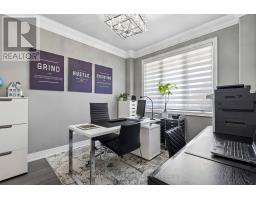
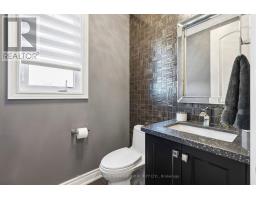
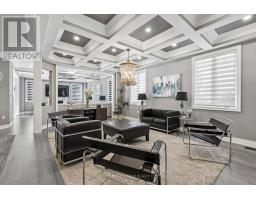
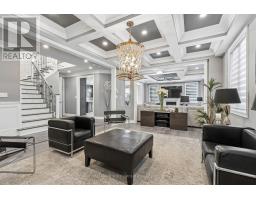
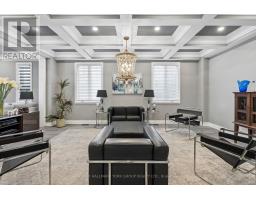
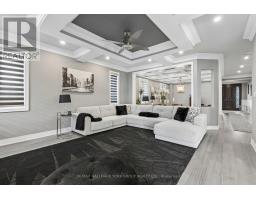
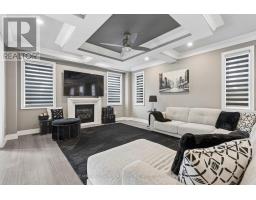
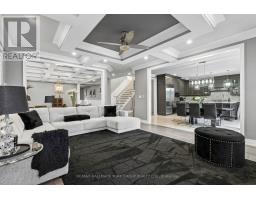
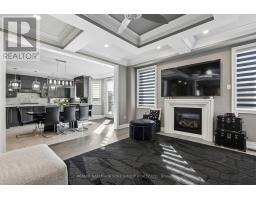
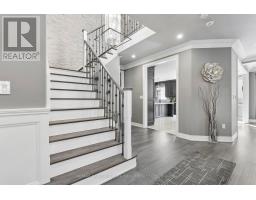
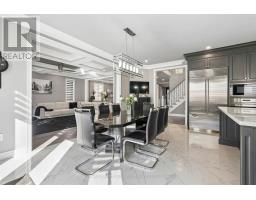
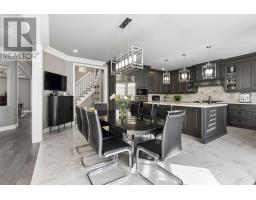
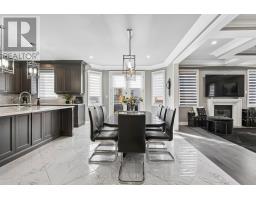
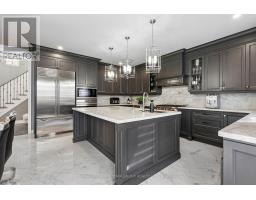
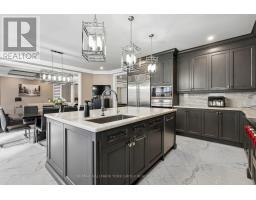
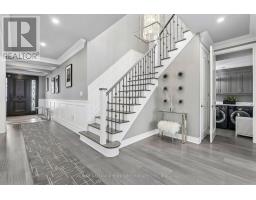
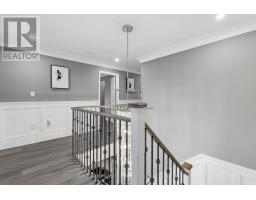
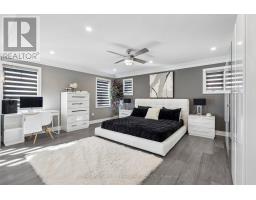
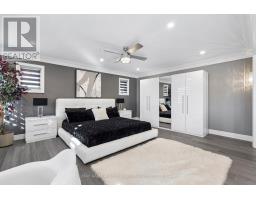
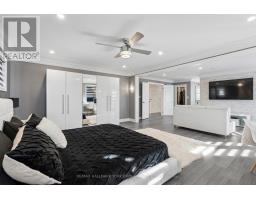
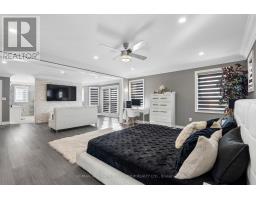
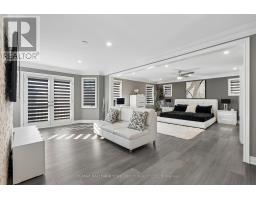
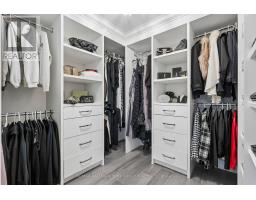
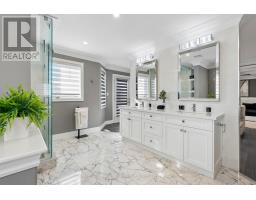
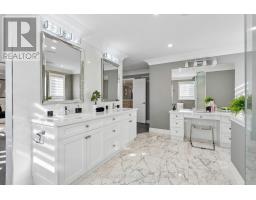
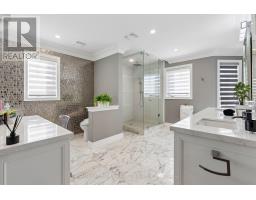
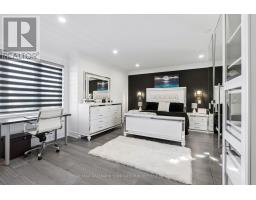
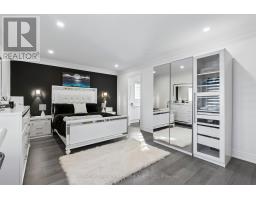
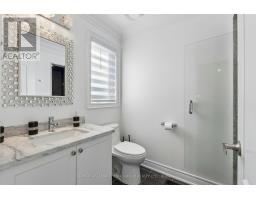
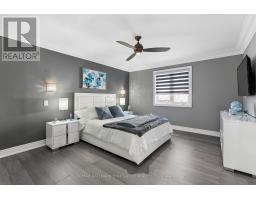
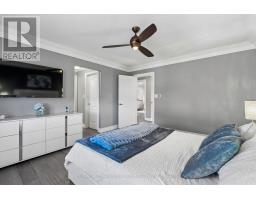
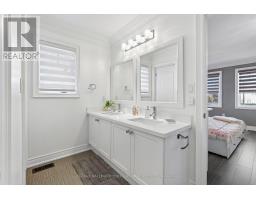
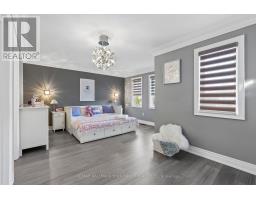
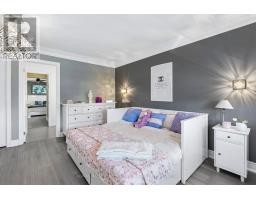
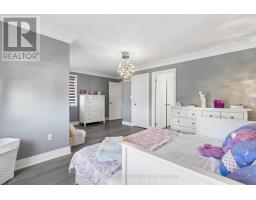
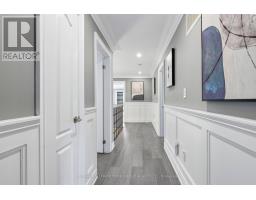
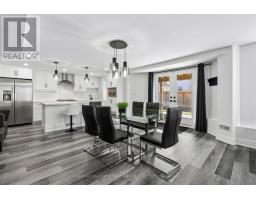
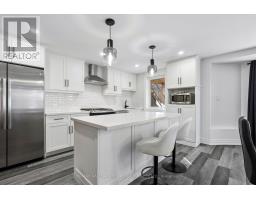
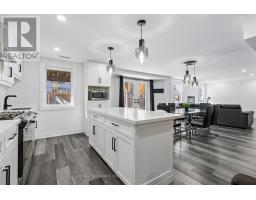
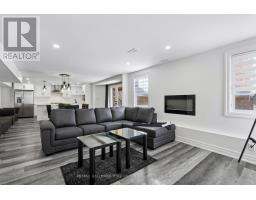
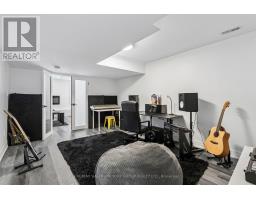
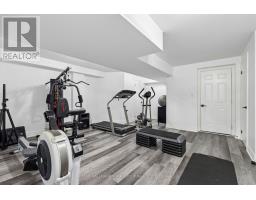
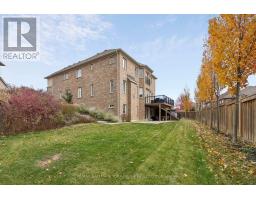
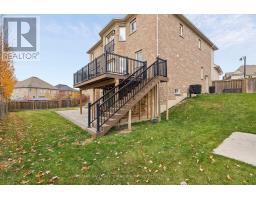
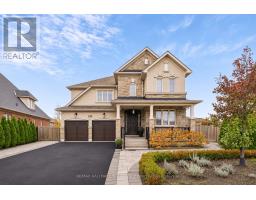
Situated on a quiet street on a pie-shaped lot, this impressive 3,685 s.f. Muskoka model offers over 5,000s.f. of living space, combining elegance & functionality.A welcoming interior showcases 7" hand-scraped hardwood flooring & elegant mouldings throughout. The grand staircase is enhanced by a statement chandelier, setting the tone for beautifully appointed spaces. The entertainer's kitchen is the heart of the home, featuring custom cabinetry, marble countertops & backsplash and premium appliances including Sub-Zero refrigerator, Wolf built-in oven, gas cooktop & microwave, complemented by a wine fridge, ice maker & garburator.The family room is highlighted by a stunning waffle ceiling & gas fireplace and open to the combined living/dining room providing an elegant setting for entertaining & featuring another waffle ceiling & chandelier. Beautiful wainscotting carries from the entrance, staircase and along the upper hallway, where it meets a stone feature wall. A main-floor office provides a quiet workspace, while the laundry room offers custom cabinetry and excellent storage. The luxurious & oversized primary bedroom accommodates a sitting area, dressing room & spa-inspired 4-piece ensuite beautifully appointed with a double vanity, makeup station & oversized glass shower. Three additional bedrooms include one with a 3-piece ensuite, while the remaining two share a well-appointed 5-piece bathroom. All bathrooms feature quartz countertops. Finished walkout basement complete with a fully equipped kitchen featuring stainless steel refrigerator, stove & microwave, spacious breakfast area, family room with electric fireplace, additional bedroom, 3-piece bathroom with glass shower, gym & laundry room with washer dryer provides flexibility for guests or multigenerational living.Professionally landscaped grounds, an irrigation system and a convenient walkway to the lower walkout. Excellent curb appeal with a stucco & stone facade enhanced by exterior pot lighting. (id:67892)
Property Details
| MLS® Number | N14157980 |
| Property Type | Single Family |
| Community Name | Nobleton |
| Features | Carpet Free, In-law Suite |
| Parking Space Total | 7 |
| Structure | Patio(s), Porch, Deck |
Building
| Bathroom Total | 5 |
| Bedrooms Above Ground | 4 |
| Bedrooms Below Ground | 1 |
| Bedrooms Total | 5 |
| Amenities | Fireplace(s) |
| Appliances | Garage Door Opener Remote(s), Oven - Built-in, Central Vacuum, Garburator, Water Softener, Blinds, Dryer, Garage Door Opener |
| Basement Development | Finished |
| Basement Features | Walk Out |
| Basement Type | N/a (finished) |
| Construction Style Attachment | Detached |
| Cooling Type | Central Air Conditioning |
| Exterior Finish | Brick, Stone |
| Fireplace Present | Yes |
| Fireplace Total | 2 |
| Foundation Type | Unknown |
| Half Bath Total | 1 |
| Heating Fuel | Natural Gas |
| Heating Type | Forced Air |
| Stories Total | 2 |
| Size Interior | 3,500 - 5,000 Sqft |
| Type | House |
| Utility Water | Municipal Water |
Parking
| Garage |
Land
| Acreage | No |
| Landscape Features | Landscaped, Lawn Sprinkler |
| Sewer | Sanitary Sewer |
| Size Depth | 121 Ft |
| Size Frontage | 48 Ft ,3 In |
| Size Irregular | 48.3 X 121 Ft ; Rear 120.02, Side 104.67 |
| Size Total Text | 48.3 X 121 Ft ; Rear 120.02, Side 104.67 |
Rooms
| Level | Type | Length | Width | Dimensions |
|---|---|---|---|---|
| Second Level | Bedroom 4 | 4.26 m | 3.77 m | 4.26 m x 3.77 m |
| Second Level | Primary Bedroom | 4.34 m | 5.36 m | 4.34 m x 5.36 m |
| Second Level | Sitting Room | 5 m | 6.02 m | 5 m x 6.02 m |
| Second Level | Bedroom 2 | 5.06 m | 3.66 m | 5.06 m x 3.66 m |
| Second Level | Bedroom 3 | 5.66 m | 4.14 m | 5.66 m x 4.14 m |
| Basement | Kitchen | 2.95 m | 4.83 m | 2.95 m x 4.83 m |
| Basement | Eating Area | 3.76 m | 5.24 m | 3.76 m x 5.24 m |
| Basement | Family Room | 4.57 m | 3.61 m | 4.57 m x 3.61 m |
| Basement | Bedroom | 4.72 m | 3.41 m | 4.72 m x 3.41 m |
| Basement | Exercise Room | 4.57 m | 5.21 m | 4.57 m x 5.21 m |
| Basement | Office | 2.41 m | 2.9 m | 2.41 m x 2.9 m |
| Main Level | Office | 3.02 m | 3.33 m | 3.02 m x 3.33 m |
| Main Level | Living Room | 3.81 m | 6.1 m | 3.81 m x 6.1 m |
| Main Level | Dining Room | 3.81 m | 6.1 m | 3.81 m x 6.1 m |
| Main Level | Family Room | 4.6 m | 5.39 m | 4.6 m x 5.39 m |
| Main Level | Kitchen | 3.35 m | 5.39 m | 3.35 m x 5.39 m |
| Main Level | Eating Area | 3.35 m | 6.02 m | 3.35 m x 6.02 m |
https://www.realtor.ca/real-estate/30488939/8-black-tusk-trail-king-nobleton-nobleton

The trademarks REALTOR®, REALTORS®, and the REALTOR® logo are controlled by The Canadian Real Estate Association (CREA) and identify real estate professionals who are members of CREA. The trademarks MLS®, Multiple Listing Service® and the associated logos are owned by The Canadian Real Estate Association (CREA) and identify the quality of services provided by real estate professionals who are members of CREA. The trademark DDF® is owned by The Canadian Real Estate Association (CREA) and identifies CREA's Data Distribution Facility (DDF®)
November 06 2026 08:02:50
Toronto Regional Real Estate Board