4 Bedroom
4 Bathroom
2,500 - 3,000 sqft
Fireplace
Central Air Conditioning
Forced Air
$5,000 Monthly
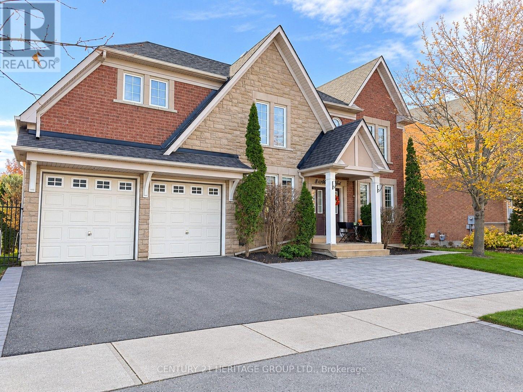
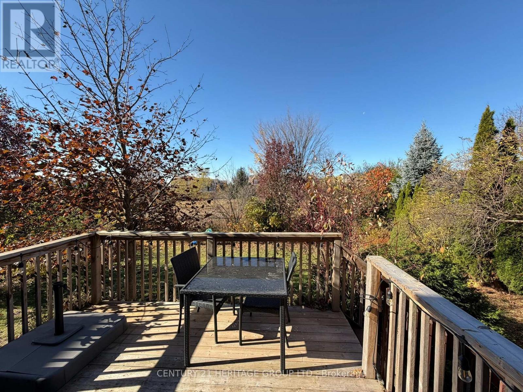
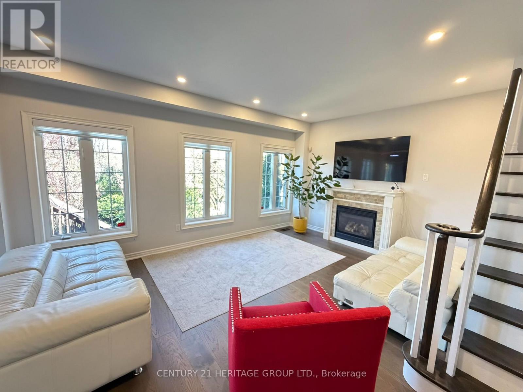
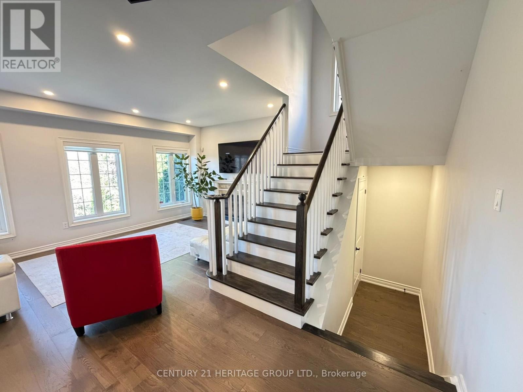
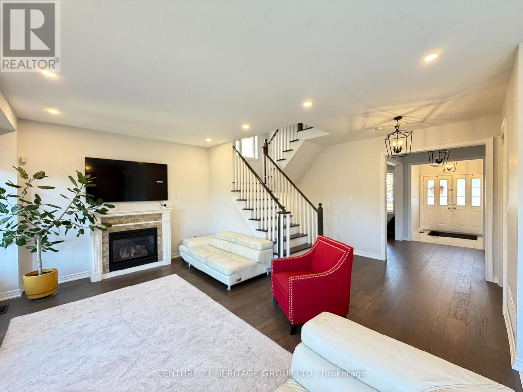
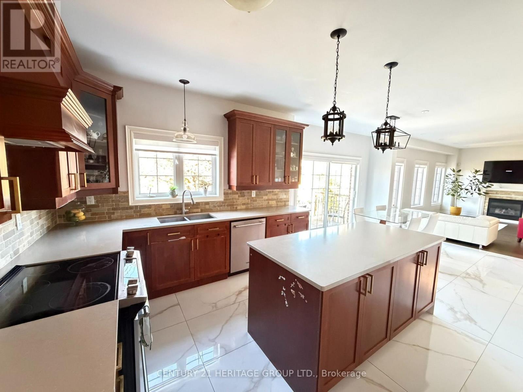
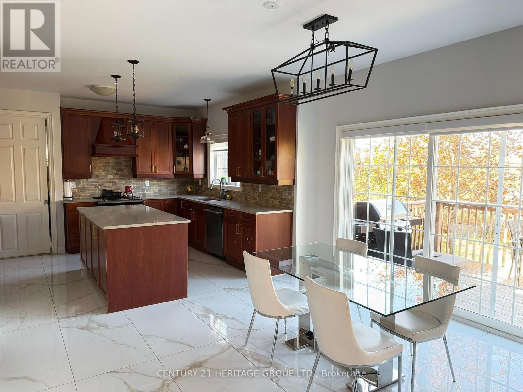
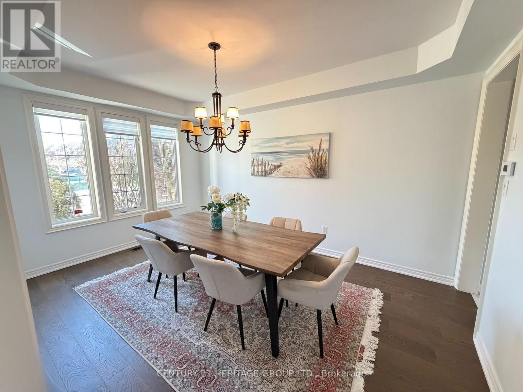
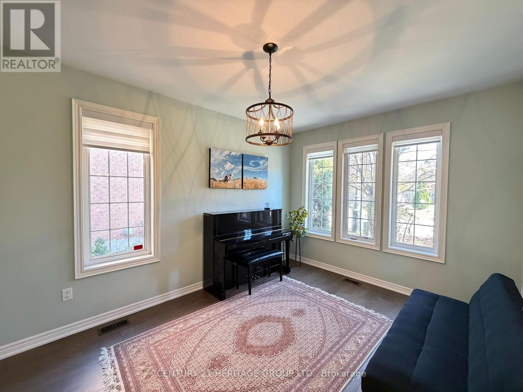
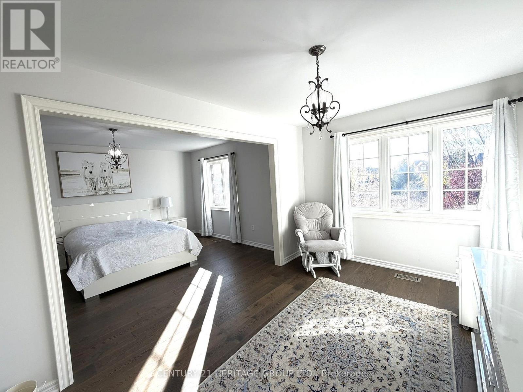
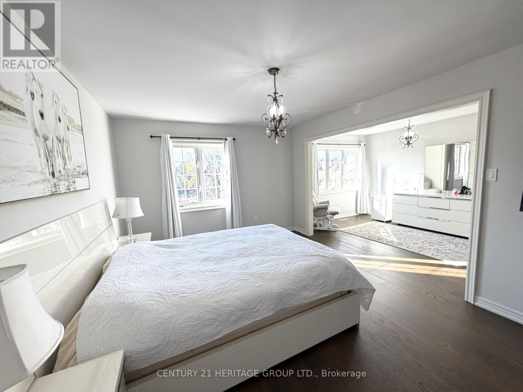
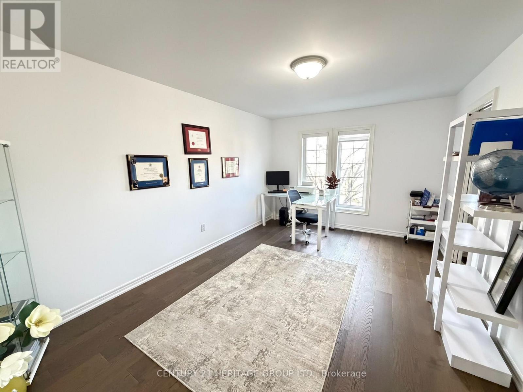
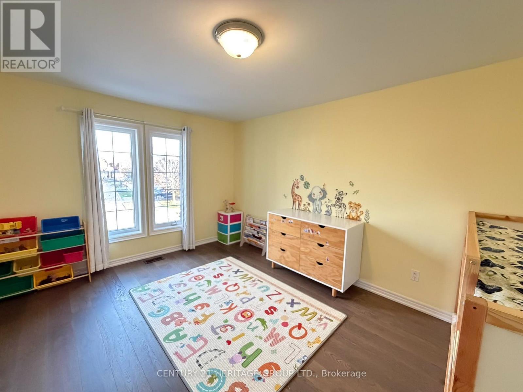
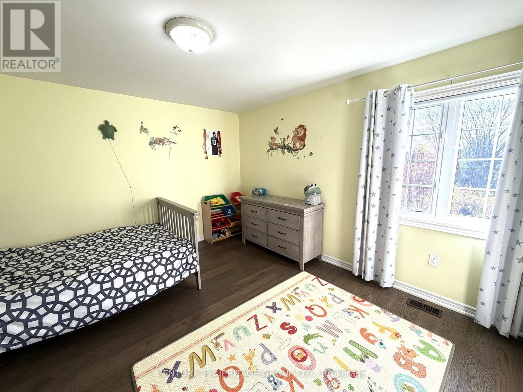
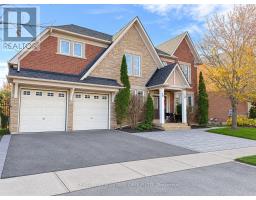
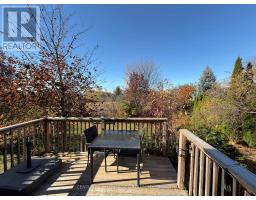
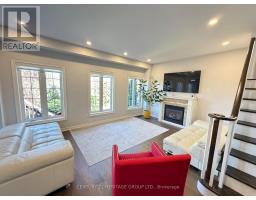
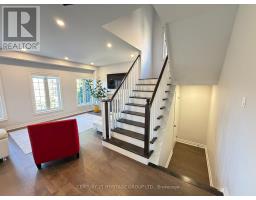
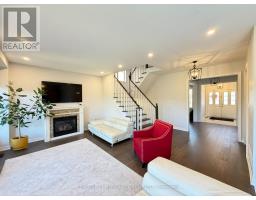
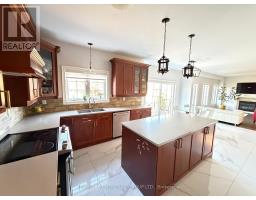
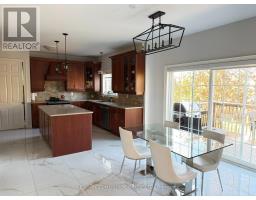
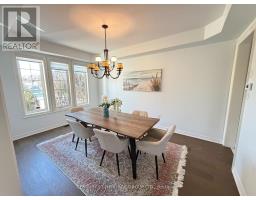
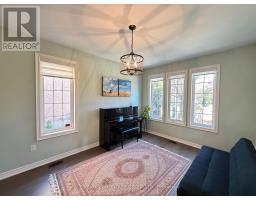
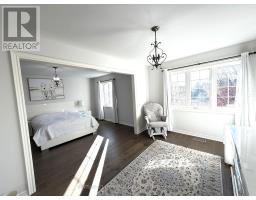
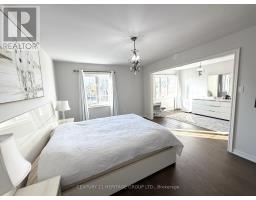
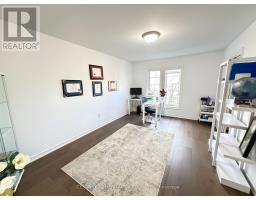
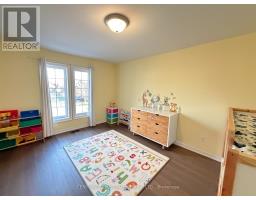
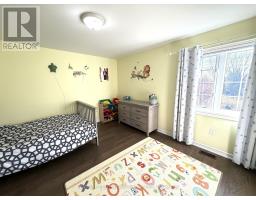
Beautifully renovated family home backing onto a picturesque ravine in the highly sought-after Jefferson community of Richmond Hill! Offering over 3,000 sq. ft. of above-grade living space, this impressive home features soaring ceilings, wide-plank hardwood flooring throughout, elegant large-format porcelain tiles and a bright, open-concept layout. Modern kitchen with stainless steel appliances, spacious principal rooms and generously sized bedrooms. Enjoy the tranquility and privacy of a ravine-facing backyard, surrounded by nature. Located in a quiet, family-friendly neighbourhood close to parks, scenic trails, ponds, top-rated schools, Yonge Street shopping, restaurants, transit and Highways 404 and 407. An exceptional home combining modern finishes, generous living space and a beautiful natural setting! (id:67892)
Property Details
|
MLS® Number
|
N14161136 |
|
Property Type
|
Single Family |
|
Community Name
|
Jefferson |
|
Amenities Near By
|
Park, Schools |
|
Communication Type
|
High Speed Internet |
|
Community Features
|
School Bus |
|
Features
|
Ravine, Carpet Free |
|
Parking Space Total
|
4 |
|
Structure
|
Deck |
Building
|
Bathroom Total
|
4 |
|
Bedrooms Above Ground
|
4 |
|
Bedrooms Total
|
4 |
|
Amenities
|
Fireplace(s) |
|
Appliances
|
Central Vacuum, Water Heater - Tankless, Dishwasher, Dryer, Microwave, Stove, Washer, Refrigerator |
|
Basement Type
|
None |
|
Construction Style Attachment
|
Detached |
|
Cooling Type
|
Central Air Conditioning |
|
Exterior Finish
|
Brick, Stone |
|
Fire Protection
|
Smoke Detectors |
|
Fireplace Present
|
Yes |
|
Fireplace Total
|
1 |
|
Flooring Type
|
Hardwood, Porcelain Tile |
|
Foundation Type
|
Poured Concrete |
|
Half Bath Total
|
1 |
|
Heating Fuel
|
Natural Gas |
|
Heating Type
|
Forced Air |
|
Stories Total
|
2 |
|
Size Interior
|
2,500 - 3,000 Sqft |
|
Type
|
House |
|
Utility Water
|
Municipal Water |
Parking
Land
|
Acreage
|
No |
|
Fence Type
|
Fenced Yard |
|
Land Amenities
|
Park, Schools |
|
Sewer
|
Sanitary Sewer |
|
Size Depth
|
105 Ft ,4 In |
|
Size Frontage
|
63 Ft ,6 In |
|
Size Irregular
|
63.5 X 105.4 Ft |
|
Size Total Text
|
63.5 X 105.4 Ft |
Rooms
| Level |
Type |
Length |
Width |
Dimensions |
|
Second Level |
Primary Bedroom |
6.4 m |
4.6 m |
6.4 m x 4.6 m |
|
Second Level |
Bedroom 2 |
3.66 m |
3.96 m |
3.66 m x 3.96 m |
|
Second Level |
Bedroom 3 |
4.72 m |
3.48 m |
4.72 m x 3.48 m |
|
Second Level |
Bedroom 4 |
4.76 m |
3.32 m |
4.76 m x 3.32 m |
|
Main Level |
Kitchen |
3.72 m |
3.51 m |
3.72 m x 3.51 m |
|
Main Level |
Eating Area |
3.9 m |
3.51 m |
3.9 m x 3.51 m |
|
Main Level |
Living Room |
3.2 m |
4.72 m |
3.2 m x 4.72 m |
|
Main Level |
Family Room |
3.66 m |
5.09 m |
3.66 m x 5.09 m |
|
Main Level |
Dining Room |
4.66 m |
3.23 m |
4.66 m x 3.23 m |
Utilities
|
Cable
|
Available |
|
Electricity
|
Available |
|
Sewer
|
Available |
https://www.realtor.ca/real-estate/30492368/8-alhart-street-w-richmond-hill-jefferson-jefferson