2 Bedroom
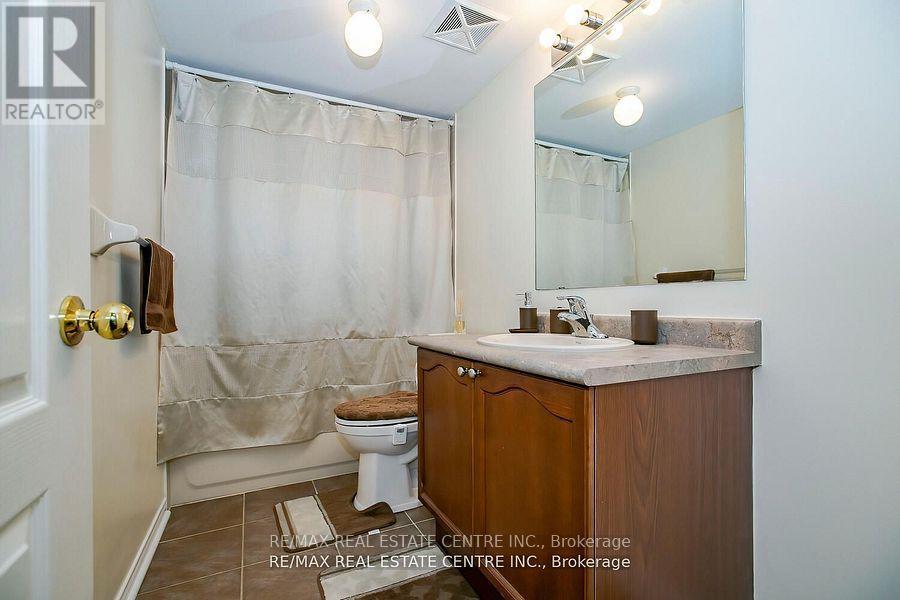
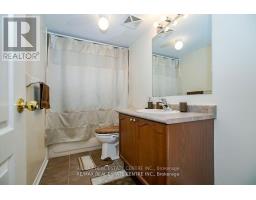
2 Bathroom
1,000 - 1,199 sqft
Central Air Conditioning
Forced Air
$2,800 Monthly
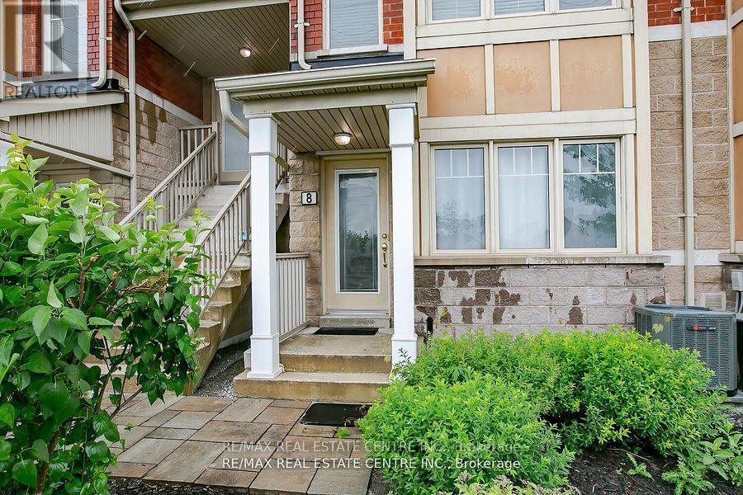
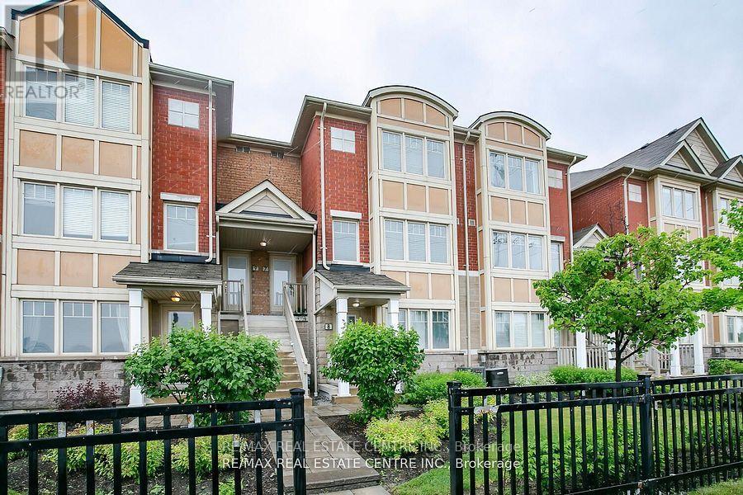
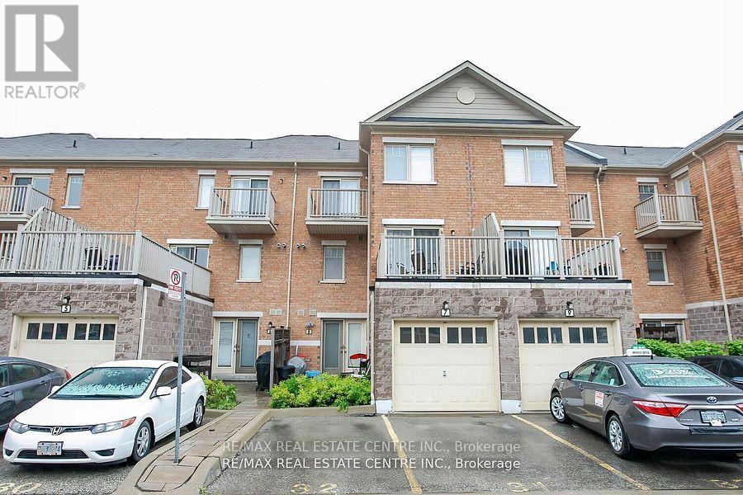
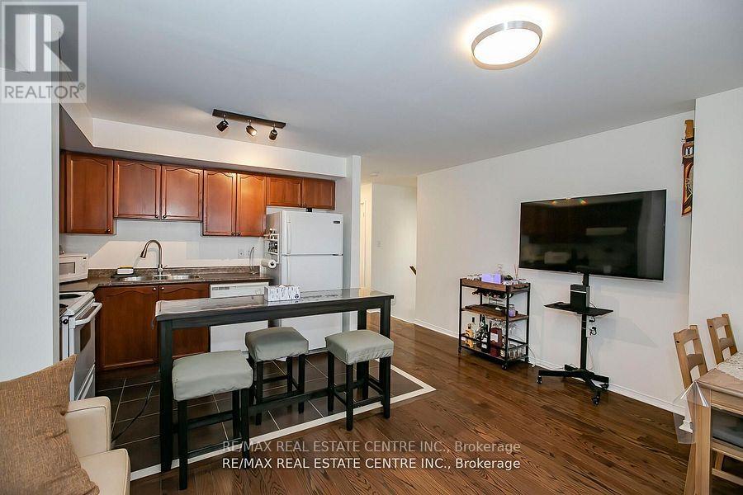
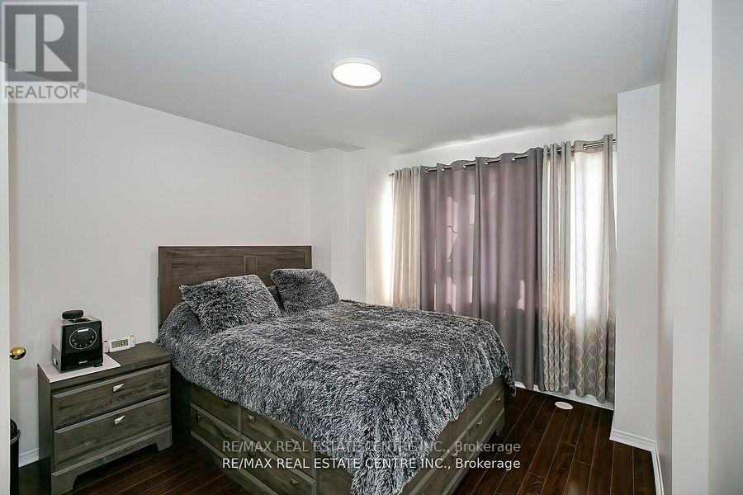
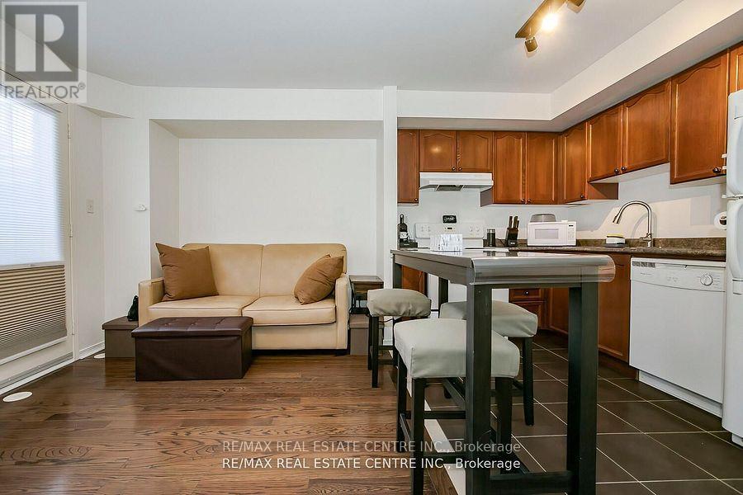
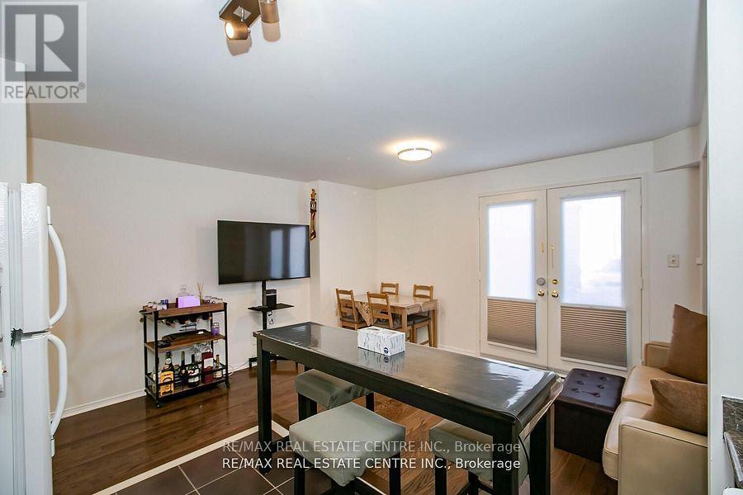
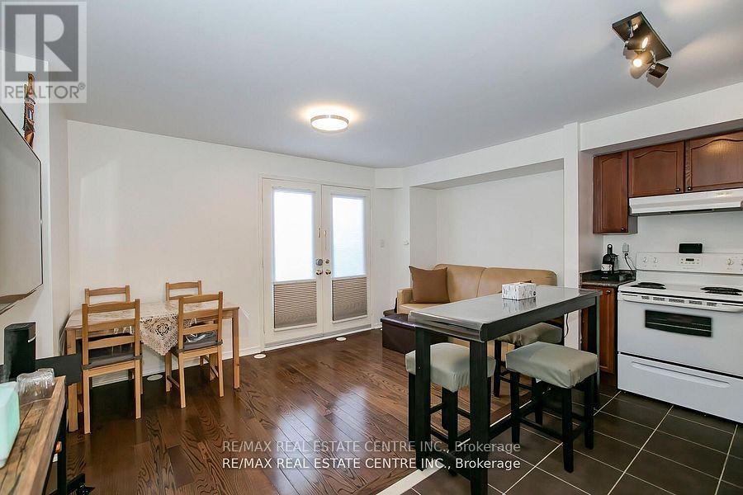
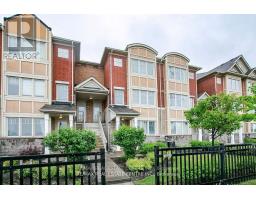
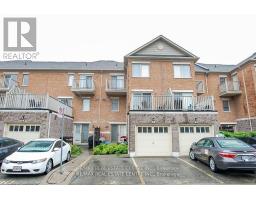
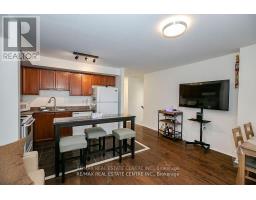
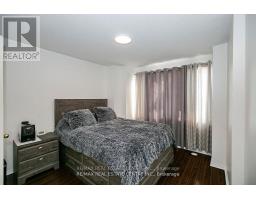
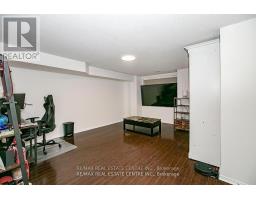
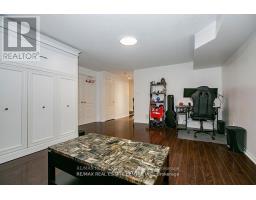
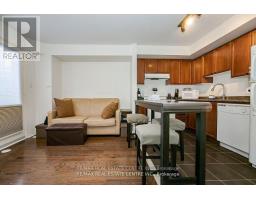
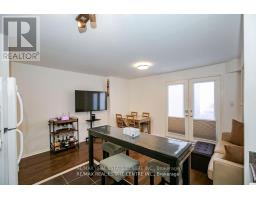
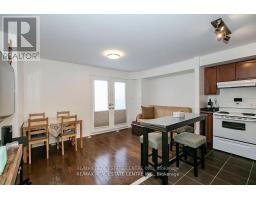
Bright And Spacious 2 Bdrm And 2 Wshrm Town House In The Most Prime Location Of Mississauga. Modern Open Concept Kitchen. Living/Dining Combined W/O To The Patio. Laminate Floors Throughout. 2 Spacious Bedrooms And 2 Full Washrooms. Lots Of Storage And Closet Space/Parking . Close To Highways & Transit. Shops Restaurants & Park At Your Door!, Just Across To New Erin Mills Business Park/Commercial. (id:47351)
Property Details
|
MLS® Number
|
W13515946 |
|
Property Type
|
Single Family |
|
Community Name
|
Churchill Meadows |
|
Community Features
|
Pets Allowed With Restrictions |
|
Parking Space Total
|
1 |
Building
|
Bathroom Total
|
2 |
|
Bedrooms Above Ground
|
2 |
|
Bedrooms Total
|
2 |
|
Basement Development
|
Finished |
|
Basement Type
|
N/a (finished) |
|
Cooling Type
|
Central Air Conditioning |
|
Exterior Finish
|
Brick |
|
Flooring Type
|
Ceramic, Hardwood, Laminate |
|
Heating Fuel
|
Natural Gas |
|
Heating Type
|
Forced Air |
|
Size Interior
|
1,000 - 1,199 Sqft |
|
Type
|
Row / Townhouse |
Parking
Land
Rooms
| Level |
Type |
Length |
Width |
Dimensions |
|
Lower Level |
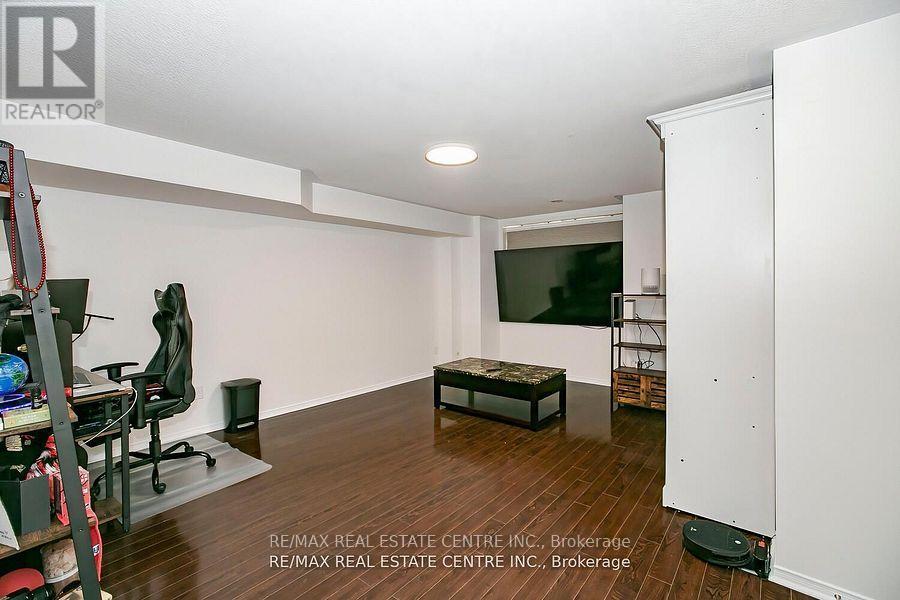
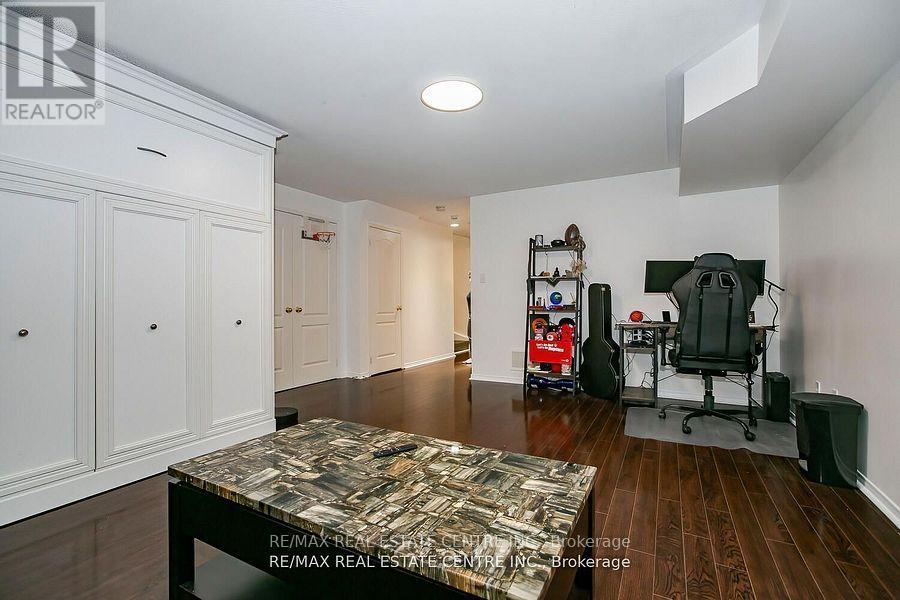
Bedroom 2 |
5.46 m |
4.04 m |
5.46 m x 4.04 m |
|
Lower Level |
Den |
|
|
Measurements not available |
|
Main Level |
Kitchen |
4.88 m |
4.57 m |
4.88 m x 4.57 m |
|
Main Level |
Dining Room |
4.88 m |
4.57 m |
4.88 m x 4.57 m |
|
Main Level |
Primary Bedroom |
3.07 m |
2.95 m |
3.07 m x 2.95 m |
|
Main Level |
Living Room |
4.88 m |
0.57 m |
4.88 m x 0.57 m |
https://www.realtor.ca/real-estate/29982063/8-3985-eglinton-avenue-w-mississauga-churchill-meadows-churchill-meadows