790 Laurentian Avenue North Bay, Ontario P1B 7T8
$719,000
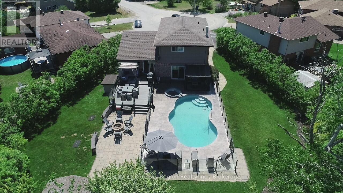
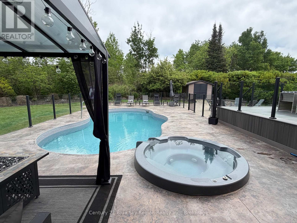
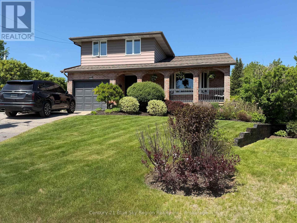
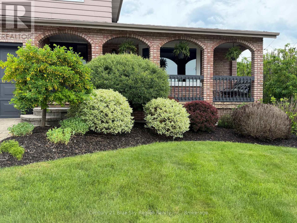
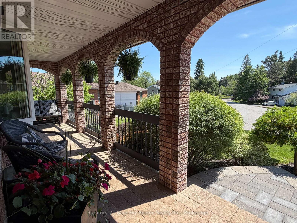
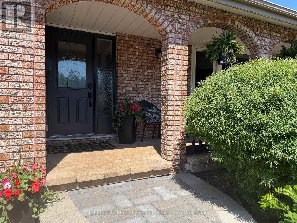
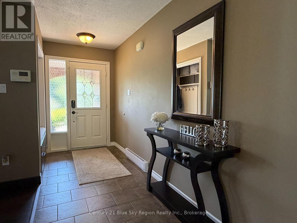
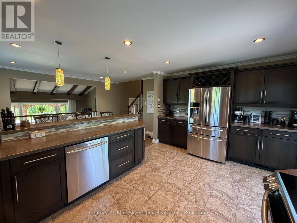
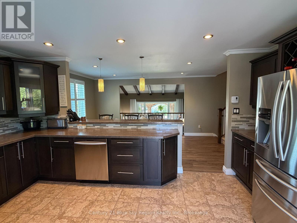
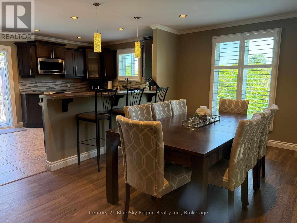
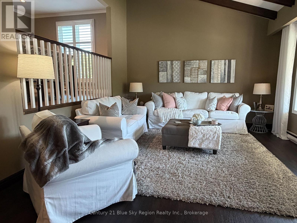
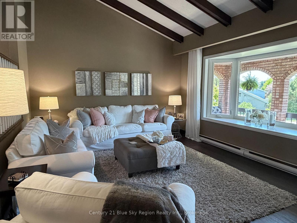
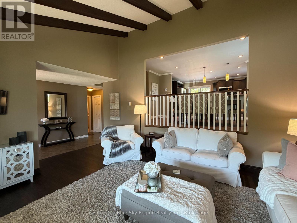
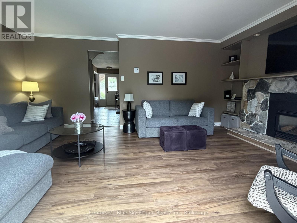
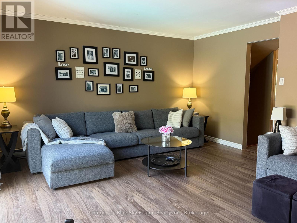
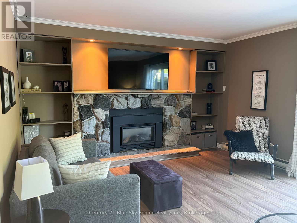
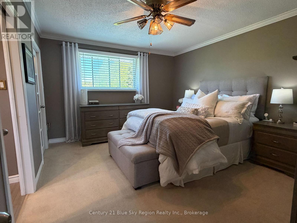
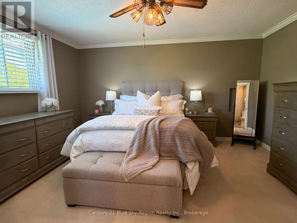
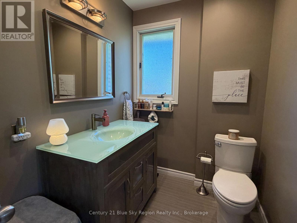
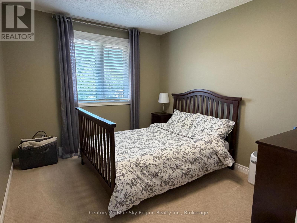
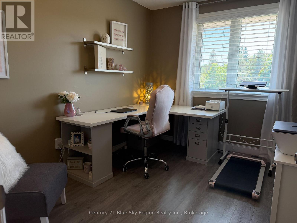
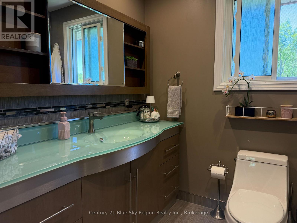
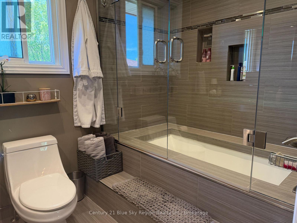
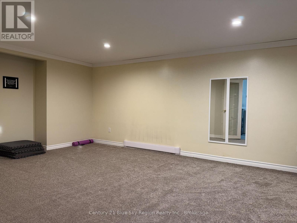
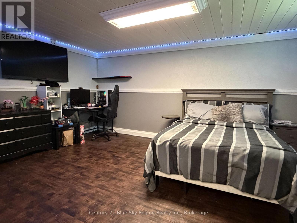
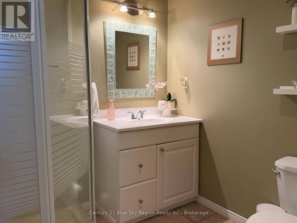
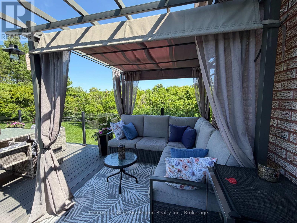
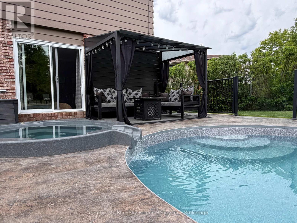
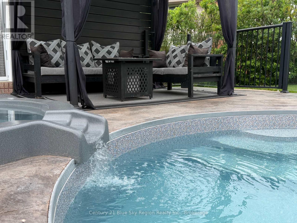
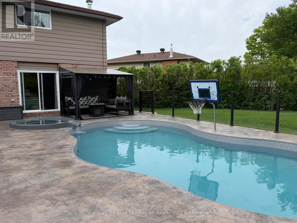
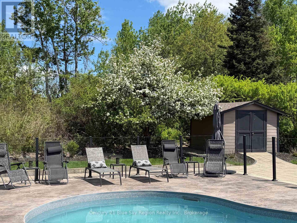
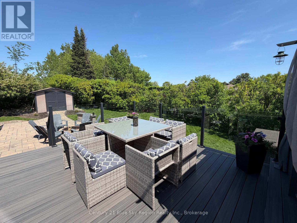
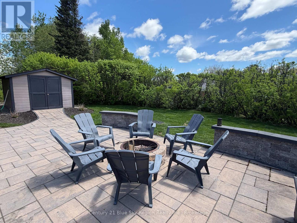
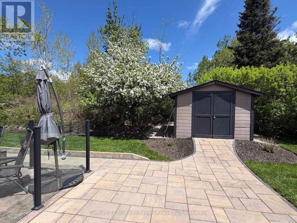
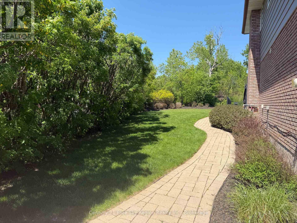
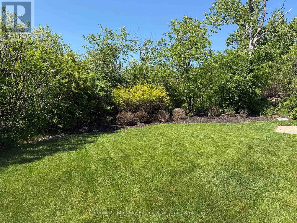
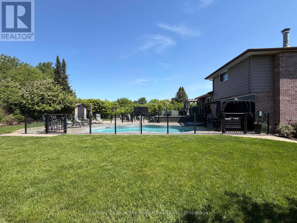
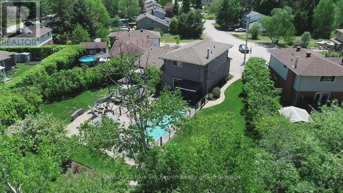
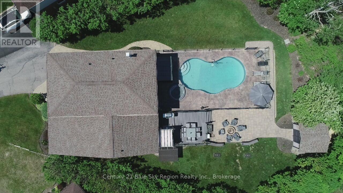
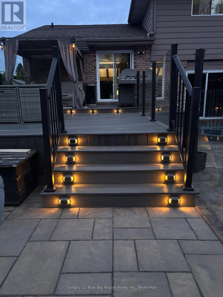
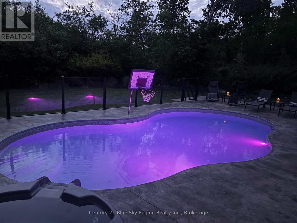
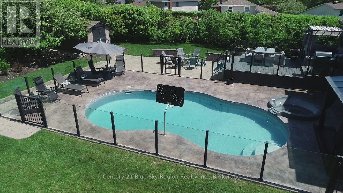
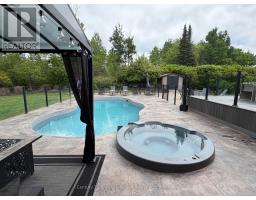
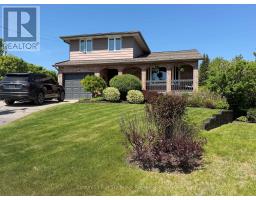
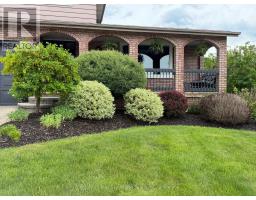
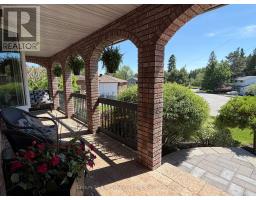
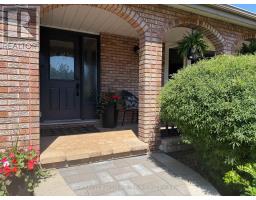
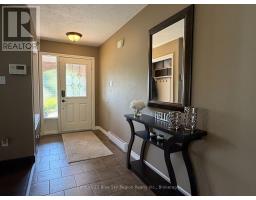
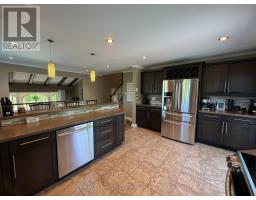
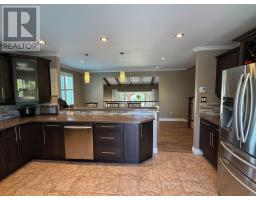
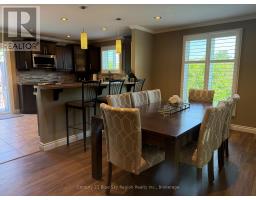
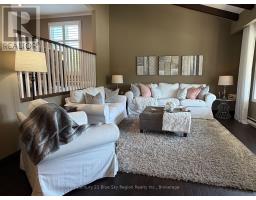
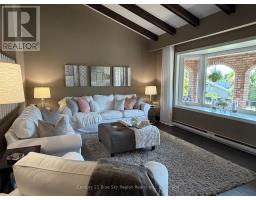
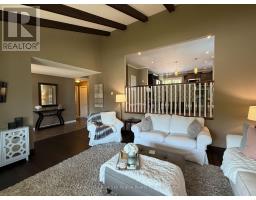
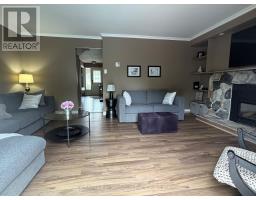
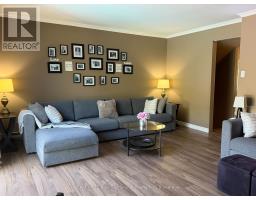
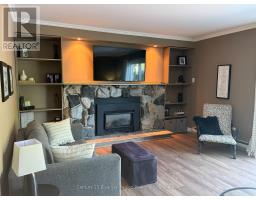
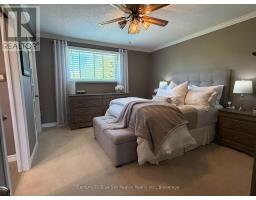
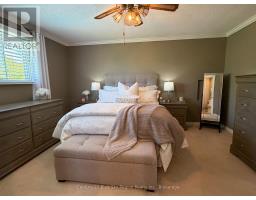
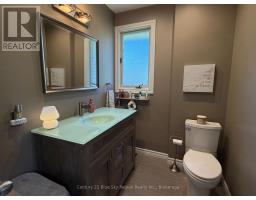
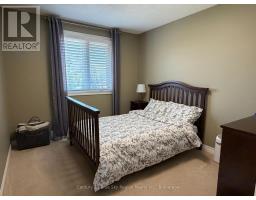
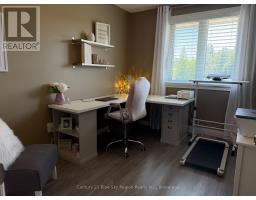
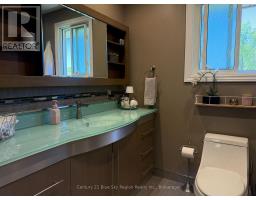
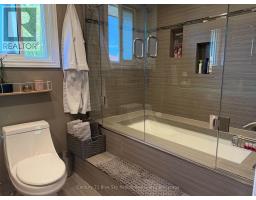
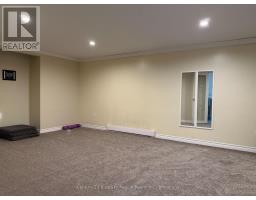
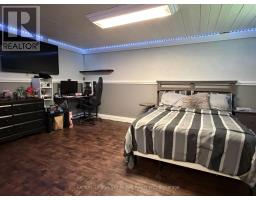
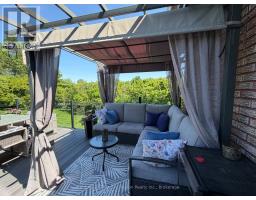
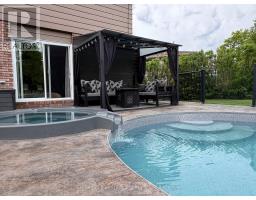
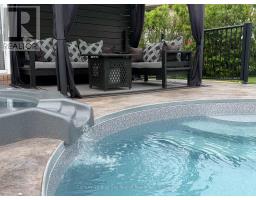
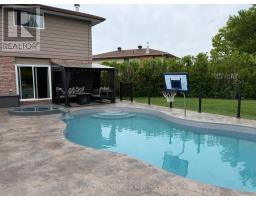
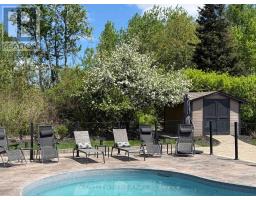
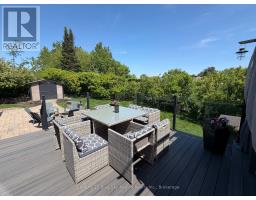
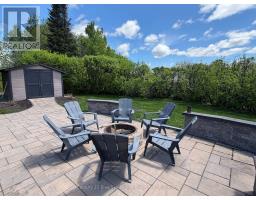
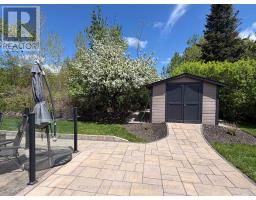
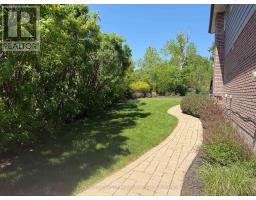
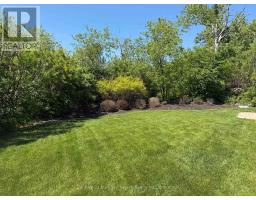
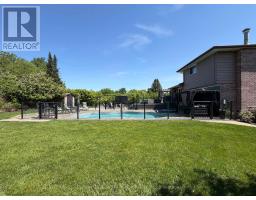
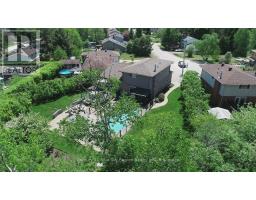
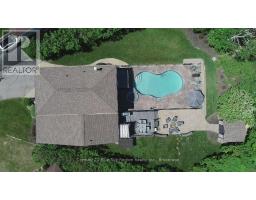
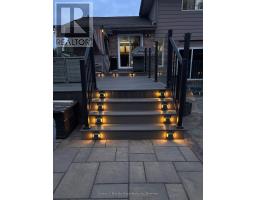
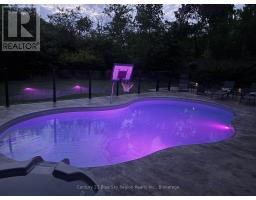
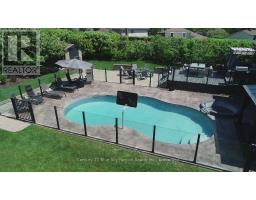
Location is key for this great family neighbourhood home, offering exceptional space, comfort, and functionality growing families are looking for. Updated throughout, this home features five spacious bedrooms and three beautifully appointed bathrooms, providing plenty of room for children to grow, guests to stay, and family life to unfold. At the heart of the home, the upgraded open-concept kitchen is designed for busy family life, featuring contemporary finishes, abundant cabinetry, and an effortless flow into the adjoining living and dining spaces. Whether preparing weekday meals, helping with homework, or hosting family and friends, this inviting space keeps everyone connected. A charming gas fireplace adds warmth and character, creating the perfect backdrop for cozy evenings together. Spectacular private backyard retreat surrounded by mature landscaping, where summer days are made for family fun. A sparkling in-ground pool, with a hot tub heated or used as an overflow, Pool, gas pool heater, and in-ground sprinkler system can be run remotely by your phone, extensive stamped concrete, Trek decking, and beautifully curated outdoor living spaces create an exceptional setting for pool days, weekend barbecues, birthday celebrations, and relaxing evenings together. With modern updates throughout, a functional multi-level layout, and generous living spaces, this home effortlessly adapts to the changing needs of a growing family. There is room to spread out, come together, entertain, and make lasting memories. Located just moments from schools, parks, and everyday conveniences, this is more than a beautiful home-it's a place where your family can put down roots and grow. A rare opportunity to enjoy space, privacy, and an elevated family lifestyle in a truly desirable neighbourhood. Pre-Inspected for your convenience! (id:47351)
Open House
This property has open houses!
10:00 am
Ends at:11:30 am
Property Details
| MLS® Number | X13662308 |
| Property Type | Single Family |
| Community Name | Widdifield |
| Amenities Near By | Ski Area, Schools, Park |
| Equipment Type | Water Heater |
| Features | Cul-de-sac, Wooded Area, Irregular Lot Size, Flat Site, Gazebo |
| Parking Space Total | 5 |
| Pool Type | Inground Pool |
| Rental Equipment Type | Water Heater |
| Structure | Deck, Patio(s), Shed |
Building
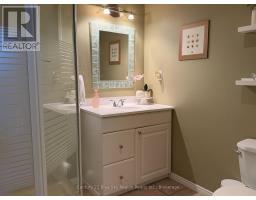
| Bathroom Total | 3 |
| Bedrooms Above Ground | 3 |
| Bedrooms Below Ground | 2 |
| Bedrooms Total | 5 |
| Amenities | Fireplace(s) |
| Appliances | Central Vacuum, Garage Door Opener Remote(s), Water Meter, Blinds, Dishwasher, Dryer, Microwave, Alarm System, Stove, Washer, Refrigerator |
| Basement Development | Finished |
| Basement Type | N/a (finished) |
| Construction Style Attachment | Detached |
| Construction Style Split Level | Sidesplit |
| Cooling Type | None |
| Exterior Finish | Vinyl Siding, Brick |
| Fire Protection | Security System |
| Fireplace Present | Yes |
| Fireplace Total | 1 |
| Foundation Type | Block |
| Half Bath Total | 1 |
| Heating Fuel | Electric, Natural Gas |
| Heating Type | Baseboard Heaters |
| Size Interior | 1,500 - 2,000 Sqft |
| Type | House |
| Utility Water | Municipal Water |
Parking
| Attached Garage | |
| Garage |
Land
| Acreage | No |
| Land Amenities | Ski Area, Schools, Park |
| Landscape Features | Landscaped, Lawn Sprinkler |
| Sewer | Sanitary Sewer |
| Size Depth | 116 Ft ,6 In |
| Size Frontage | 37 Ft ,1 In |
| Size Irregular | 37.1 X 116.5 Ft ; 50.82 X 94.97 X 107.29 X 37.07 X 125.02 |
| Size Total Text | 37.1 X 116.5 Ft ; 50.82 X 94.97 X 107.29 X 37.07 X 125.02 |
| Zoning Description | Res |
Rooms
| Level | Type | Length | Width | Dimensions |
|---|---|---|---|---|
| Second Level | Dining Room | 3.12 m | 4.92 m | 3.12 m x 4.92 m |
| Second Level | Kitchen | 3.22 m | 4.95 m | 3.22 m x 4.95 m |
| Third Level | Bathroom | Measurements not available | ||
| Third Level | Bathroom | Measurements not available | ||
| Third Level | Primary Bedroom | 4.49 m | 4.64 m | 4.49 m x 4.64 m |
| Third Level | Bedroom 2 | 2.59 m | 3.35 m | 2.59 m x 3.35 m |
| Third Level | Bedroom 3 | 2.92 m | 3.6 m | 2.92 m x 3.6 m |
| Basement | Laundry Room | 3.3 m | 1.9 m | 3.3 m x 1.9 m |
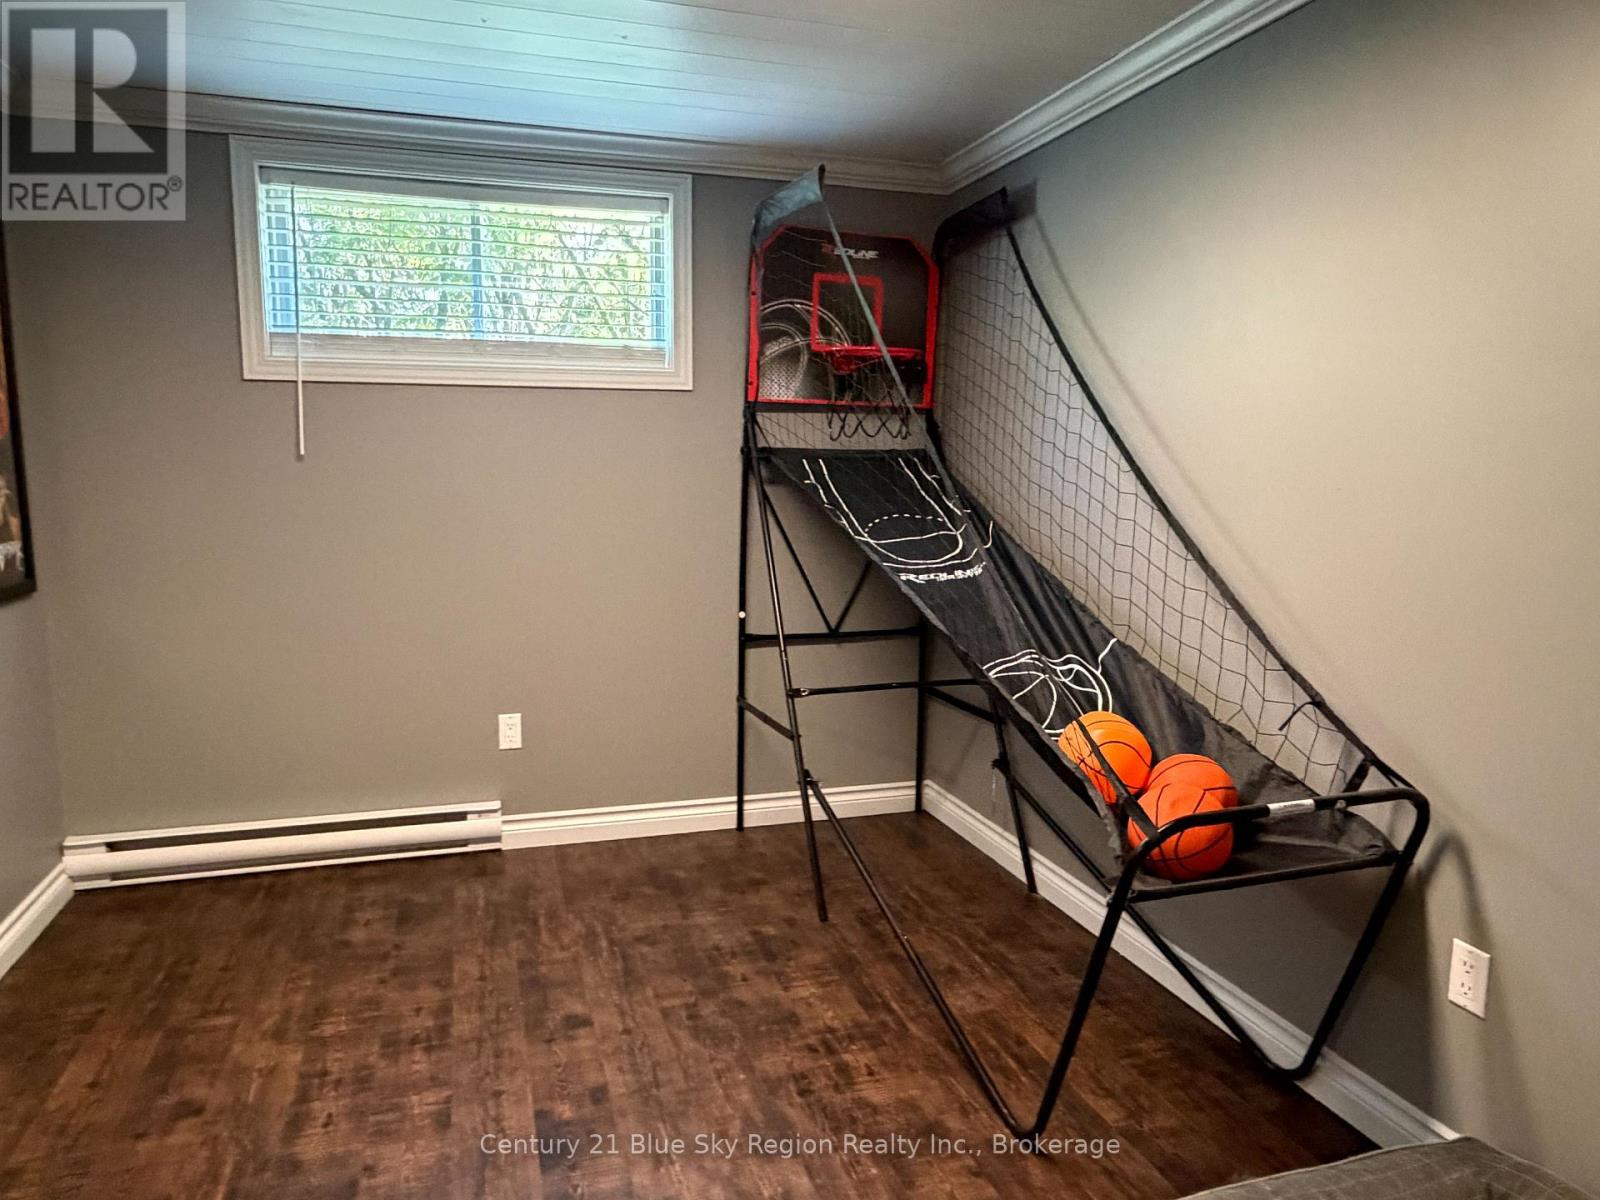

| Basement | Games Room | 5.5 m | 3.9 m | 5.5 m x 3.9 m |
| Basement | Other | 4 m | 2.1 m | 4 m x 2.1 m |
| Basement | Bedroom 5 | 4 m | 4.8 m | 4 m x 4.8 m |
| Lower Level | Den | 2.74 m | 3.23 m | 2.74 m x 3.23 m |
| Lower Level | Bedroom 4 | 4.82 m | 3.26 m | 4.82 m x 3.26 m |
| Main Level | Living Room | 13 m | 19 m | 13 m x 19 m |
| Main Level | Bathroom | Measurements not available | ||
| Main Level | Family Room | 4.36 m | 5.53 m | 4.36 m x 5.53 m |
Utilities
| Cable | Installed |
| Electricity | Installed |
| Sewer | Installed |
https://www.realtor.ca/real-estate/30140947/790-laurentian-avenue-north-bay-widdifield-widdifield

The trademarks REALTOR®, REALTORS®, and the REALTOR® logo are controlled by The Canadian Real Estate Association (CREA) and identify real estate professionals who are members of CREA. The trademarks MLS®, Multiple Listing Service® and the associated logos are owned by The Canadian Real Estate Association (CREA) and identify the quality of services provided by real estate professionals who are members of CREA. The trademark DDF® is owned by The Canadian Real Estate Association (CREA) and identifies CREA's Data Distribution Facility (DDF®)
October 13 2026 09:26:50
North Bay and Area REALTORS® Association