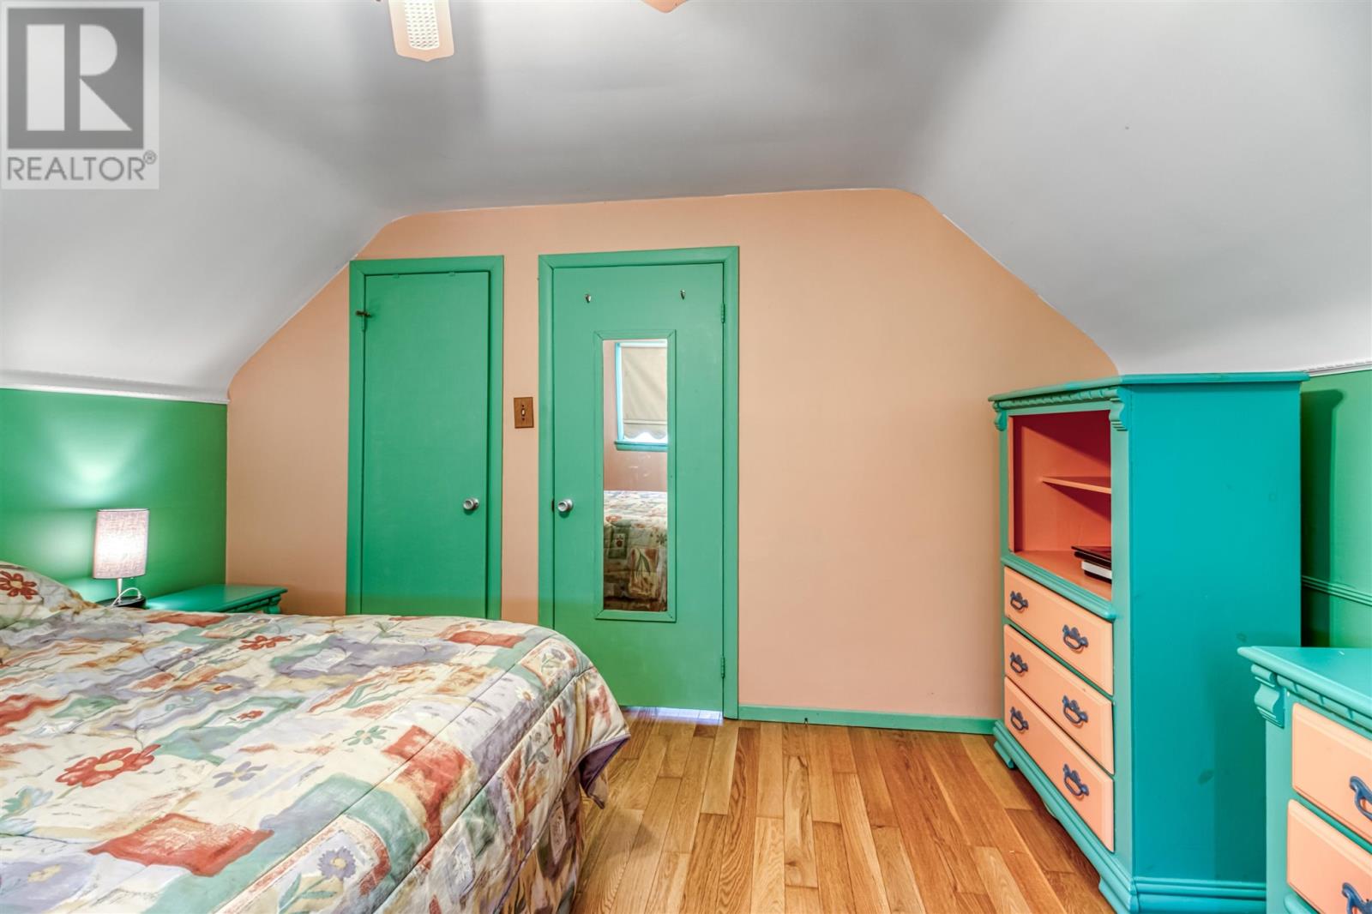
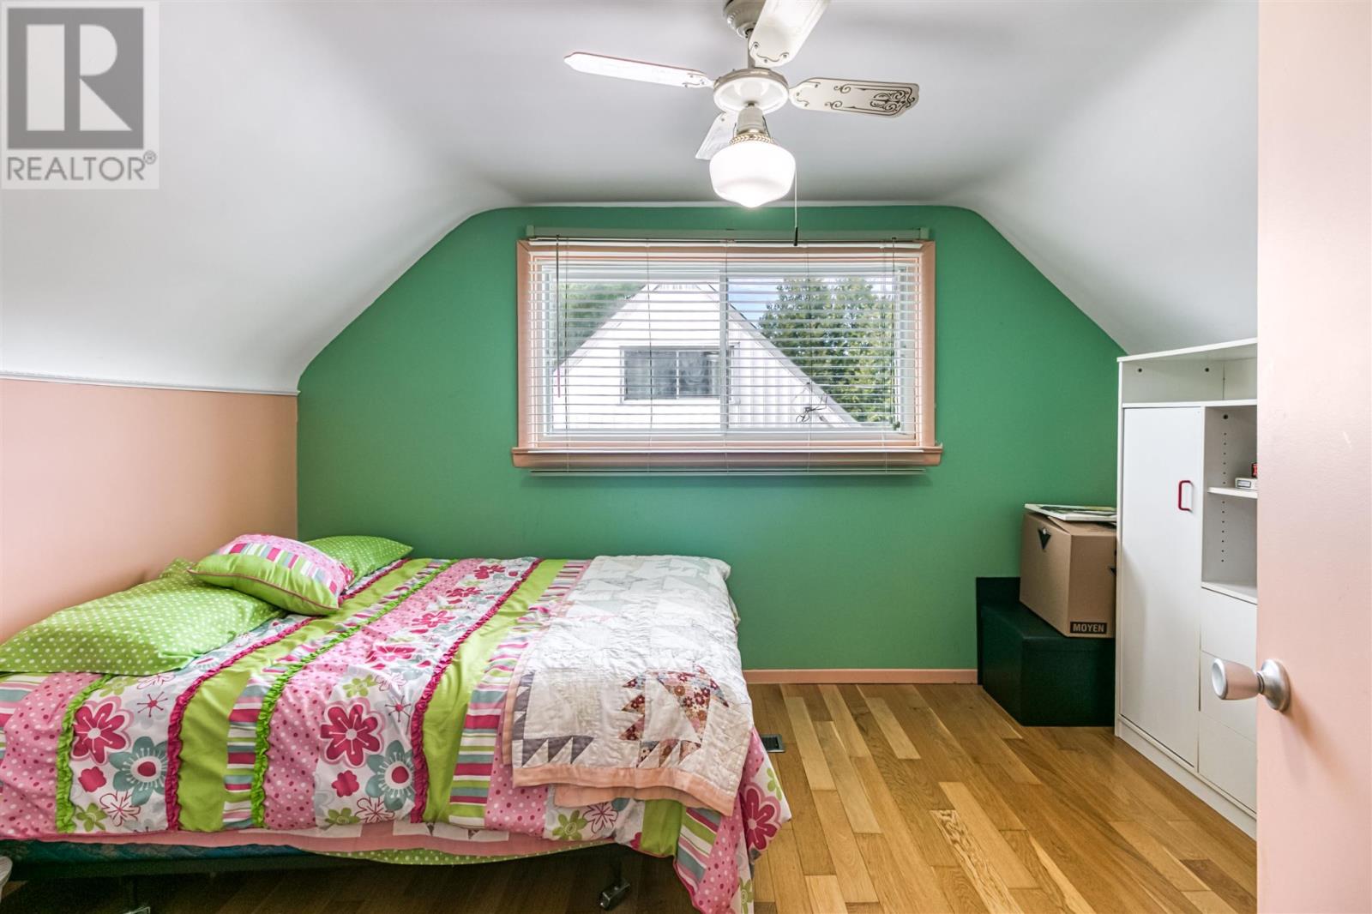
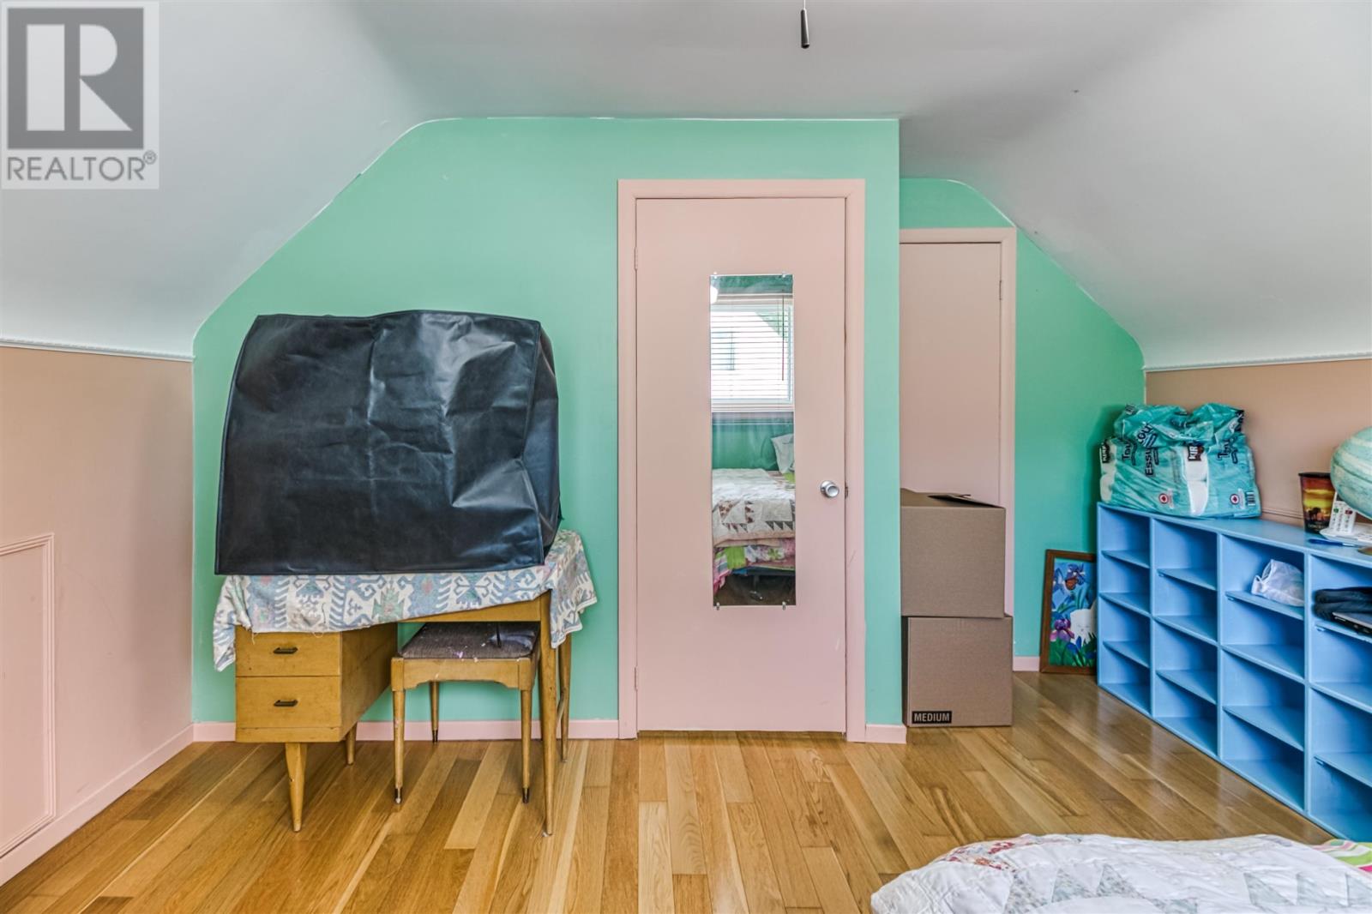
2 Bedroom
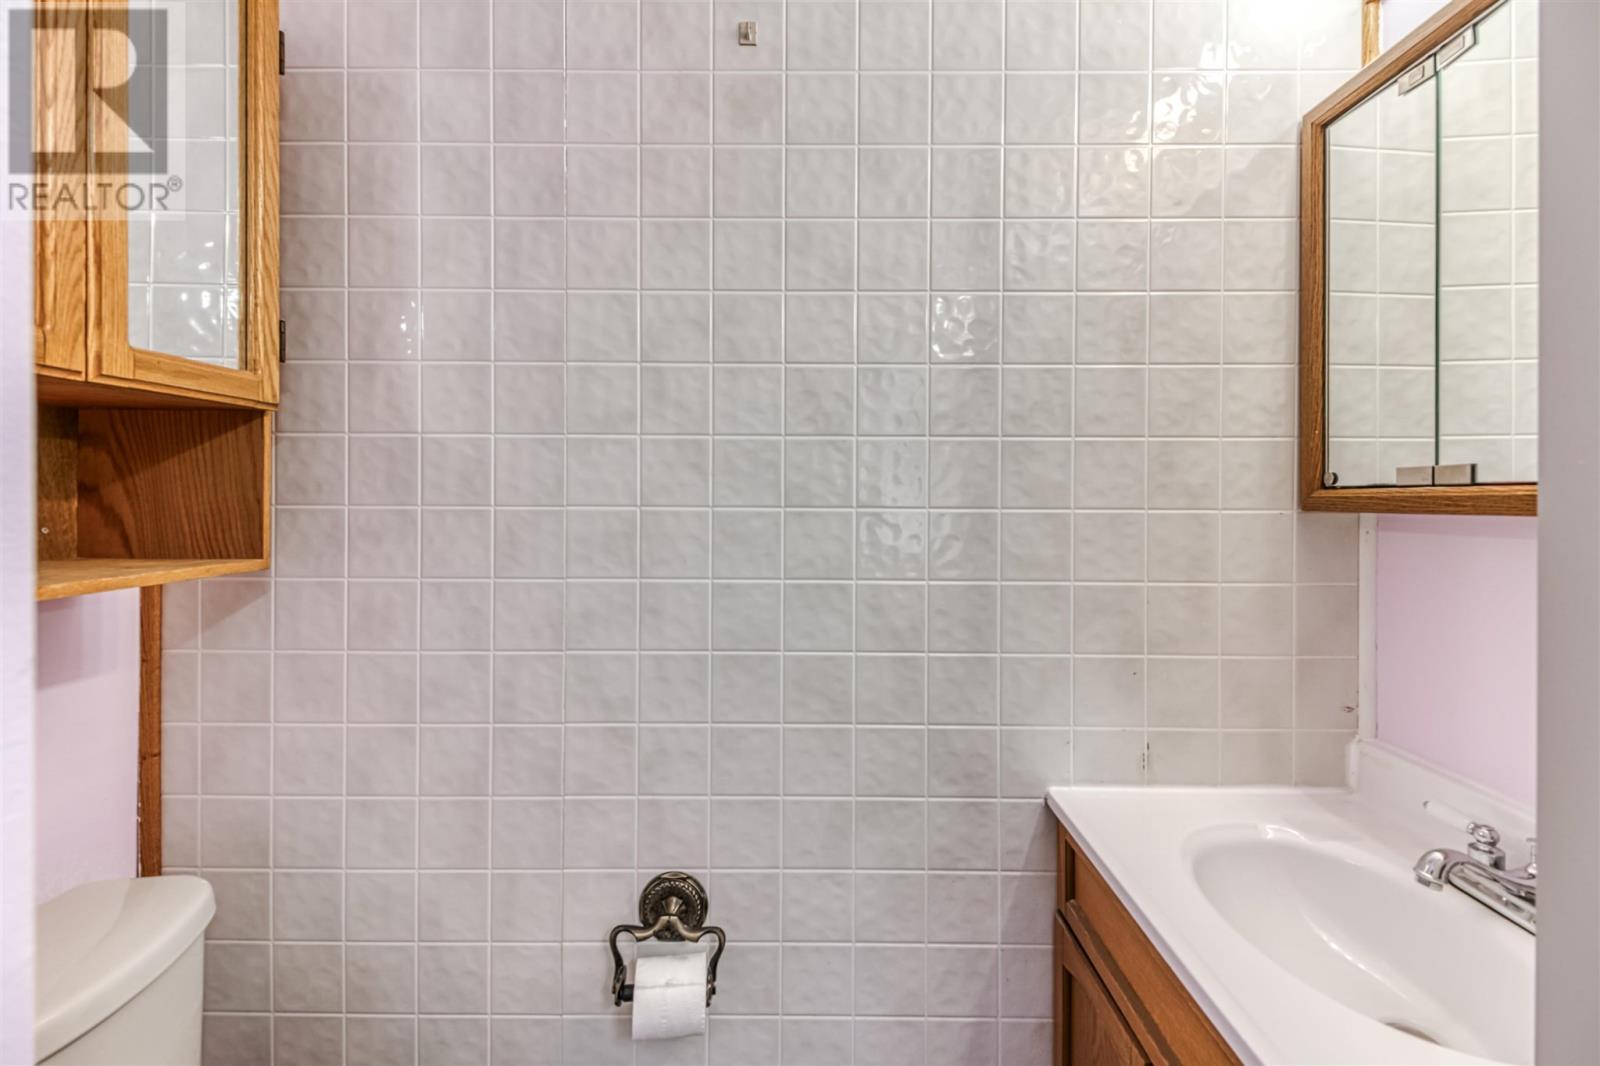
1 Bathroom
Forced Air
$219,900
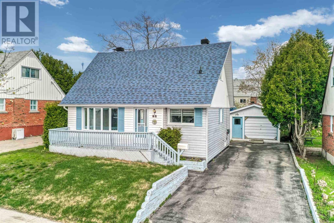
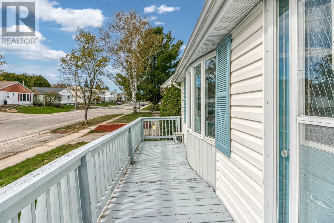
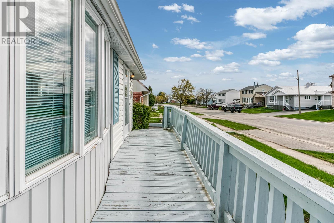
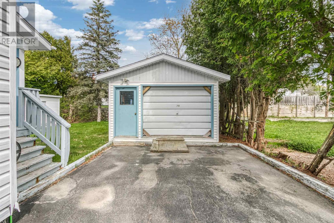
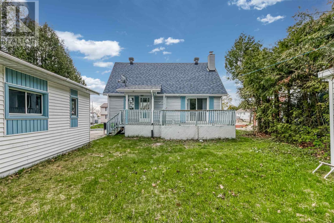
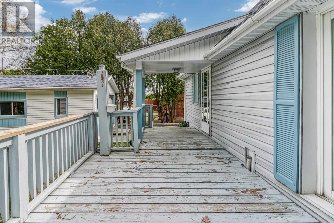
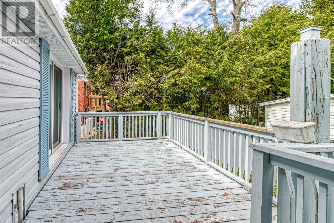
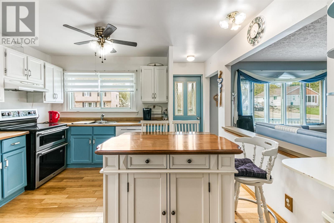
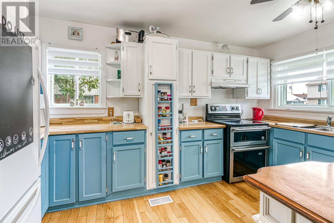
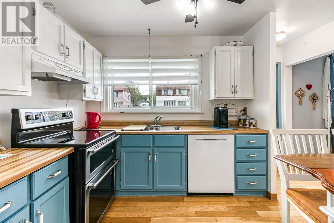
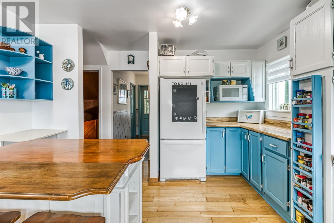
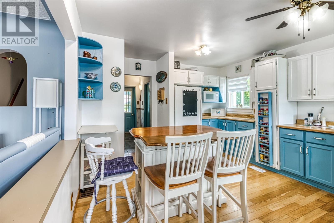
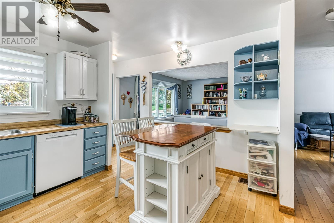
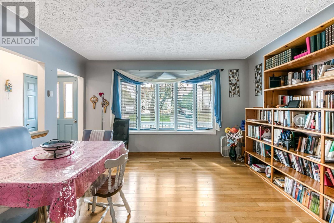
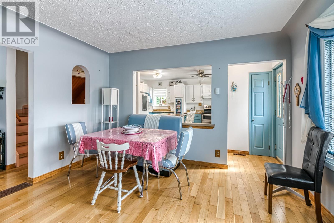
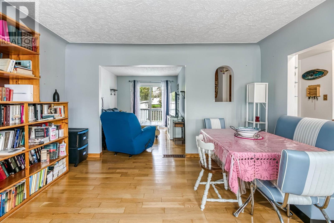
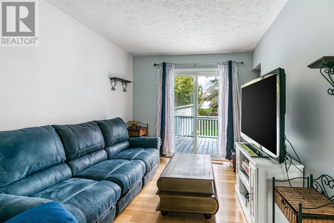
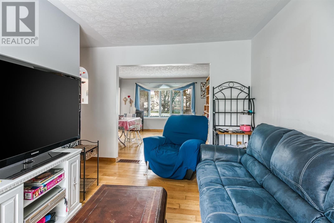
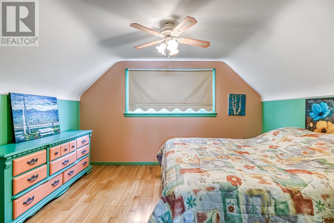
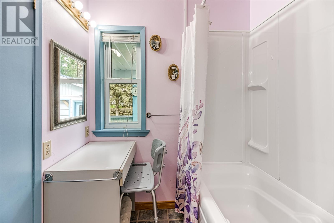
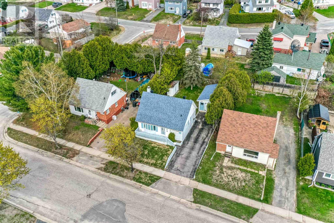
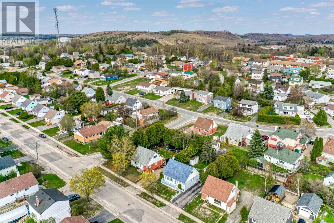
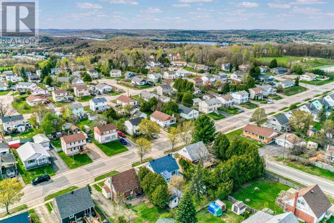
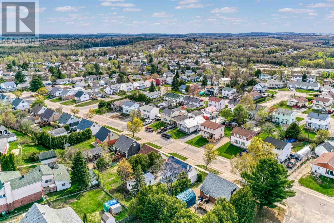
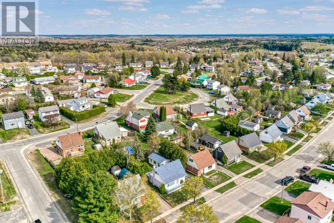
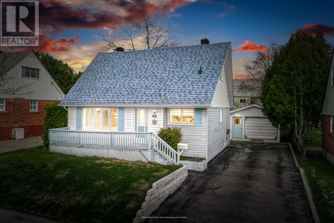
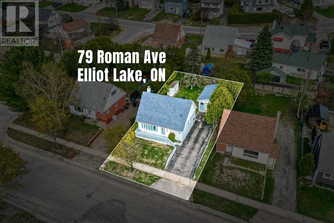
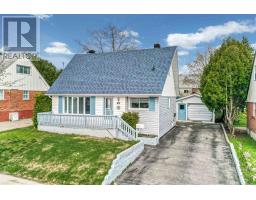
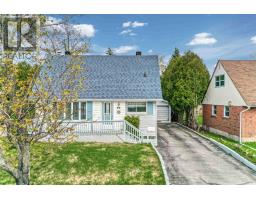
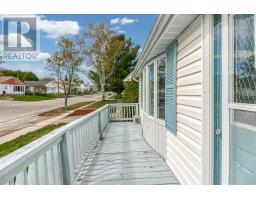
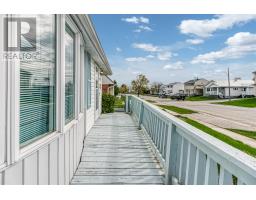
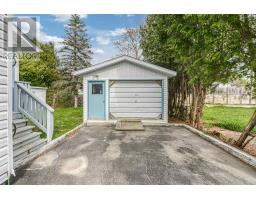
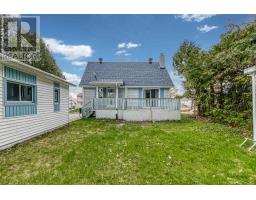
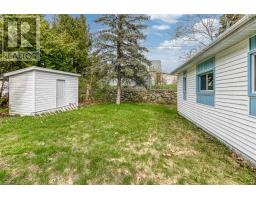
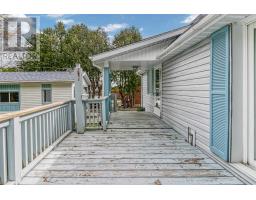
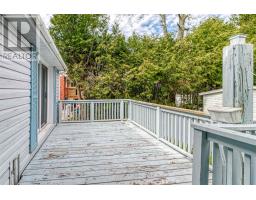
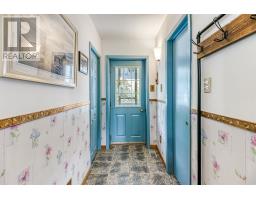
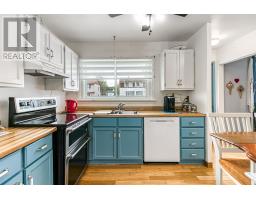
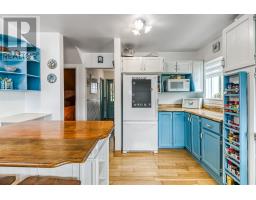
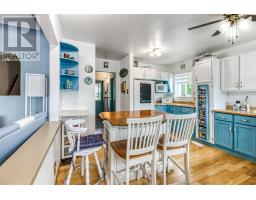
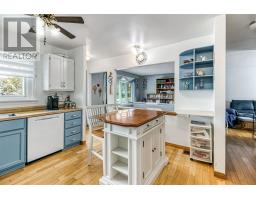
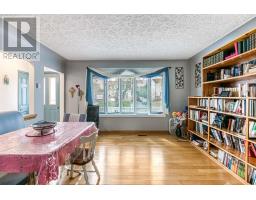
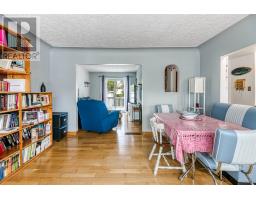
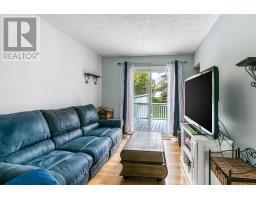
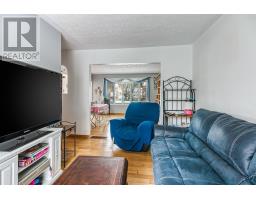
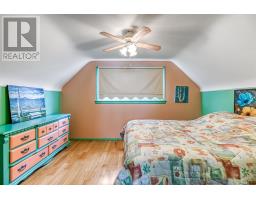
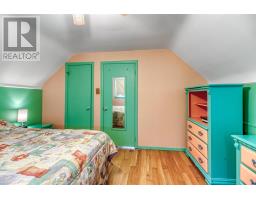
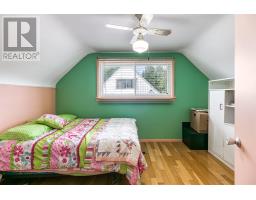
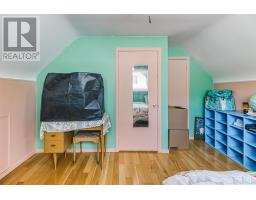
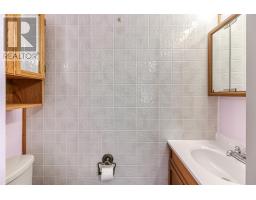
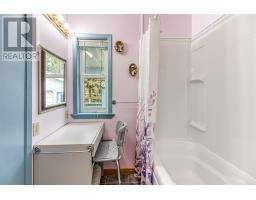
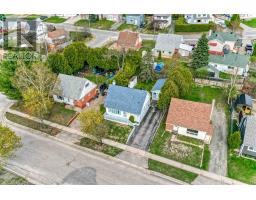
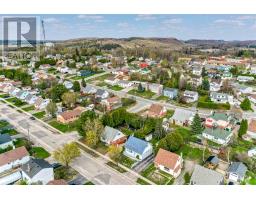
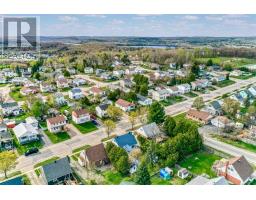
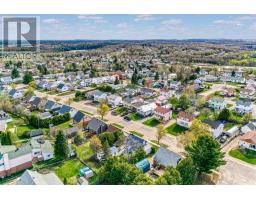
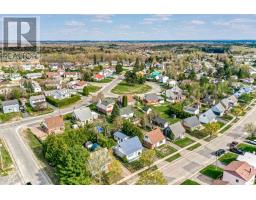
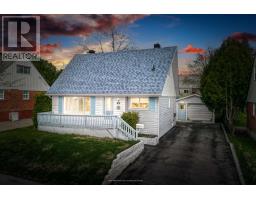
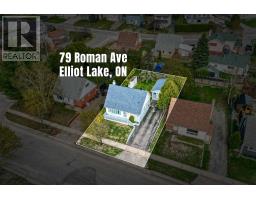
This adorable two-bedroom story-and-a-half home features a bright open floor plan, including a cozy kitchen with plenty of counter space and ample storage. The main living room offers a bay window and hardwood floors that flow into the dining space. The main floor also includes a full bathroom and access to a large flat yard and a detached garage. The home needs some TLC. Features newer shingles and a gas forced-air furnace. Some windows do need replacing, and there was a small leak in the basement. (id:47351)
Property Details
|
MLS® Number
|
SM261148 |
|
Property Type
|
Single Family |
|
Community Name
|
Elliot Lake |
|
Communication Type
|
High Speed Internet |
|
Community Features
|
Bus Route |
|
Features
|
Paved Driveway |
|
Structure
|
Deck |
Building
|
Bathroom Total
|
1 |
|
Bedrooms Above Ground
|
2 |
|
Bedrooms Total
|
2 |
|
Age
|
Over 26 Years |
|
Appliances
|
Dishwasher, Stove, Dryer, Microwave, Refrigerator, Washer |
|
Basement Development
|
Partially Finished |
|
Basement Type
|
Full (partially Finished) |
|
Construction Style Attachment
|
Detached |
|
Exterior Finish
|
Siding |
|
Flooring Type
|
Hardwood |
|
Heating Fuel
|
Natural Gas |
|
Heating Type
|
Forced Air |
|
Stories Total
|
2 |
|
Utility Water
|
Municipal Water |
Parking
Land
|
Access Type
|
Road Access |
|
Acreage
|
No |
|
Sewer
|
Sanitary Sewer |
|
Size Depth
|
100 Ft |
|
Size Frontage
|
50.0000 |
|
Size Total Text
|
Under 1/2 Acre |
Rooms
| Level |
Type |
Length |
Width |
Dimensions |
|
Second Level |
Bedroom |
|
|
13. x 10.8 |
|
Second Level |
Bedroom |
|
|
11.5 x 12.9 |
|
Basement |
Storage |
|
|
26.1 x 19.10 |
|
Main Level |
Living Room |
|
|
12.7 x 14.0 |
|
Main Level |
Kitchen |
|
|
12.7 x 14.4 |
|
Main Level |
Bathroom |
|
|
8.3 x 5.11 |
|
Main Level |
Recreation Room |
|
|
9.2 x 11.9 |
Utilities
|
Cable
|
Available |
|
Electricity
|
Available |
|
Natural Gas
|
Available |
|
Telephone
|
Available |
https://www.realtor.ca/real-estate/29801019/79-roman-ave-elliot-lake-elliot-lake