3 Bedroom
1 Bathroom
1,100 - 1,500 sqft
None
Forced Air
$349,900
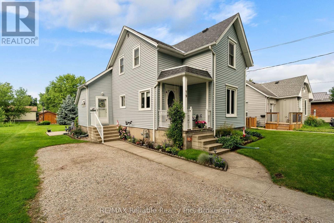
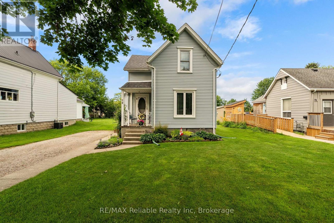
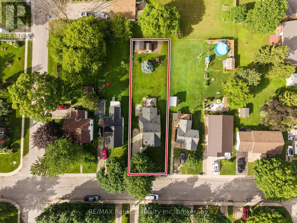
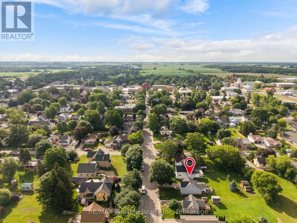
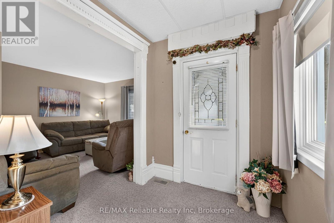
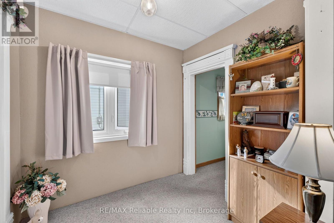
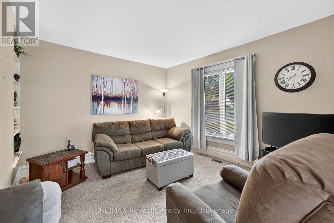
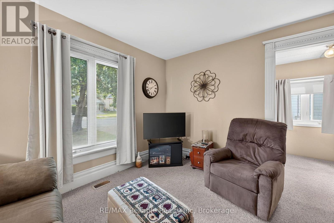
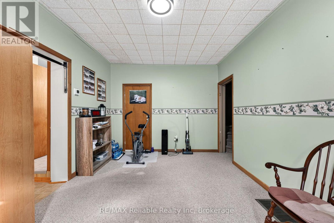
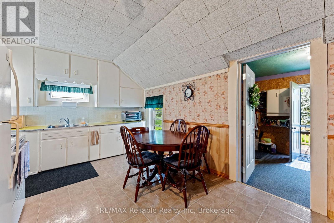
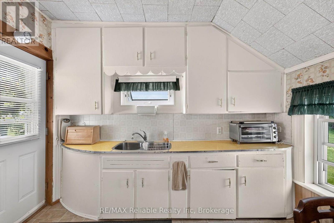
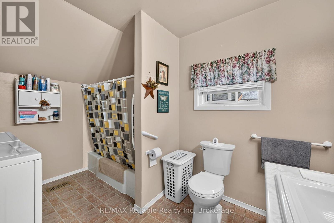
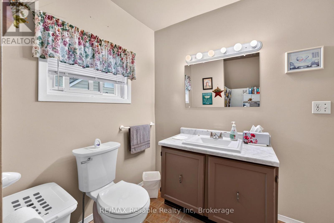
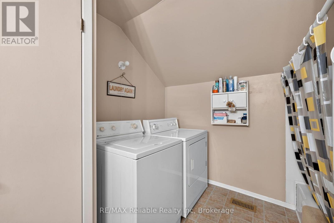
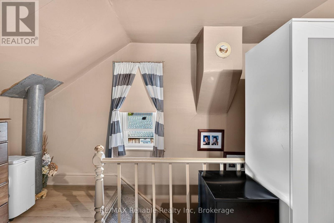
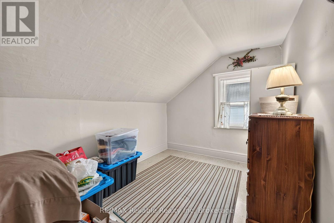
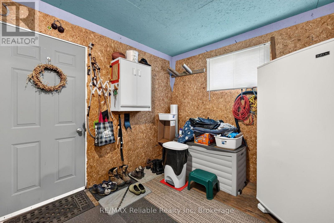
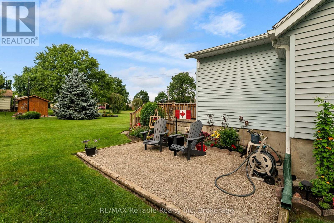
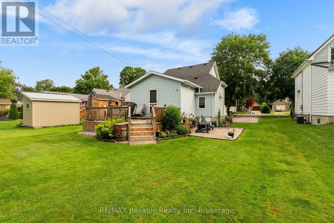
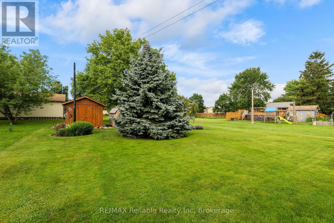
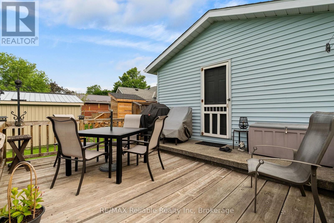
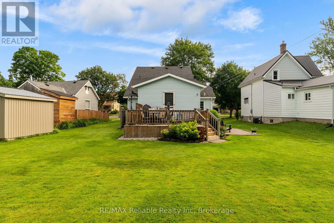
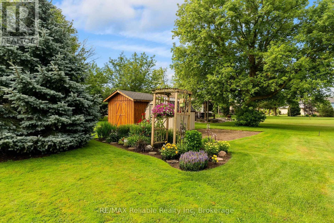
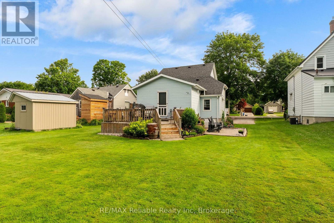
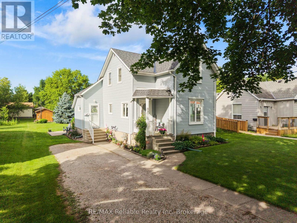
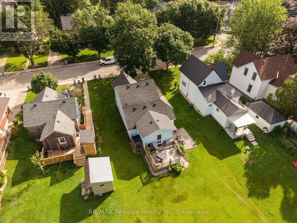
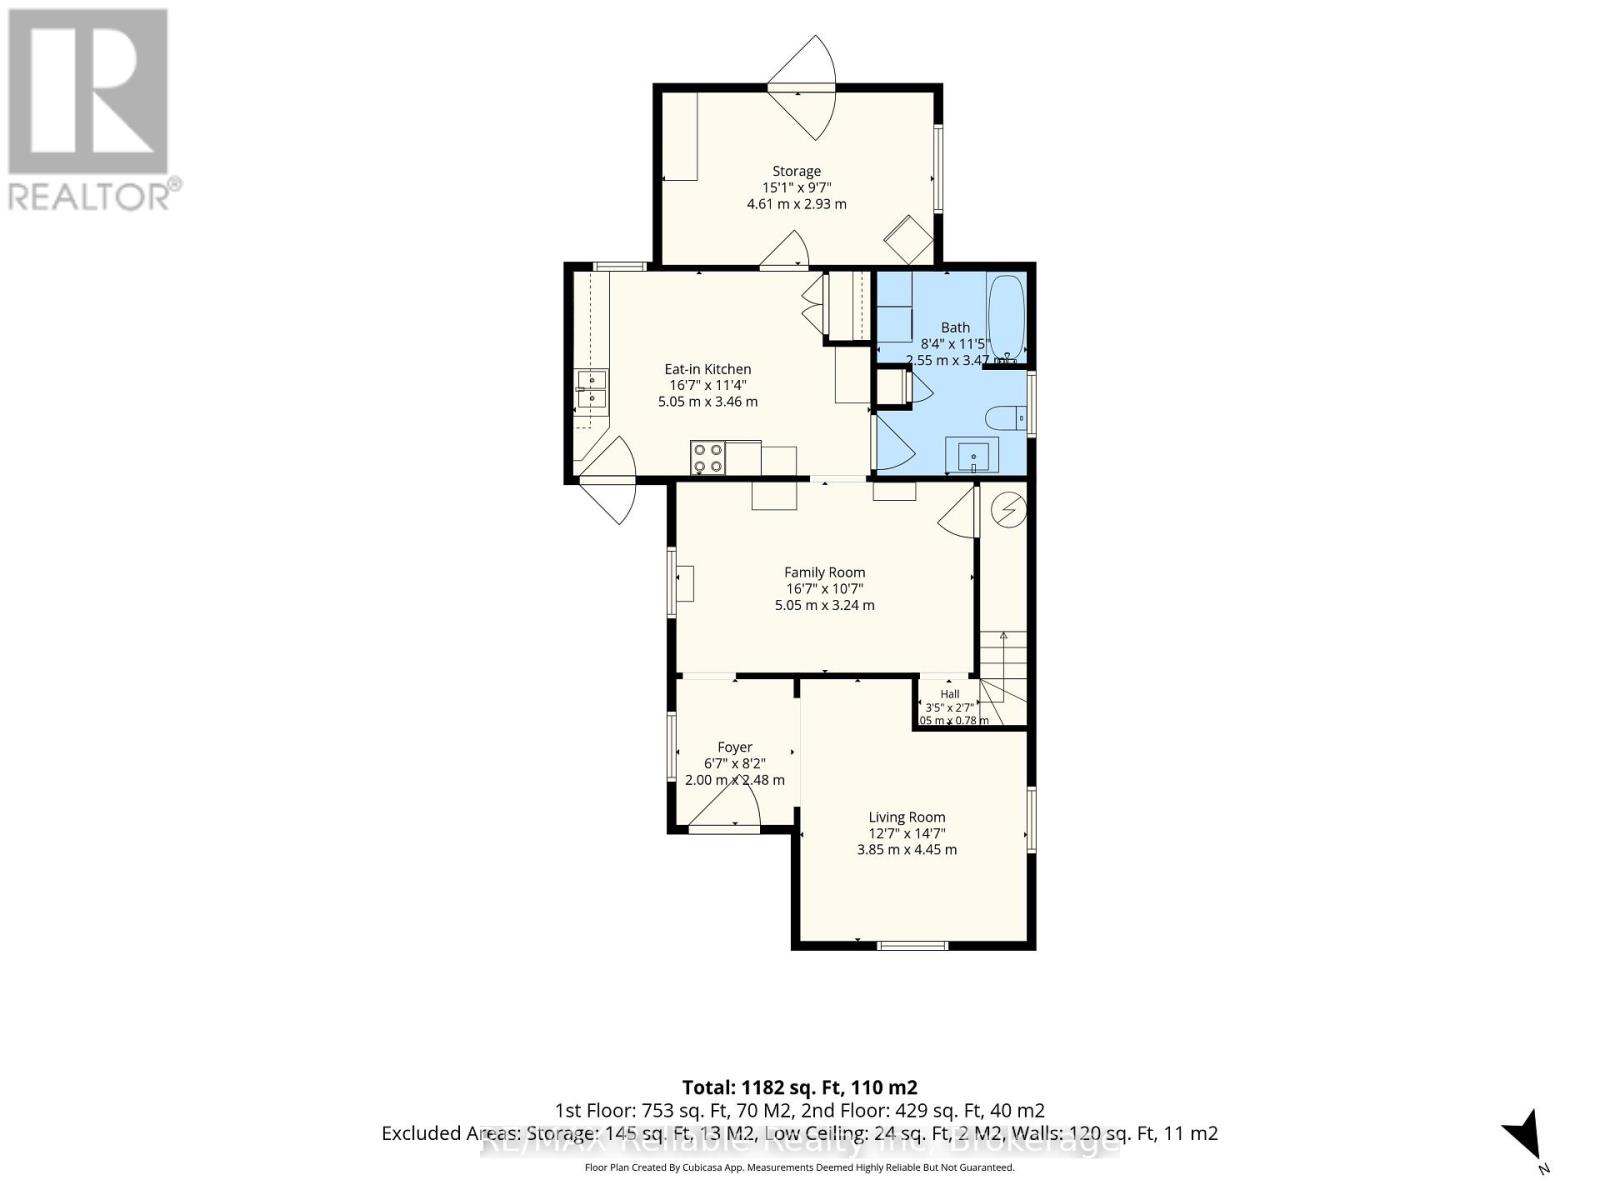
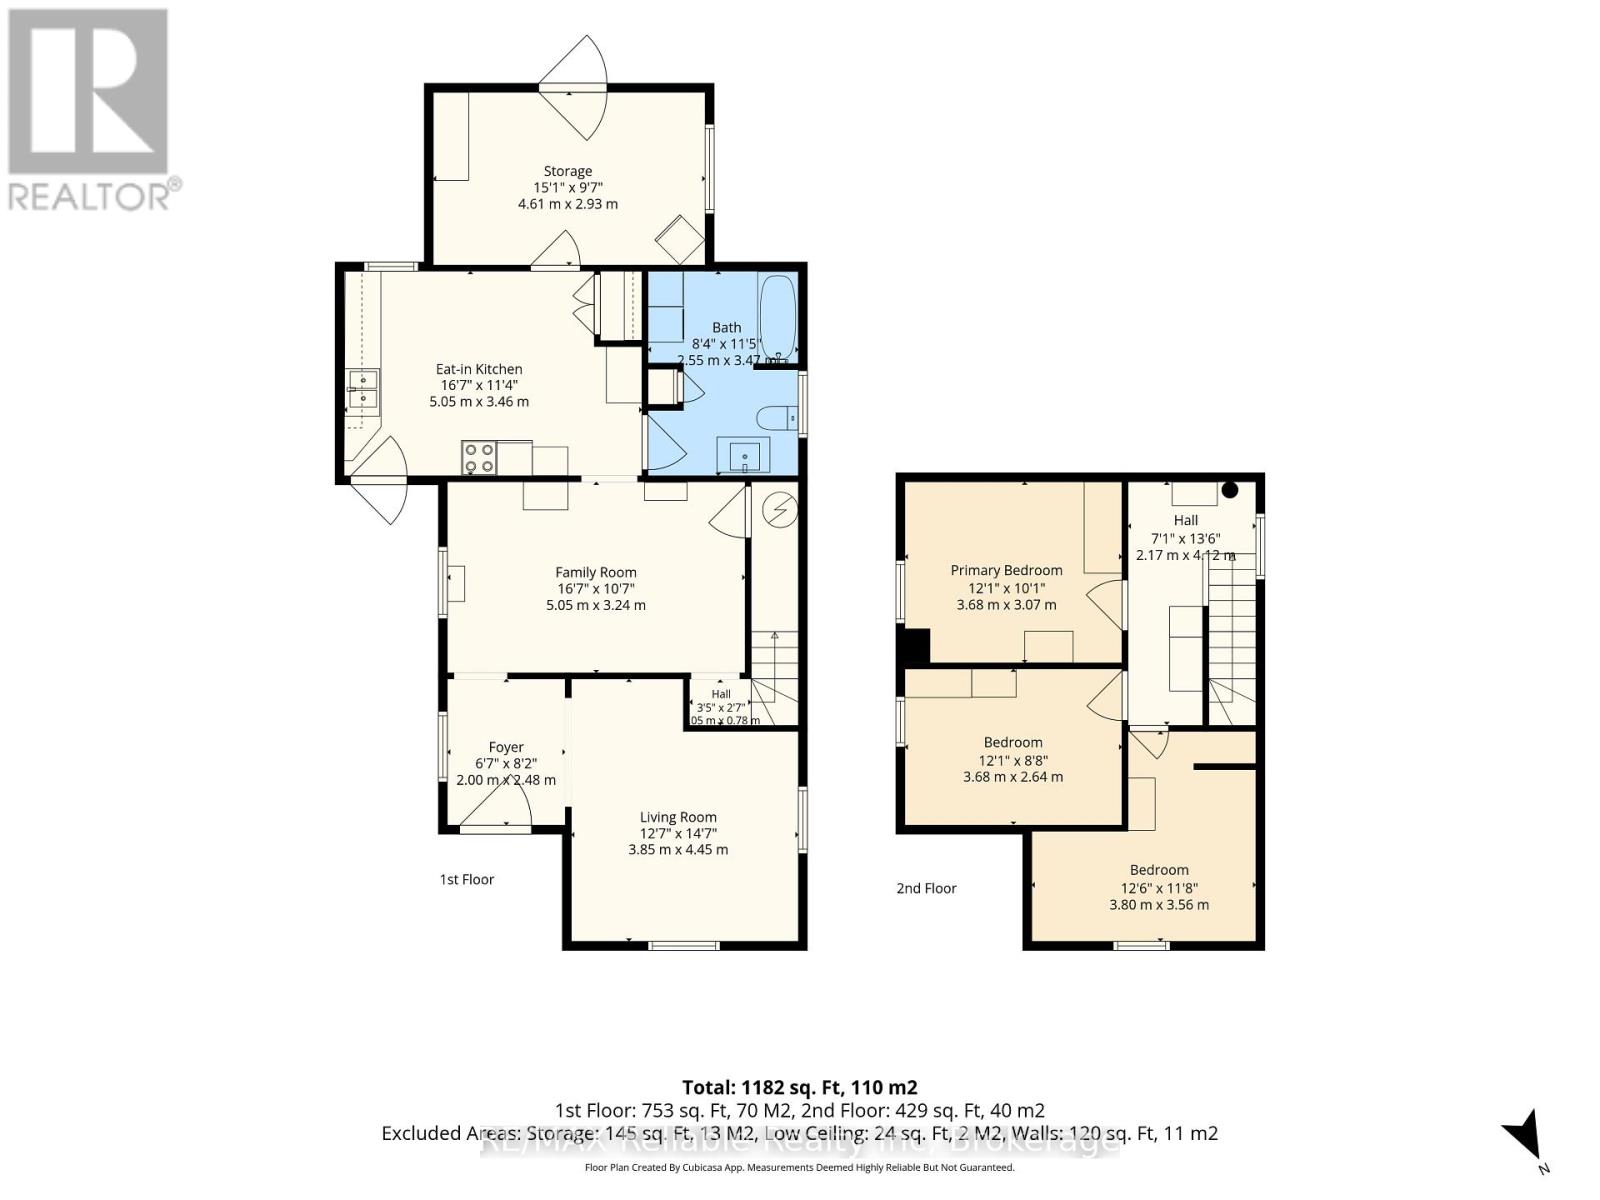
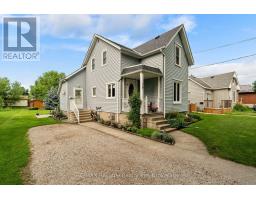
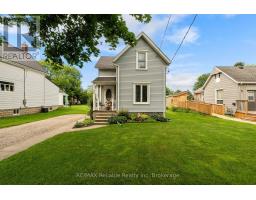
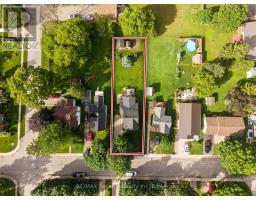
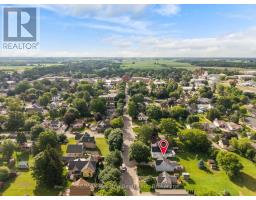
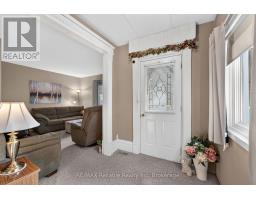
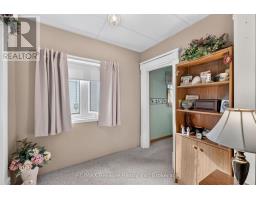
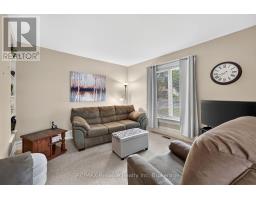
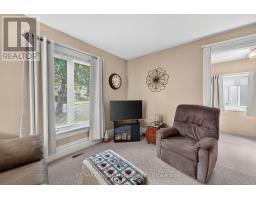
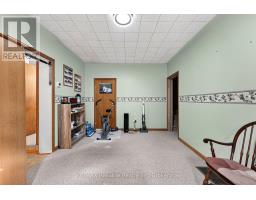
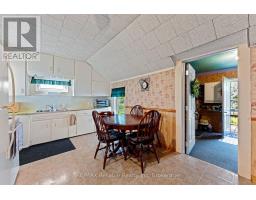
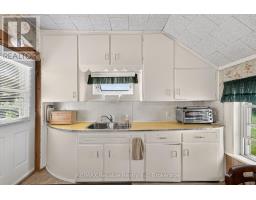
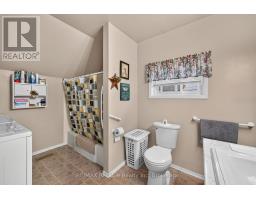
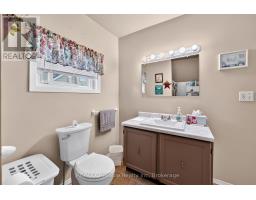
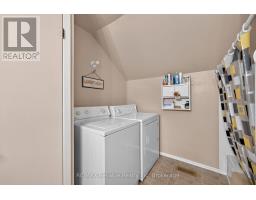
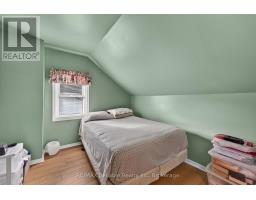
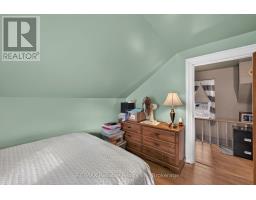
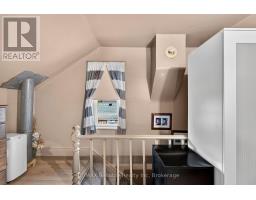
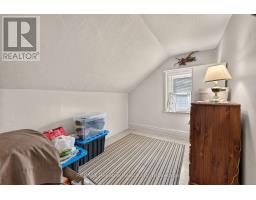
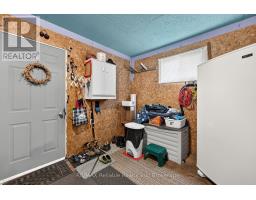
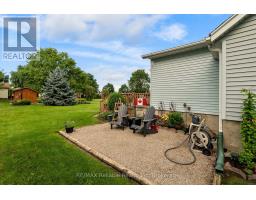
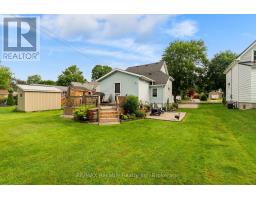
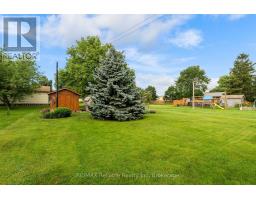
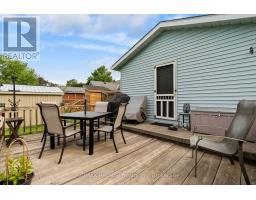
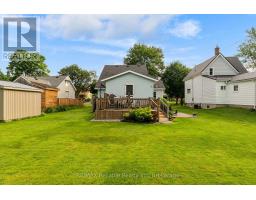
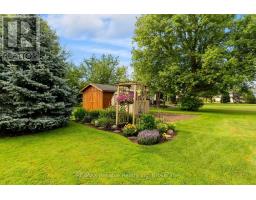
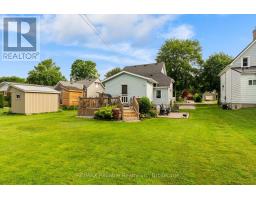
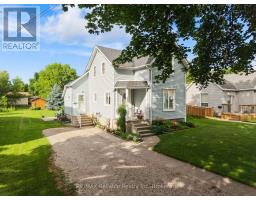
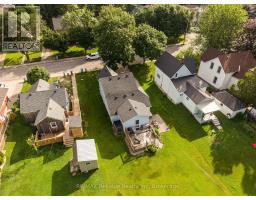
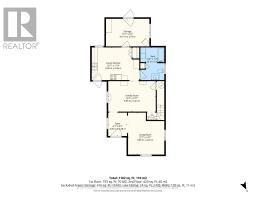
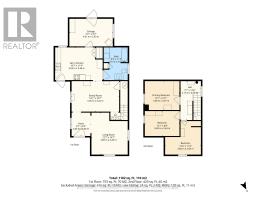
Welcome to this charming 1 3/4 storey home featuring country style eat in kitchen is perfect for every day living, while the separate dining room offers flexibility as a home office, playroom, or additional family space. The bright spacious living room provides plenty of room to relax and entertain. Convenient main floor laundry and a four piece bathroom add to the home's practicality, while the rear entrance offers abundant storage space and third entry. Situated on a generous 49 x 172 foot lot in a desirable residential neighbourhood, this property is within easy walking distance of the uptown core, providing convenient access to shopping, schools, parks and local amenities. Includes 10 x 12 storage shed. (id:47351)
Property Details
|
MLS® Number
|
X13557718 |
|
Property Type
|
Single Family |
|
Community Name
|
Seaforth |
|
Parking Space Total
|
3 |
Building
|
Bathroom Total
|
1 |
|
Bedrooms Above Ground
|
3 |
|
Bedrooms Total
|
3 |
|
Age
|
100+ Years |
|
Basement Type
|
Partial |
|
Construction Style Attachment
|
Detached |
|
Cooling Type
|
None |
|
Exterior Finish
|
Vinyl Siding |
|
Foundation Type
|
Stone |
|
Heating Fuel
|
Natural Gas |
|
Heating Type
|
Forced Air |
|
Stories Total
|
2 |
|
Size Interior
|
1,100 - 1,500 Sqft |
|
Type
|
House |
|
Utility Water
|
Municipal Water |
Parking
Land
|
Acreage
|
No |
|
Sewer
|
Sanitary Sewer |
|
Size Depth
|
172 Ft ,3 In |
|
Size Frontage
|
49 Ft ,6 In |
|
Size Irregular
|
49.5 X 172.3 Ft |
|
Size Total Text
|
49.5 X 172.3 Ft |
|
Zoning Description
|
R1 |
Rooms
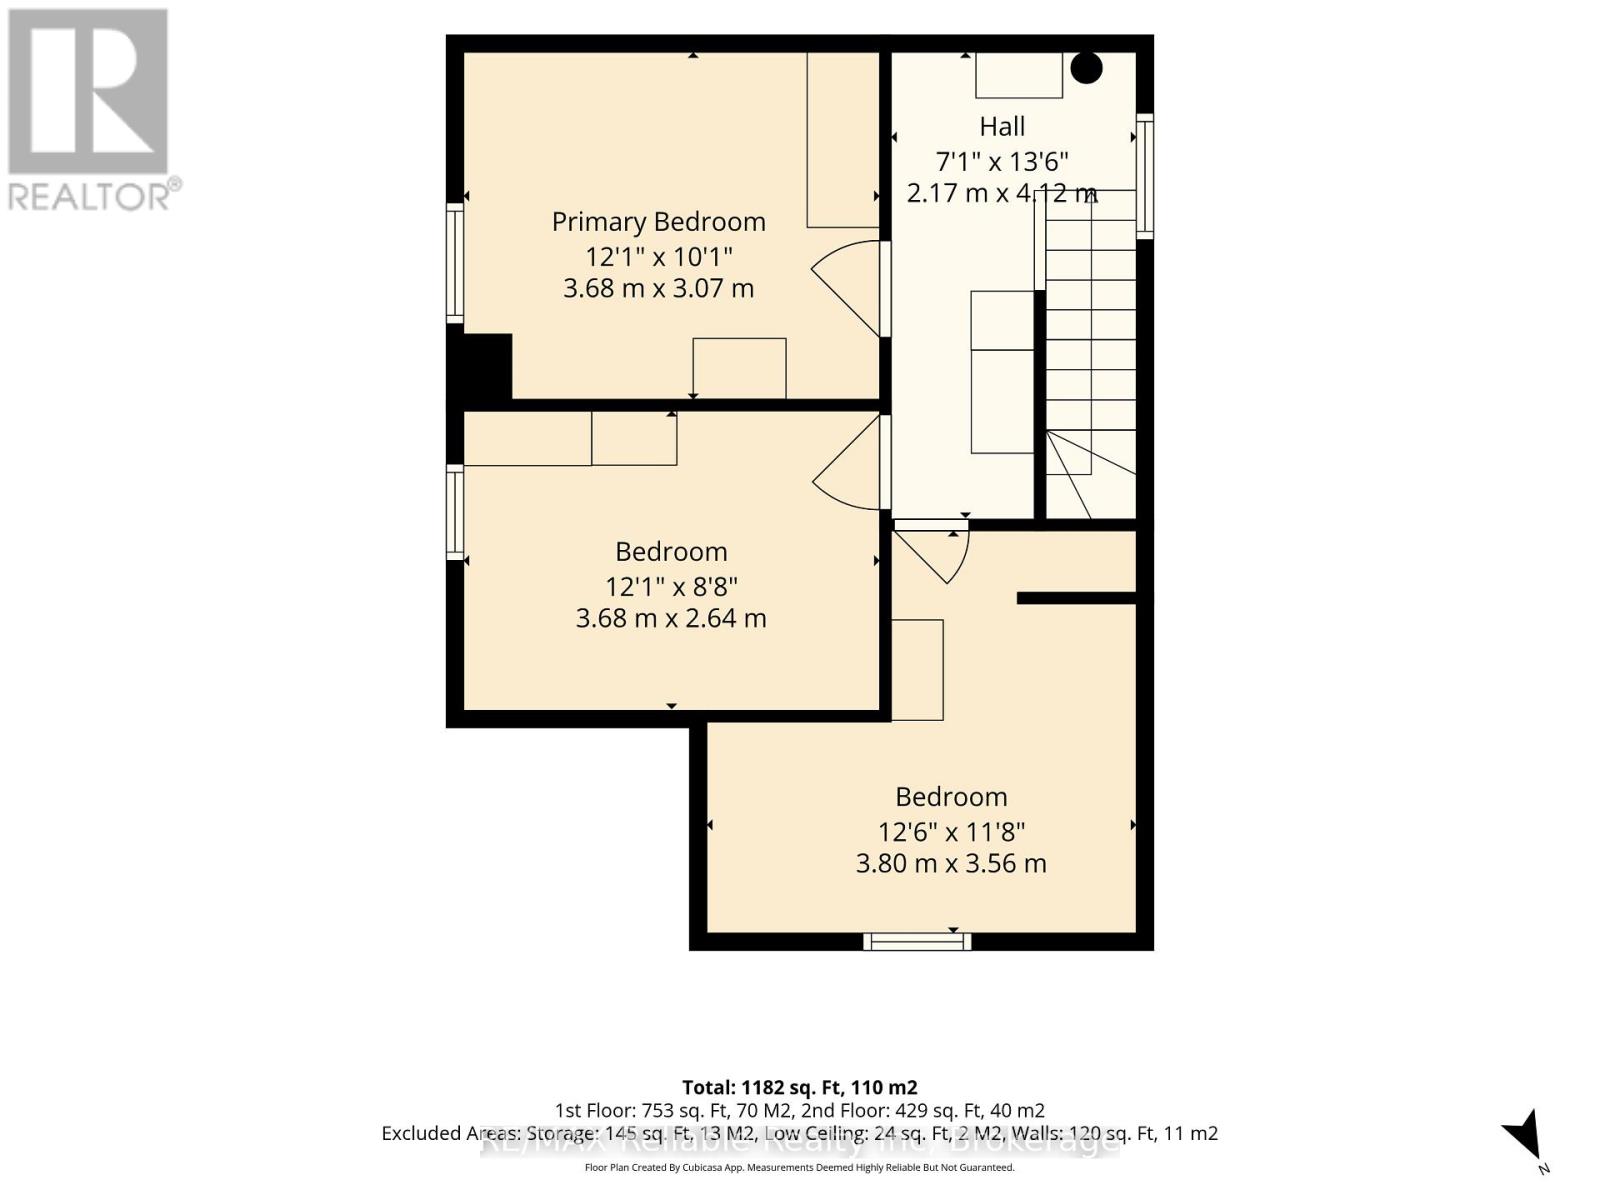
| Level |
Type |
Length |
Width |
Dimensions |
|
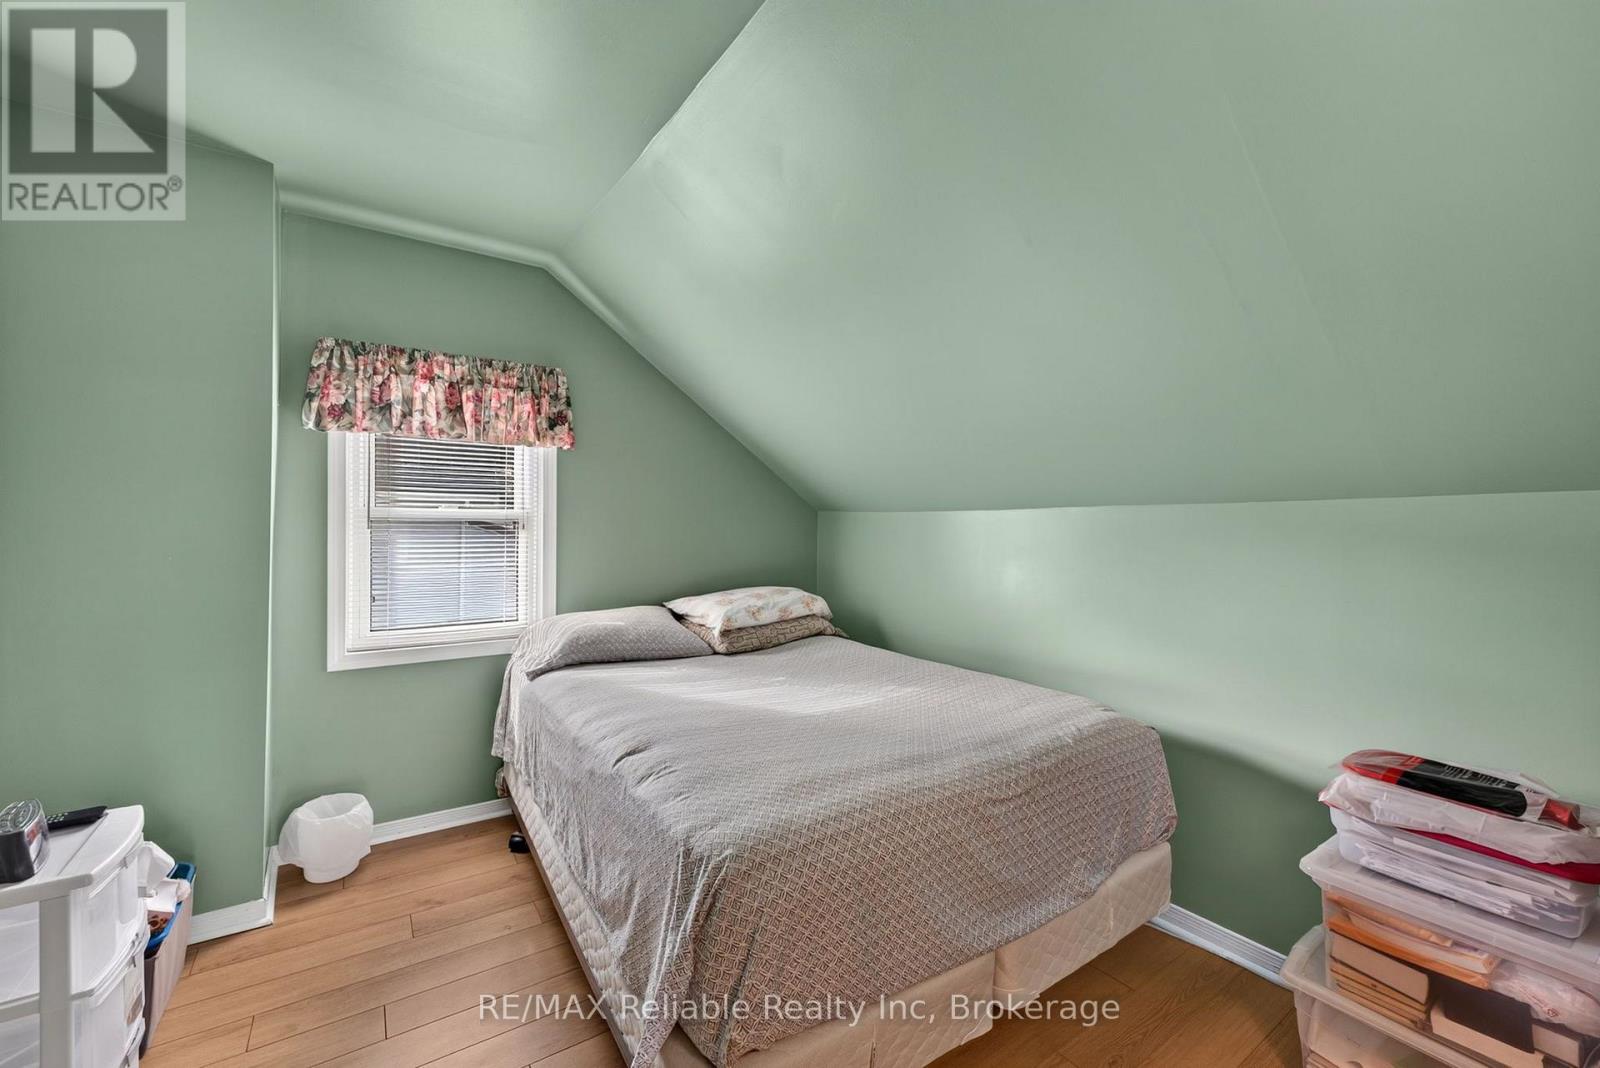
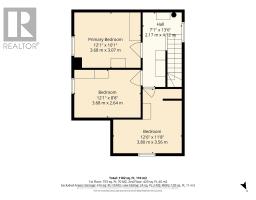
Second Level |
Primary Bedroom |
3.07 m |
3.68 m |
3.07 m x 3.68 m |
|
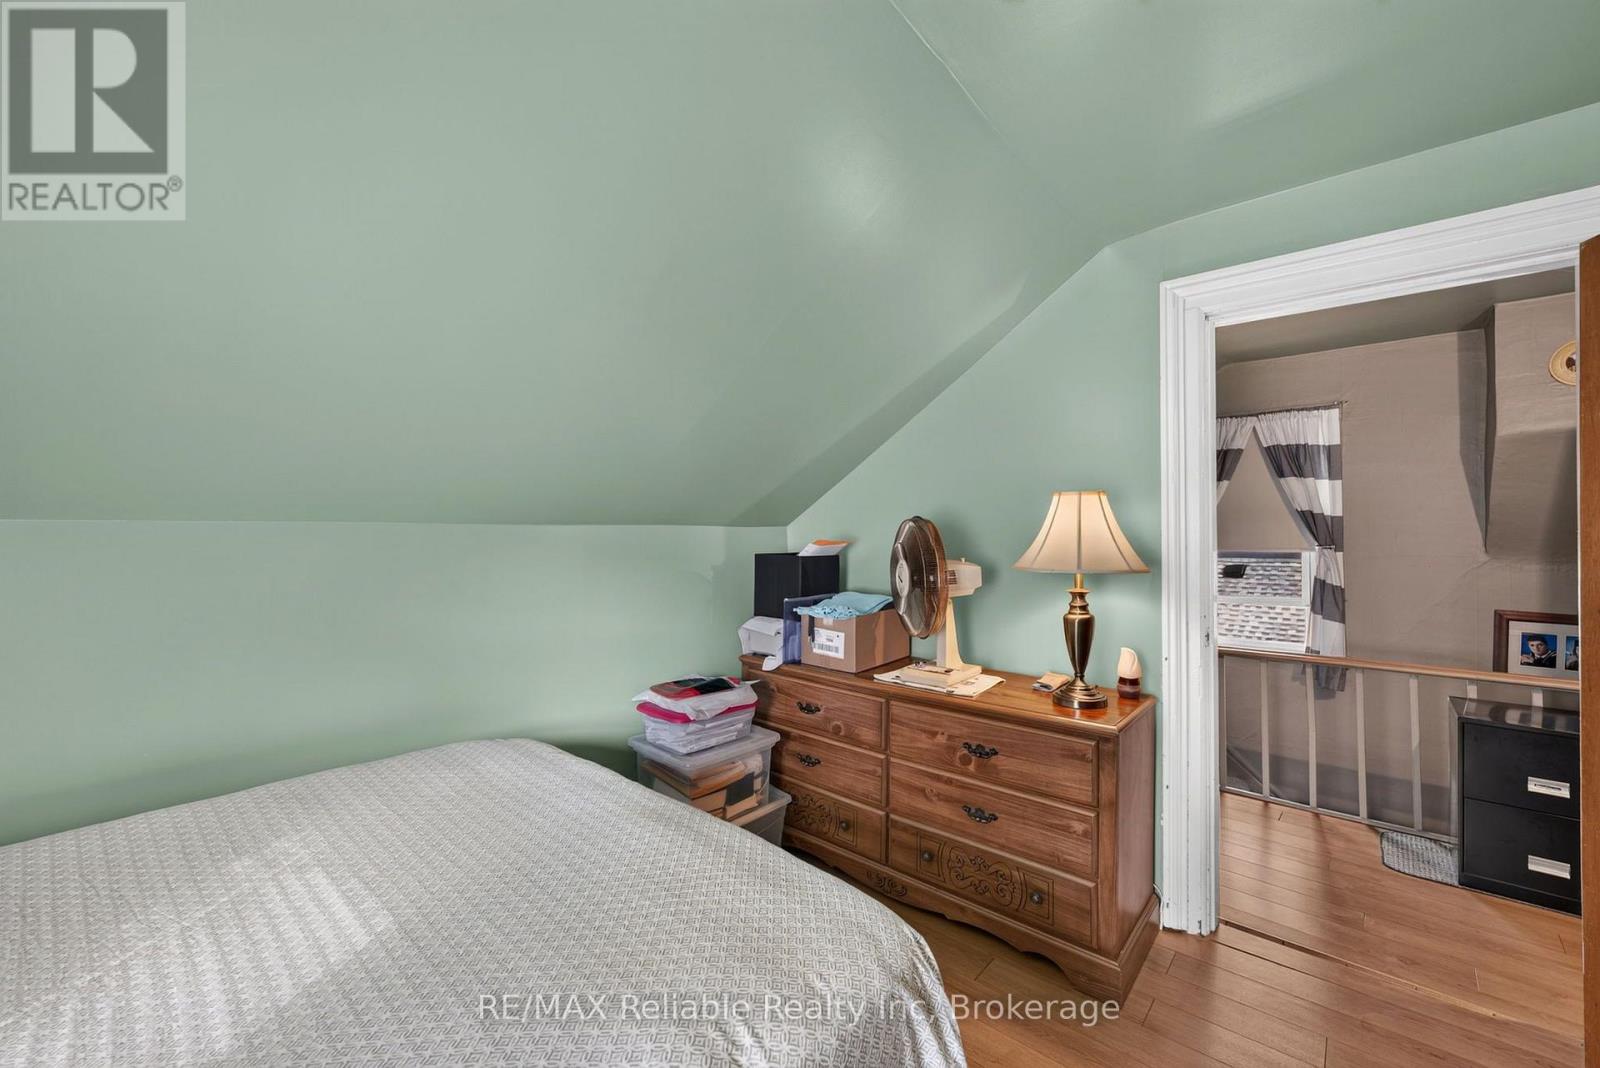
Second Level |
Bedroom |
2.64 m |
3.68 m |
2.64 m x 3.68 m |
|
Second Level |
Bedroom |
3.56 m |
3.8 m |
3.56 m x 3.8 m |
|
Main Level |
Foyer |
2.48 m |
2 m |
2.48 m x 2 m |
|
Main Level |
Living Room |
4.45 m |
3.85 m |
4.45 m x 3.85 m |
|
Main Level |
Family Room |
3.24 m |
5.05 m |
3.24 m x 5.05 m |
|
Main Level |
Kitchen |
3.46 m |
5.05 m |
3.46 m x 5.05 m |
|
Main Level |
Bathroom |
3.47 m |
2.55 m |
3.47 m x 2.55 m |
|
Main Level |
Other |
2.93 m |
4.61 m |
2.93 m x 4.61 m |
Utilities
|
Electricity
|
Installed |
|
Sewer
|
Installed |
https://www.realtor.ca/real-estate/30026690/79-market-street-huron-east-seaforth-seaforth