79 Hiltz Avenue Toronto, Ontario M4L 2N7
$1,199,000
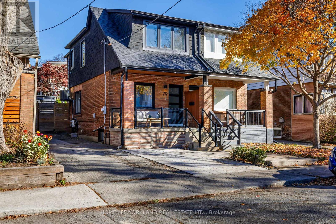
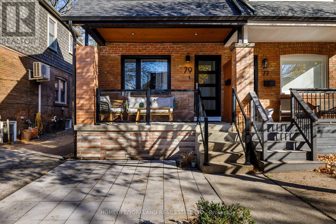
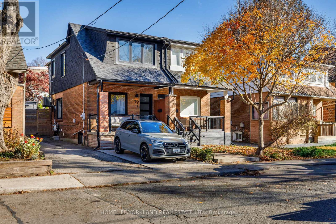
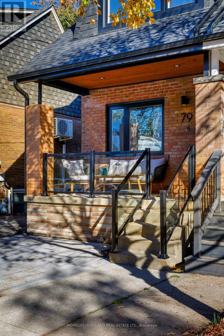
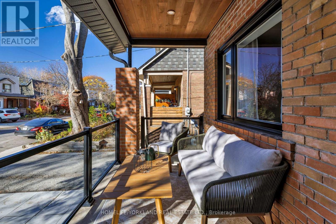
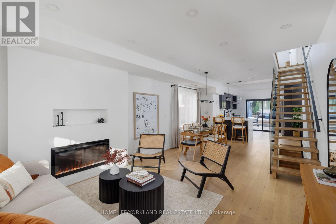
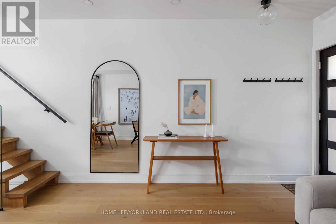
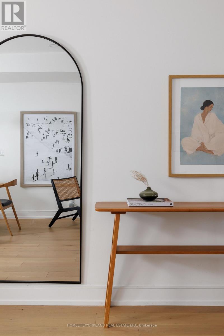
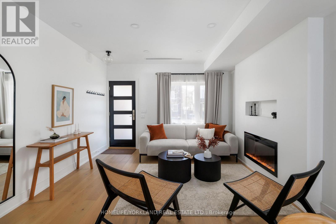
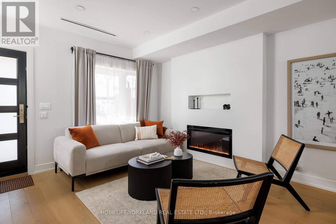
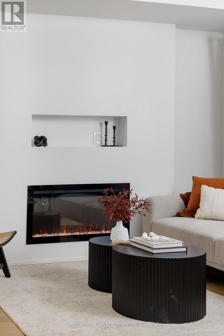
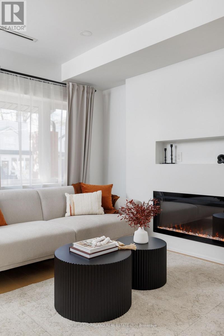
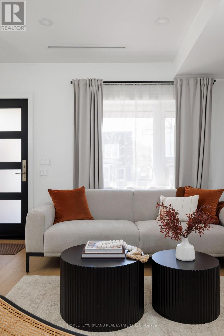
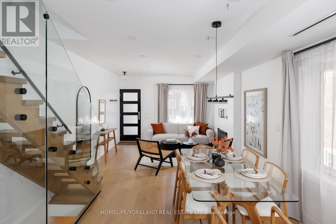
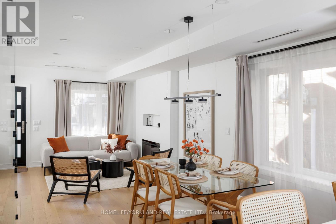
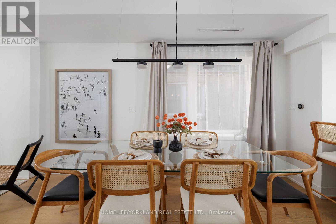
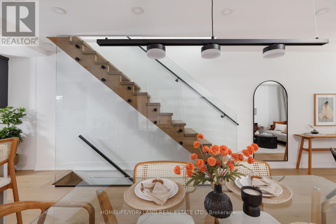
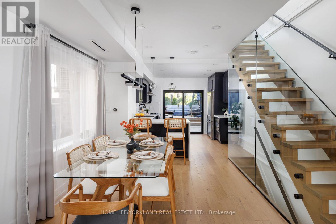
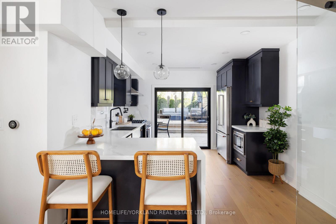
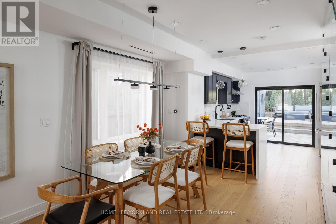
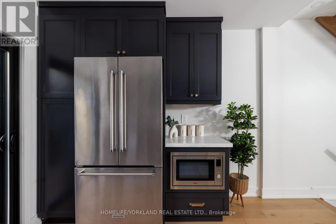
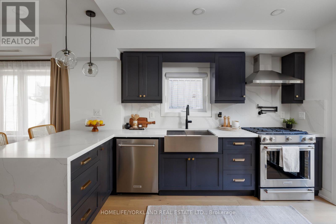
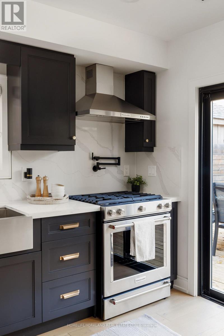
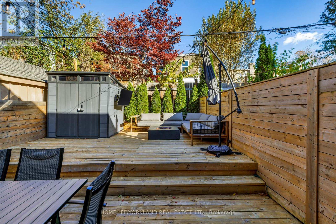
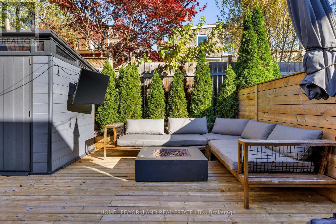
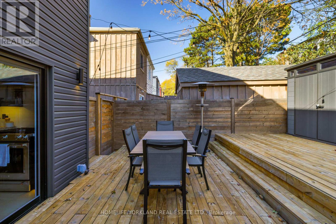
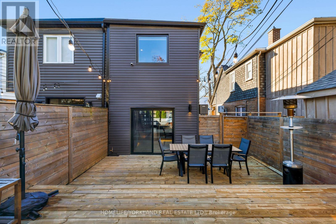
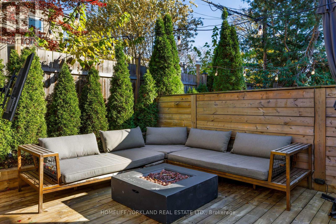
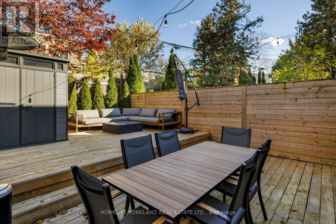
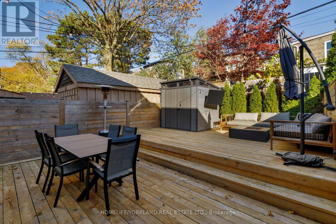
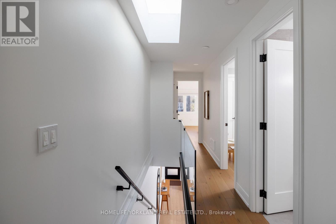
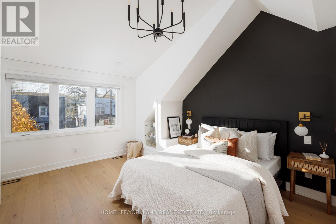
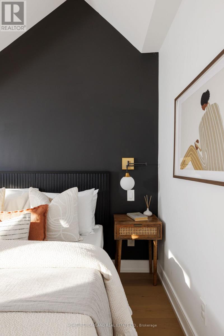
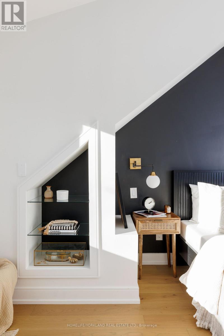
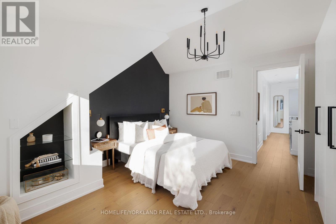
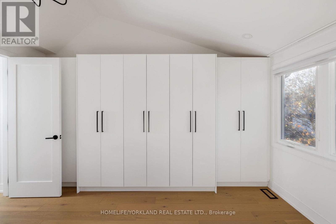
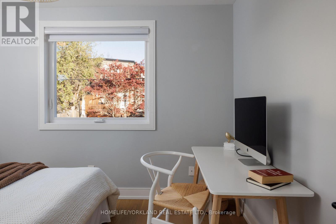
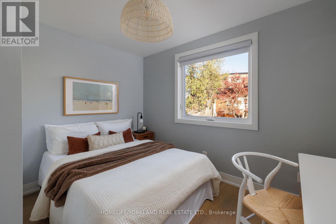
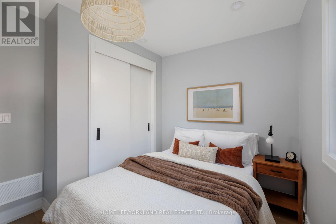
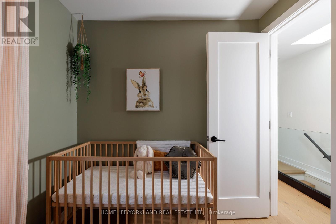
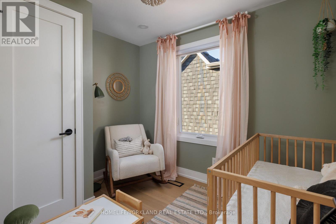
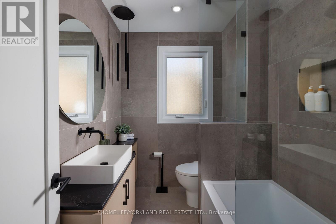
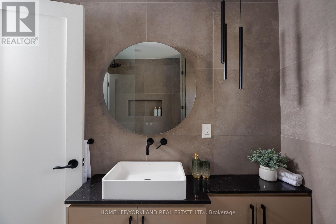
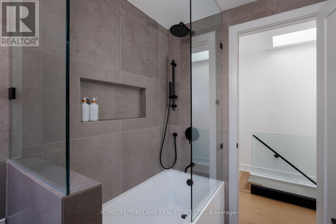
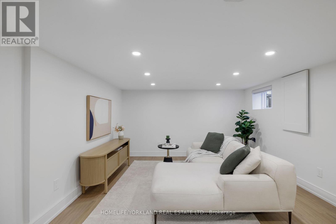
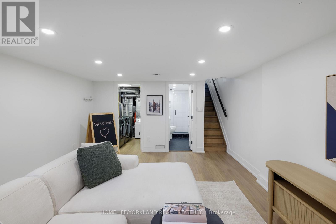
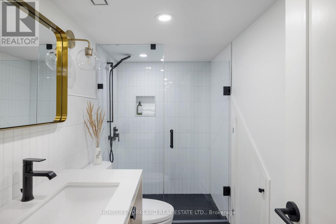
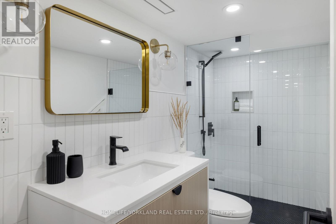
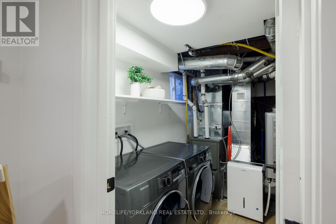
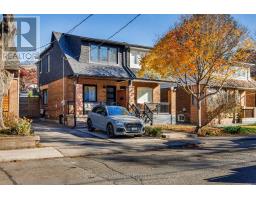
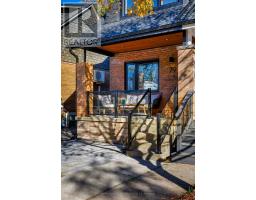
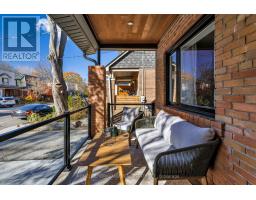
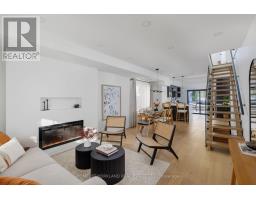
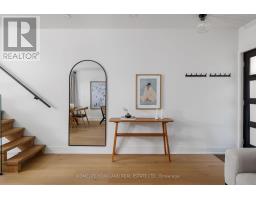
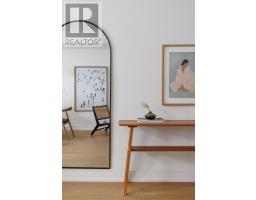
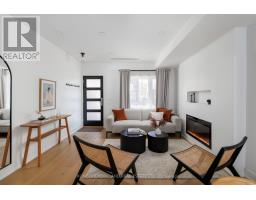
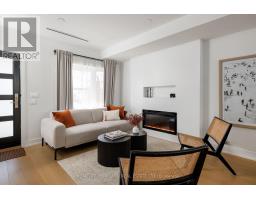
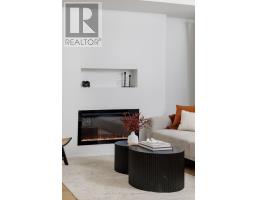
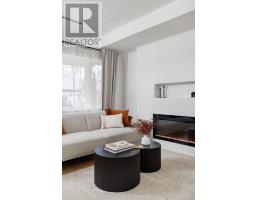
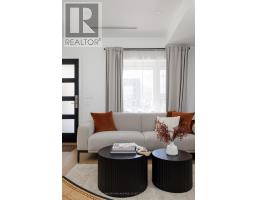
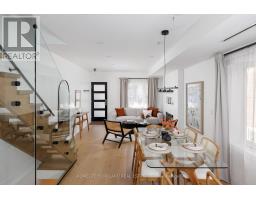
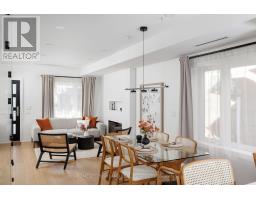
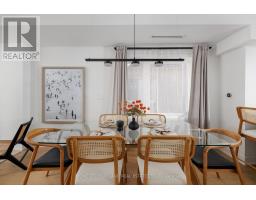
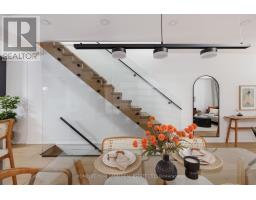
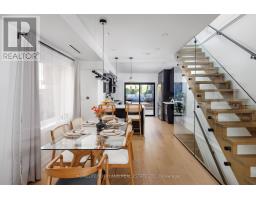
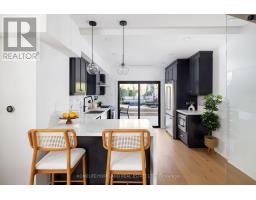
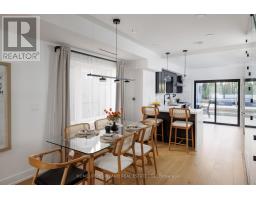
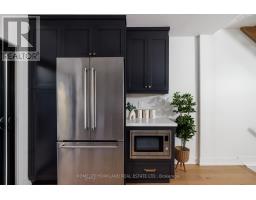
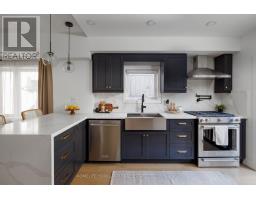
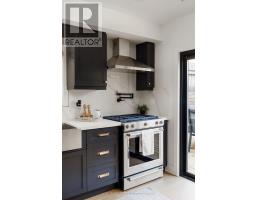
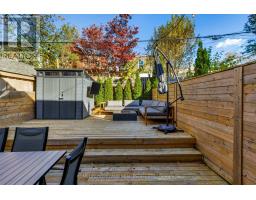
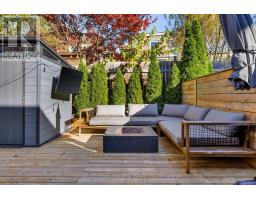
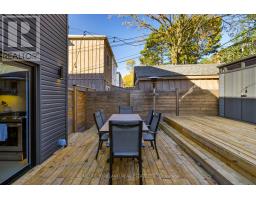
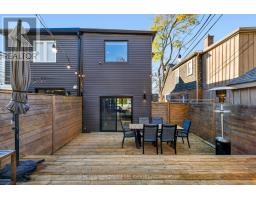
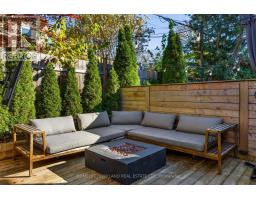
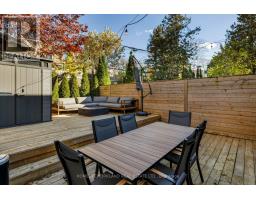
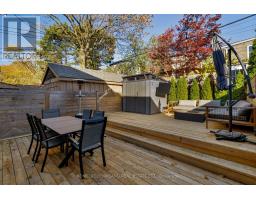
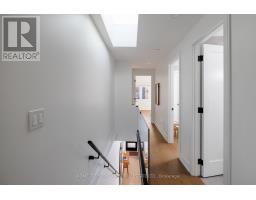
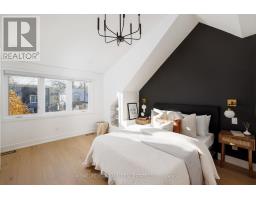
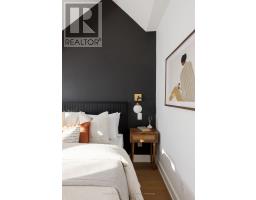
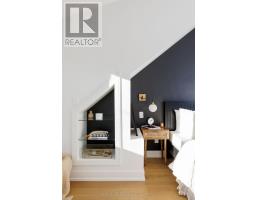
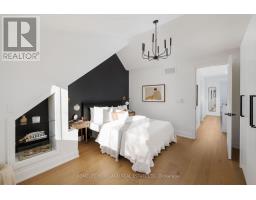
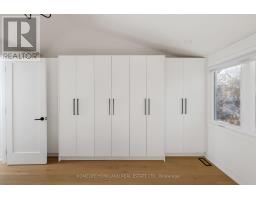
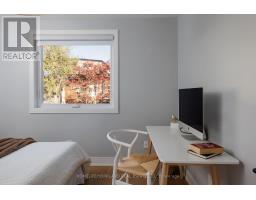
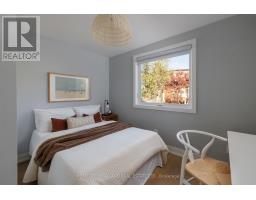
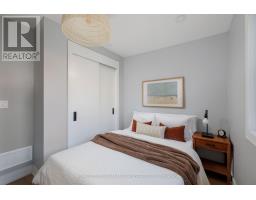
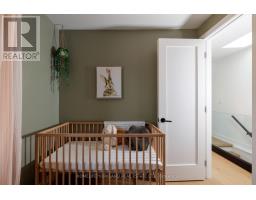
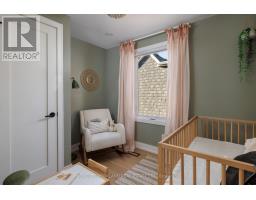
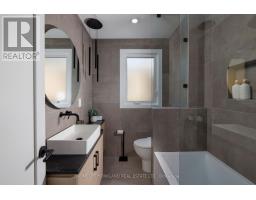
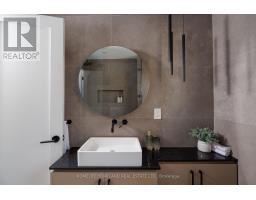
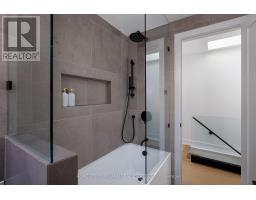
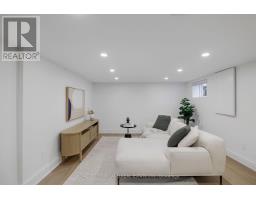
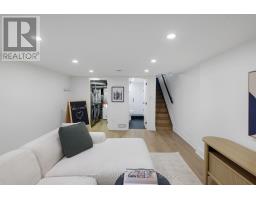
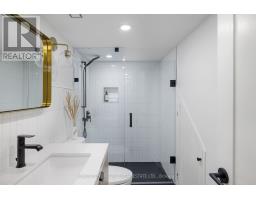
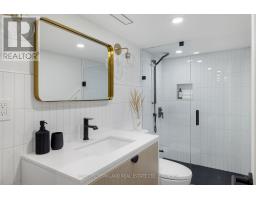
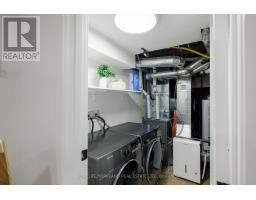
Welcome to 79 Hiltz, a thoughtfully reimagined Leslieville home, ideally situated near Greenwood Park on a desirable, wide, two-way street.Extensively rebuilt in 2021 for the current owners, with City of Toronto and ESA permits closed, this home combines quality craftsmanship, considered design and modern functionality.The bright, open-concept main floor features 6.5" solid oak hardwood flooring, a soundproofed shared wall and a custom recessed TV niche. The beautifully appointed kitchen offers custom wood-interior cabinetry, quartz countertops and backsplash, a gas range, pot filler, built-in microwave/air fryer, 30" farmhouse sink and a thoughtfully organized pantry with pull-out drawers.Oak and glass staircases lead to three bright bedrooms, featuring oversized windows and a skylight. The vaulted primary bedroom is complete with custom closets and automated blinds. The upper-level bathroom offers heated floors and a relaxing soaker tub.The dug-down and waterproofed basement provides additional versatile living space, complete with a three-piece bathroom and sump pump. Extensive 2021 improvements include the roof, spray foam insulation, windows, plumbing, electrical and panel, HVAC and ductwork. Additional features include smart switches throughout and Nest doorbell, thermostat and smoke/CO detectors. Outside, enjoy a shared driveway with multi-vehicle access, along with a paved front area currently used by the owners for additional off-street parking. The backyard offers a welcoming space for outdoor living and entertaining, featuring a deck, gas BBQ line, backyard TV mount and 2024 garden shed. Enjoy the best of Leslieville, with Greenwood Park, neighbourhood cafés, restaurants, independent shops and everyday conveniences nearby. A thoughtfully rebuilt, move-in-ready home offering the comfort of substantial improvements and the character of one of Toronto's most loved east-end neighbourhoods. Home inspection report available upon request. (id:67892)
Open House
This property has open houses!
2:00 pm
Ends at:4:00 pm
2:00 pm
Ends at:4:00 pm
Property Details
| MLS® Number | E14171560 |
| Property Type | Single Family |
| Community Name | South Riverdale |
| Amenities Near By | Public Transit, Park, Schools, Beach |
| Community Features | Community Centre |
| Equipment Type | Water Heater - Gas, Water Heater |
| Features | Carpet Free, Sump Pump |
| Parking Space Total | 1 |
| Rental Equipment Type | Water Heater - Gas, Water Heater |
| Structure | Porch, Shed |
Building
| Bathroom Total | 2 |
| Bedrooms Above Ground | 3 |
| Bedrooms Total | 3 |
| Amenities | Fireplace(s) |
| Appliances | Water Heater - Tankless, Blinds, Dishwasher, Dryer, Microwave, Hood Fan, Gas Stove(s), Washer, Window Coverings, Refrigerator |
| Basement Development | Finished |
| Basement Type | N/a (finished) |
| Construction Status | Insulation Upgraded |
| Construction Style Attachment | Semi-detached |
| Cooling Type | Central Air Conditioning |
| Exterior Finish | Brick |
| Fire Protection | Smoke Detectors |
| Fireplace Present | Yes |
| Flooring Type | Hardwood, Laminate |
| Foundation Type | Concrete |
| Heating Fuel | Natural Gas |
| Heating Type | Forced Air |
| Stories Total | 2 |
| Size Interior | 1,100 - 1,500 Sqft |
| Type | House |
| Utility Water | Municipal Water |
Parking
| No Garage |
Land
| Acreage | No |
| Fence Type | Fully Fenced, Fenced Yard |
| Land Amenities | Public Transit, Park, Schools, Beach |
| Sewer | Sanitary Sewer |
| Size Depth | 78 Ft ,7 In |
| Size Frontage | 20 Ft |
| Size Irregular | 20 X 78.6 Ft |
| Size Total Text | 20 X 78.6 Ft |
Rooms
| Level | Type | Length | Width | Dimensions |
|---|---|---|---|---|
| Second Level | Primary Bedroom | 4.17 m | 4.04 m | 4.17 m x 4.04 m |
| Second Level | Bedroom 2 | 2.97 m | 2.29 m | 2.97 m x 2.29 m |
| Second Level | Bedroom 3 | 3.23 m | 3.36 m | 3.23 m x 3.36 m |
| Basement | Family Room | 3.84 m | 7.7 m | 3.84 m x 7.7 m |
| Ground Level | Living Room | 4.01 m | 4.01 m | 4.01 m x 4.01 m |
| Ground Level | Dining Room | 3.71 m | 3.12 m | 3.71 m x 3.12 m |
| Ground Level | Kitchen | 3.05 m | 3.35 m | 3.05 m x 3.35 m |
https://www.realtor.ca/real-estate/30503573/79-hiltz-avenue-toronto-south-riverdale-south-riverdale

The trademarks REALTOR®, REALTORS®, and the REALTOR® logo are controlled by The Canadian Real Estate Association (CREA) and identify real estate professionals who are members of CREA. The trademarks MLS®, Multiple Listing Service® and the associated logos are owned by The Canadian Real Estate Association (CREA) and identify the quality of services provided by real estate professionals who are members of CREA. The trademark DDF® is owned by The Canadian Real Estate Association (CREA) and identifies CREA's Data Distribution Facility (DDF®)
November 11 2026 08:30:37
Toronto Regional Real Estate Board