79 Cartier Crescent Richmond Hill, Ontario L4C 2N3
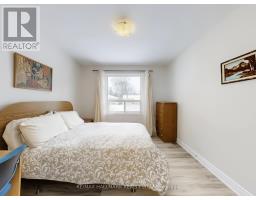
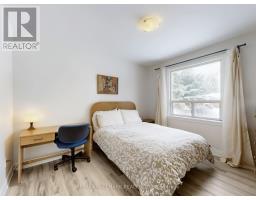
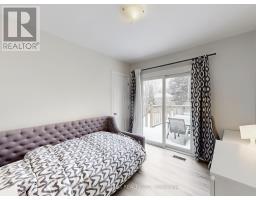
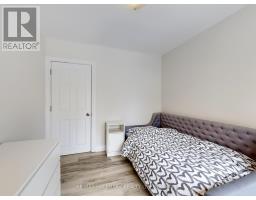
$1,148,000
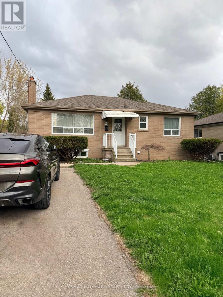
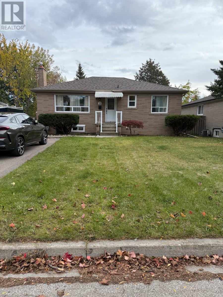
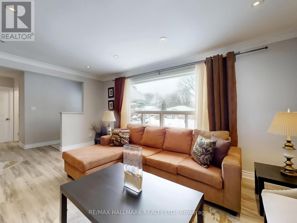
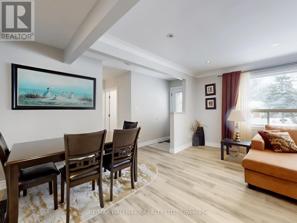
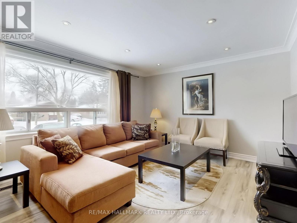
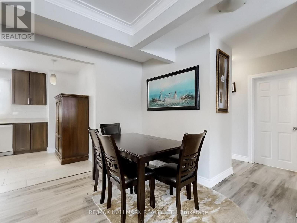
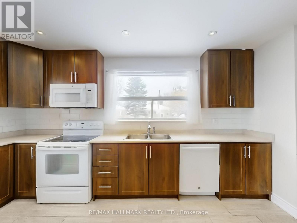
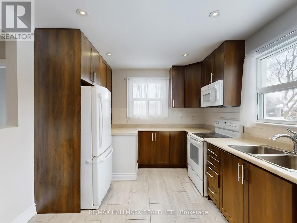
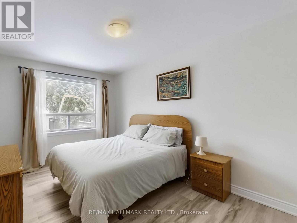
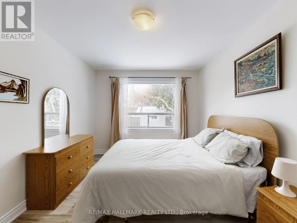
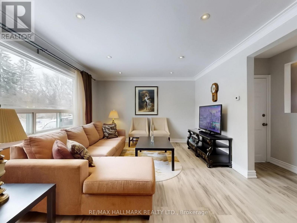
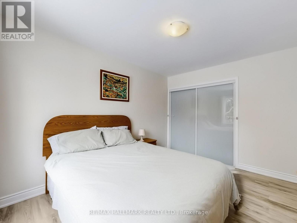
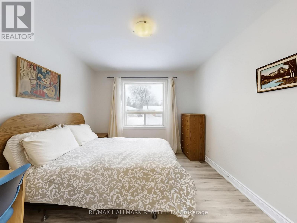
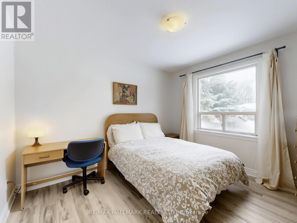
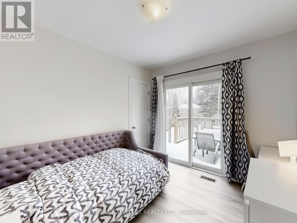
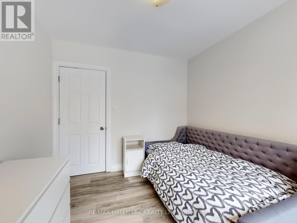
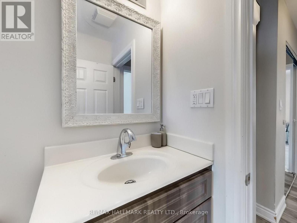
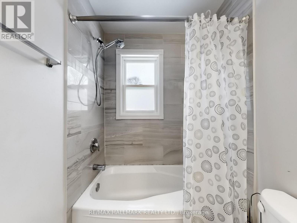
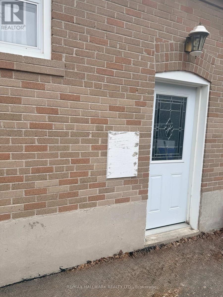
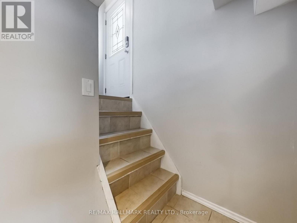
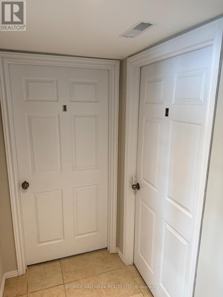
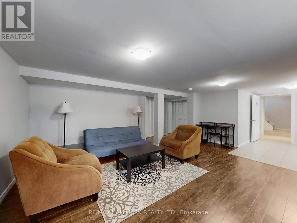
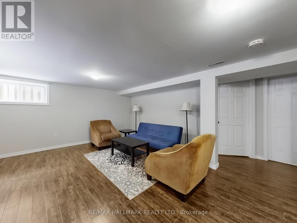
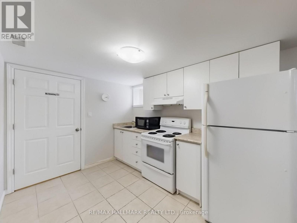
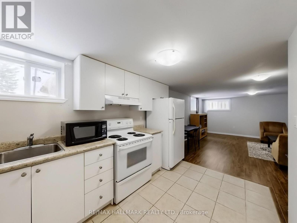
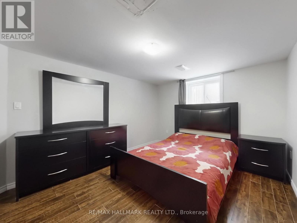
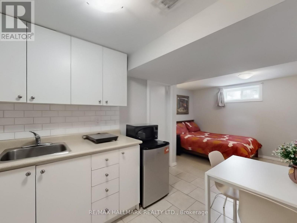
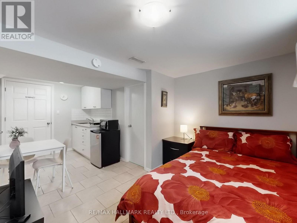
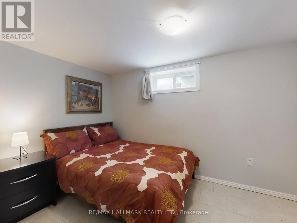
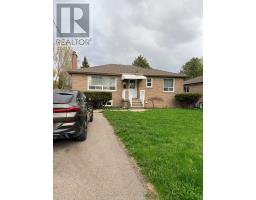
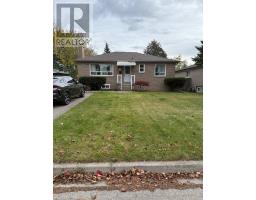
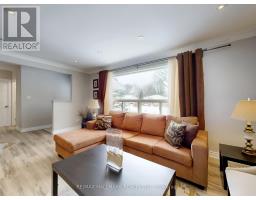
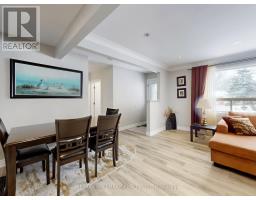
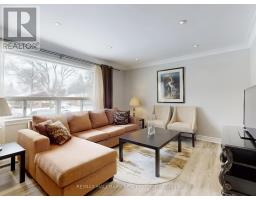
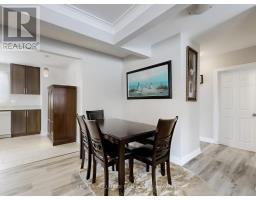
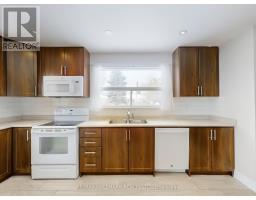
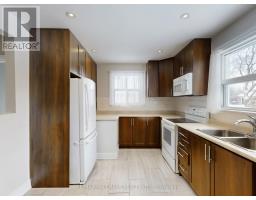
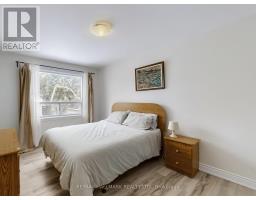
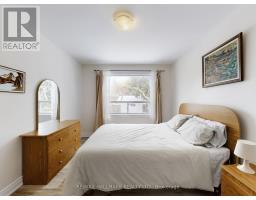
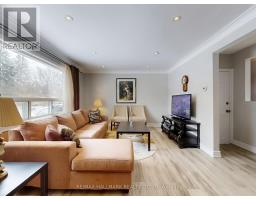
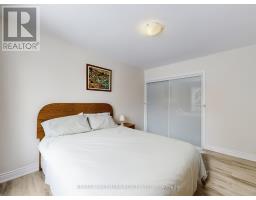
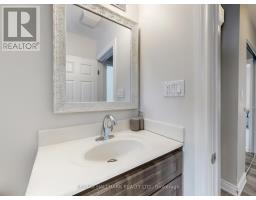
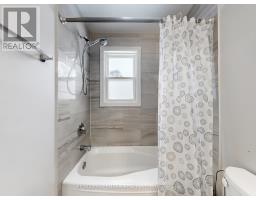
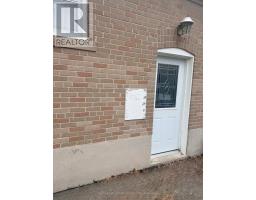
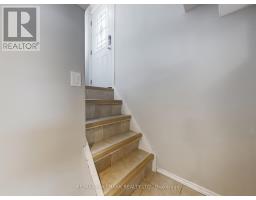
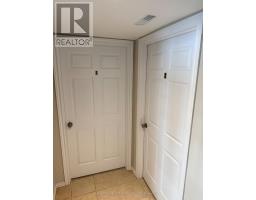
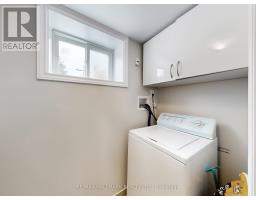
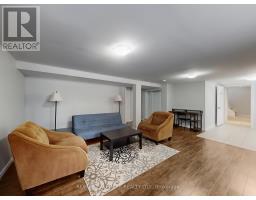
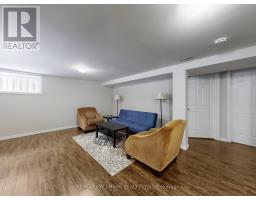
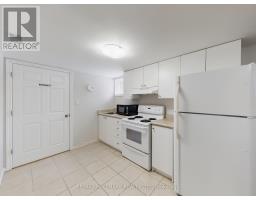
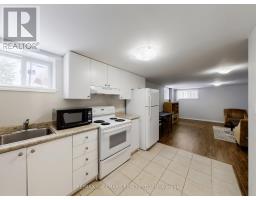
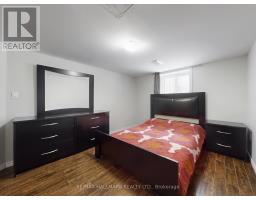
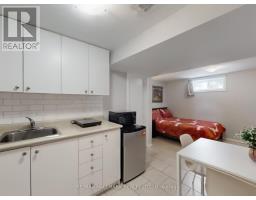
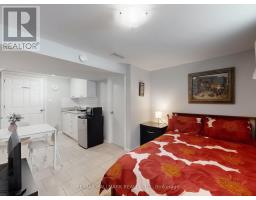
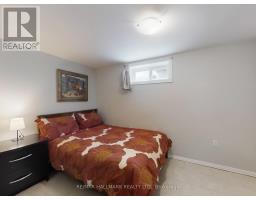
Discover an exceptional opportunity to own a spacious 50 x 110 ft lot in the top-ranked Bayview Secondary School catchment area. This updated bungalow offers fully finished in-law suites with a private separate entrance, along with an expansive driveway for ample parking. Nestled in the desirable Crosby community and surrounded by luxury custom homes, this property is conveniently located near parks, GO Transit, shopping plazas, dining options, and a wide range of everyday conveniences. (id:47351)
Property Details
| MLS® Number | N13147568 |
| Property Type | Single Family |
| Community Name | Crosby |
| Amenities Near By | Schools, Park, Public Transit |
| Equipment Type | Water Heater |
| Features | Carpet Free, In-law Suite |
| Parking Space Total | 6 |
| Rental Equipment Type | Water Heater |
Building
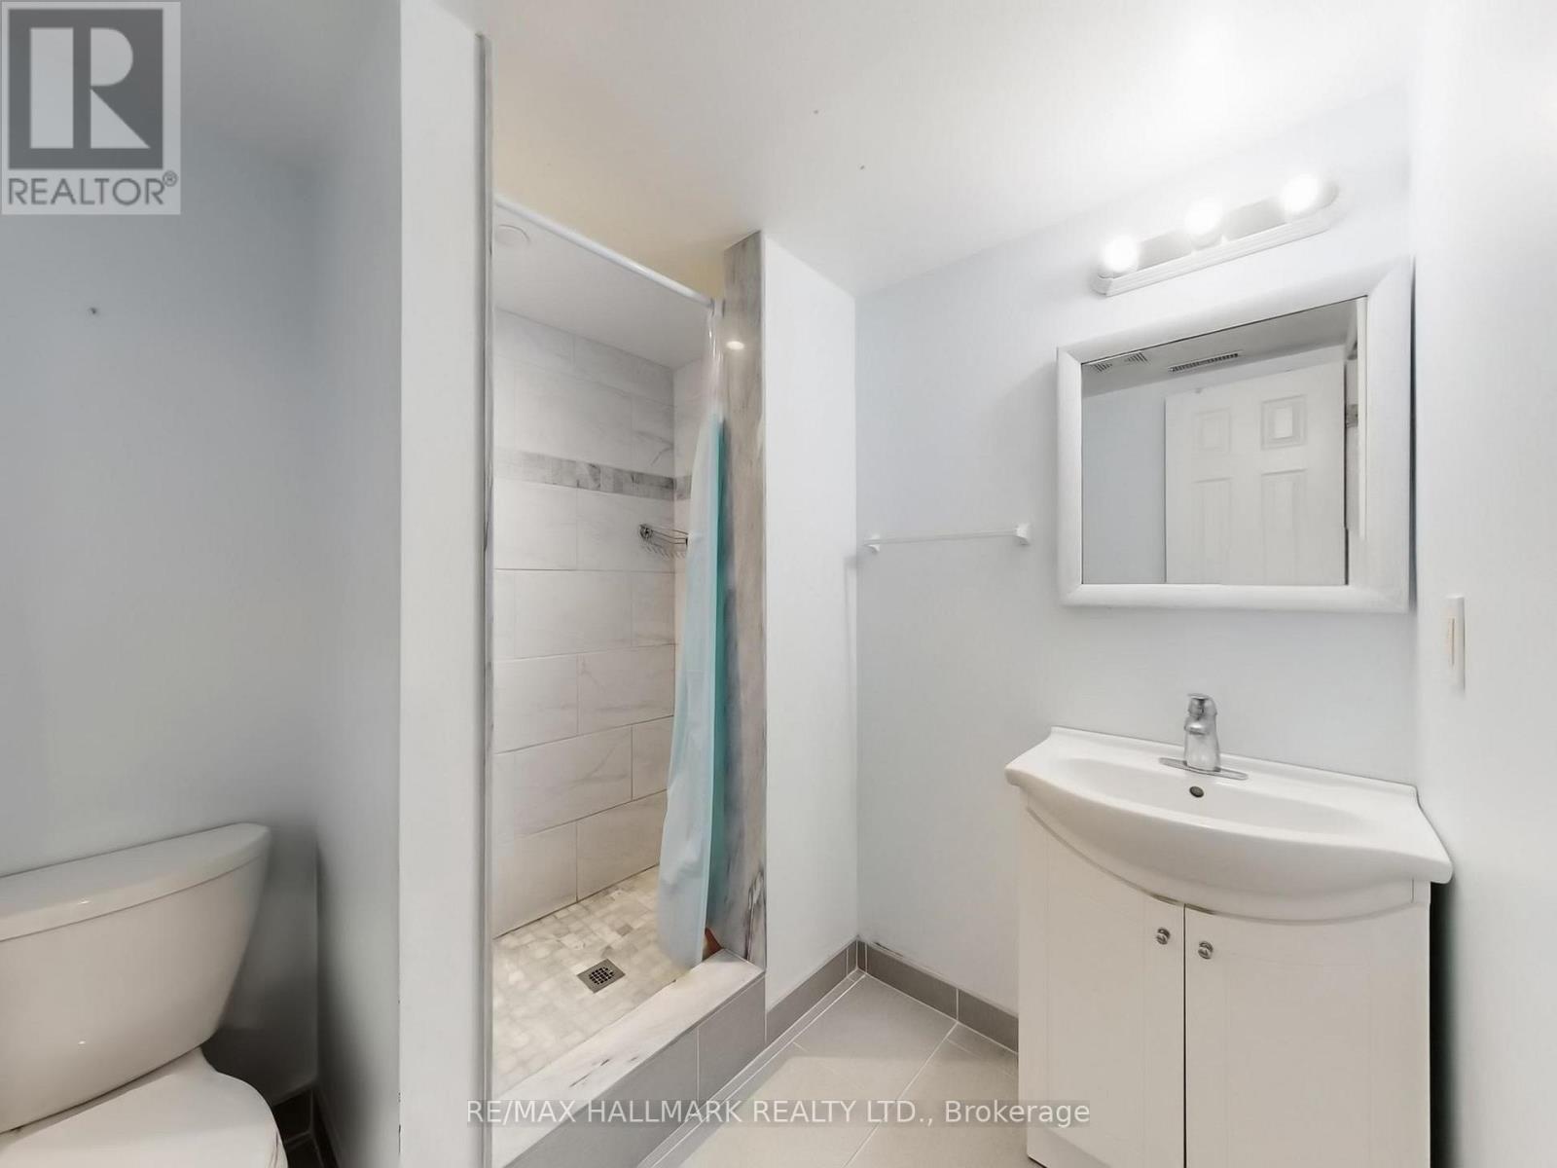
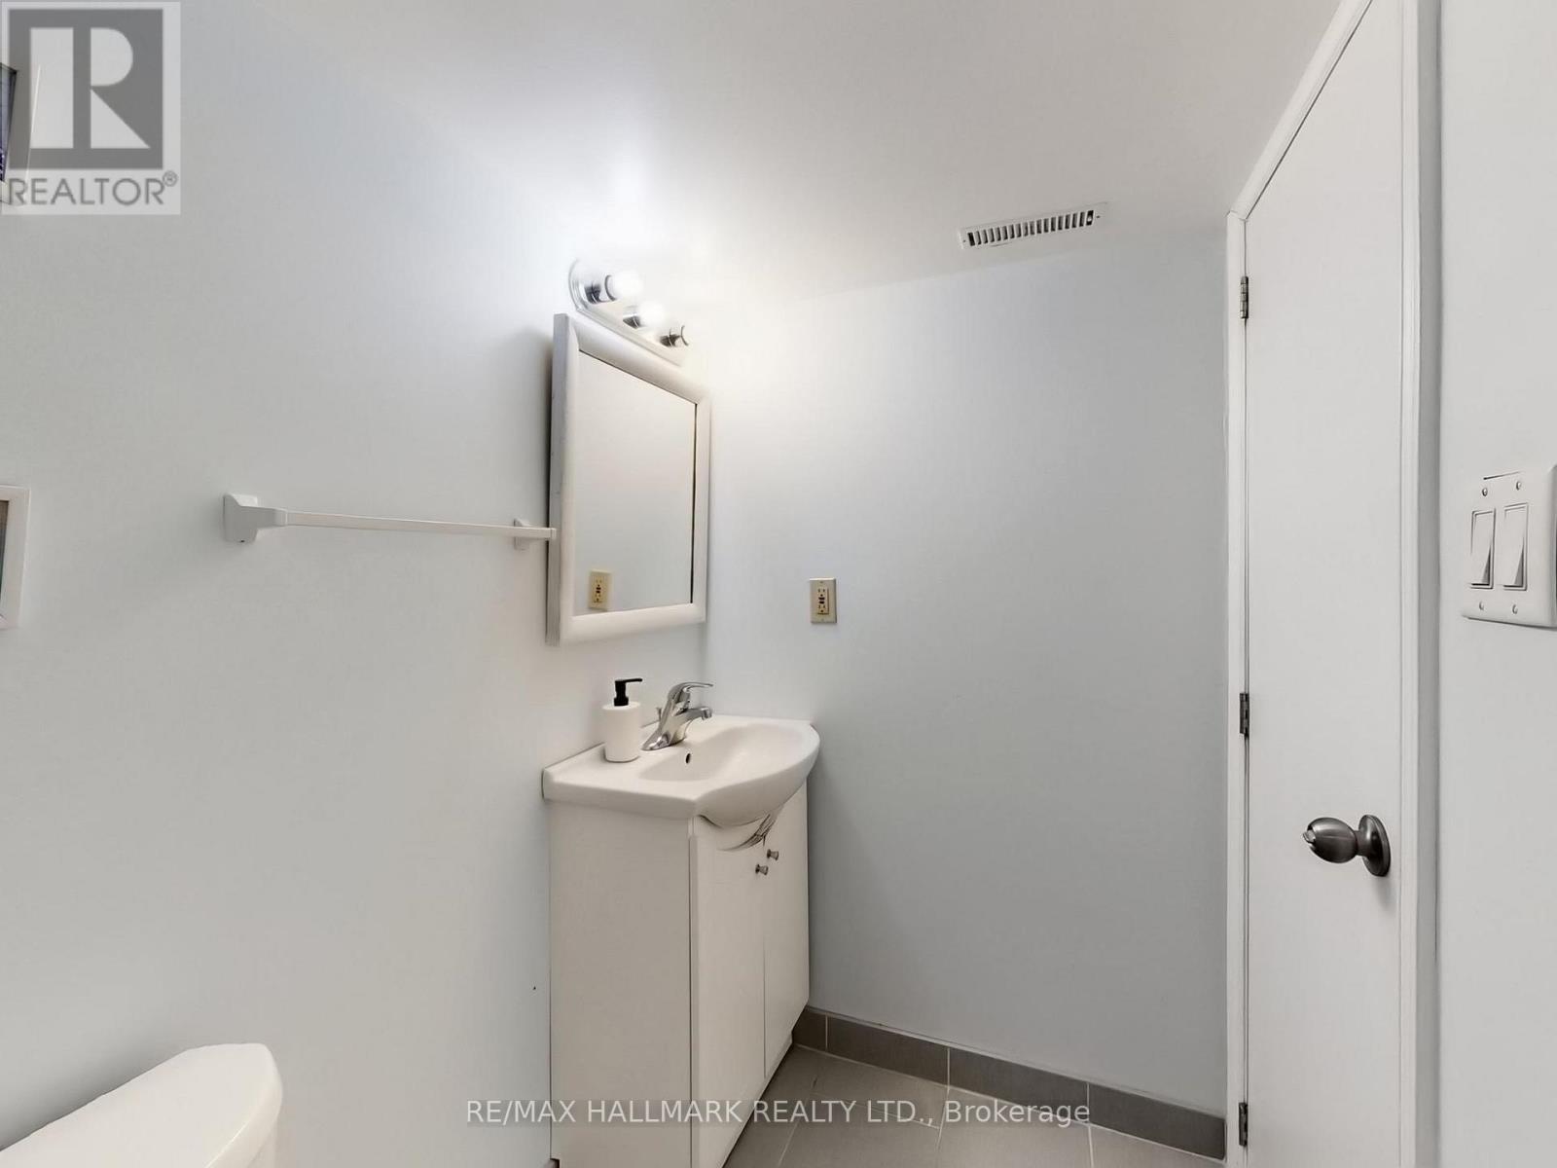
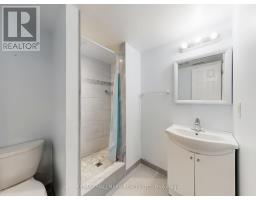
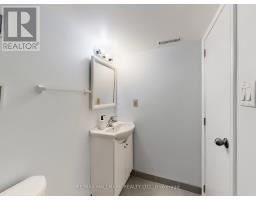
| Bathroom Total | 3 |
| Bedrooms Above Ground | 3 |
| Bedrooms Below Ground | 2 |
| Bedrooms Total | 5 |
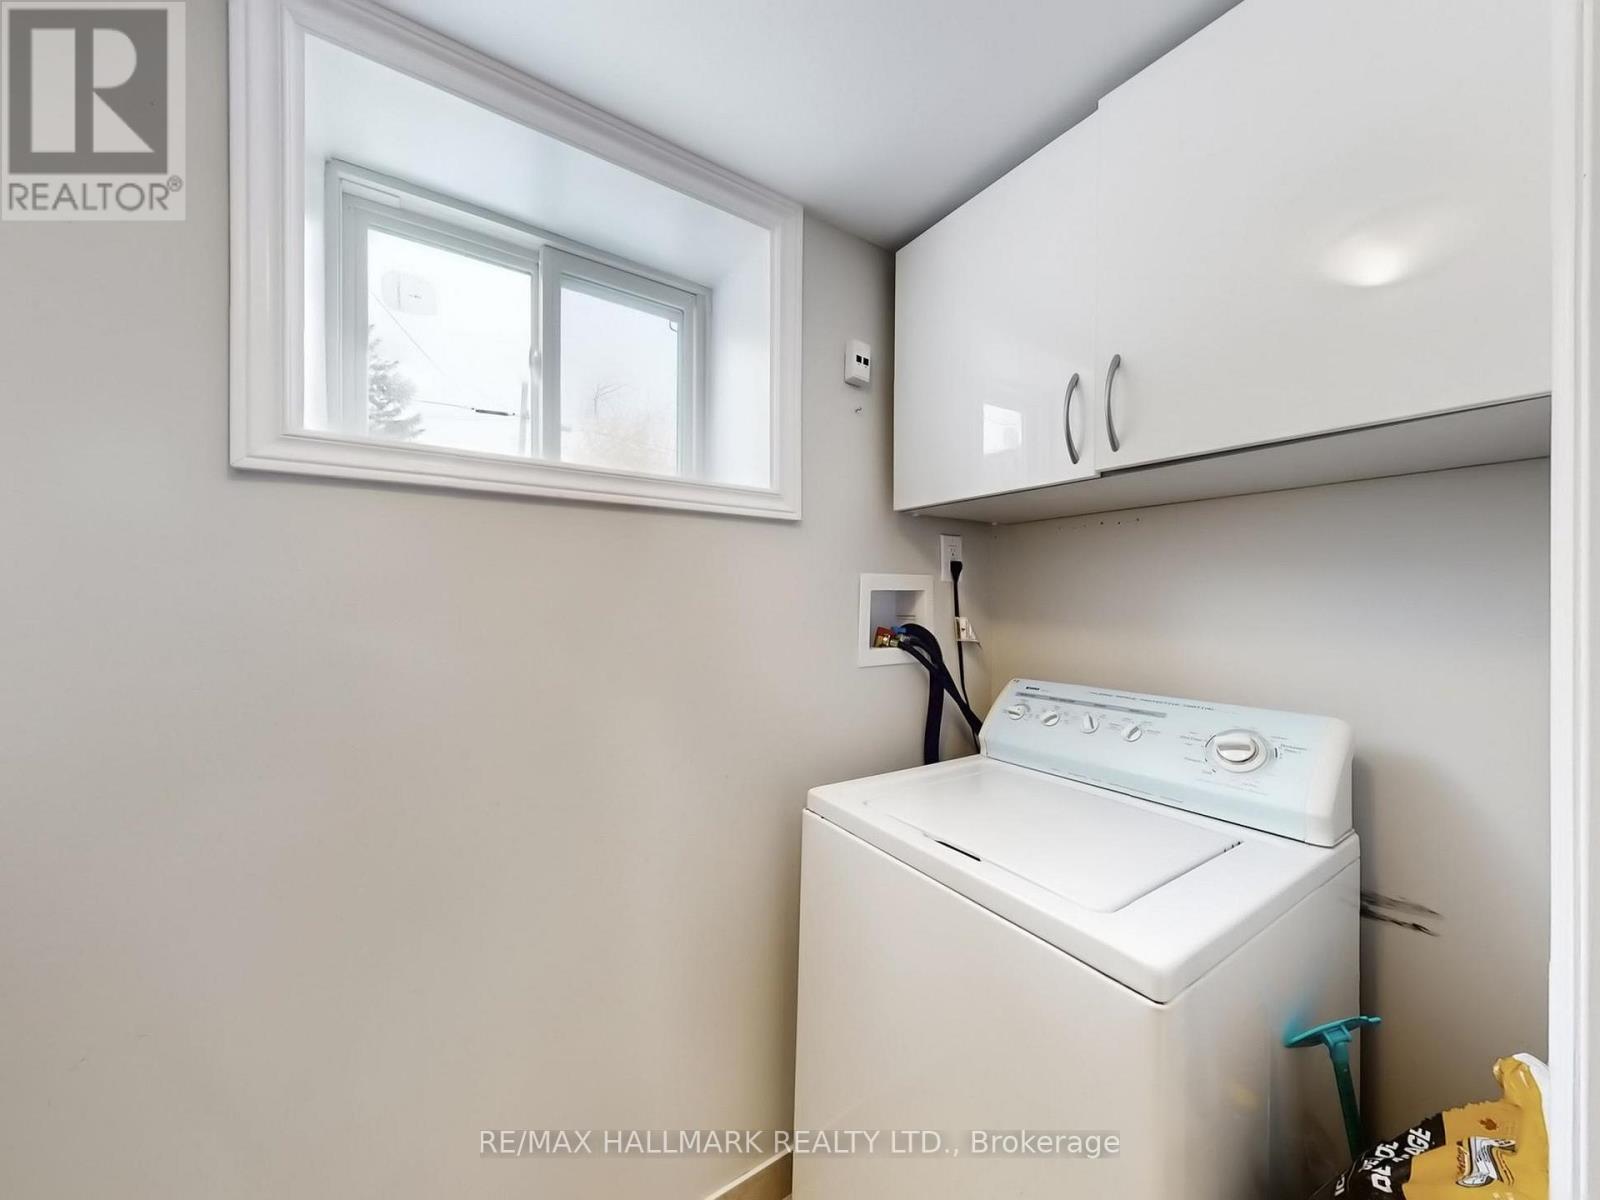
| Appliances | Dryer, Microwave, Hood Fan, Two Stoves, Washer, Window Coverings, Two Refrigerators |
| Architectural Style | Bungalow |
| Basement Features | Apartment In Basement, Separate Entrance |
| Basement Type | Full, N/a, N/a |
| Construction Style Attachment | Detached |
| Cooling Type | Central Air Conditioning |
| Exterior Finish | Brick |
| Flooring Type | Laminate, Tile |
| Foundation Type | Concrete |
| Heating Fuel | Natural Gas |
| Heating Type | Forced Air |
| Stories Total | 1 |
| Size Interior | 700 - 1,100 Sqft |
| Type | House |
| Utility Water | Municipal Water |
Parking
| No Garage |
Land
| Acreage | No |
| Land Amenities | Schools, Park, Public Transit |
| Sewer | Sanitary Sewer |
| Size Depth | 110 Ft |
| Size Frontage | 50 Ft |
| Size Irregular | 50 X 110 Ft |
| Size Total Text | 50 X 110 Ft |
Rooms
| Level | Type | Length | Width | Dimensions |
|---|---|---|---|---|
| Basement | Bedroom 5 | 5 m | 3.3 m | 5 m x 3.3 m |
| Basement | Family Room | 5.5 m | 4.7 m | 5.5 m x 4.7 m |
| Basement | Bedroom 4 | 4.5 m | 3.45 m | 4.5 m x 3.45 m |
| Basement | Kitchen | 3.2 m | 2.58 m | 3.2 m x 2.58 m |
| Basement | Kitchen | 2 m | 2 m | 2 m x 2 m |
| Main Level | Family Room | 6 m | 4.8 m | 6 m x 4.8 m |
| Main Level | Dining Room | 6 m | 4.8 m | 6 m x 4.8 m |
| Main Level | Kitchen | 4.98 m | 3 m | 4.98 m x 3 m |
| Main Level | Primary Bedroom | 4 m | 3 m | 4 m x 3 m |
| Main Level | Bedroom 2 | 3.4 m | 3 m | 3.4 m x 3 m |
| Main Level | Bedroom 3 | 3 m | 2.7 m | 3 m x 2.7 m |
https://www.realtor.ca/real-estate/29774918/79-cartier-crescent-richmond-hill-crosby-crosby

The trademarks REALTOR®, REALTORS®, and the REALTOR® logo are controlled by The Canadian Real Estate Association (CREA) and identify real estate professionals who are members of CREA. The trademarks MLS®, Multiple Listing Service® and the associated logos are owned by The Canadian Real Estate Association (CREA) and identify the quality of services provided by real estate professionals who are members of CREA. The trademark DDF® is owned by The Canadian Real Estate Association (CREA) and identifies CREA's Data Distribution Facility (DDF®)
July 07 2026 03:33:31
Toronto Regional Real Estate Board