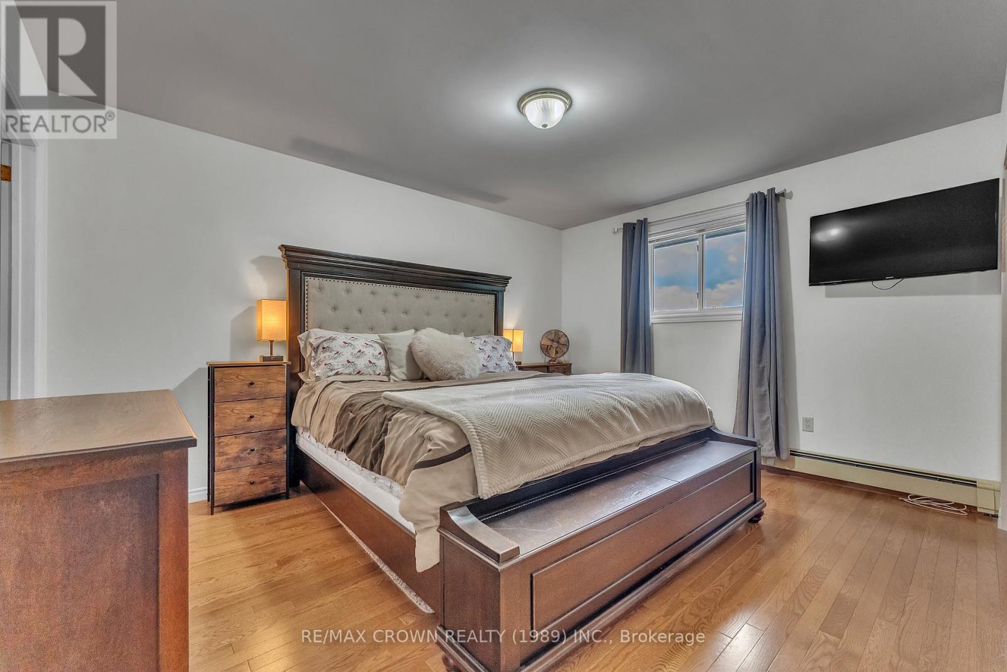
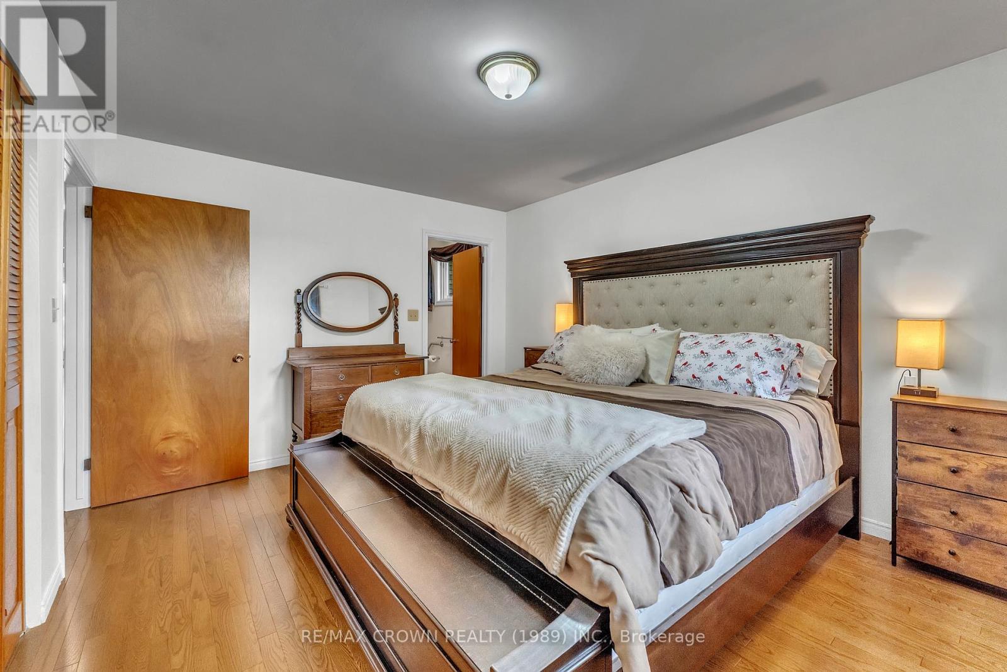
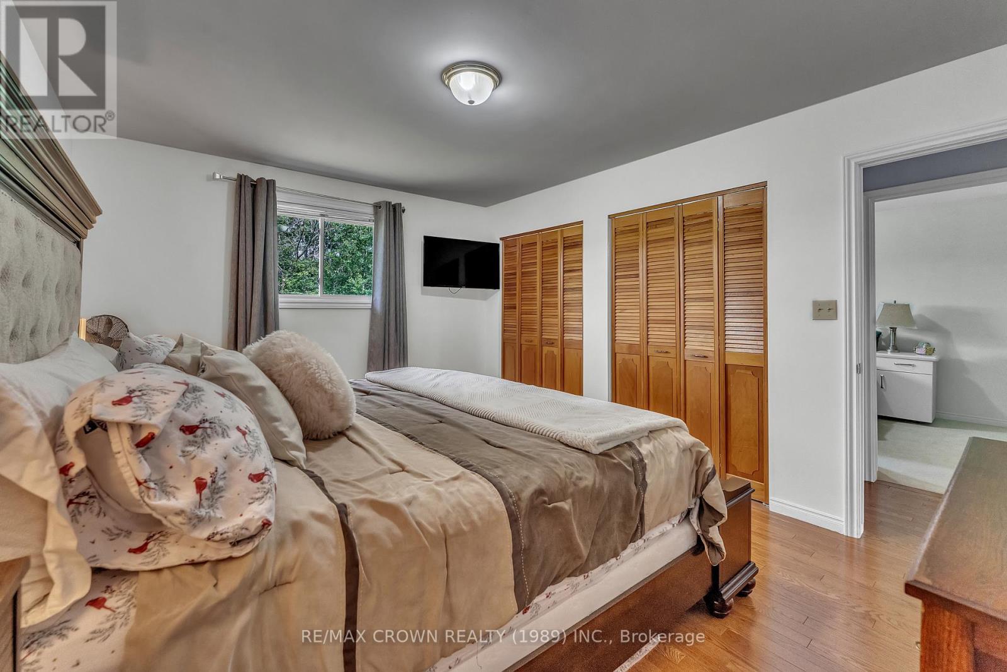
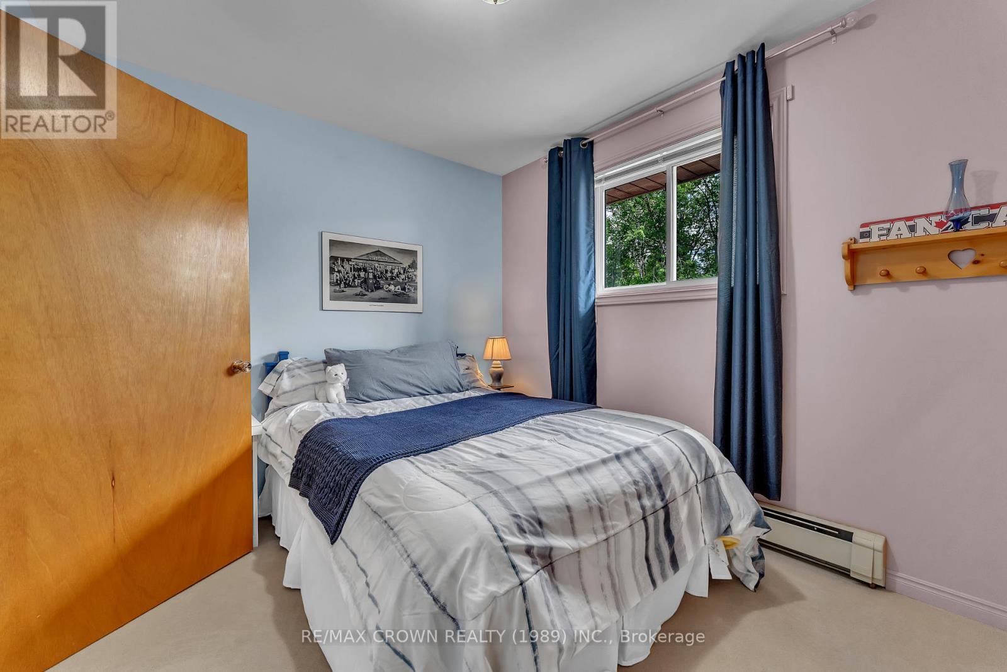
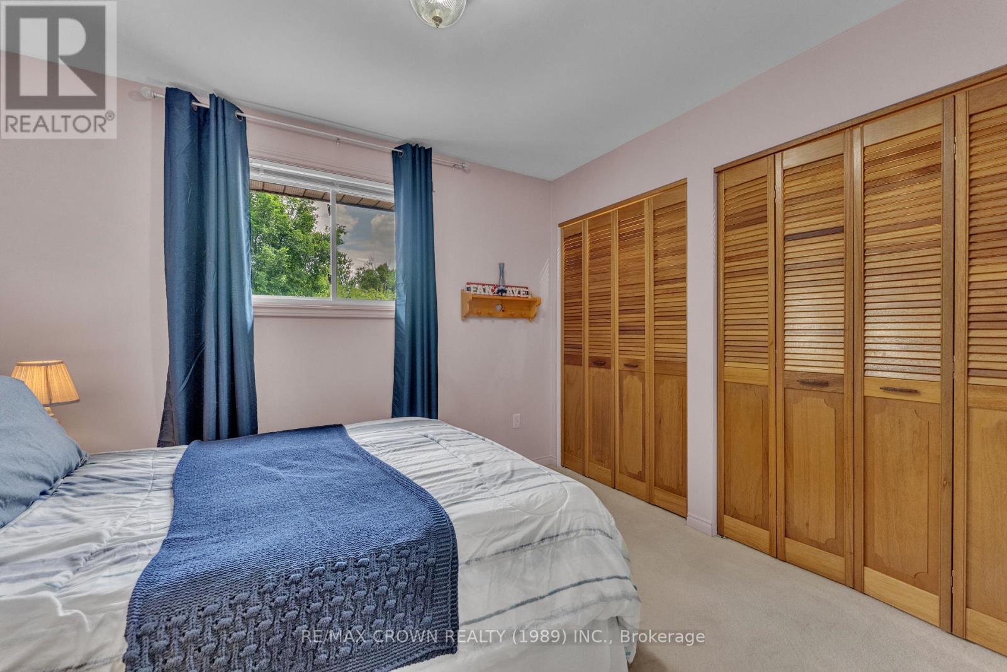
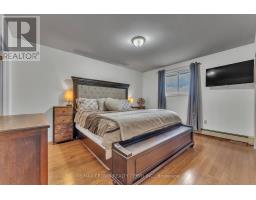
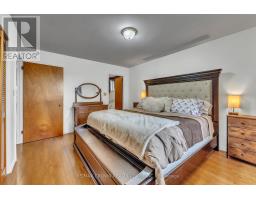
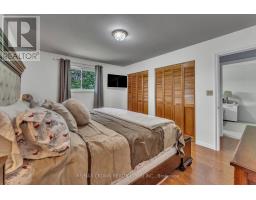
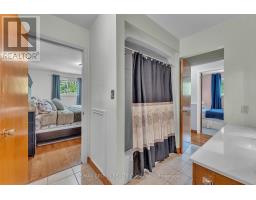
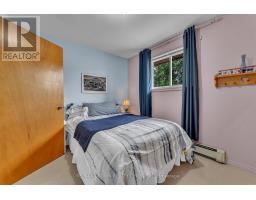
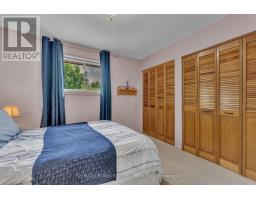
4 Bedroom
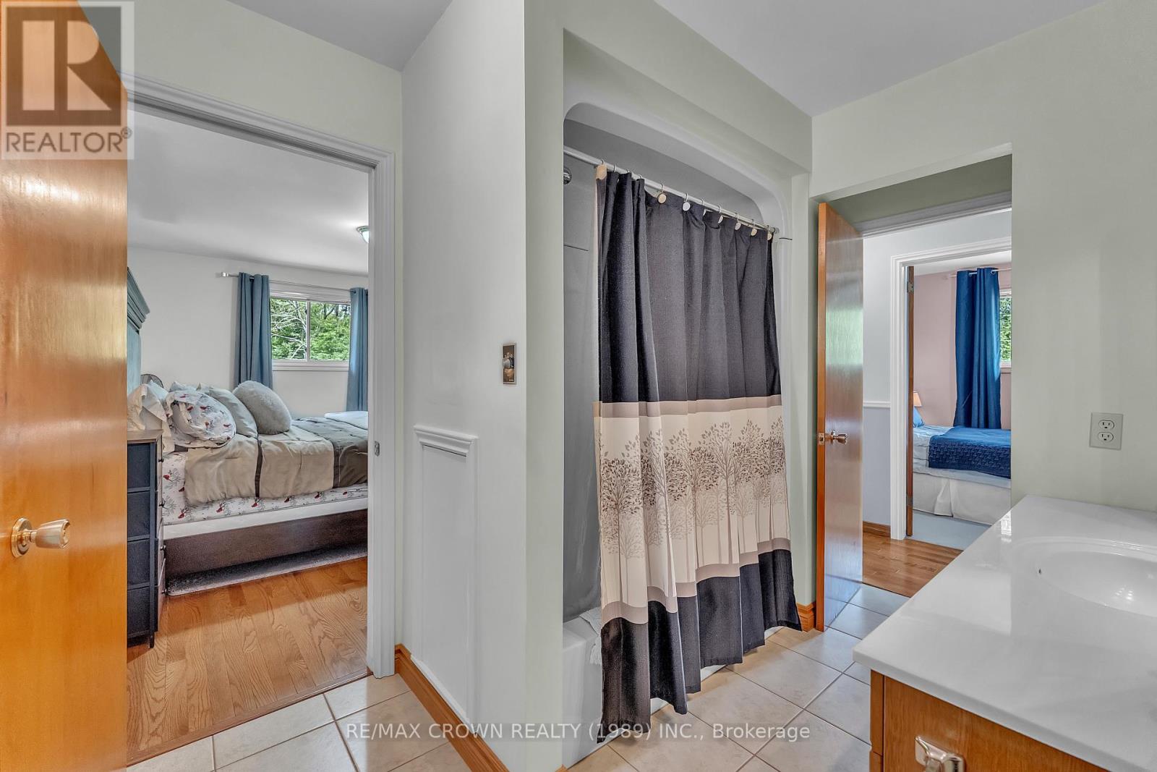
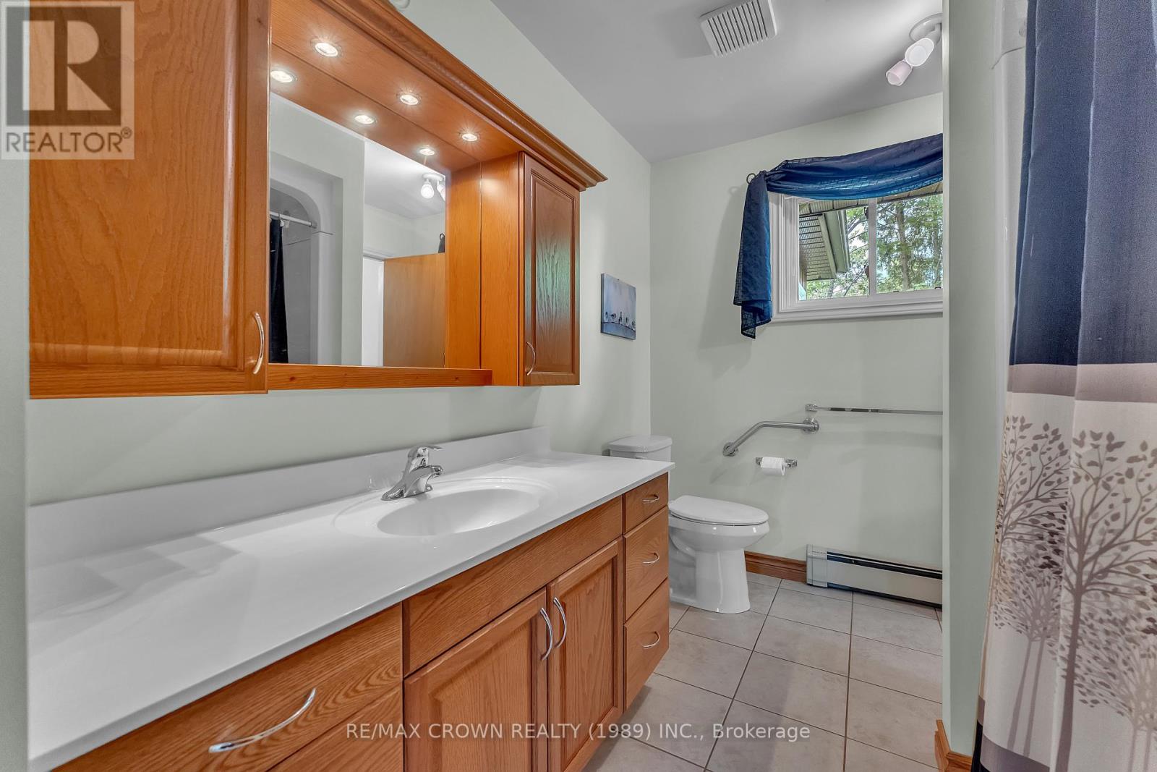
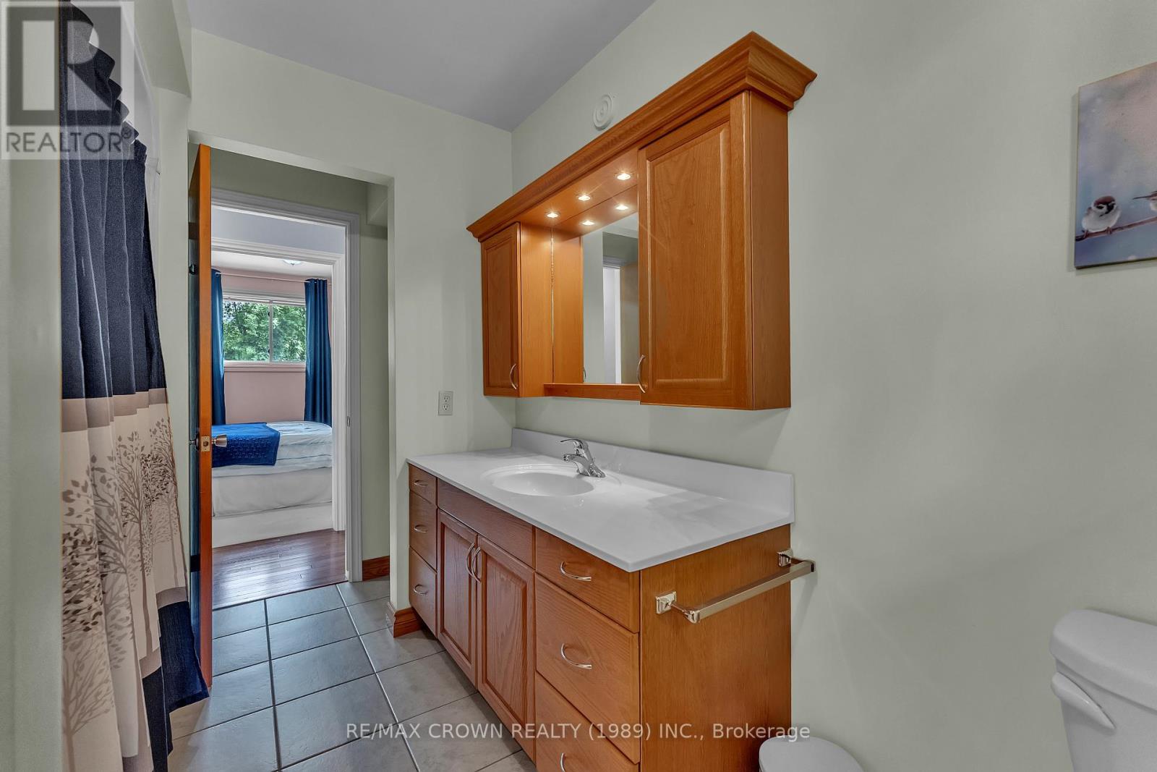
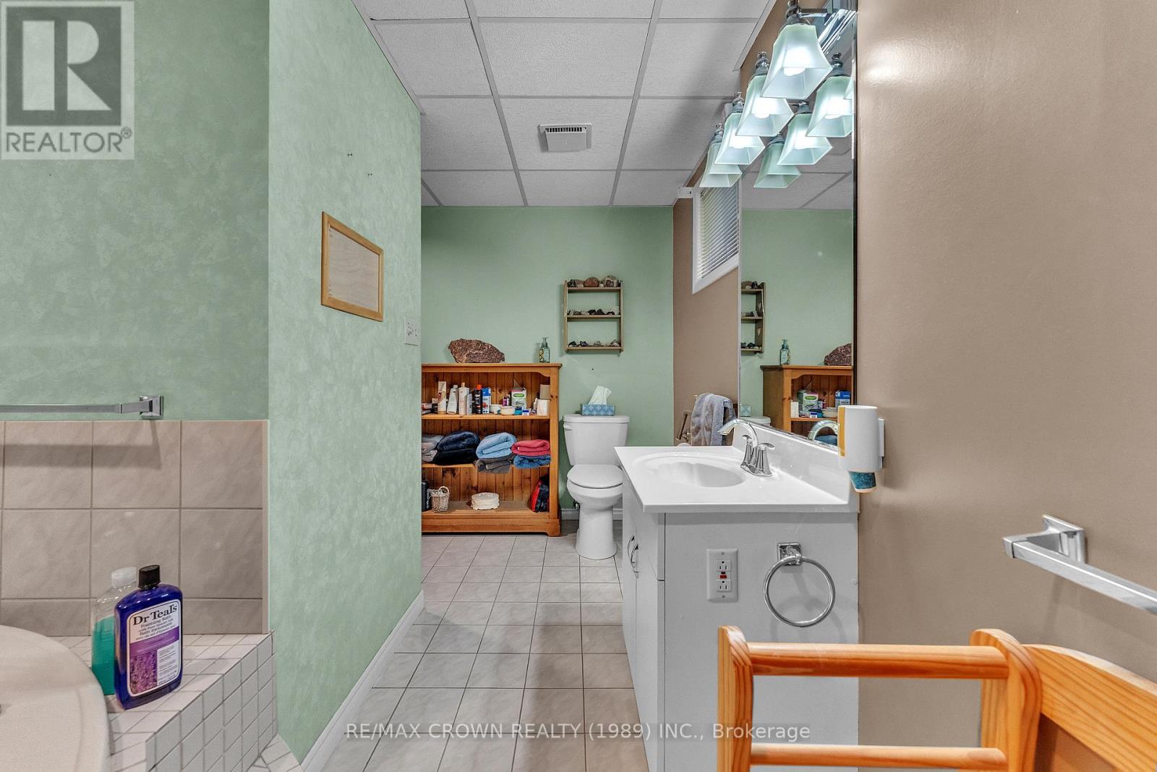
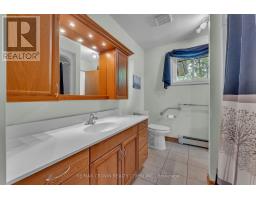
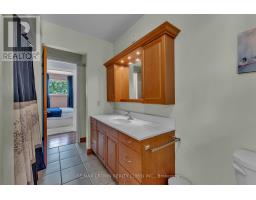
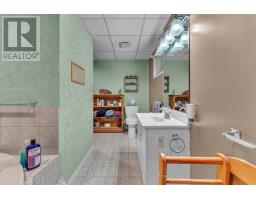
2 Bathroom
1,100 - 1,500 sqft
Bungalow
Fireplace
Central Air Conditioning
Landscaped, Lawn Sprinkler
$699,900
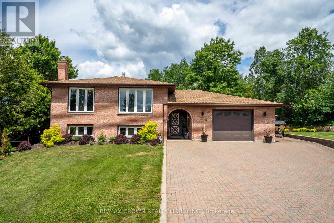
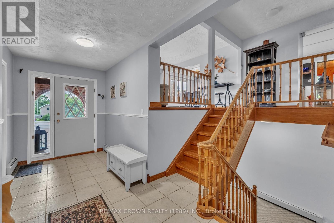
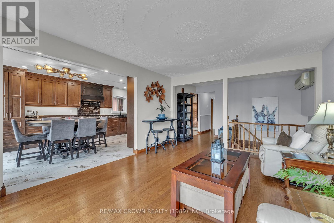
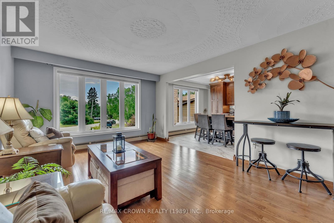
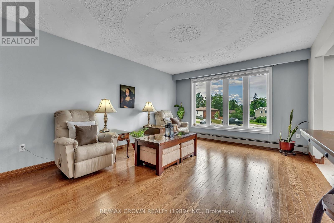
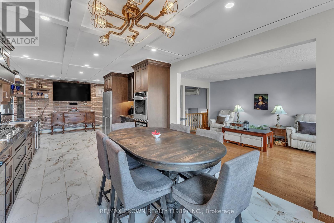
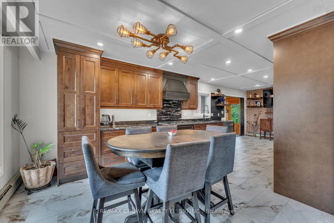
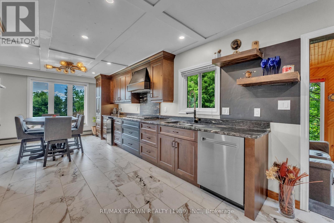
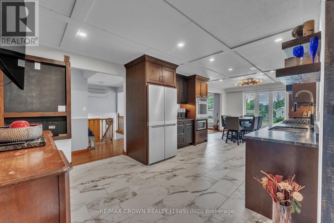
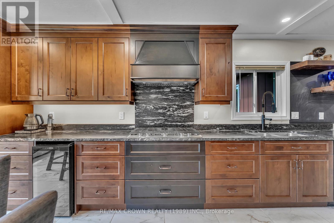
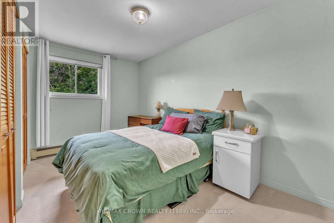
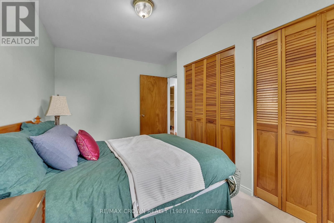
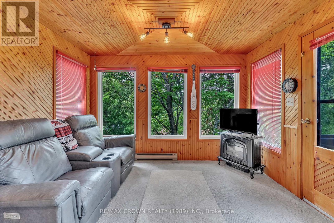
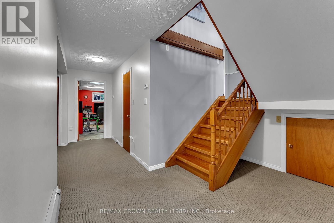
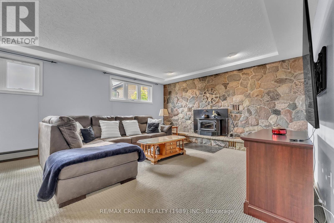
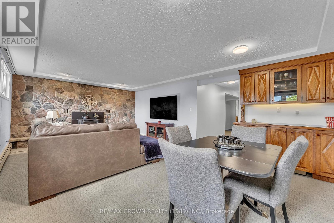
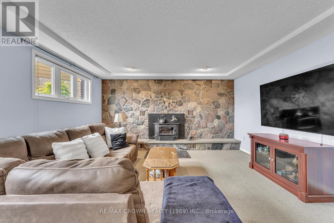
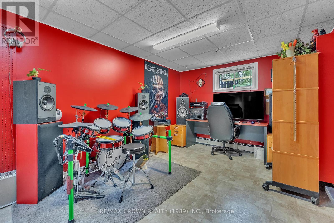
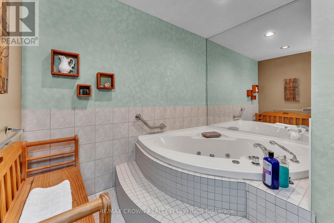
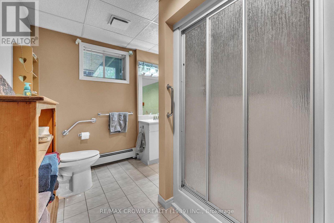
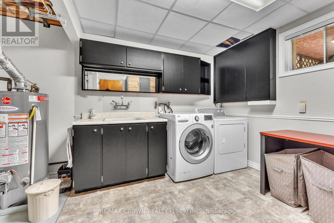
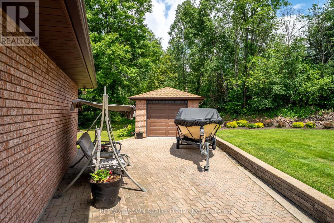
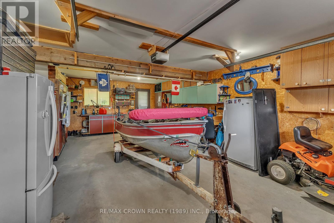
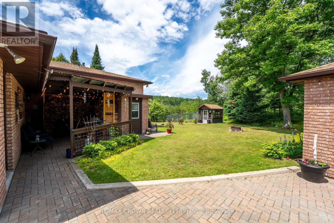
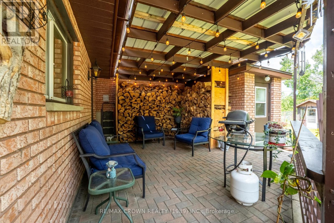
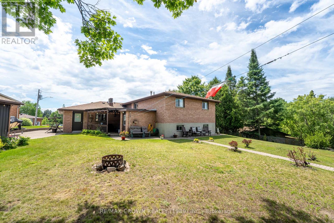
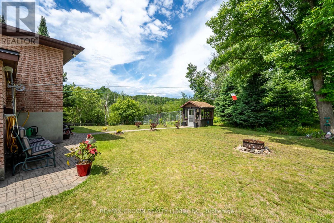
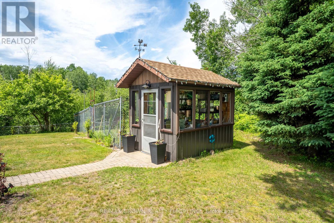
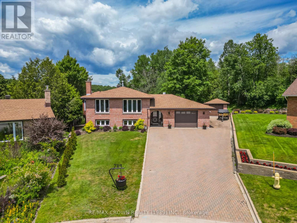
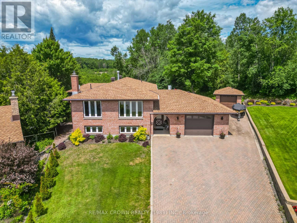
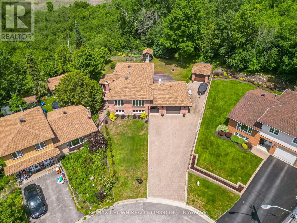
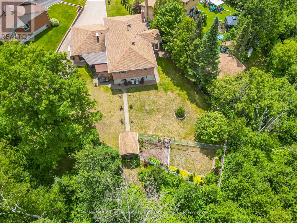
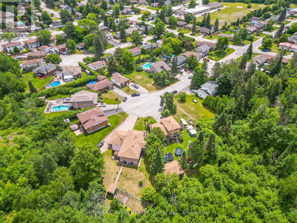
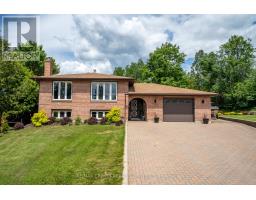
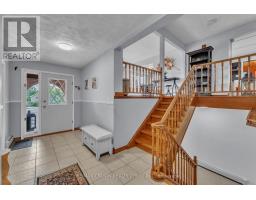
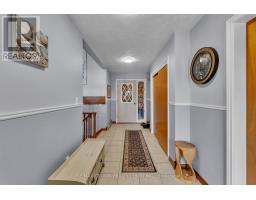
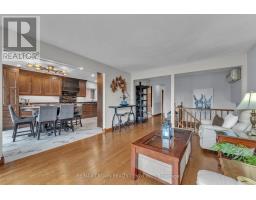
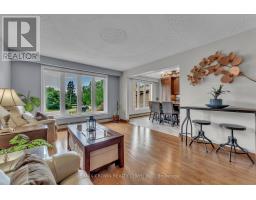
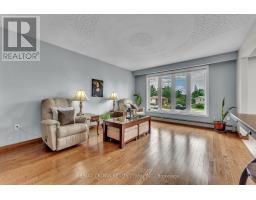
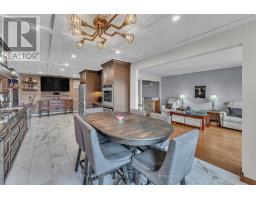
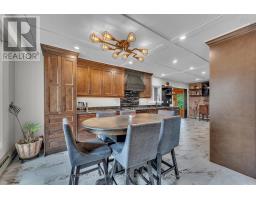
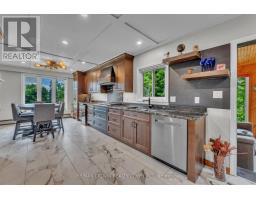
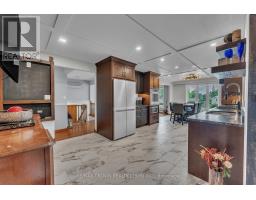
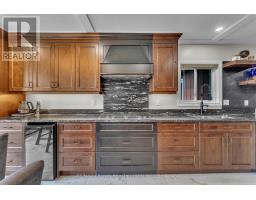
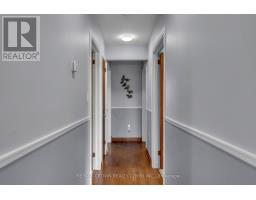
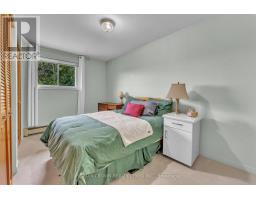
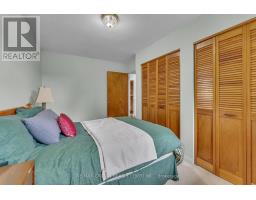
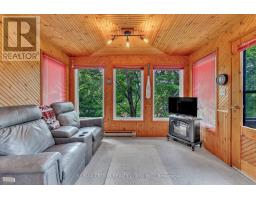
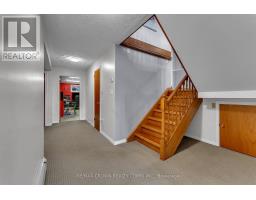
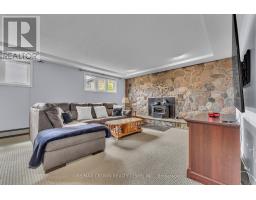
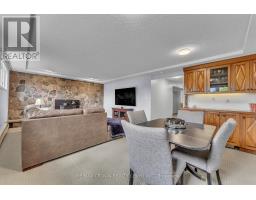
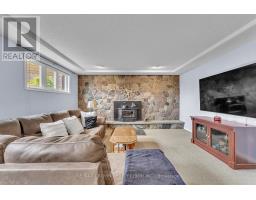
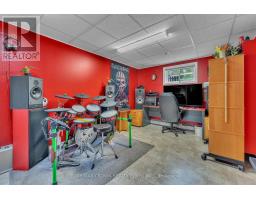
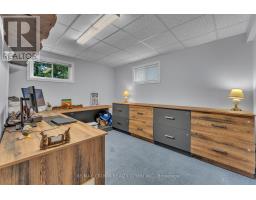
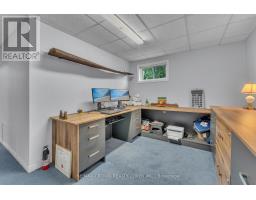
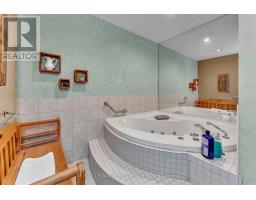
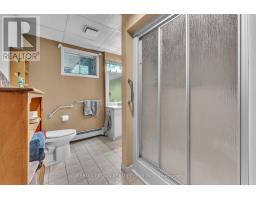
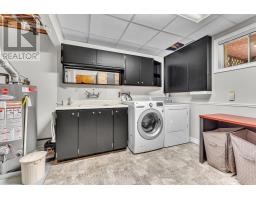
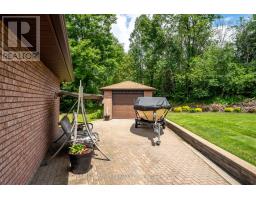
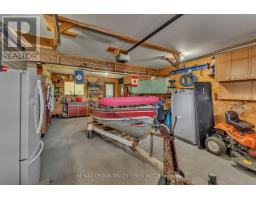
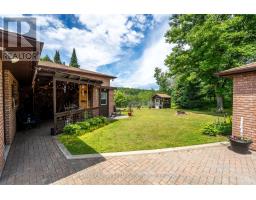
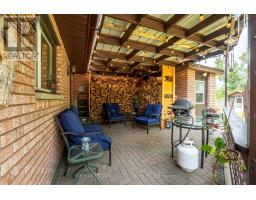
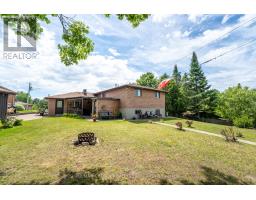
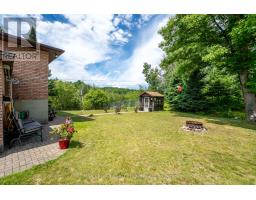
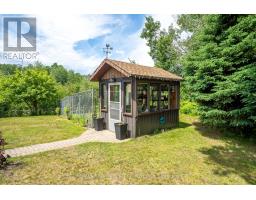
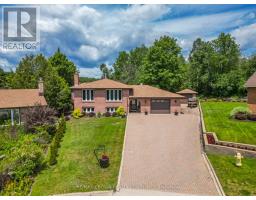
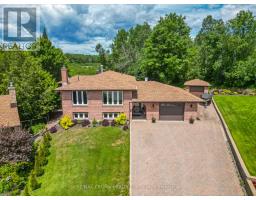
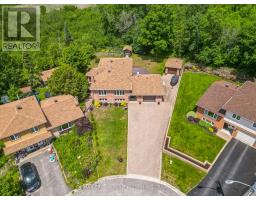
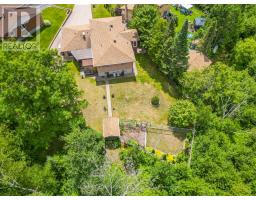
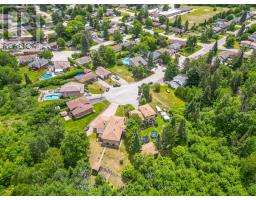
Welcome to 789 Laurentian Avenue-a beautifully maintained two-level bungalow tucked away at the end of a quiet cul-de-sac. Backing directly onto lush green space with no rear neighbours, this home offers exceptional privacy while being conveniently located in one of the area's most desirable neighbourhoods. Offering approximately 1,485 sq. ft. above grade plus an additional 1,485 sq. ft. of finished living space below grade, this move-in-ready home provides plenty of space for growing families and entertaining. The bright, inviting layout features spacious living areas and a beautifully updated kitchen, renovated in June 2024, with modern finishes and stylish cabinetry. The fully finished lower level is highlighted by a warm and welcoming family room with a built-in wood stove, creating the perfect space to relax or gather with family and friends. A rare combination of an attached heated garage and a detached garage provides exceptional space for vehicles, recreational equipment, a workshop, or additional storage. Step outside to your own private backyard retreat. Surrounded by mature trees and backing onto peaceful green space, it's the perfect setting for morning coffee, summer barbecues, or simply enjoying nature. The property also features a productive apple tree and a greenhouse with electricity, ideal for extending the growing season and cultivating flowers, herbs, and vegetables. Offering the perfect combination of privacy, modern updates, generous living space, and outstanding garage capacity, 789 Laurentian Avenue is a home you'll be proud to call your own. (id:47351)
Property Details
|
MLS® Number
|
X13500452 |
|
Property Type
|
Single Family |
|
Community Name
|
Widdifield |
|
Amenities Near By
|
Public Transit, Schools |
|
Community Features
|
Community Centre, School Bus |
|
Easement
|
Unknown |
|
Equipment Type
|
Water Heater, Water Heater - Gas |
|
Features
|
Cul-de-sac, Irregular Lot Size, Sump Pump |
|
Parking Space Total
|
6 |
|
Rental Equipment Type
|
Water Heater, Water Heater - Gas |
|
Structure
|
Porch, Greenhouse |
Building
|
Bathroom Total
|
2 |
|
Bedrooms Above Ground
|
3 |
|
Bedrooms Below Ground
|
1 |
|
Bedrooms Total
|
4 |
|
Age
|
31 To 50 Years |
|
Appliances
|
Garage Door Opener Remote(s), Central Vacuum, Range, Water Heater, Water Meter, Dishwasher, Dryer, Microwave, Oven, Satellite Dish, Washer, Wet Bar, Window Coverings, Wine Fridge, Refrigerator |
|
Architectural Style
|
Bungalow |
|
Basement Development
|
Finished |
|
Basement Type
|
Full (finished) |
|
Construction Status
|
Insulation Upgraded |
|
Construction Style Attachment
|
Detached |
|
Cooling Type
|
Central Air Conditioning |
|
Exterior Finish
|
Brick |
|
Fire Protection
|
Smoke Detectors |
|
Fireplace Present
|
Yes |
|
Fireplace Type
|
Woodstove |
|
Foundation Type
|
Block |
|
Heating Fuel
|
Natural Gas |
|
Stories Total
|
1 |
|
Size Interior
|
1,100 - 1,500 Sqft |
|
Type
|
House |
|
Utility Water
|
Municipal Water |
Parking
Land
|
Acreage
|
No |
|
Fence Type
|
Partially Fenced, Fenced Yard |
|
Land Amenities
|
Public Transit, Schools |
|
Landscape Features
|
Landscaped, Lawn Sprinkler |
|
Sewer
|
Sanitary Sewer |
|
Size Depth
|
128 Ft ,6 In |
|
Size Frontage
|
37 Ft ,1 In |
|
Size Irregular
|
37.1 X 128.5 Ft |
|
Size Total Text
|
37.1 X 128.5 Ft|under 1/2 Acre |
|
Zoning Description
|
R2 |
Rooms
| Level |
Type |
Length |
Width |
Dimensions |
|
Basement |
Laundry Room |
3.93 m |
3.26 m |
3.93 m x 3.26 m |
|
Basement |
Family Room |
7.16 m |
4.3 m |
7.16 m x 4.3 m |
|
Basement |
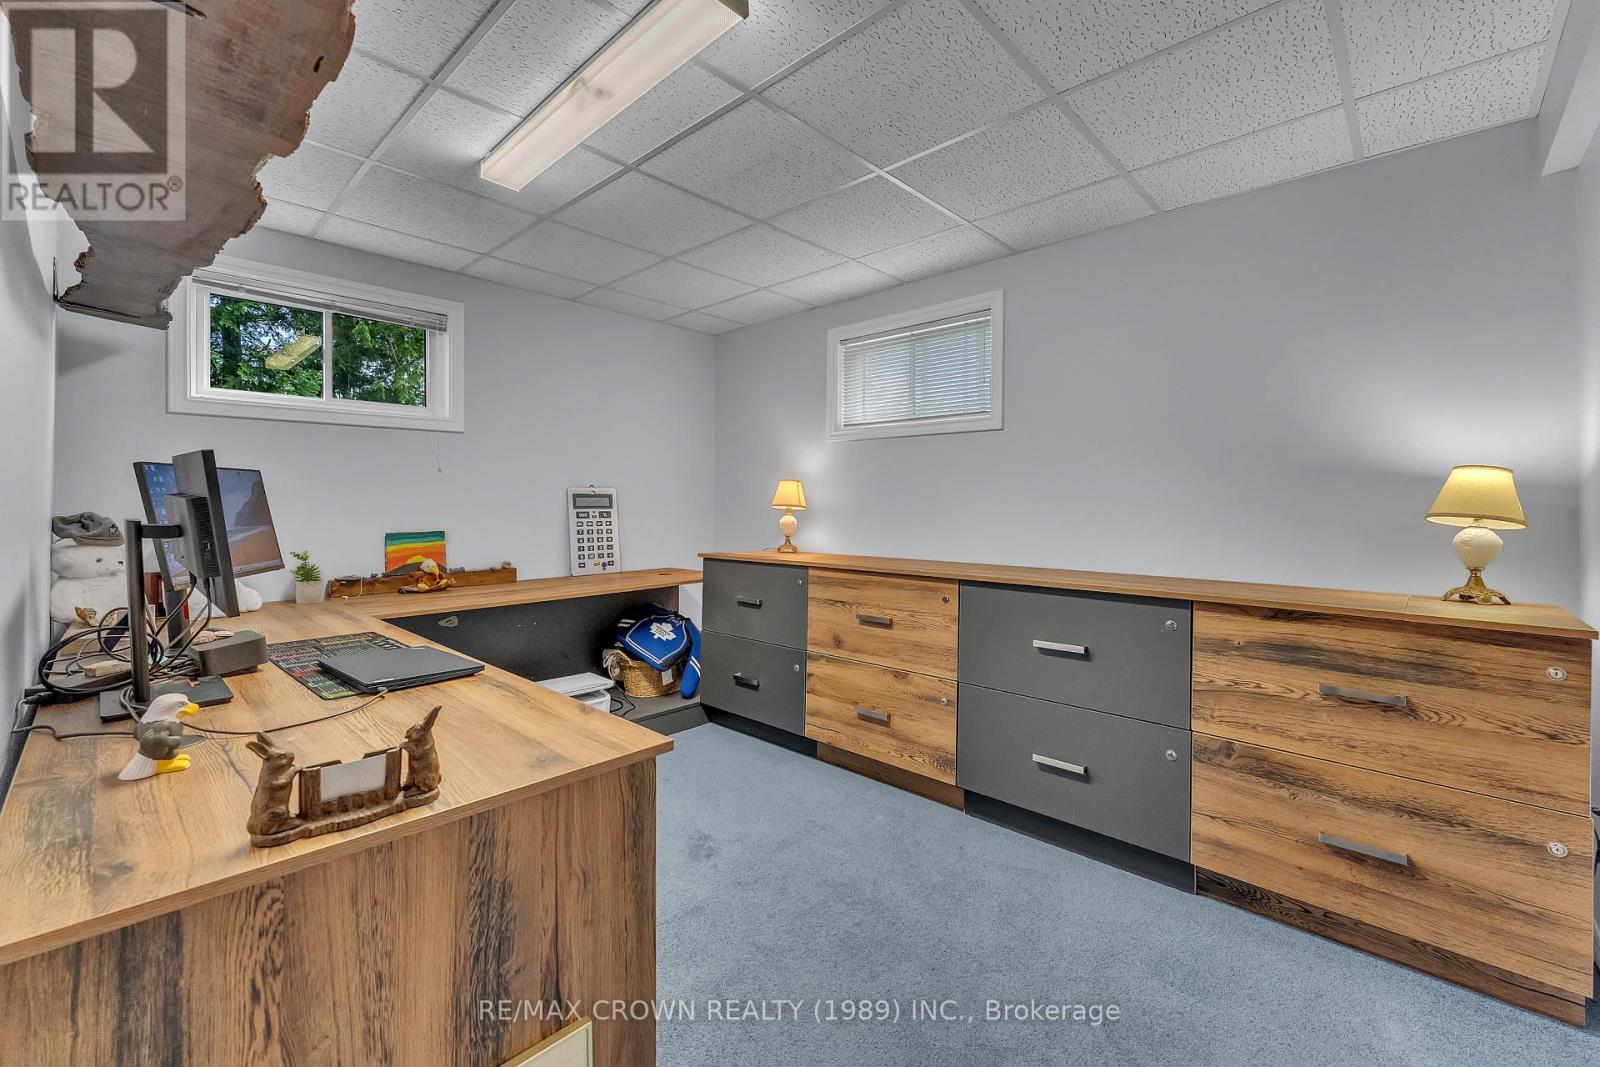
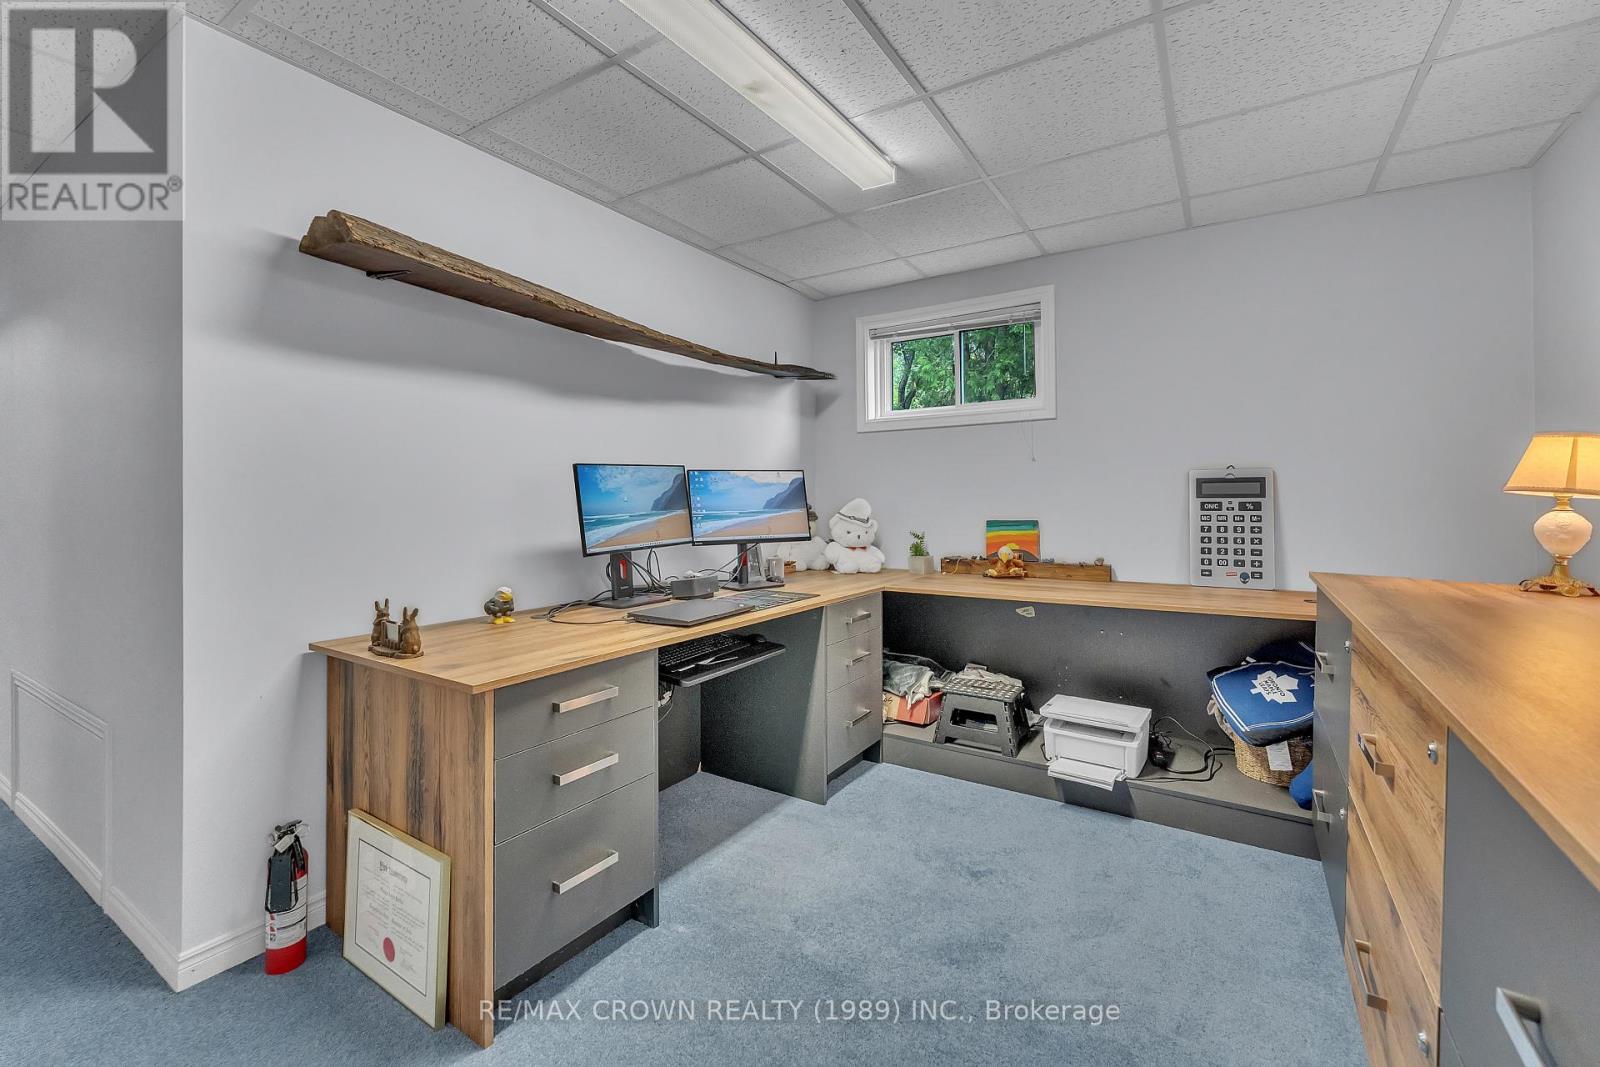
Bedroom 4 |
3.93 m |
3.05 m |
3.93 m x 3.05 m |
|
Basement |
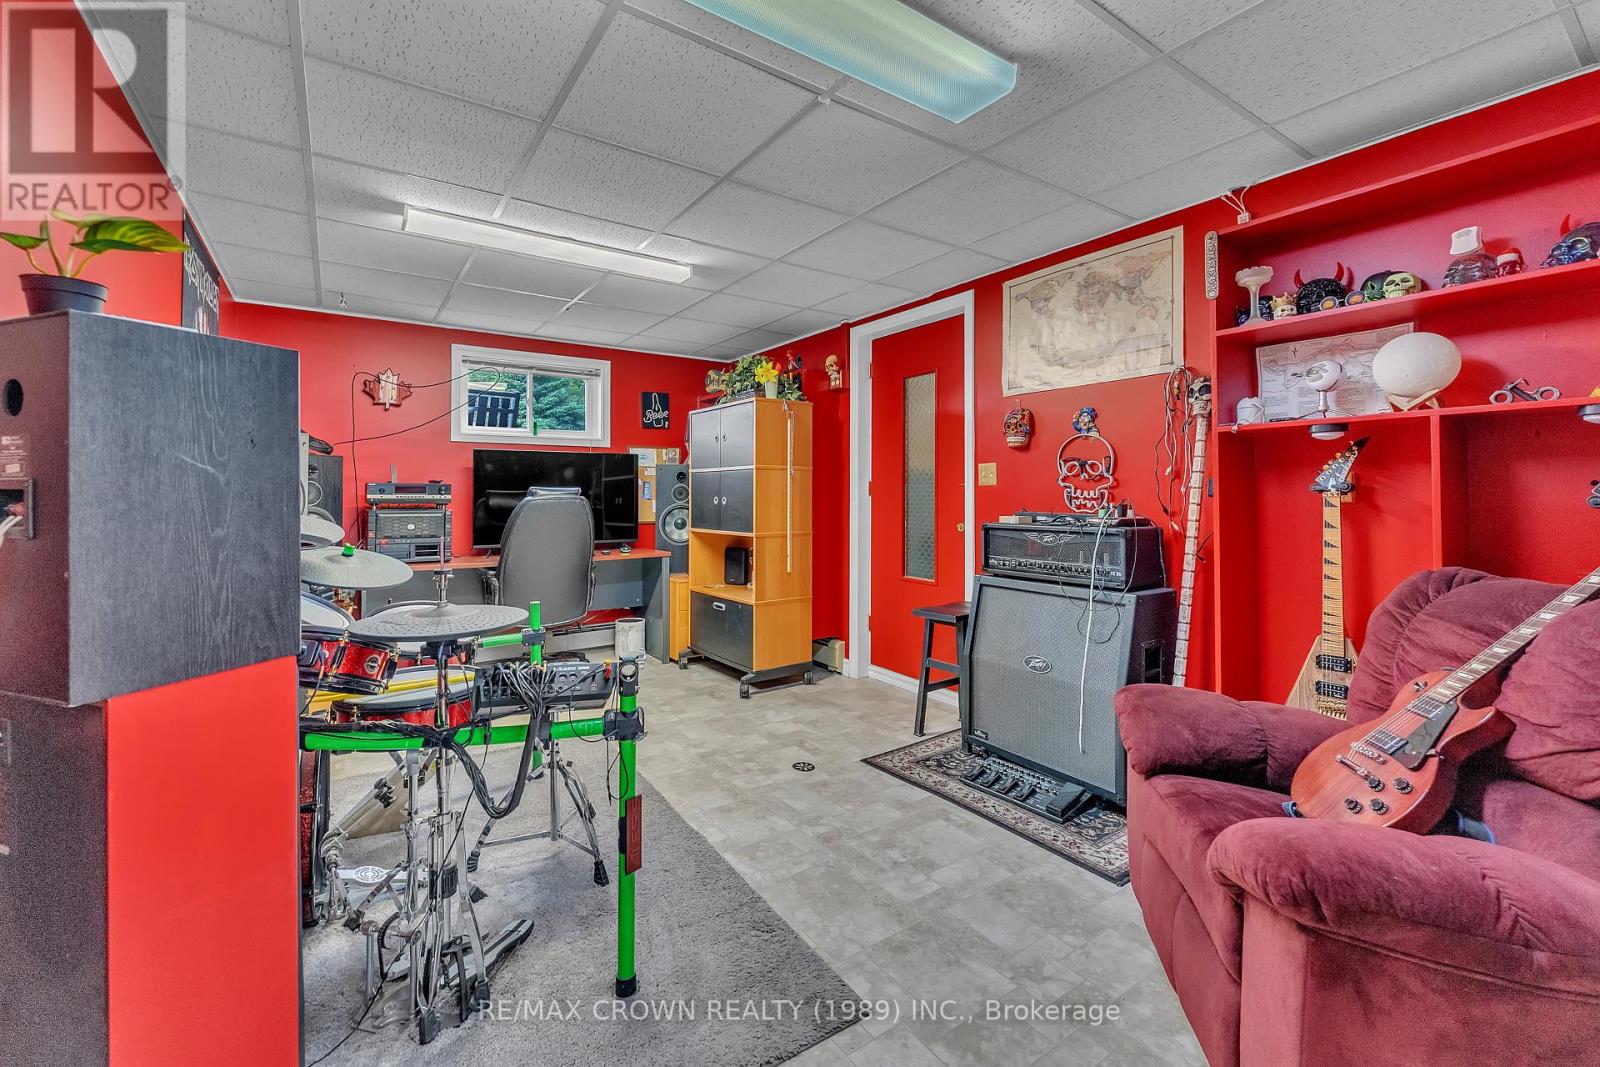
Media |
5.03 m |
3.26 m |
5.03 m x 3.26 m |
|
Main Level |
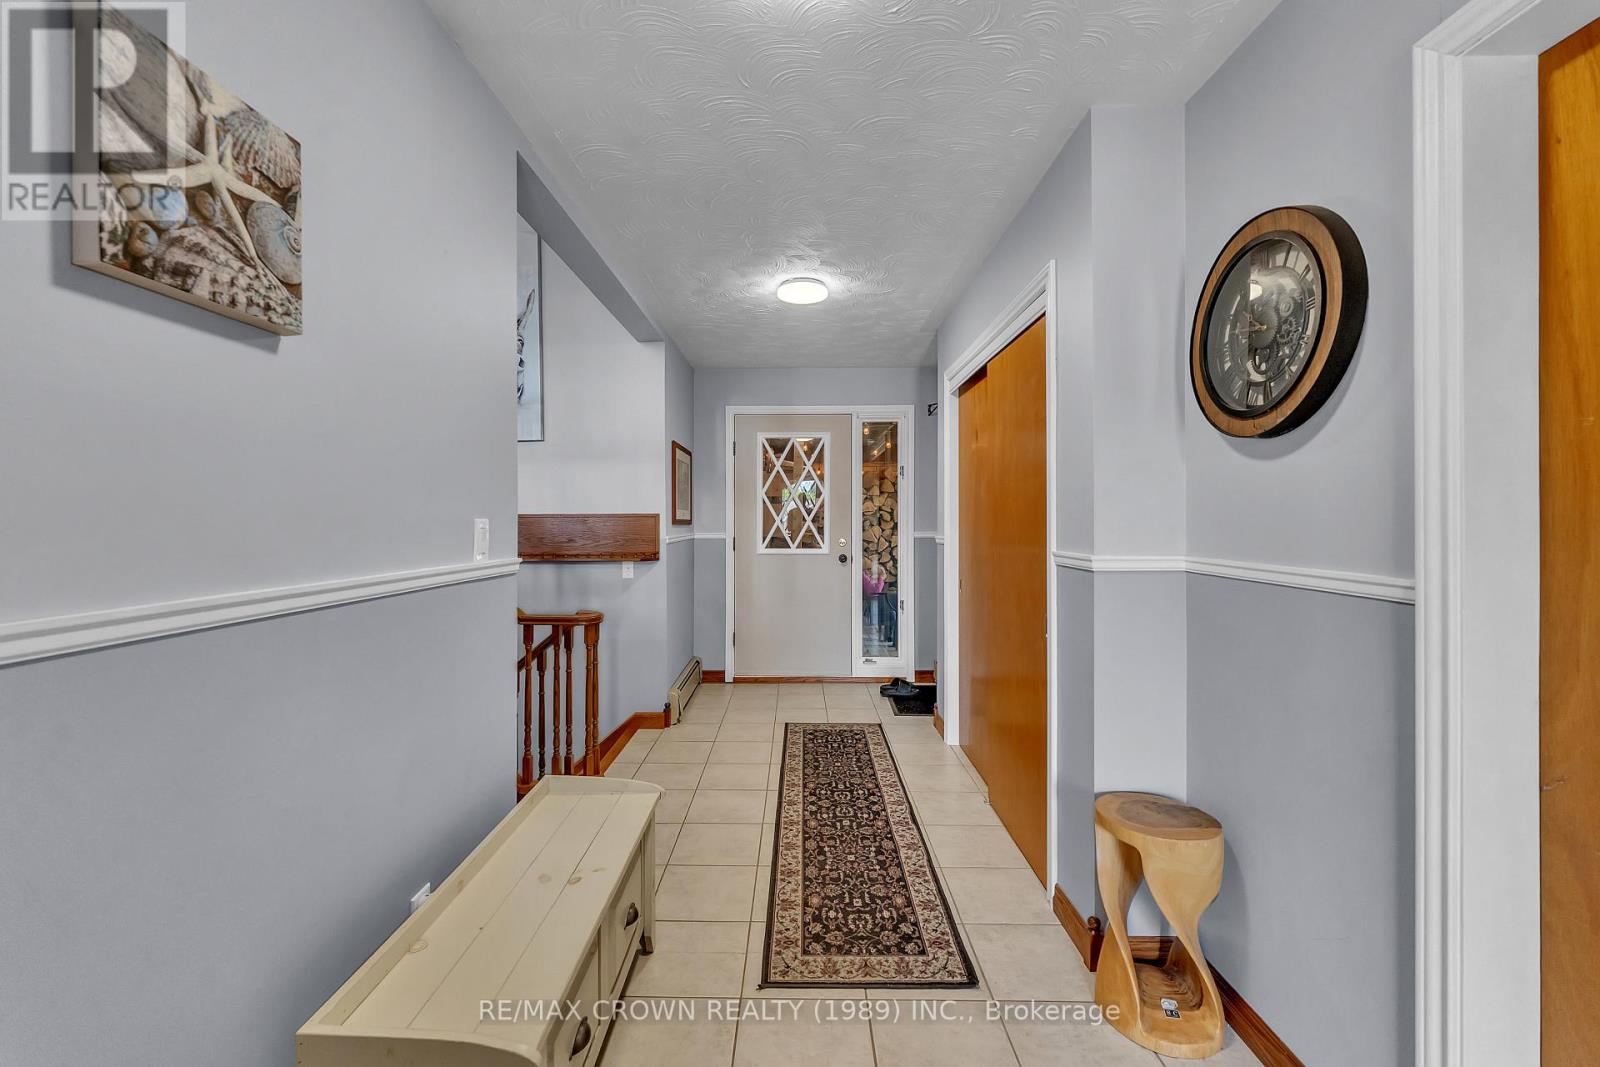
Foyer |
5.65 m |
1.95 m |
5.65 m x 1.95 m |
|
Upper Level |
Living Room |
6.8 m |
3.84 m |
6.8 m x 3.84 m |
|
Upper Level |
Kitchen |
8.6 m |
3.48 m |
8.6 m x 3.48 m |
|
Upper Level |
Sunroom |
3.48 m |
2.41 m |
3.48 m x 2.41 m |
|
Upper Level |
Primary Bedroom |
4.33 m |
3.48 m |
4.33 m x 3.48 m |
|
Upper Level |
Bedroom 2 |
3.99 m |
2.68 m |
3.99 m x 2.68 m |
|
Upper Level |
Bedroom 3 |
3.26 m |
2.74 m |
3.26 m x 2.74 m |
Utilities
|
Cable
|
Installed |
|
Electricity
|
Installed |
|
Sewer
|
Installed |
https://www.realtor.ca/real-estate/29965534/789-laurentian-avenue-north-bay-widdifield-widdifield