786 Monmouth Windsor, Ontario N8Y 3L2





$554,900
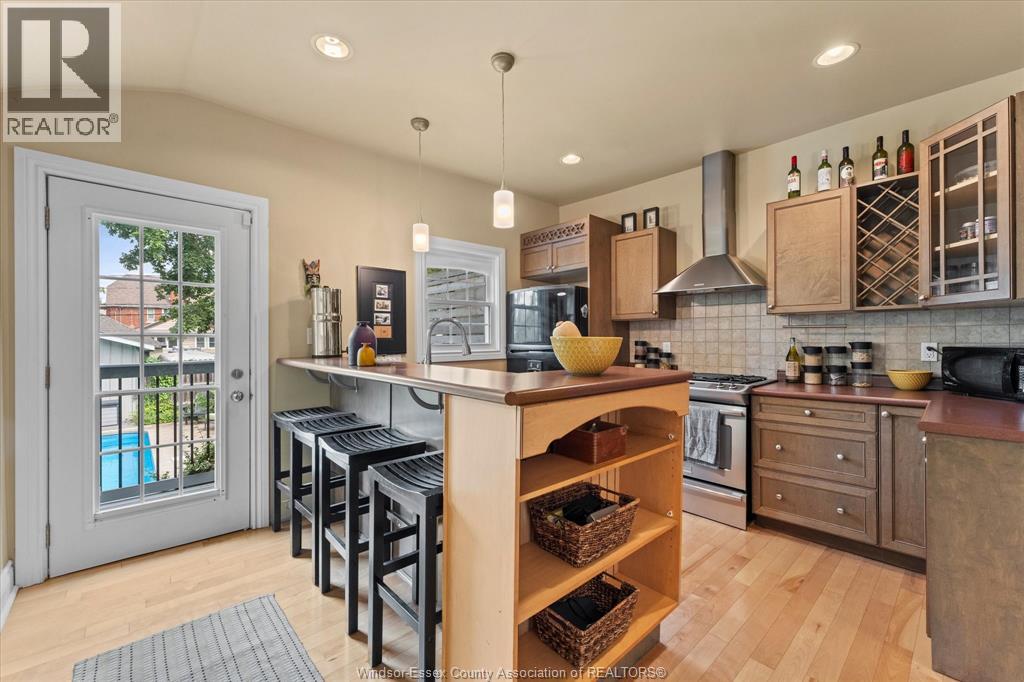
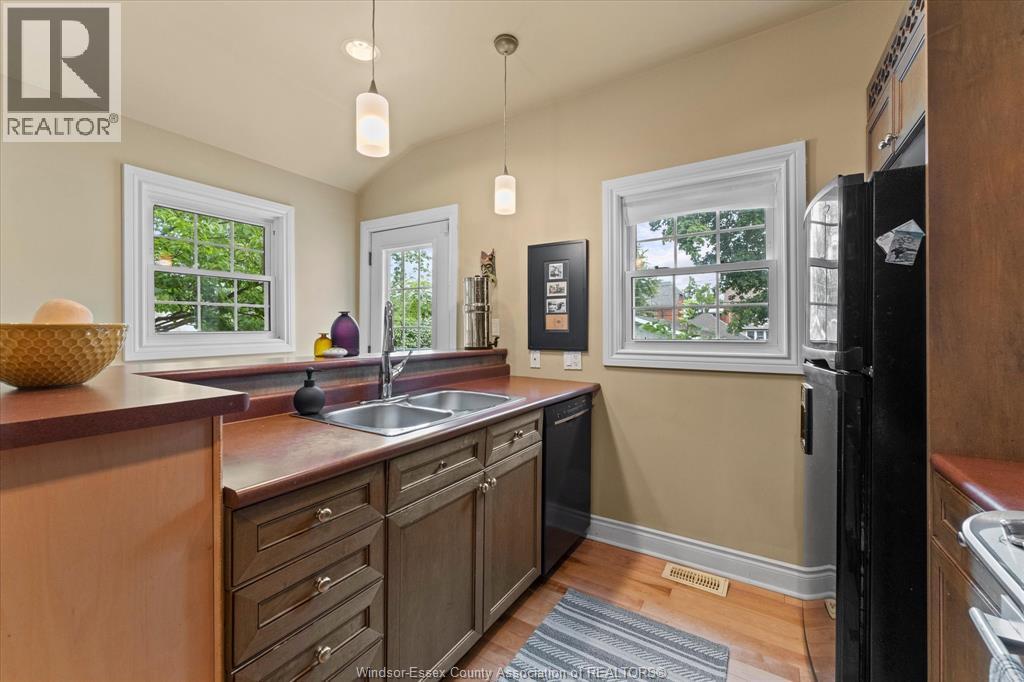
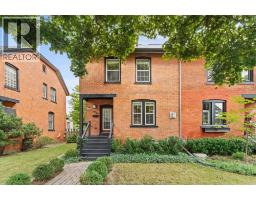
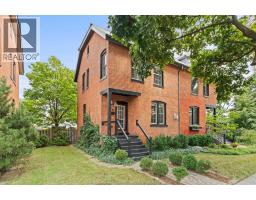
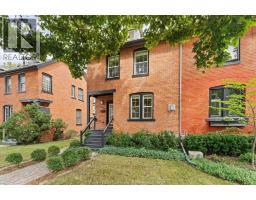
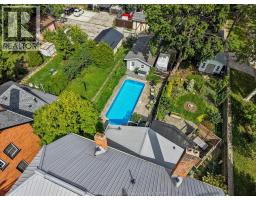
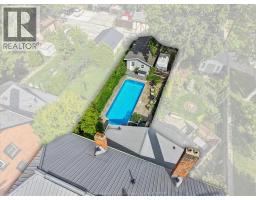
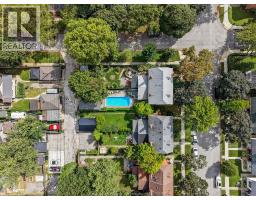
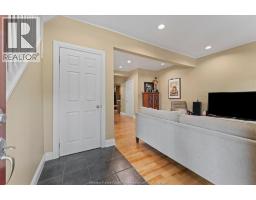
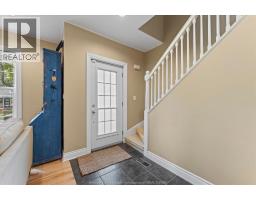
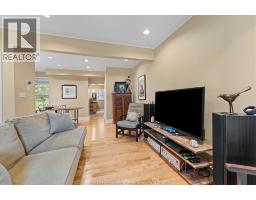
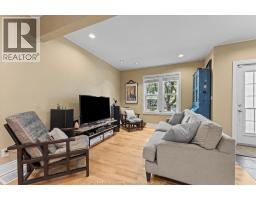
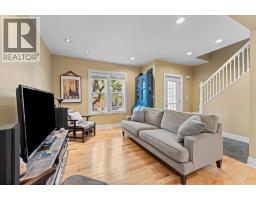
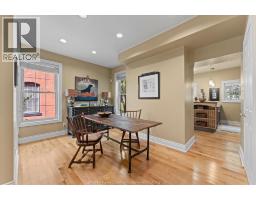
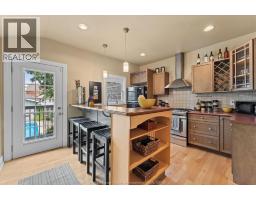
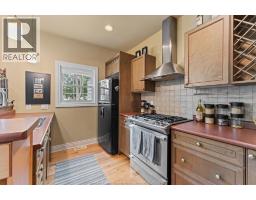
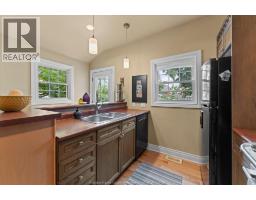
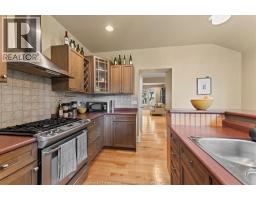
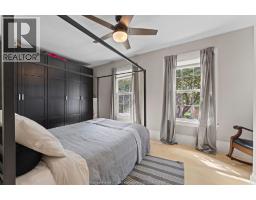
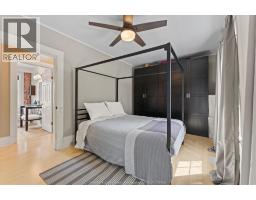
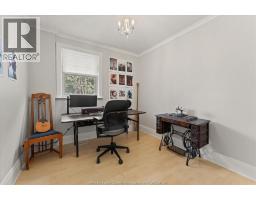
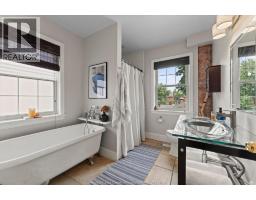
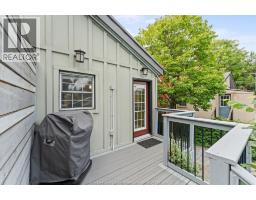
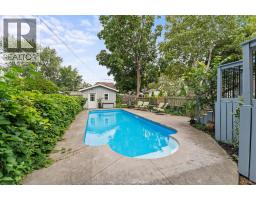
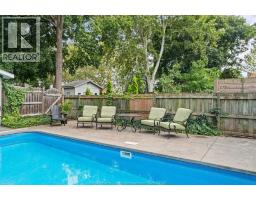
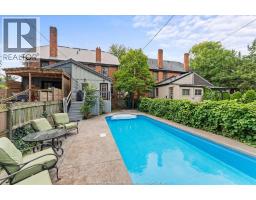
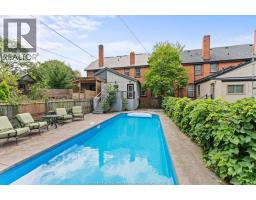
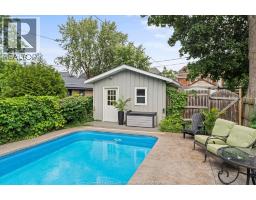
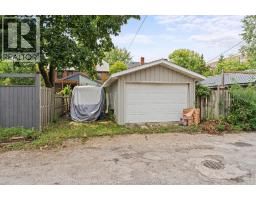
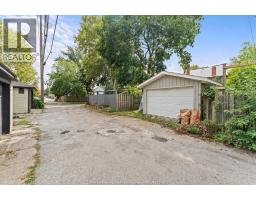
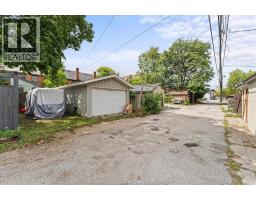
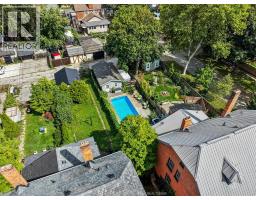
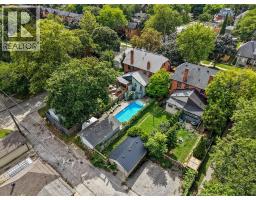
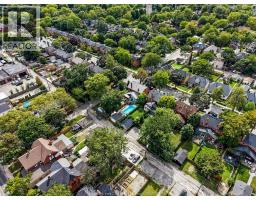
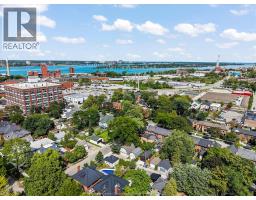
In one of Windsor's most historic and walkable neighbourhoods sits the red brick semi-detached 786 Monmouth. Many upgrades were done while maintaining character, such as a long-lasting metal roof, brick repointing, and rockwall insulation for sound dampening. This tranquil backyard is rare in the neighbourhood, featuring an in-ground pool, stamped concrete surrounding, BBQ and hot-tub connections, fenced backyard lined with greenery, 1.5-car garage, and additional gravel parking off the alley. Through the front door, you're greeted with a bright and airy living room with many large windows throughout the home, a half bathroom, and a full kitchen with a gas stove, bar-style seating, and wine storage, with all appliances included. Upstairs features 2 bedrooms, with the primary having custom built-in closets, and the bathroom with a separate shower and tub. Tons of attic space for a potential future loft or storage. Walking distance to Willistead Park, Walkerville High School, restaurants, and Windsor's distillery district along Wyandotte. (id:47351)
Property Details
| MLS® Number | 26022375 |
| Property Type | Single Family |
| Features | Gravel Driveway, Rear Driveway |
| Pool Type | Inground Pool |
Building
| Bathroom Total | 2 |
| Bedrooms Above Ground | 2 |
| Bedrooms Total | 2 |
| Appliances | Dishwasher, Dryer, Refrigerator, Stove, Washer |
| Constructed Date | 1893 |
| Construction Style Attachment | Semi-detached |
| Cooling Type | Central Air Conditioning |
| Exterior Finish | Brick |
| Flooring Type | Ceramic/porcelain, Hardwood |
| Half Bath Total | 1 |
| Heating Fuel | Natural Gas |
| Heating Type | Forced Air, Furnace |
| Size Interior | 1,000 Sqft |
| Total Finished Area | 1000 Sqft |
| Type | Row / Townhouse |
Parking
| Garage |
Land
| Acreage | No |
| Fence Type | Fence |
| Landscape Features | Landscaped |
| Size Irregular | 27.25 X 130 |
| Size Total Text | 27.25 X 130 |
| Zoning Description | Rd2.2 |
Rooms
| Level | Type | Length | Width | Dimensions |
|---|---|---|---|---|
| Second Level | Primary Bedroom | 18'2"" x 9'8"" | ||
| Second Level | Bedroom | 9'3"" x 9'6"" | ||
| Second Level | 4pc Bathroom | 8'6"" x 9'6"" | ||
| Basement | Utility Room | 7'5"" x 7'10"" | ||
| Main Level | Living Room | 11'5"" x 18'1"" | ||
| Main Level | Kitchen | 13' x 11'7"" | ||
| Main Level | Dining Room | 10'8"" x 9'10"" | ||
| Main Level | 2pc Bathroom | 4' x 4'11"" |
https://www.realtor.ca/real-estate/30267965/786-monmouth-windsor

The trademarks REALTOR®, REALTORS®, and the REALTOR® logo are controlled by The Canadian Real Estate Association (CREA) and identify real estate professionals who are members of CREA. The trademarks MLS®, Multiple Listing Service® and the associated logos are owned by The Canadian Real Estate Association (CREA) and identify the quality of services provided by real estate professionals who are members of CREA. The trademark DDF® is owned by The Canadian Real Estate Association (CREA) and identifies CREA's Data Distribution Facility (DDF®)
September 11 2026 07:56:52
Windsor-Essex County Association of REALTORS®