5 Bedroom
3 Bathroom
3,000 - 3,500 sqft
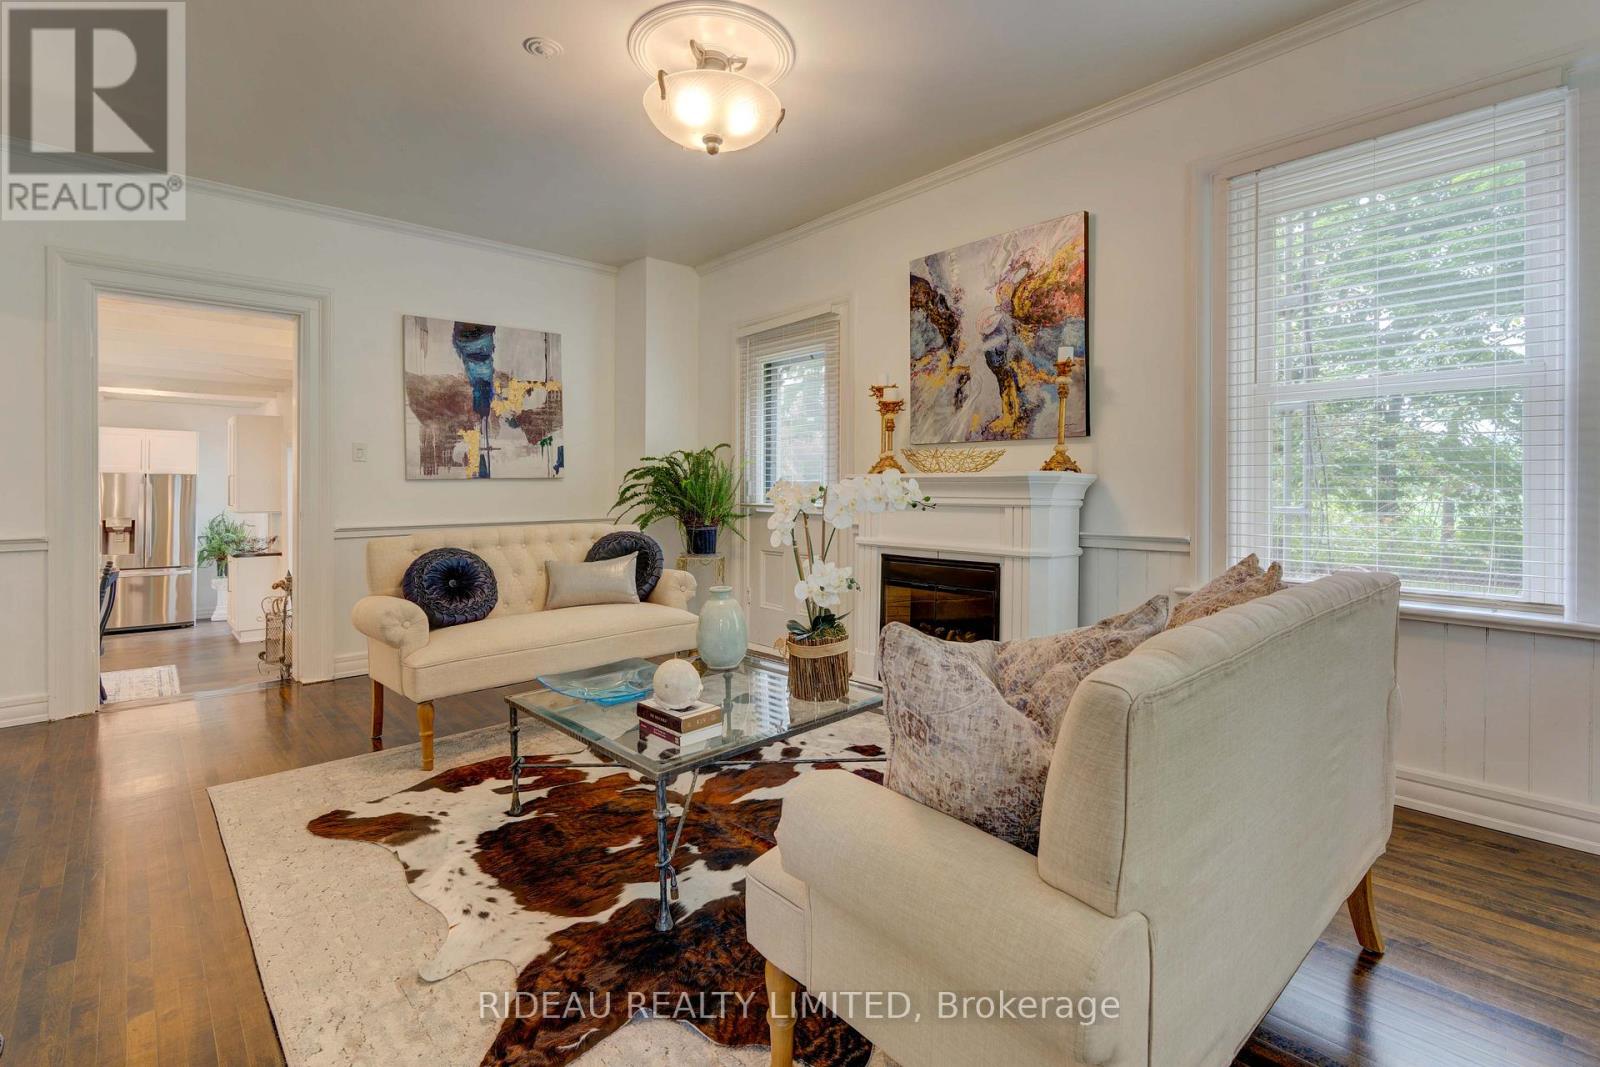
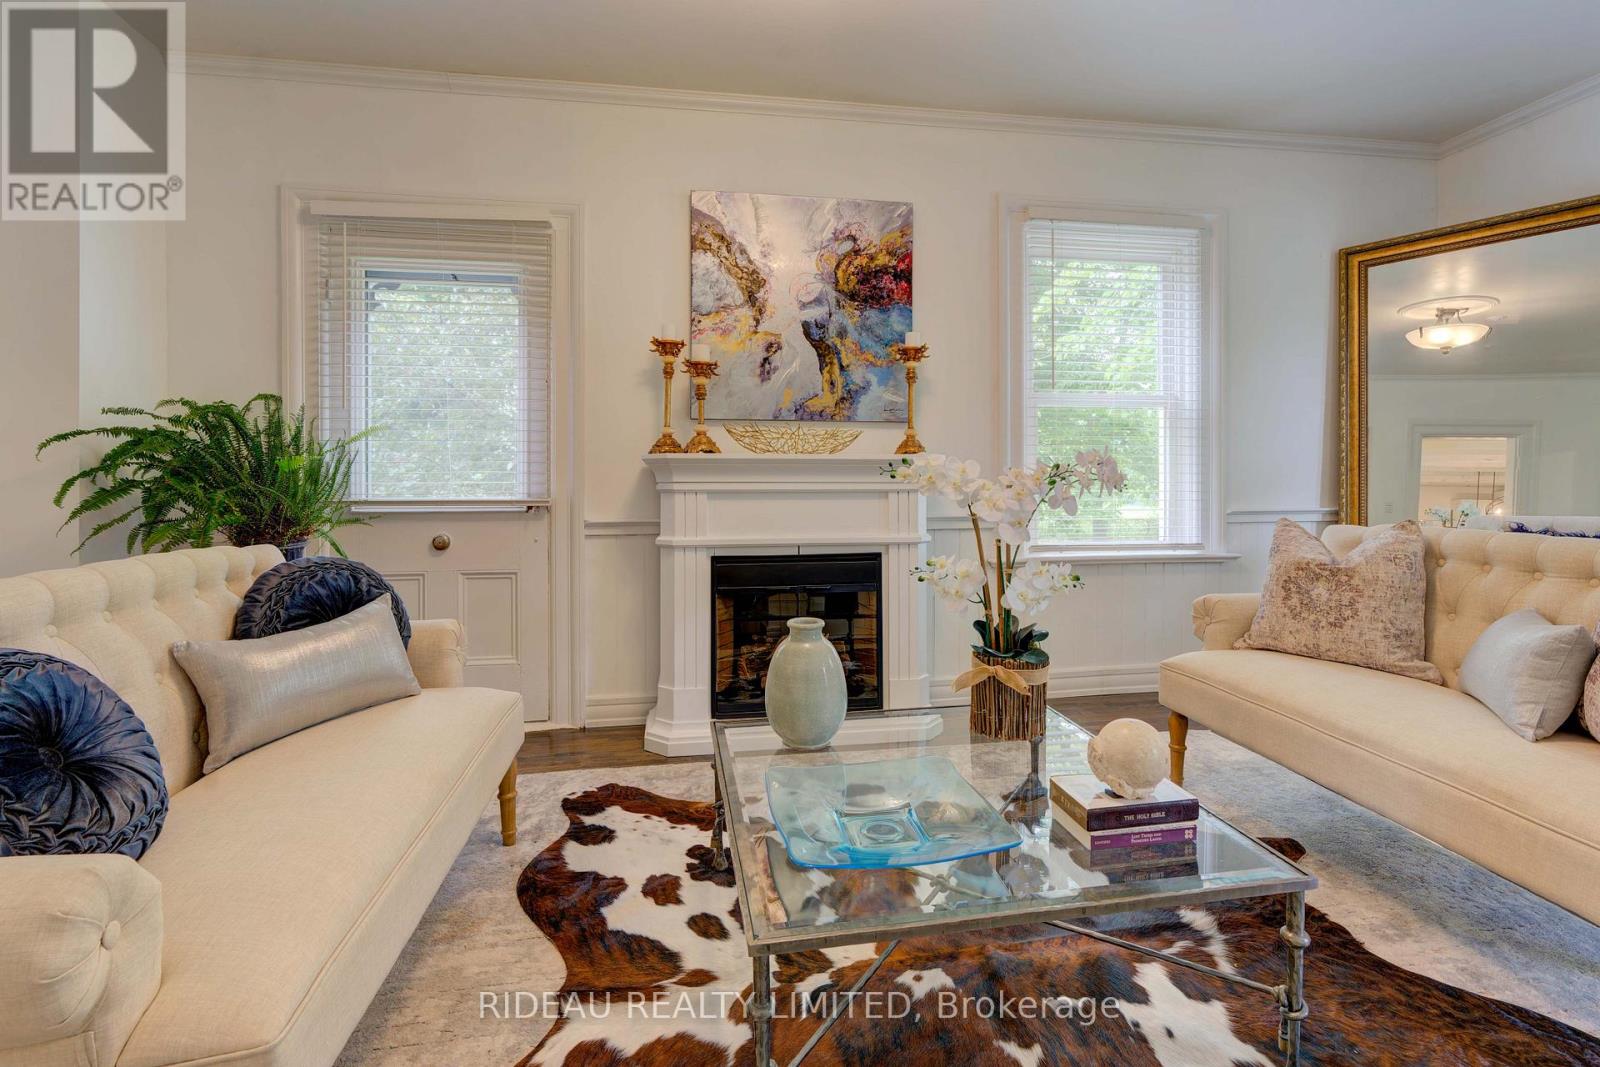
Fireplace
Central Air Conditioning, Wall Unit
Forced Air, Heat Pump
Acreage
Landscaped
$749,000
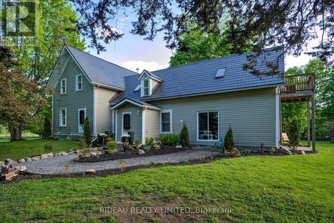
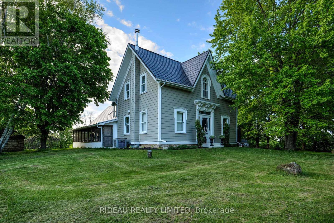
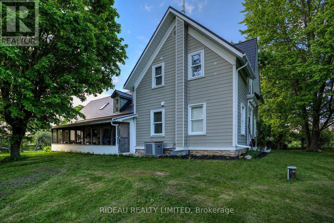
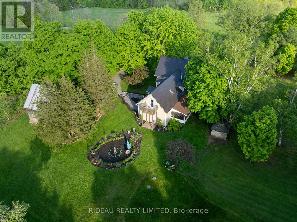
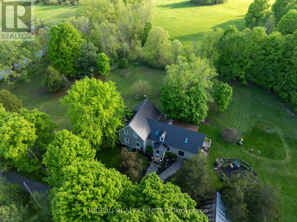
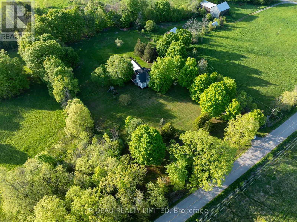
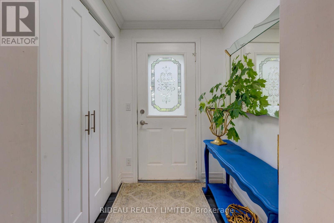
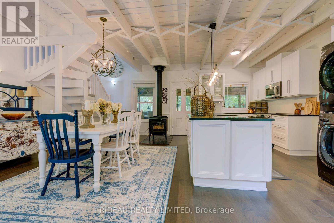
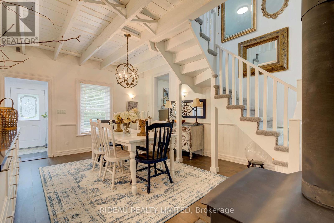
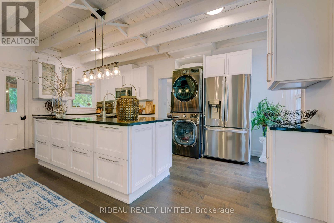
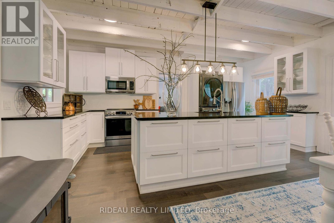
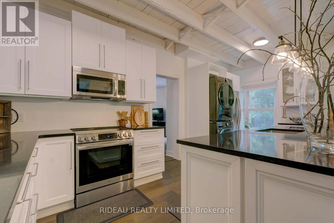
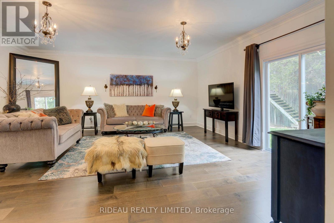
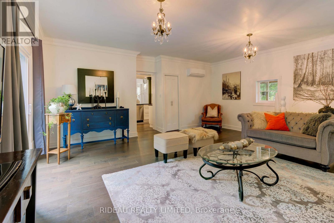
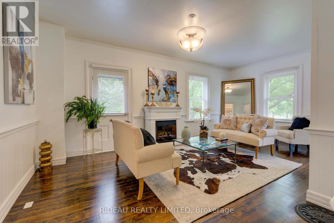
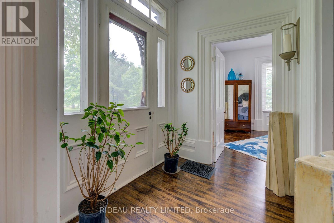
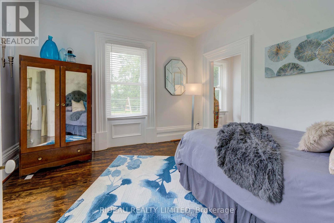
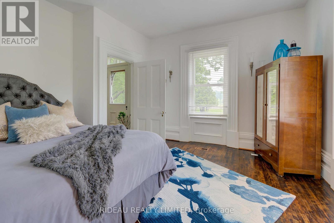
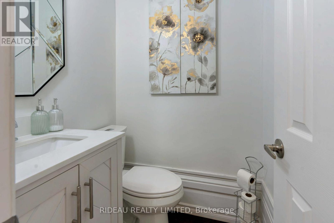
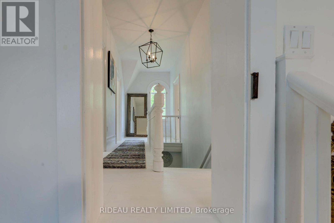
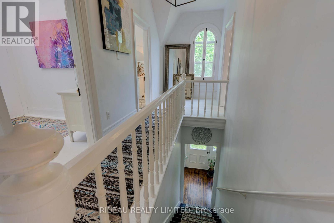
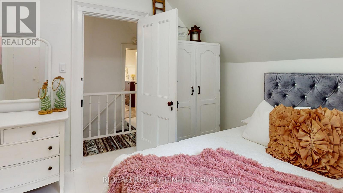
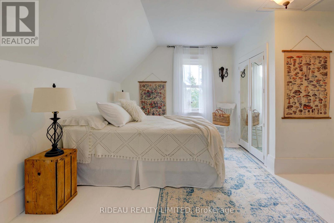
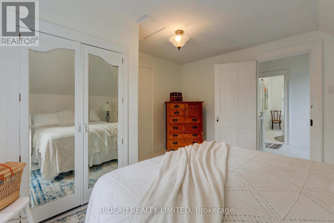
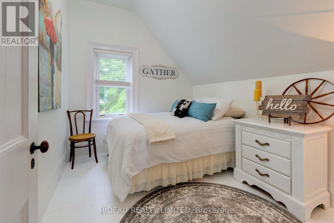
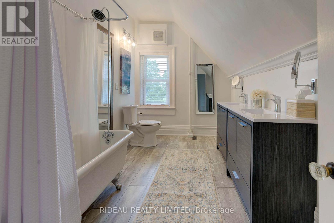
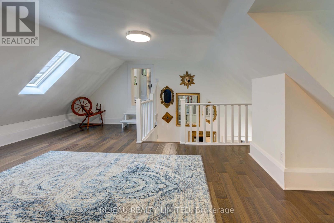
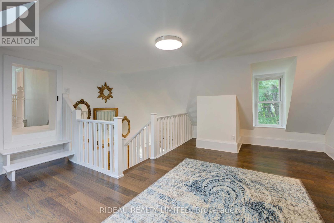
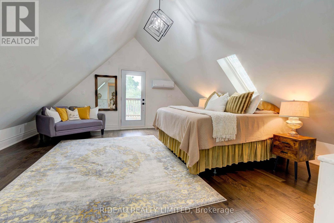
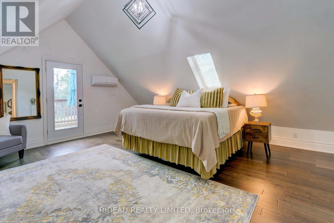
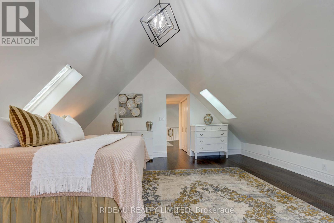
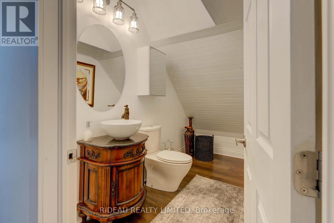
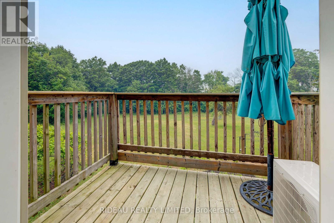
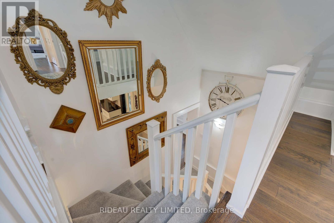
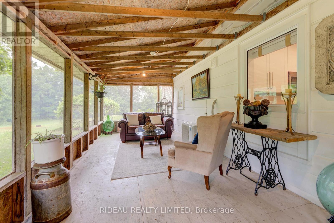
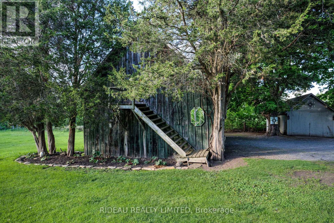
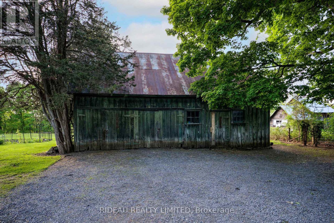
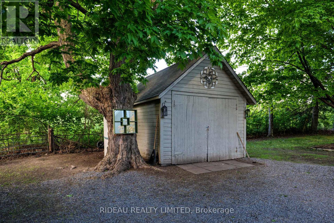
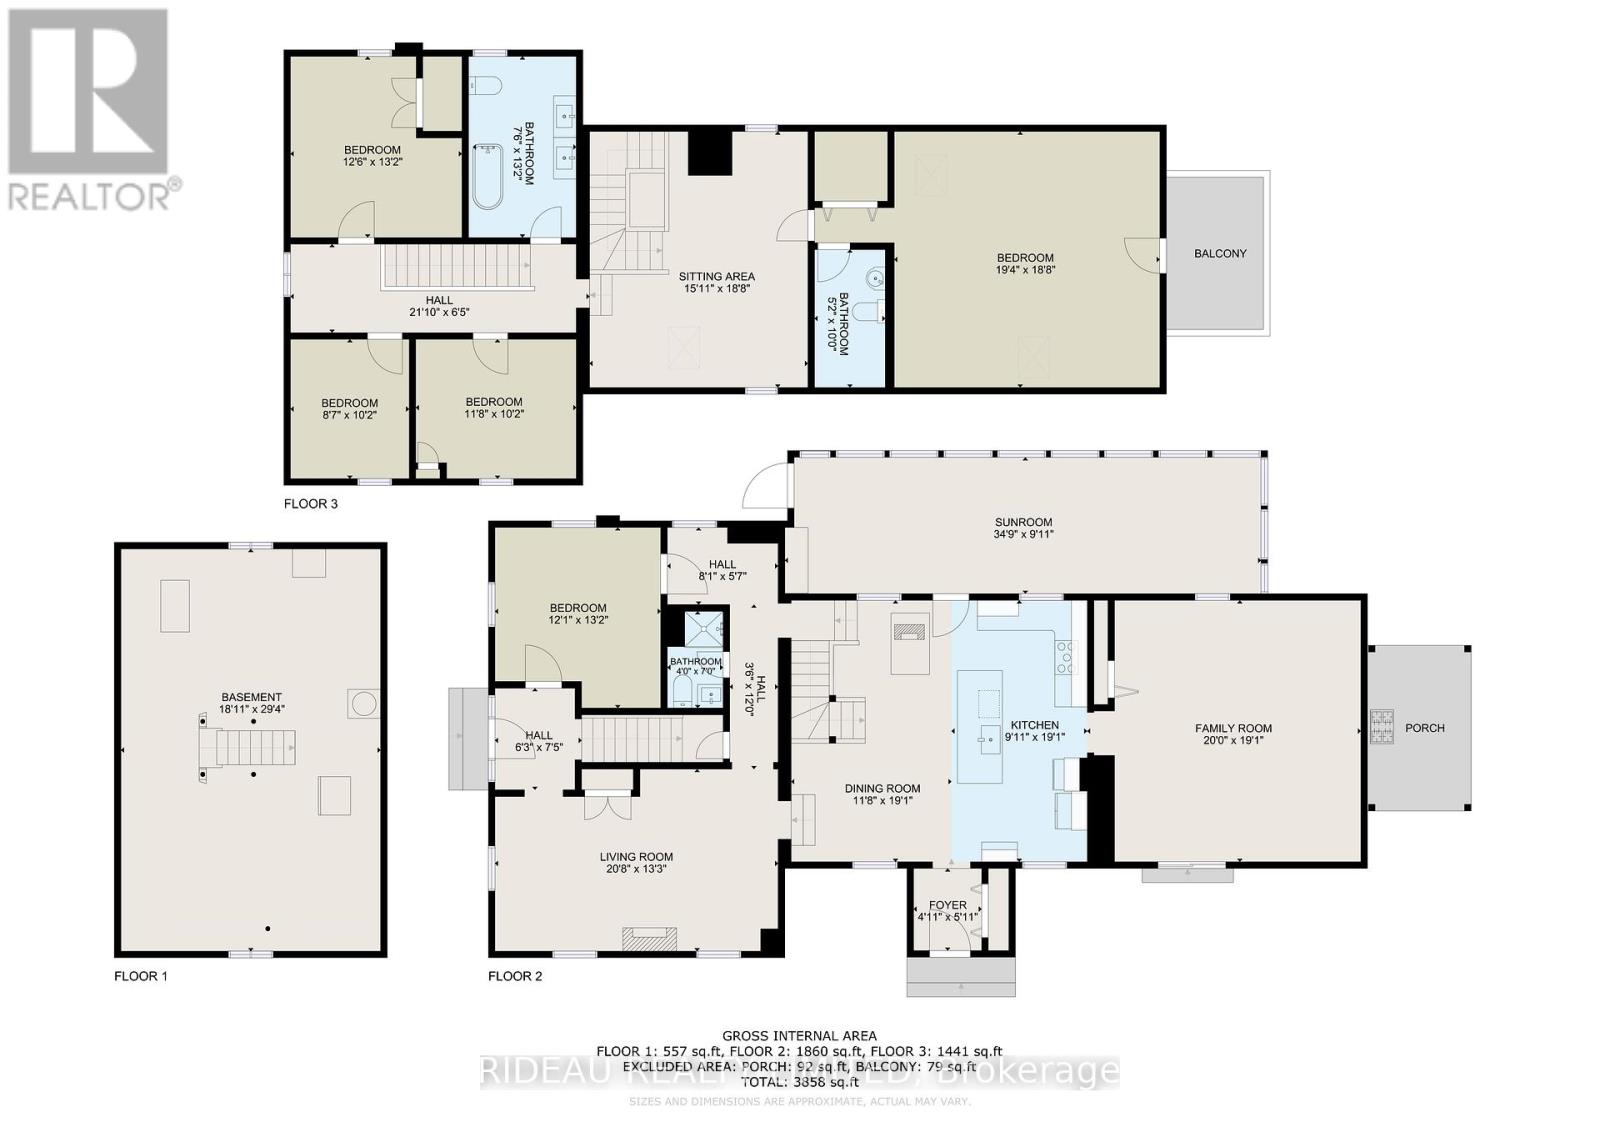
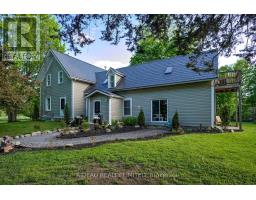
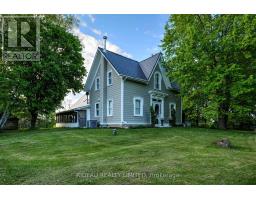
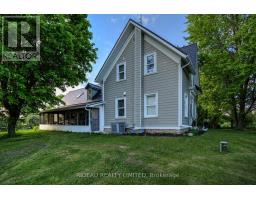
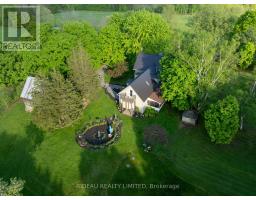
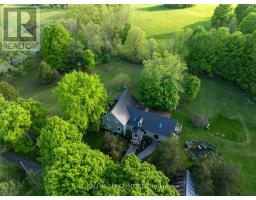
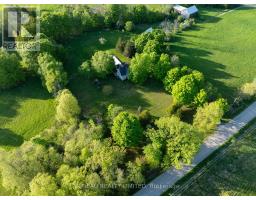
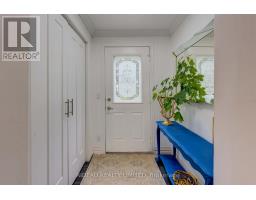
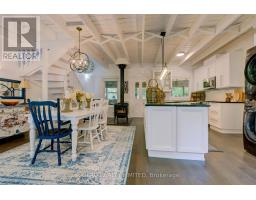
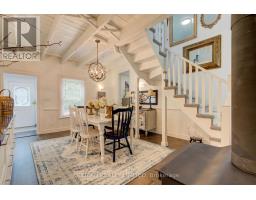
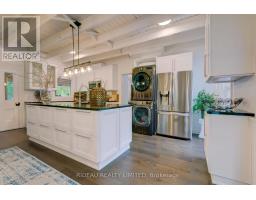
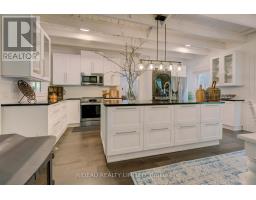
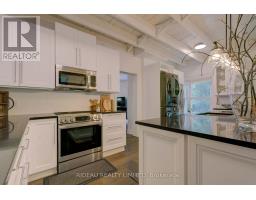
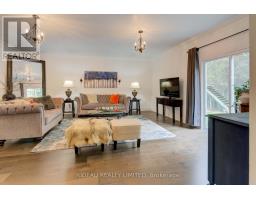
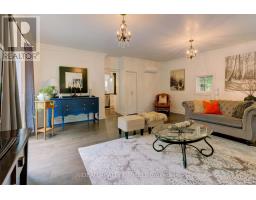
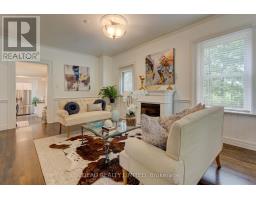
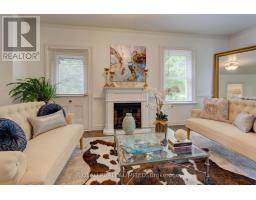
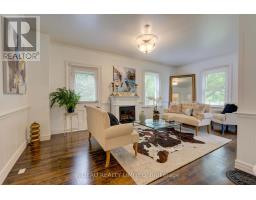
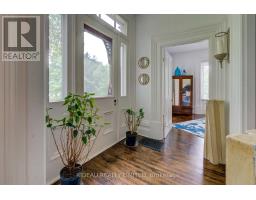
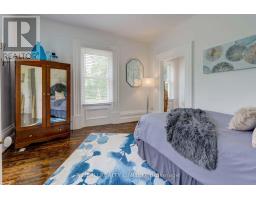
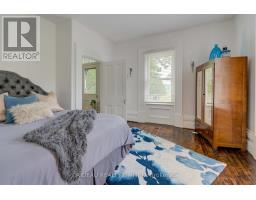
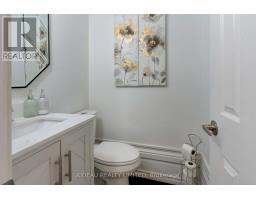
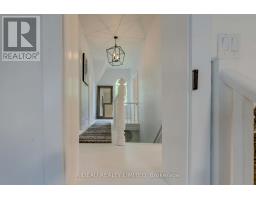
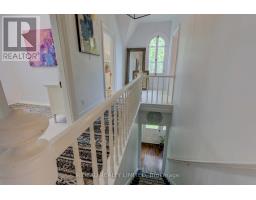
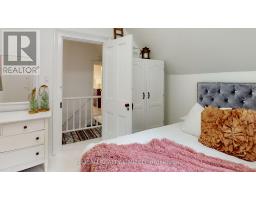
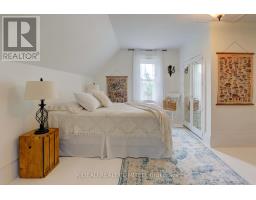
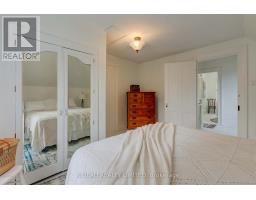
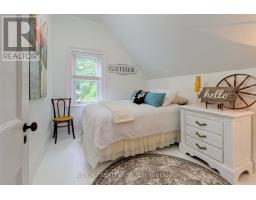
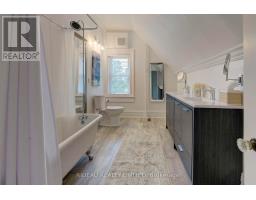
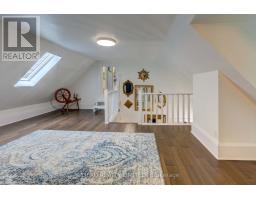
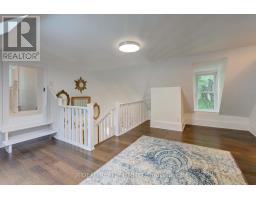
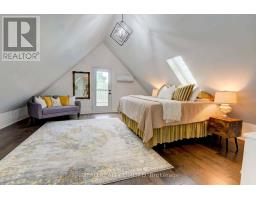
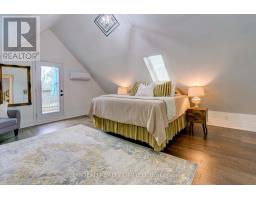
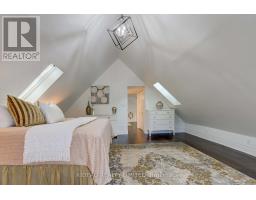
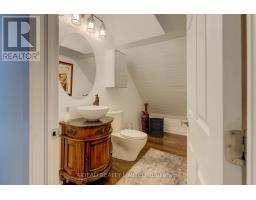
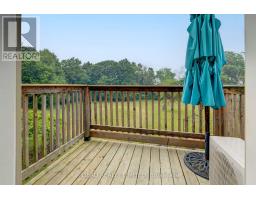
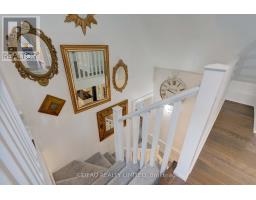
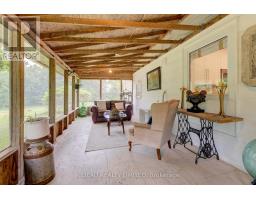
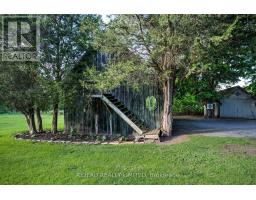
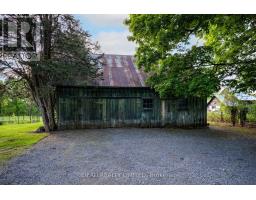
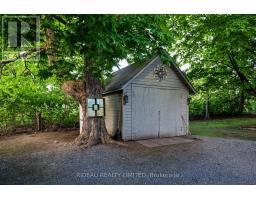
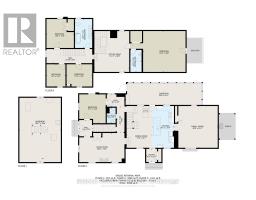
Welcome to your dream country escape in the heart of the Rideau Lakes. Set on approximately 2.7 beautifully maintained acres along a quiet country road, this stunning renovated farmhouse offers the perfect blend of timeless charm, modern updates, and peaceful rural living. Surrounded by mature trees, beautiful gardens, and sprawling lawns, this property delivers the privacy and serenity you've been searching for.With approximately 3,300 sq. ft. of living space, this impressive home features 5 bedrooms, 3 bathrooms, soaring 10-foot ceilings, oversized principal rooms, hardwood floors throughout, and beautiful architectural details that highlight the home's original character and craftsmanship. Two staircases and thoughtfully preserved farmhouse charm give this home warmth and personality you simply can't recreate.The heart of the home is the beautifully renovated kitchen featuring quartz countertops, perfectly paired with updated bathrooms and fresh modern finishes throughout. Extensive upgrades completed between 2021 and 2022 include the steel roof with lifetime warranty, siding, covered porch shingles, wood stove, water purification system, hot water tank, well pressure tank, and more, meaning the big-ticket items have already been taken care of so you can move in and enjoy with peace of mind. Located just 5 minutes from the Rideau Canal system, this exceptional property offers the perfect opportunity to enjoy the very best of country living while staying close to boating, fishing, and all the beauty the Rideau Lakes region has to offer. A rare offering filled with charm, space, and tranquility, this is the kind of property that truly feels like home. Book your showing today! (id:47351)
Property Details
|
MLS® Number
|
X13161340 |
|
Property Type
|
Single Family |
|
Community Name
|
816 - Rideau Lakes (North Crosby) Twp |
|
Farm Type
|
Hobby Farm |
|
Features
|
Level, Carpet Free |
|
Parking Space Total
|
10 |
|
Structure
|
Porch, Barn |
Building
|
Bathroom Total
|
3 |
|
Bedrooms Above Ground
|
5 |
|
Bedrooms Total
|
5 |
|
Amenities
|
Fireplace(s) |
|
Appliances
|
Water Heater, Water Purifier, Water Softener, Dishwasher, Dryer, Hood Fan, Microwave, Stove, Washer, Refrigerator |
|
Basement Development
|
Unfinished |
|
Basement Type
|
Full (unfinished) |
|
Construction Style Attachment
|
Detached |
|
Cooling Type
|
Central Air Conditioning, Wall Unit |
|
Exterior Finish
|
Vinyl Siding |
|
Fireplace Present
|
Yes |
|
Fireplace Total
|
1 |
|
Foundation Type
|
Concrete, Stone |
|
Half Bath Total
|
1 |
|
Heating Fuel
|
Electric, Oil |
|
Heating Type
|
Forced Air, Heat Pump |
|
Stories Total
|
2 |
|
Size Interior
|
3,000 - 3,500 Sqft |
|
Type
|
House |
|
Utility Water
|
Drilled Well |
Parking
Land
|
Acreage
|
Yes |
|
Landscape Features
|
Landscaped |
|
Sewer
|
Septic System |
|
Size Depth
|
463 Ft ,7 In |
|
Size Frontage
|
254 Ft ,4 In |
|
Size Irregular
|
254.4 X 463.6 Ft |
|
Size Total Text
|
254.4 X 463.6 Ft|2 - 4.99 Acres |
|
Zoning Description
|
Residential |
Rooms
| Level |
Type |
Length |
Width |
Dimensions |
|
Second Level |
Primary Bedroom |
5.89 m |
5.68 m |
5.89 m x 5.68 m |
|
Second Level |
Bathroom |
3.12 m |
1.7 m |
3.12 m x 1.7 m |
|
Second Level |
Bedroom |
3.81 m |
4.01 m |
3.81 m x 4.01 m |
|
Second Level |
Bedroom |
2.61 m |
3.09 m |
2.61 m x 3.09 m |
|
Second Level |
Bedroom |
3.55 m |
3.09 m |
3.55 m x 3.09 m |
|
Second Level |
Bathroom |
3.96 m |
2.26 m |
3.96 m x 2.26 m |
|
Second Level |
Sitting Room |
5.68 m |
4.87 m |
5.68 m x 4.87 m |
|
Main Level |
Family Room |
6.09 m |
5.81 m |
6.09 m x 5.81 m |
|
Main Level |
Kitchen |
6.62 m |
5.81 m |
6.62 m x 5.81 m |
|
Main Level |
Living Room |
6.29 m |
4.03 m |
6.29 m x 4.03 m |
|
Main Level |
Bedroom |
3.68 m |
4.01 m |
3.68 m x 4.01 m |
https://www.realtor.ca/real-estate/29790540/784-mccann-road-rideau-lakes-816-rideau-lakes-north-crosby-twp