781 Dickens Avenue Ottawa, Ontario K1G 2X9
$2,500 Monthly
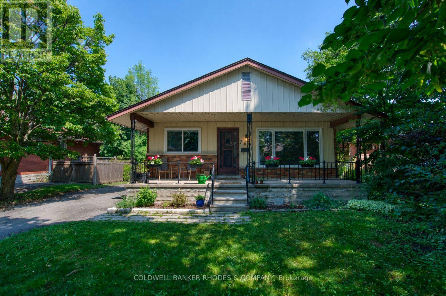
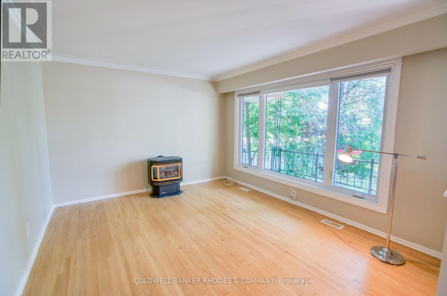
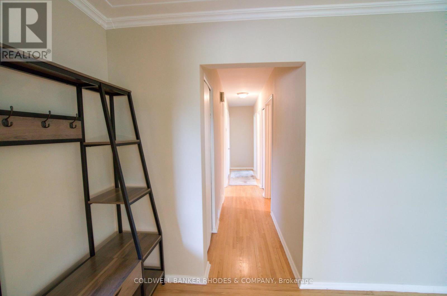
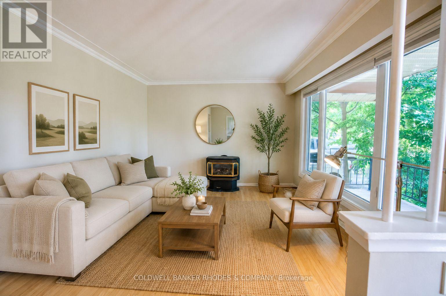
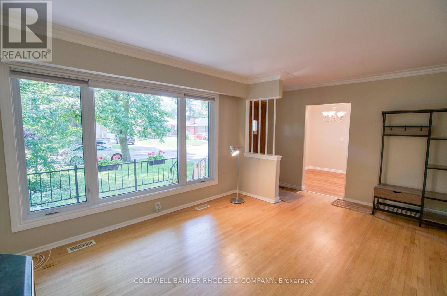
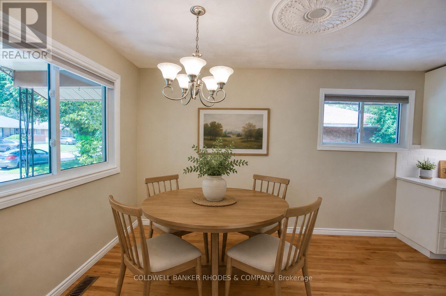
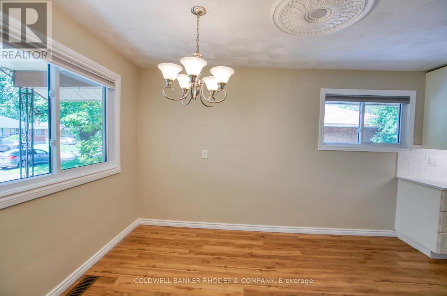
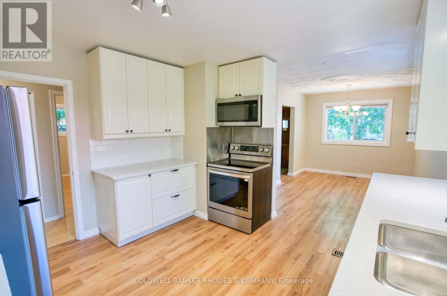
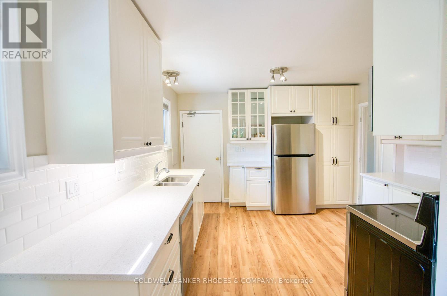
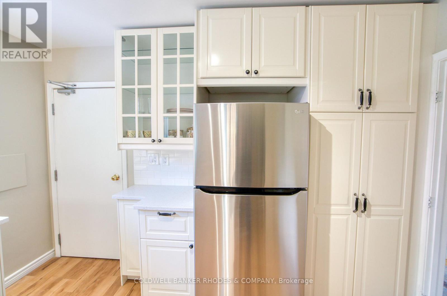
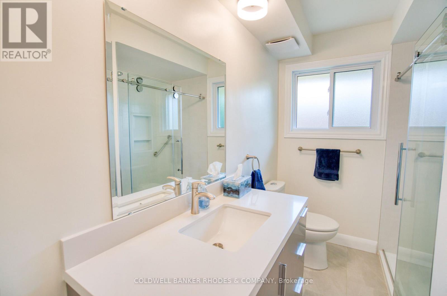
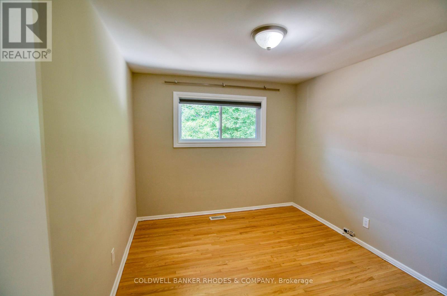
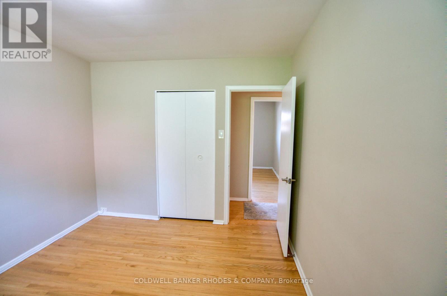
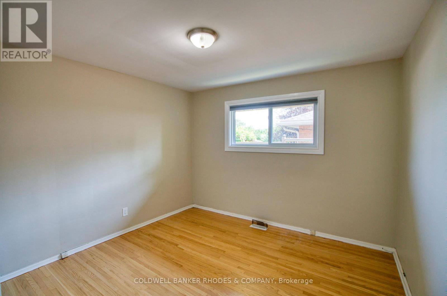
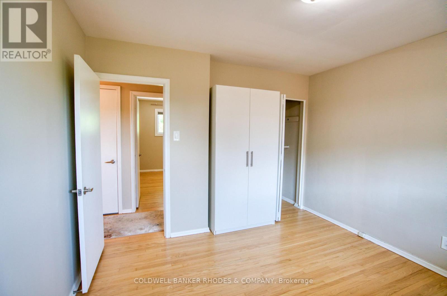
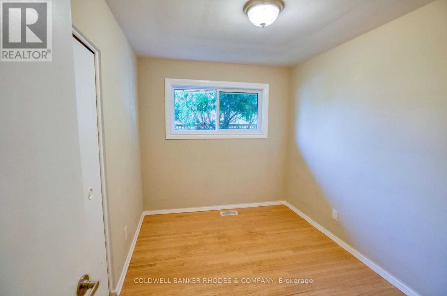
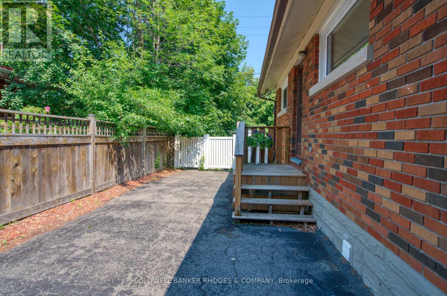
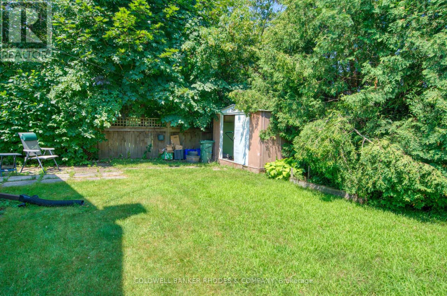
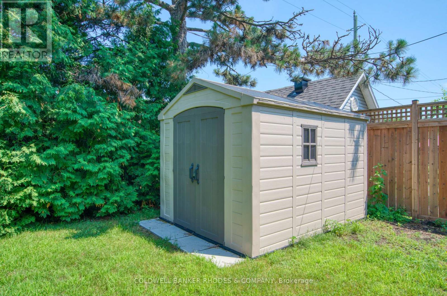
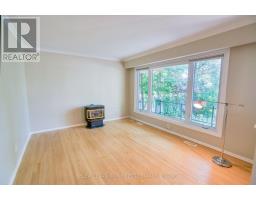
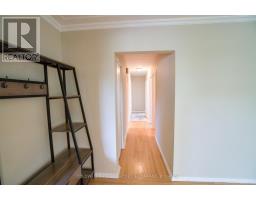
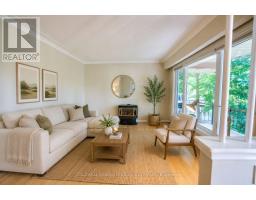
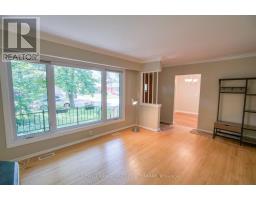
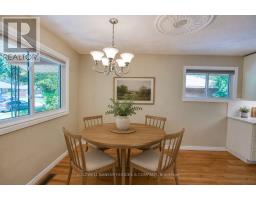
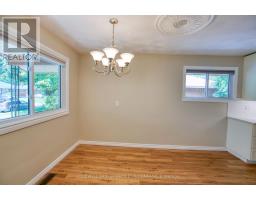
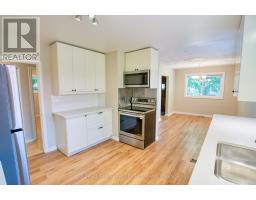
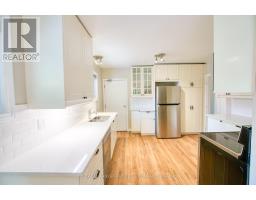
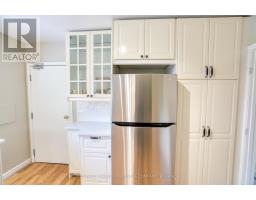
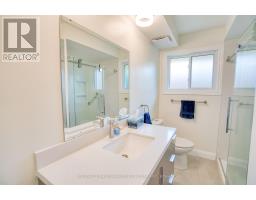
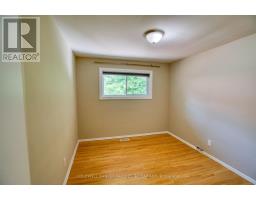
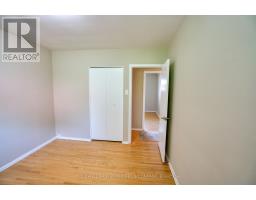
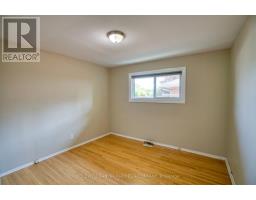
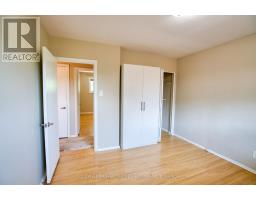
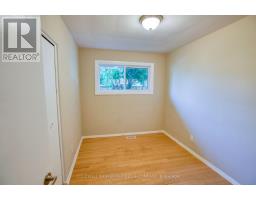
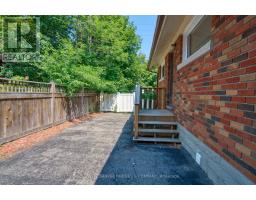
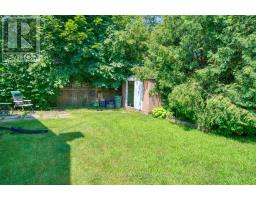
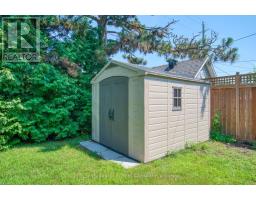
Bright and spacious main-floor three bedroom apartment featuring hardwood and new ceramic tile in the bathroom. Located in a well-maintained duplex, nestled on a quiet residential street in the highly sought-after Alta Vista neighbourhood. The welcoming living room is filled with natural light from a large picture window overlooking the peaceful streetscape. The bright, modern kitchen features quartz countertops, stainless steel appliances, ample cabinet space, and room for a dining table. A rear door off the kitchen provides convenient access to the side yard and the shared laundry area. The home offers three generously sized bedrooms, with the flexibility to use one as a home office/den, along with a beautifully renovated three-piece bathroom (2025) featuring a glass walk-in shower. New windows and custom blinds, both installed in 2025, enhance the home's comfort. Outside, enjoy the lovely large covered front porch, front yard and shared fully-fenced backyard with storage shed for added convenience. Shared driveway with one parking spot and plenty of street parking available. Located just minutes from downtown Ottawa, this home is within walking distance of public transit, shopping, schools, parks, and the Canterbury Recreation Complex with its pool and arena. The Ottawa Hospital (General Campus), CHEO, Trainyards, and numerous other amenities are all just a short drive away. An ideal home for quiet professionals seeking a comfortable, move-in-ready space in an exceptional location. (id:47351)
Property Details
| MLS® Number | X13561360 |
| Property Type | Single Family |
| Community Name | 3702 - Elmvale Acres |
| Features | Carpet Free |
| Parking Space Total | 1 |
Building
| Bathroom Total | 1 |
| Bedrooms Above Ground | 3 |
| Bedrooms Total | 3 |
| Appliances | Dishwasher, Microwave, Stove, Refrigerator |
| Architectural Style | Bungalow |
| Basement Features | Apartment In Basement |
| Basement Type | N/a |
| Construction Style Attachment | Detached |
| Cooling Type | Central Air Conditioning |
| Exterior Finish | Brick |
| Foundation Type | Poured Concrete |
| Heating Fuel | Natural Gas |
| Heating Type | Forced Air |
| Stories Total | 1 |
| Size Interior | 1,100 - 1,500 Sqft |
| Type | House |
| Utility Water | Municipal Water |
Parking
| No Garage |
Land
| Acreage | No |
| Sewer | Sanitary Sewer |
| Size Depth | 100 Ft |
| Size Frontage | 50 Ft |
| Size Irregular | 50 X 100 Ft |
| Size Total Text | 50 X 100 Ft |
Rooms
| Level | Type | Length | Width | Dimensions |
|---|---|---|---|---|
| Main Level | Living Room | 3.7846 m | 3.4036 m | 3.7846 m x 3.4036 m |
| Main Level | Dining Room | 3.8862 m | 2.7686 m | 3.8862 m x 2.7686 m |
| Main Level | Kitchen | 3.6576 m | 3.5814 m | 3.6576 m x 3.5814 m |
| Main Level | Bedroom 2 | 3.3528 m | 3.2004 m | 3.3528 m x 3.2004 m |
| Main Level | Bedroom | 3.5052 m | 2.921 m | 3.5052 m x 2.921 m |
| Main Level | Bedroom 3 | 3.2258 m | 2.4384 m | 3.2258 m x 2.4384 m |
https://www.realtor.ca/real-estate/30030631/781-dickens-avenue-ottawa-3702-elmvale-acres

The trademarks REALTOR®, REALTORS®, and the REALTOR® logo are controlled by The Canadian Real Estate Association (CREA) and identify real estate professionals who are members of CREA. The trademarks MLS®, Multiple Listing Service® and the associated logos are owned by The Canadian Real Estate Association (CREA) and identify the quality of services provided by real estate professionals who are members of CREA. The trademark DDF® is owned by The Canadian Real Estate Association (CREA) and identifies CREA's Data Distribution Facility (DDF®)
July 14 2026 04:04:15
Ottawa Real Estate Board