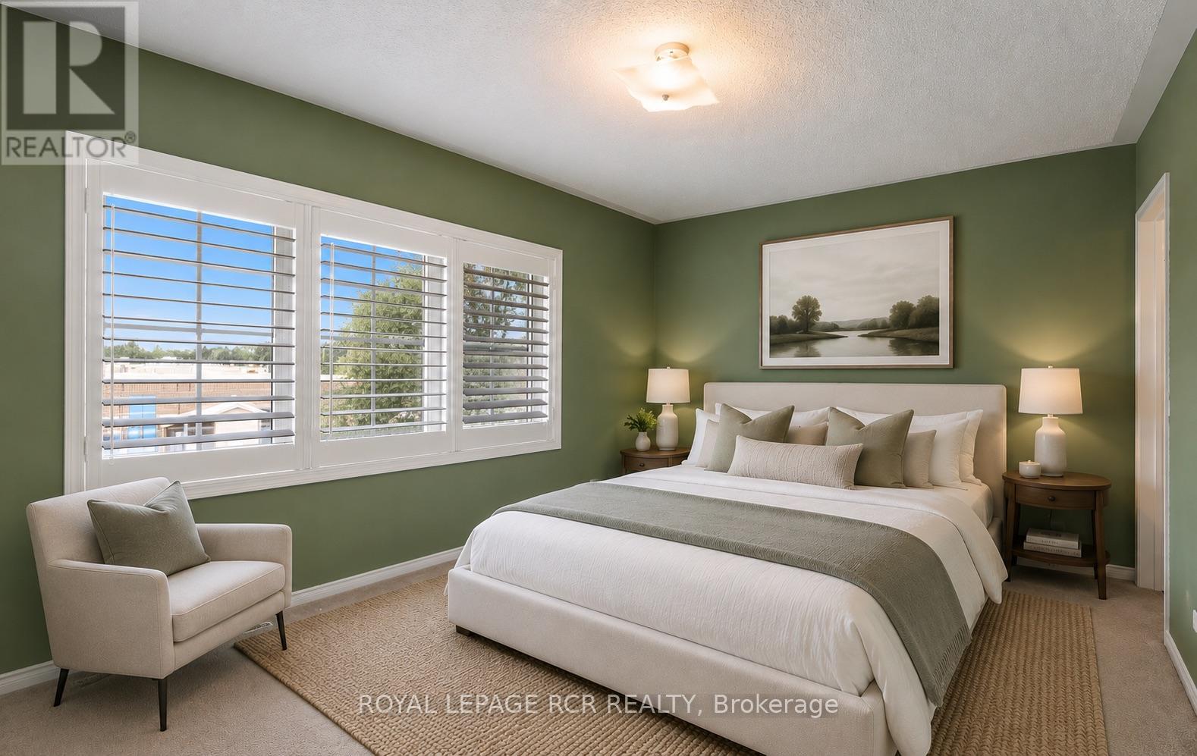
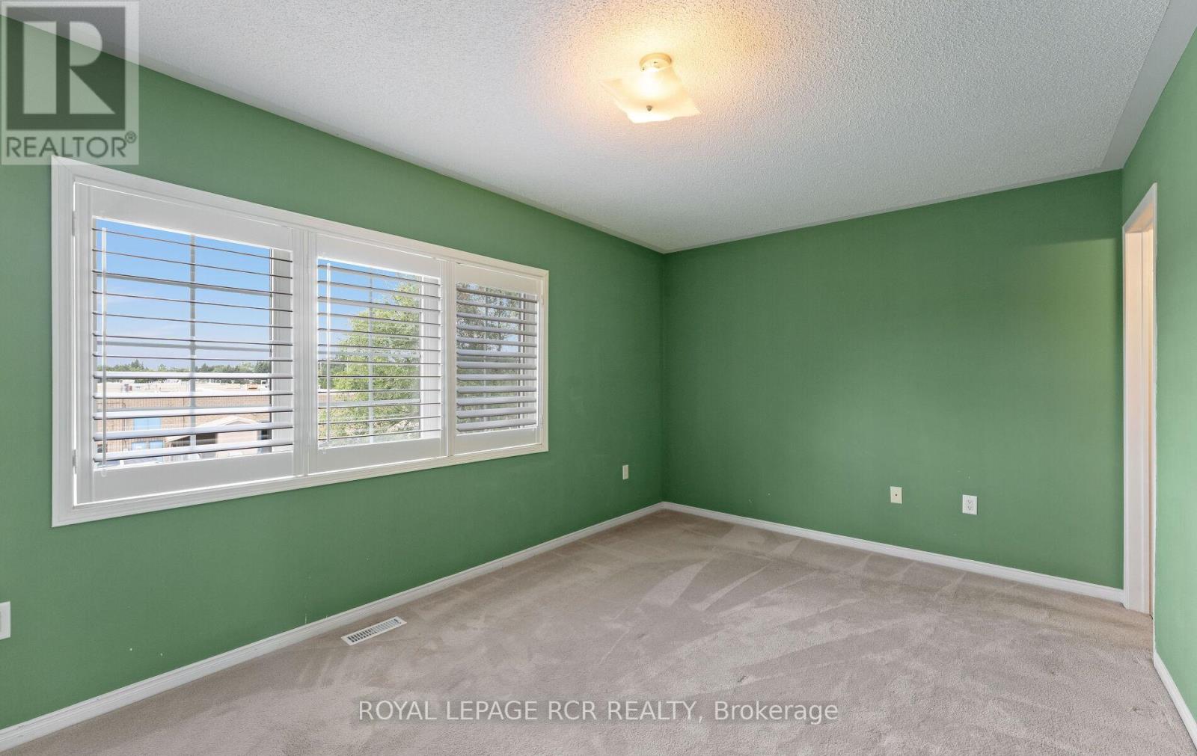
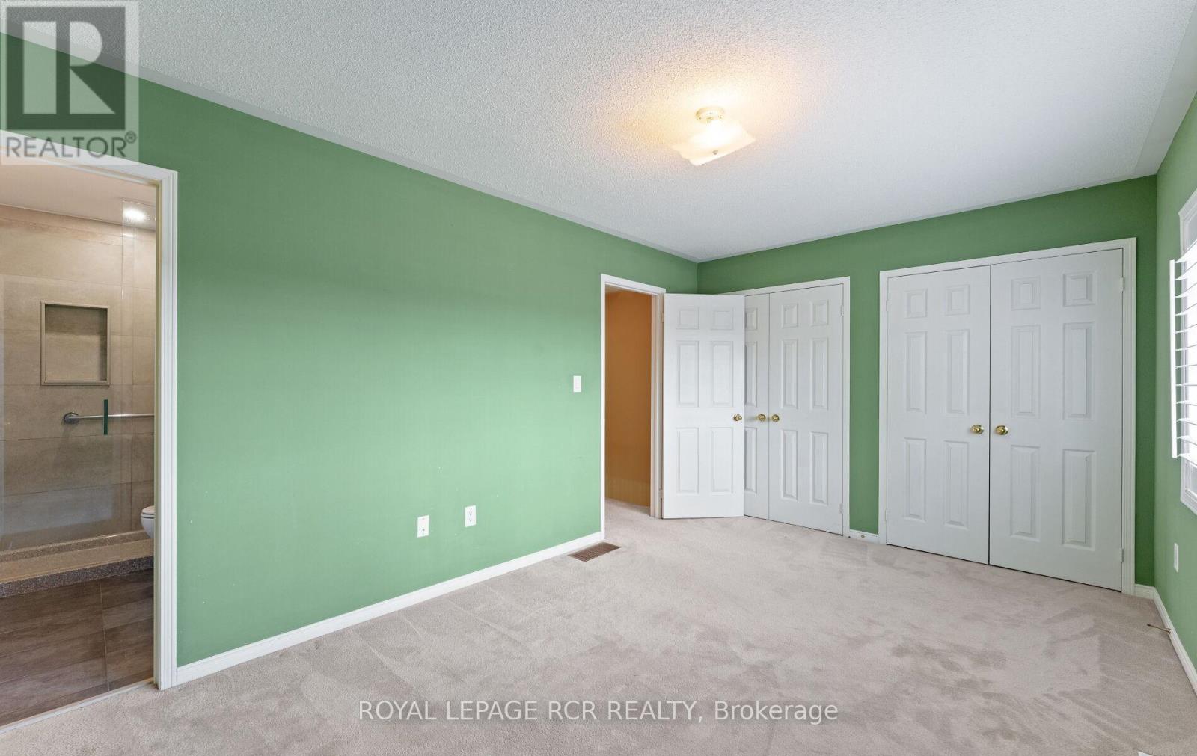
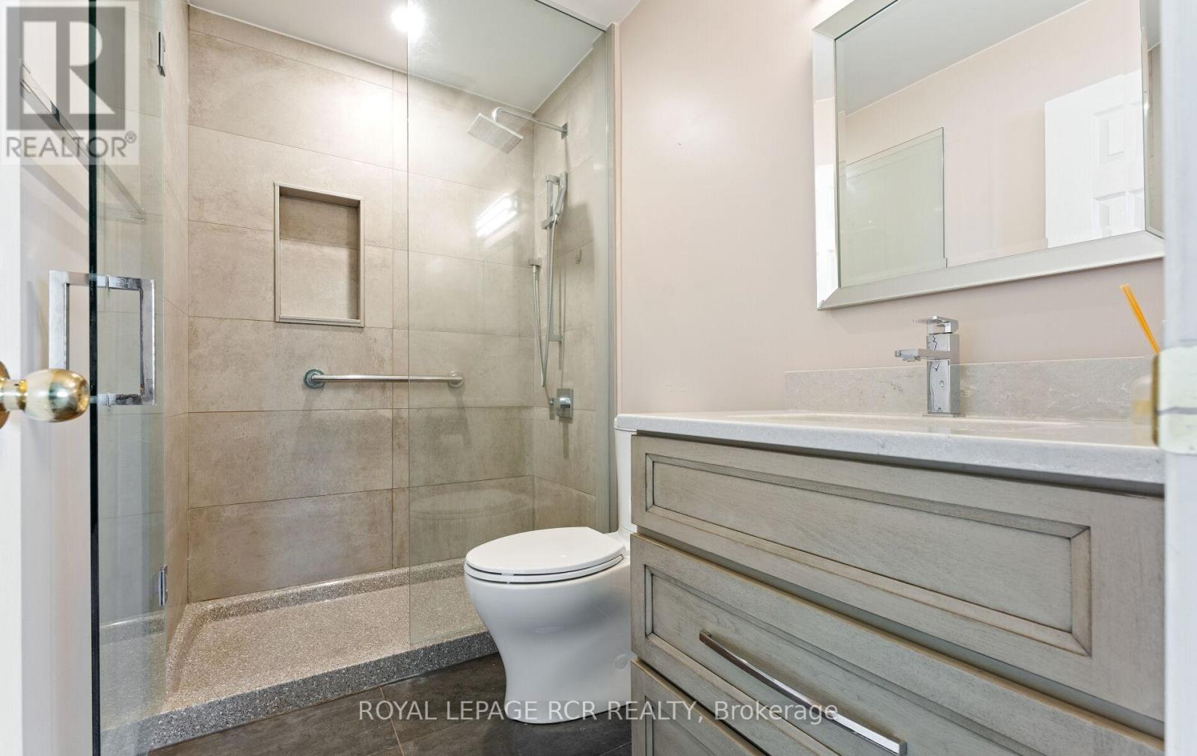
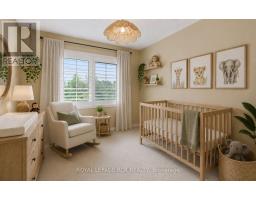
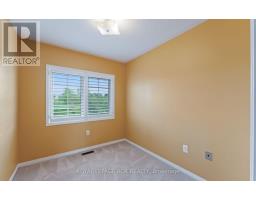
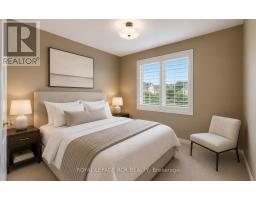
3 Bedroom
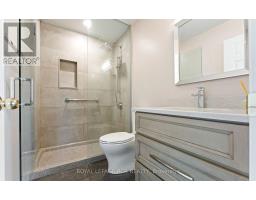
3 Bathroom
1,100 - 1,500 sqft
Central Air Conditioning
Forced Air
$799,000
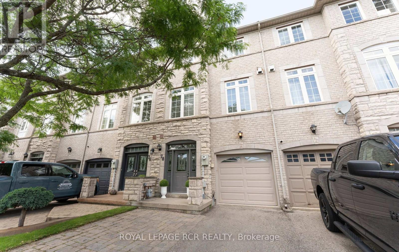
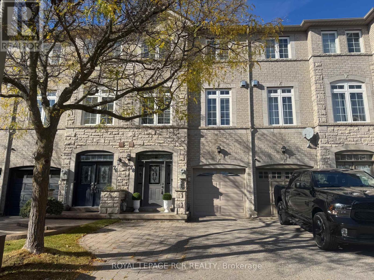
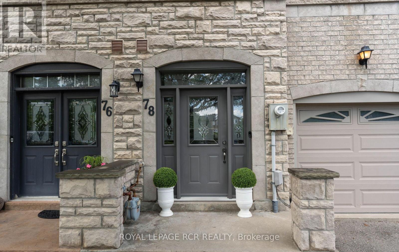
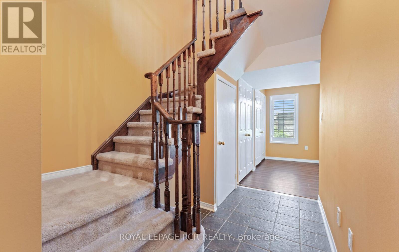
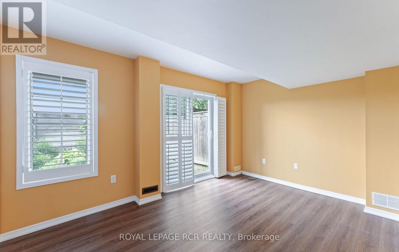
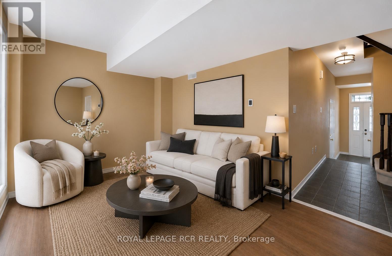
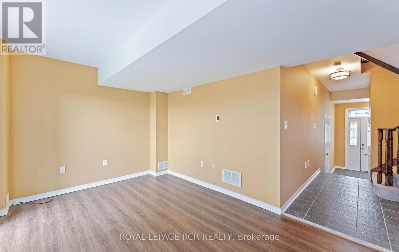
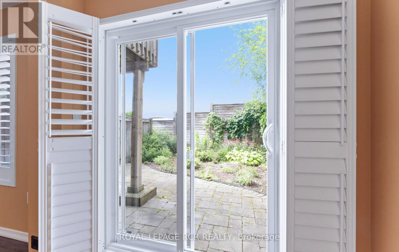
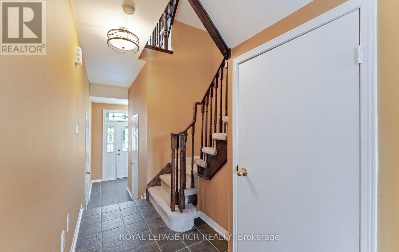
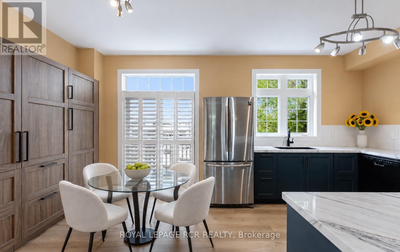
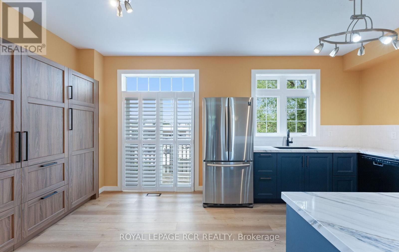
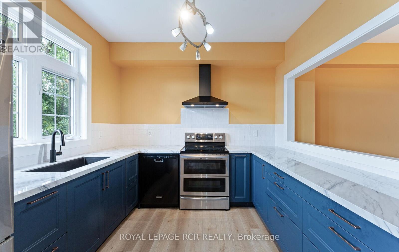
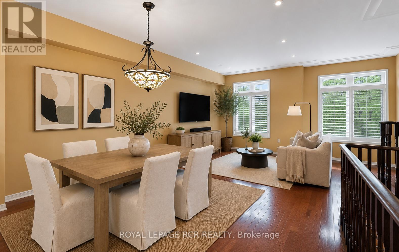
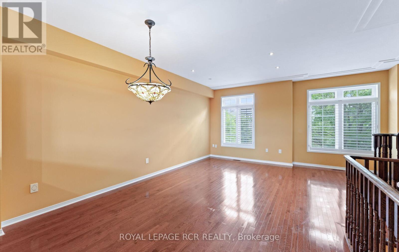
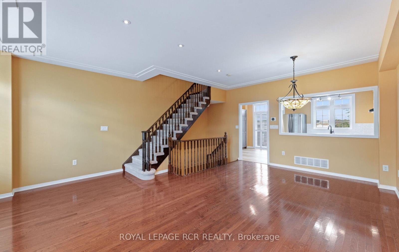
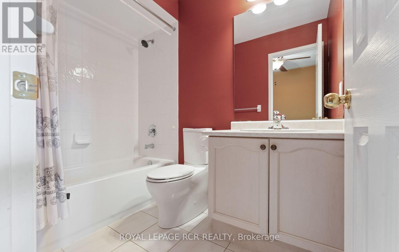
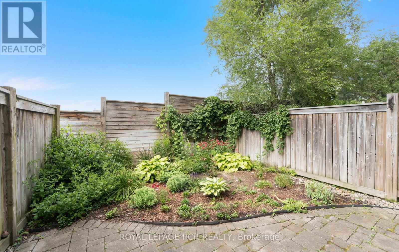
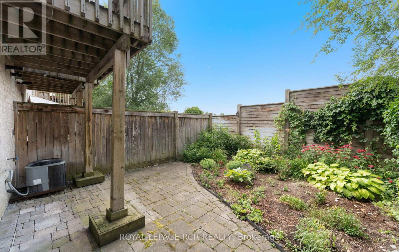
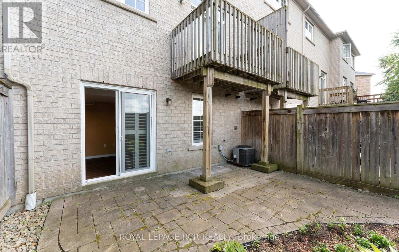
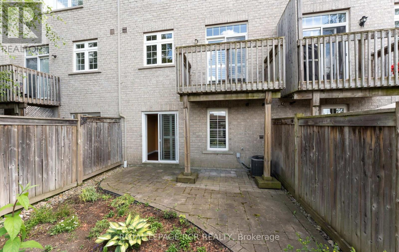
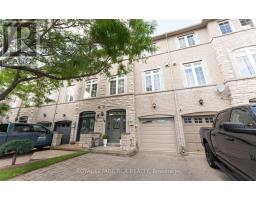
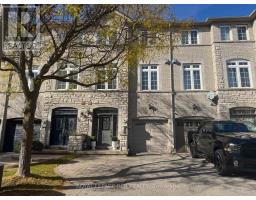
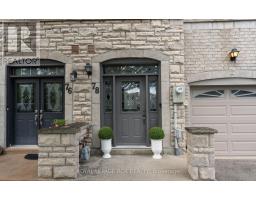
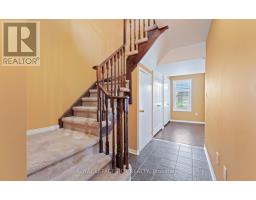
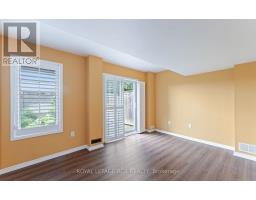
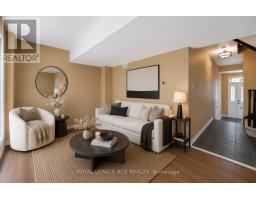
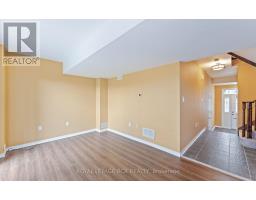
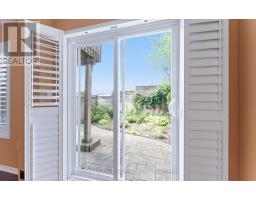
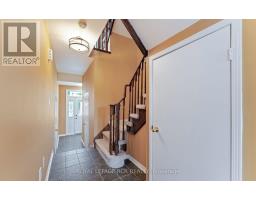
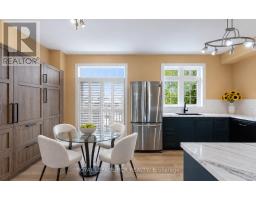
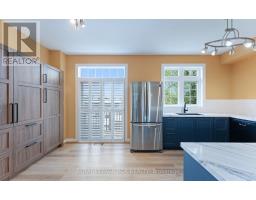
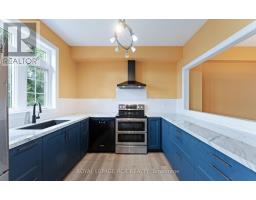
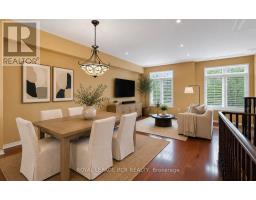
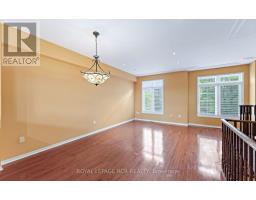
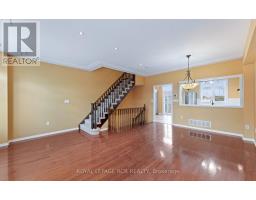
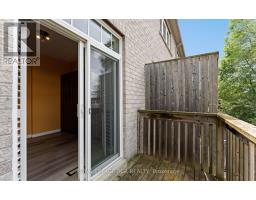
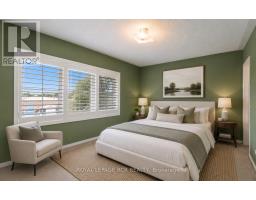
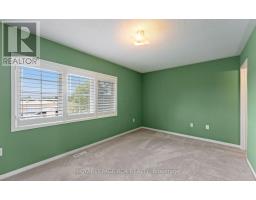
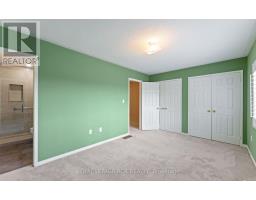
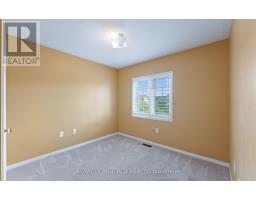
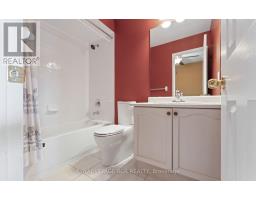
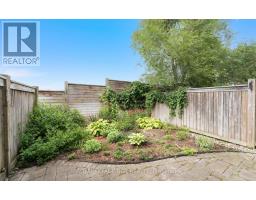
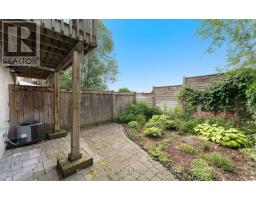
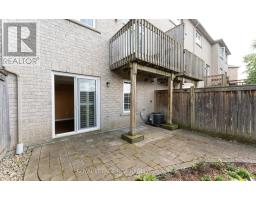
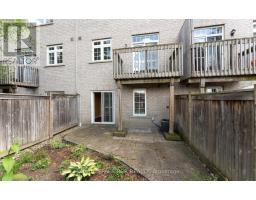
FREEHOLD TOWNHOUSE! PRIME AURORA LOCATION! Tucked away on a quiet, family-friendly court, this beautifully maintained 3-bedroom, 3-bathroom home offers the perfect combination of peaceful living and everyday convenience. Just a short walk to Yonge Street, enjoy easy access to restaurants, cafes, boutique shops, grocery stores, transit, parks, walking trails and schools - all without needing to get in the car! Inside, you'll find a bright, sun-filled layout with spacious principal rooms, a beautifully renovated kitchen and plenty of room for the whole family. Whether you're a first-time buyer, growing family or downsizer, this home offers the space, comfort and convenience you've been looking for. Enjoy the benefits of FREEHOLD ownership, a quiet court location and one of Aurora's most walkable neighbourhoods. Exceptional value at the NEW PRICE of $799,000! (id:67892)
Property Details
|
MLS® Number
|
N13875856 |
|
Property Type
|
Single Family |
|
Community Name
|
Aurora Village |
|
Amenities Near By
|
Public Transit |
|
Equipment Type
|
Water Heater |
|
Features
|
Cul-de-sac |
|
Parking Space Total
|
2 |
|
Rental Equipment Type
|
Water Heater |
|
Structure
|
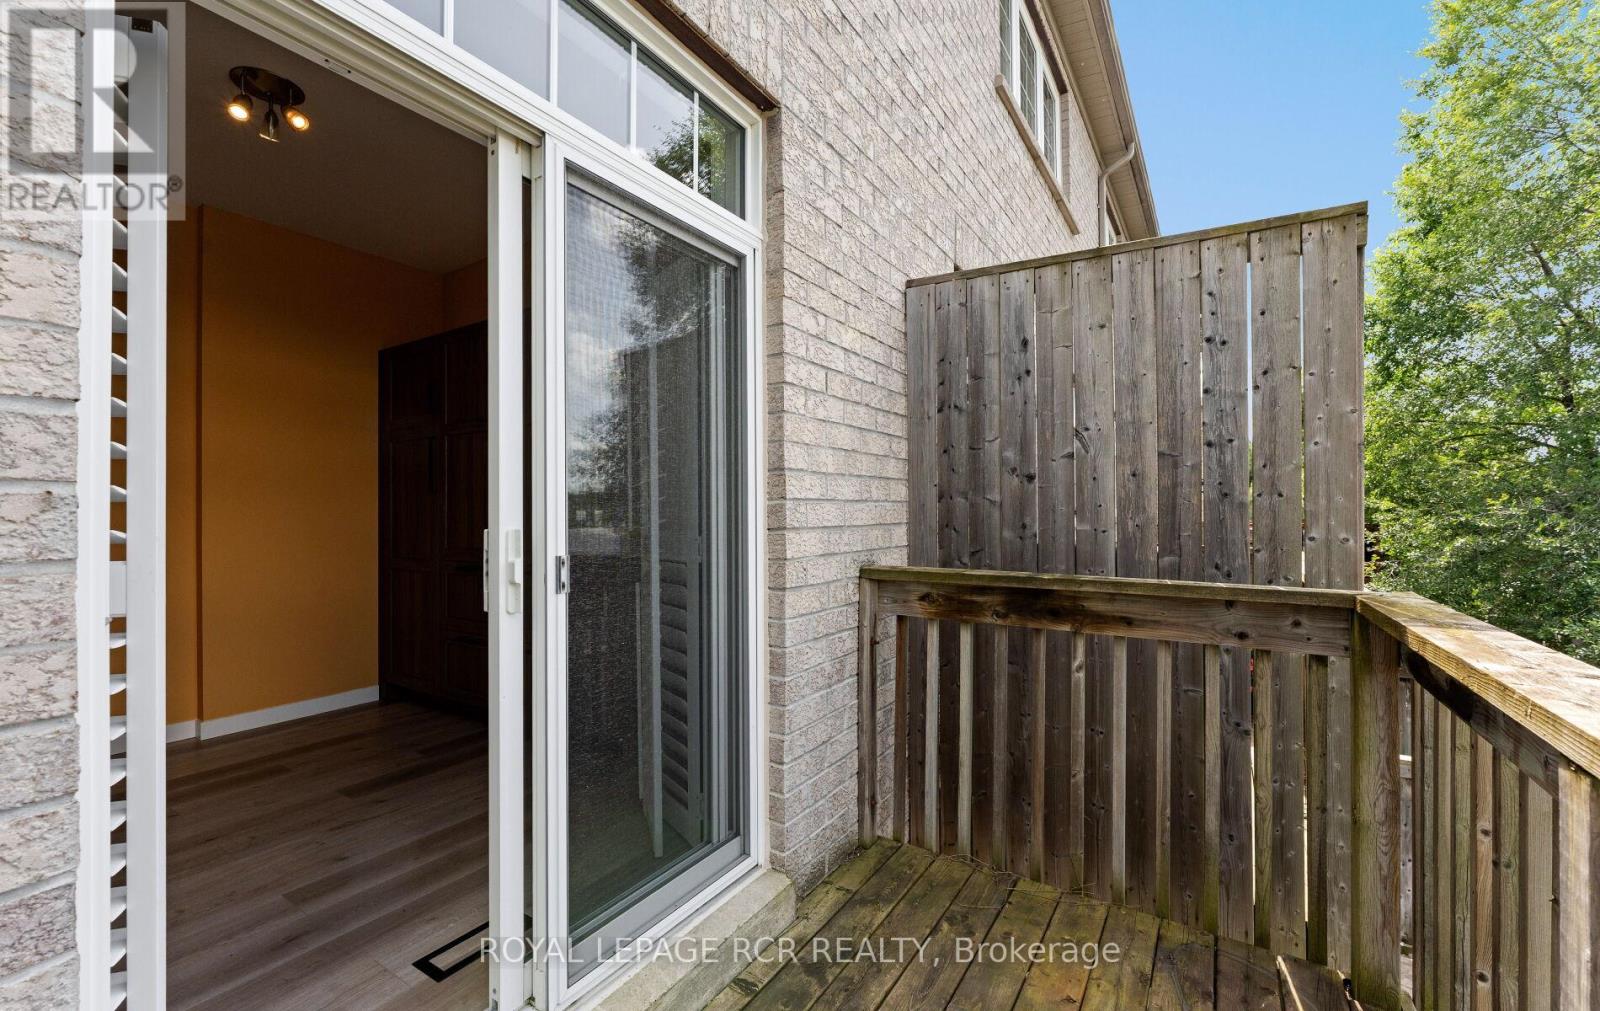
Patio(s), Deck |
Building
|
Bathroom Total
|
3 |
|
Bedrooms Above Ground
|
3 |
|
Bedrooms Total
|
3 |
|
Appliances
|
Central Vacuum, Water Heater, Garage Door Opener Remote(s), Window Coverings |
|
Basement Type
|
None |
|
Construction Style Attachment
|
Attached |
|
Cooling Type
|
Central Air Conditioning |
|
Exterior Finish
|
Brick |
|
Flooring Type
|
Hardwood |
|
Foundation Type
|
Concrete |
|
Half Bath Total
|
1 |
|
Heating Fuel
|
Natural Gas |
|
Heating Type
|
Forced Air |
|
Stories Total
|
3 |
|
Size Interior
|
1,100 - 1,500 Sqft |
|
Type
|
Row / Townhouse |
|
Utility Water
|
Municipal Water |
Parking
Land
|
Acreage
|
No |
|
Fence Type
|
Fenced Yard |
|
Land Amenities
|
Public Transit |
|
Sewer
|
Sanitary Sewer |
|
Size Depth
|
74 Ft ,9 In |
|
Size Frontage
|
17 Ft ,7 In |
|
Size Irregular
|
17.6 X 74.8 Ft ; 18.88 Rear X 80.56w |
|
Size Total Text
|
17.6 X 74.8 Ft ; 18.88 Rear X 80.56w |
Rooms
| Level |
Type |
Length |
Width |
Dimensions |
|
Second Level |
Kitchen |
3.04 m |
5.5 m |
3.04 m x 5.5 m |
|
Second Level |
Dining Room |
2.87 m |
3.71 m |
2.87 m x 3.71 m |
|
Second Level |
Family Room |
5.23 m |
3.45 m |
5.23 m x 3.45 m |
|
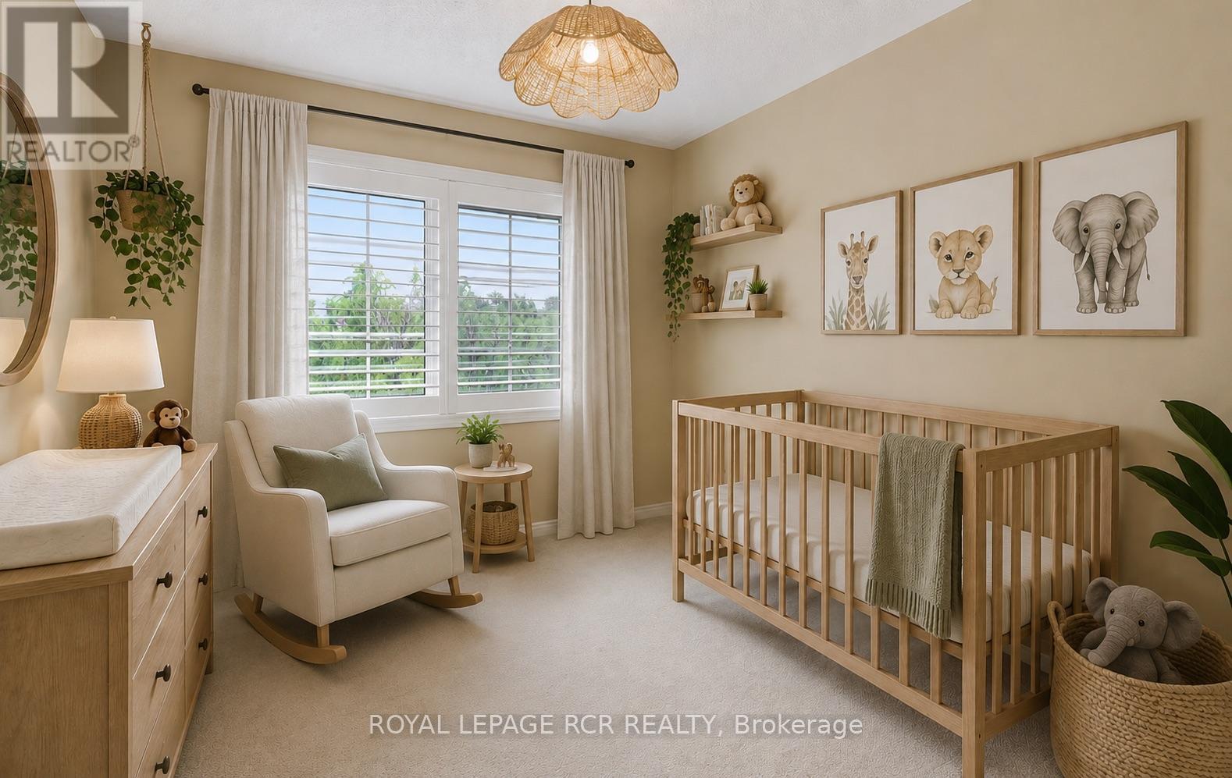
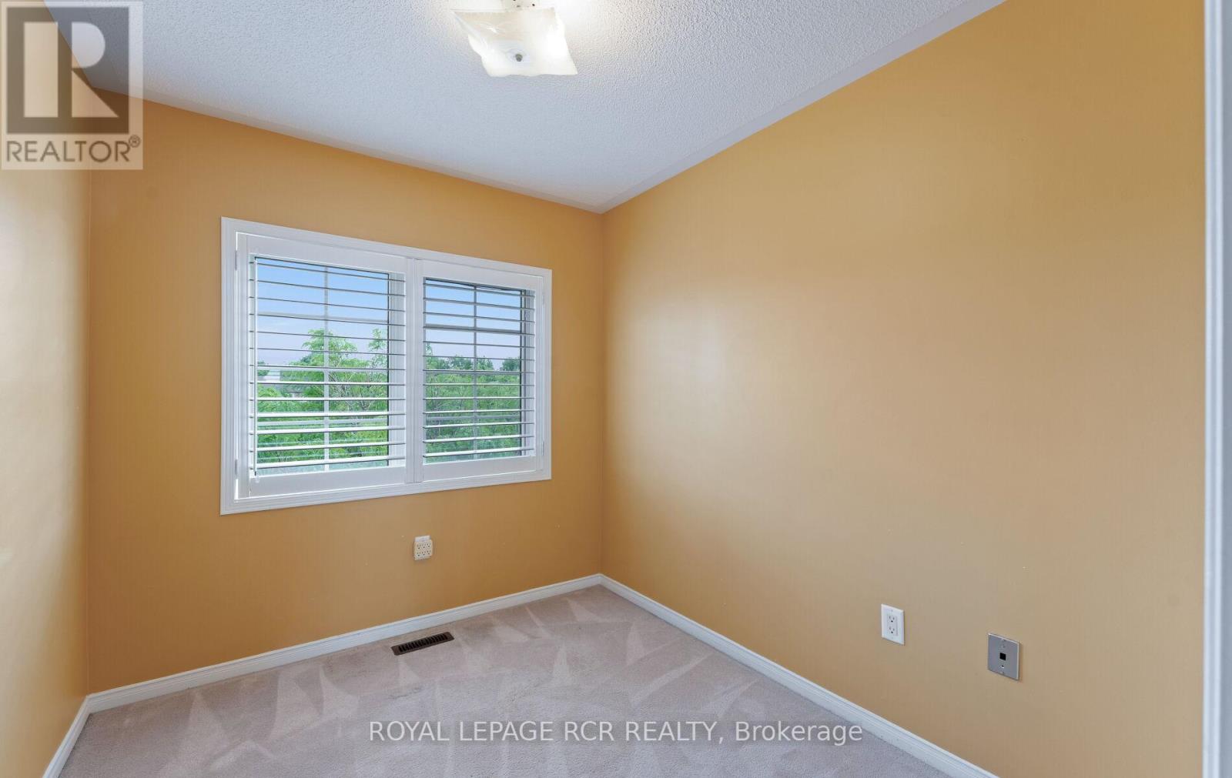
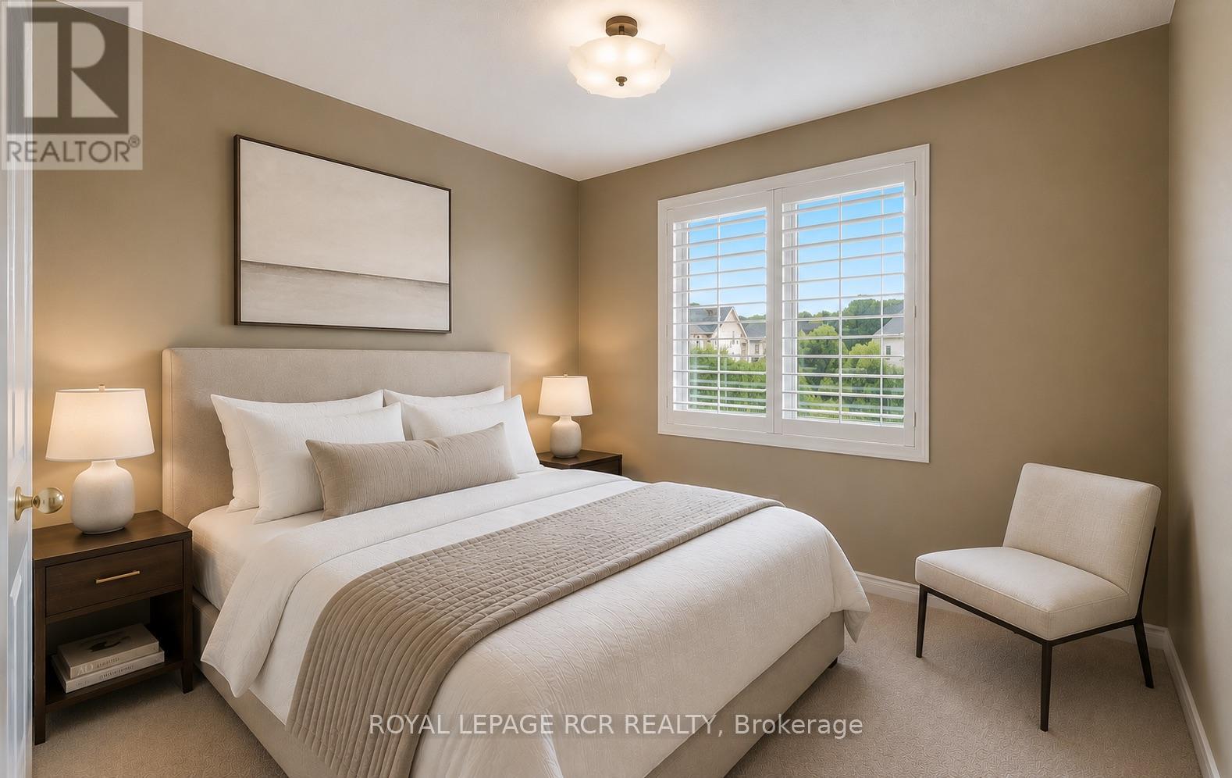
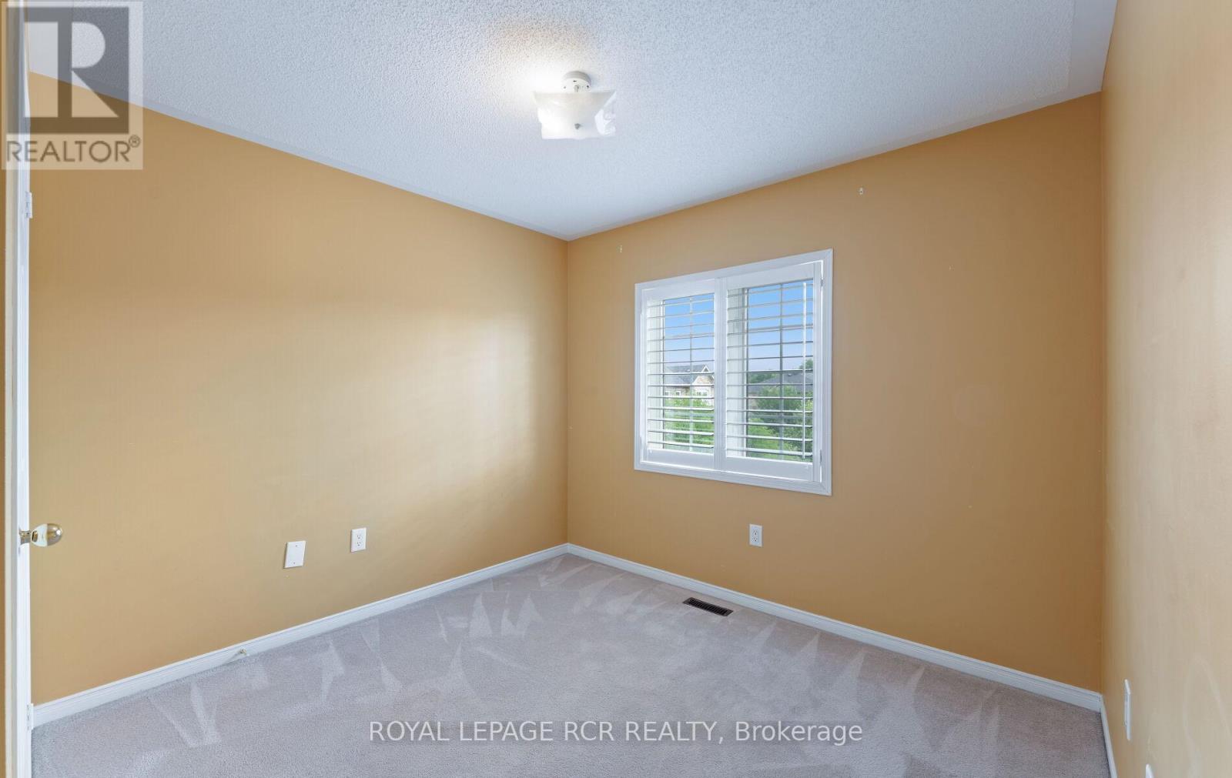
Third Level |
Bedroom |
3.02 m |
4.8 m |
3.02 m x 4.8 m |
|
Third Level |
Bedroom 2 |
2.99 m |
3.42 m |
2.99 m x 3.42 m |
|
Third Level |
Bedroom 3 |
2.69 m |
2.36 m |
2.69 m x 2.36 m |
|
Ground Level |
Living Room |
2.95 m |
4.3 m |
2.95 m x 4.3 m |
Utilities
|
Cable
|
Available |
|
Electricity
|
Installed |
|
Sewer
|
Installed |
https://www.realtor.ca/real-estate/30380115/78-burgon-place-aurora-aurora-village-aurora-village