2 Bedroom
1 Bathroom
Bungalow
Forced Air
$249,900
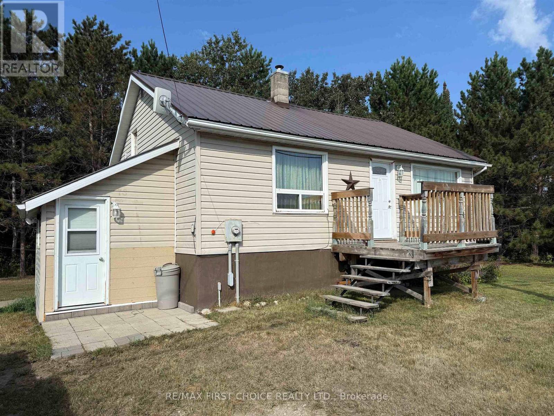
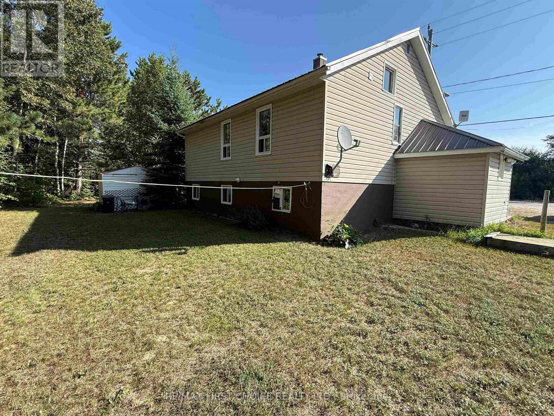
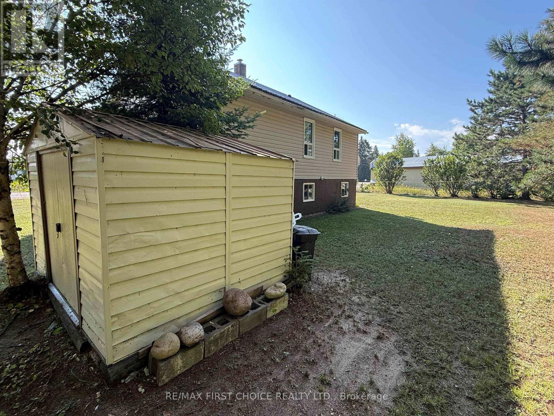
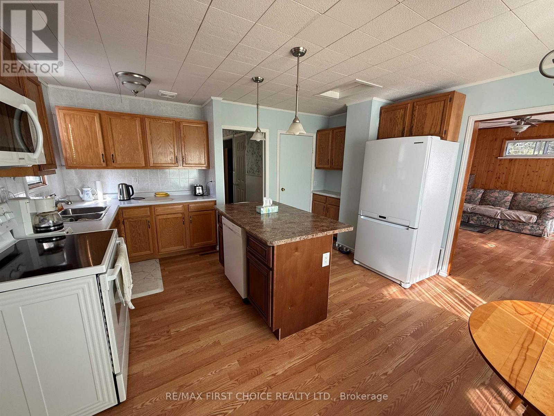
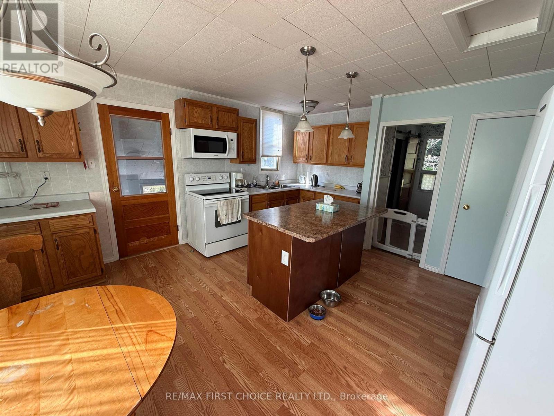
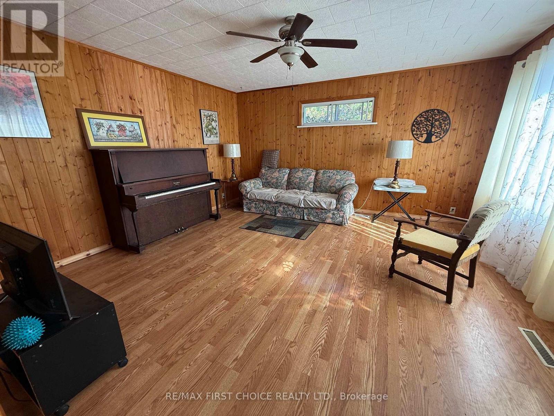
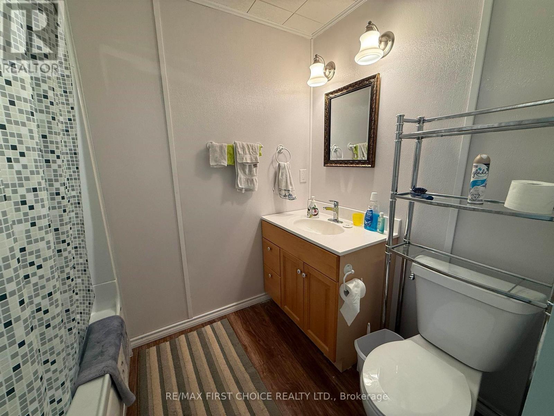
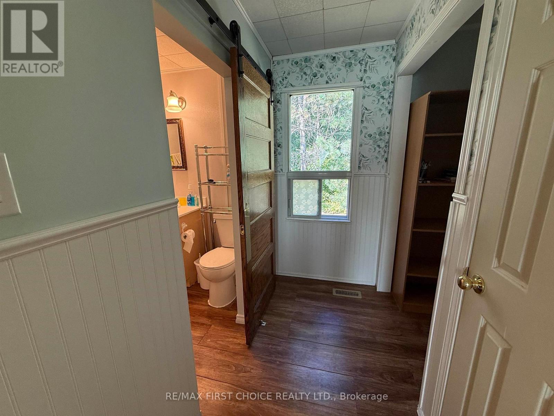
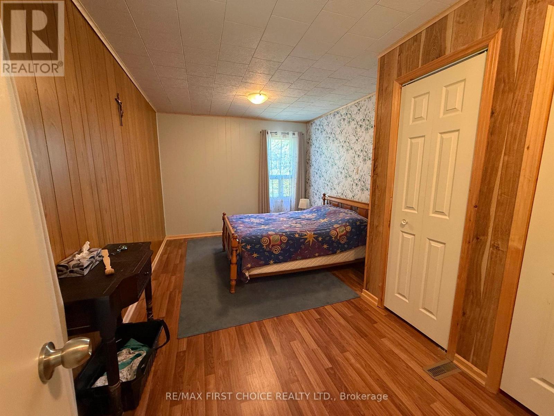
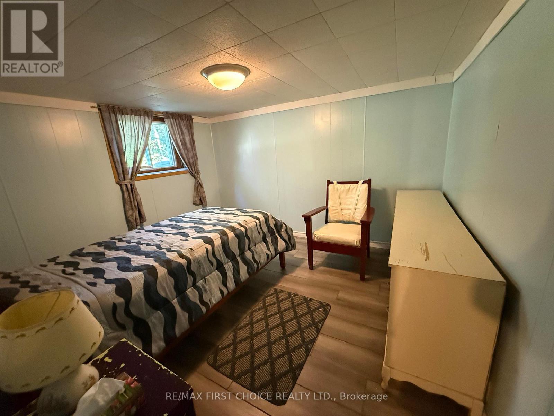
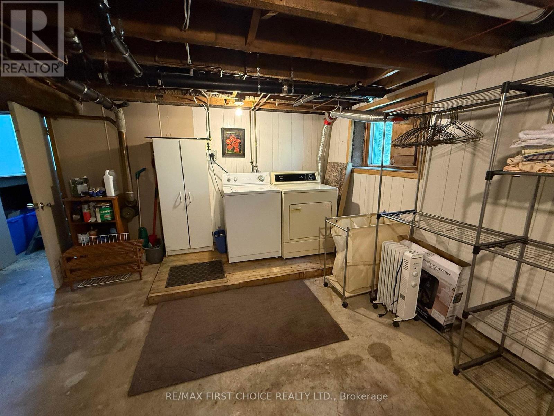
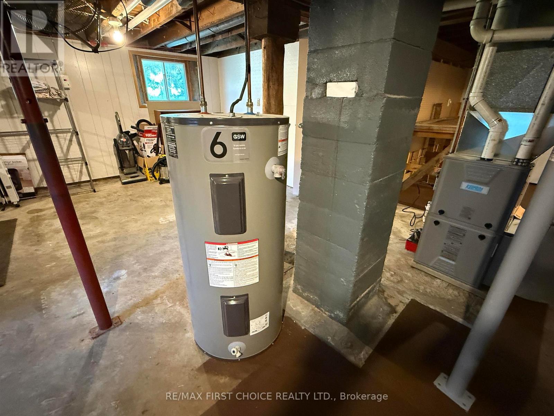
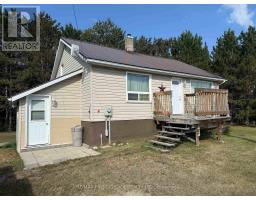
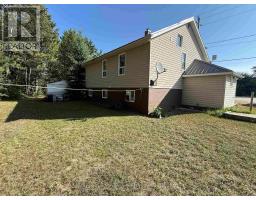
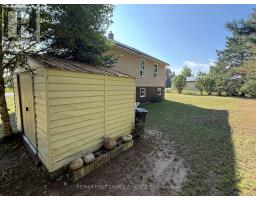
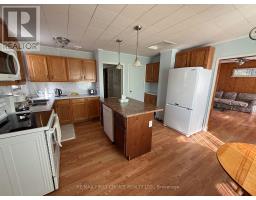
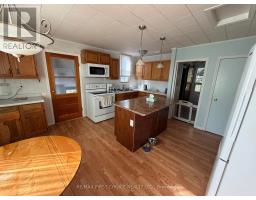
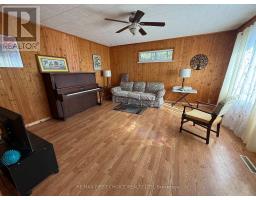
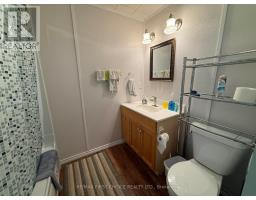
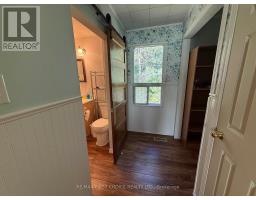
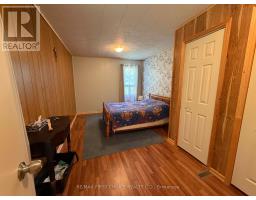
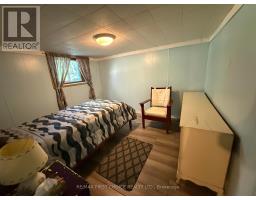
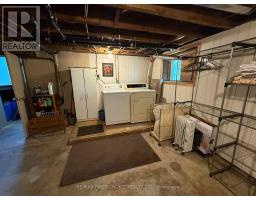
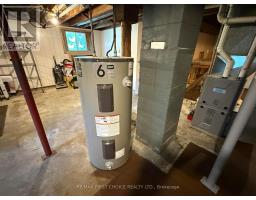
New Listing. One plus one Bedroom Home on .94 Acre lot in the heart of Vermilion Bay, ON. with 1-bathroom and full basement. Step inside to find a bright and welcoming updated kitchen with newer appliances, central island plus eating area leading into the large living room just down the hallway is the main bedroom plus main floor 4 pce. bathroom. In the basement you will find the second bedroom, laundry area and storage area plus a workbench. Natural Gas furnace (2023), updated 200 Amp panel, and owned HWT (2023). Outside the metal roof and vinyl siding keep the exterior maintenance free. Located just minutes from local stores and less than 1km from the Vermilion Bay Government Dock with its public boat launch on beautiful Eagle Lake. If you're looking for a peaceful year-round retirement home or a seasonal getaway also perfect for first-time buyers. (id:47351)
Property Details
|
MLS® Number
|
X13705686 |
|
Property Type
|
Single Family |
|
Community Name
|
TB-612 |
|
Communication Type
|
High Speed Internet |
|
Structure
|
Deck |
Building
|
Bathroom Total
|
1 |
|
Bedrooms Above Ground
|
1 |
|
Bedrooms Below Ground
|
1 |
|
Bedrooms Total
|
2 |
|
Appliances
|
Dishwasher, Dryer, Microwave, Stove, Washer, Refrigerator |
|
Architectural Style
|
Bungalow |
|
Basement Development
|
Partially Finished |
|
Basement Type
|
Full (partially Finished) |
|
Construction Style Attachment
|
Detached |
|
Exterior Finish
|
Vinyl Siding |
|
Foundation Type
|
Poured Concrete |
|
Heating Fuel
|
Natural Gas |
|
Heating Type
|
Forced Air |
|
Stories Total
|
1 |
|
Type
|
House |
|
Utility Water
|
Municipal Water |
Parking
Land
|
Access Type
|
Public Road |
|
Acreage
|
No |
|
Sewer
|
Septic System |
|
Size Depth
|
265 Ft ,5 In |
|
Size Frontage
|
157 Ft ,7 In |
|
Size Irregular
|
157.62 X 265.43 Ft |
|
Size Total Text
|
157.62 X 265.43 Ft|1/2 - 1.99 Acres |
Rooms
| Level |
Type |
Length |
Width |
Dimensions |
|
Basement |
Bedroom 2 |
3.22 m |
2.97 m |
3.22 m x 2.97 m |
|
Main Level |
Living Room |
4.57 m |
4.44 m |
4.57 m x 4.44 m |
|
Main Level |
Kitchen |
4.26 m |
4.52 m |
4.26 m x 4.52 m |
|
Main Level |
Primary Bedroom |
2.99 m |
4.87 m |
2.99 m x 4.87 m |
|
Main Level |
Bathroom |
|
|
Measurements not available |
Utilities
|
Natural Gas Available
|
Available |
|
Electricity Connected
|
Connected |
|
Telephone
|
Nearby |
https://www.realtor.ca/real-estate/30189283/78-armstrong-street-machin-tb-612-tb-612