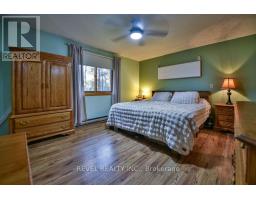
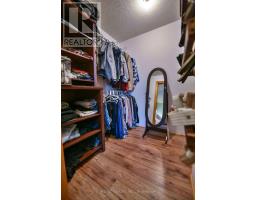
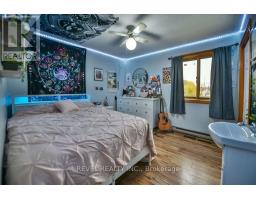
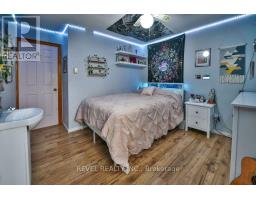
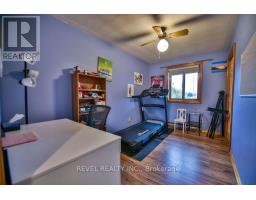
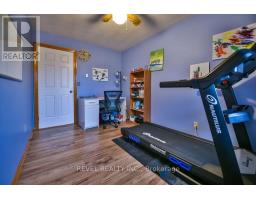
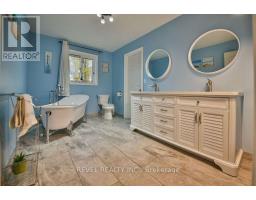
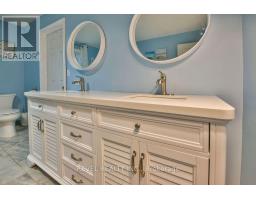
5 Bedroom
2 Bathroom
2,000 - 2,500 sqft
Bungalow
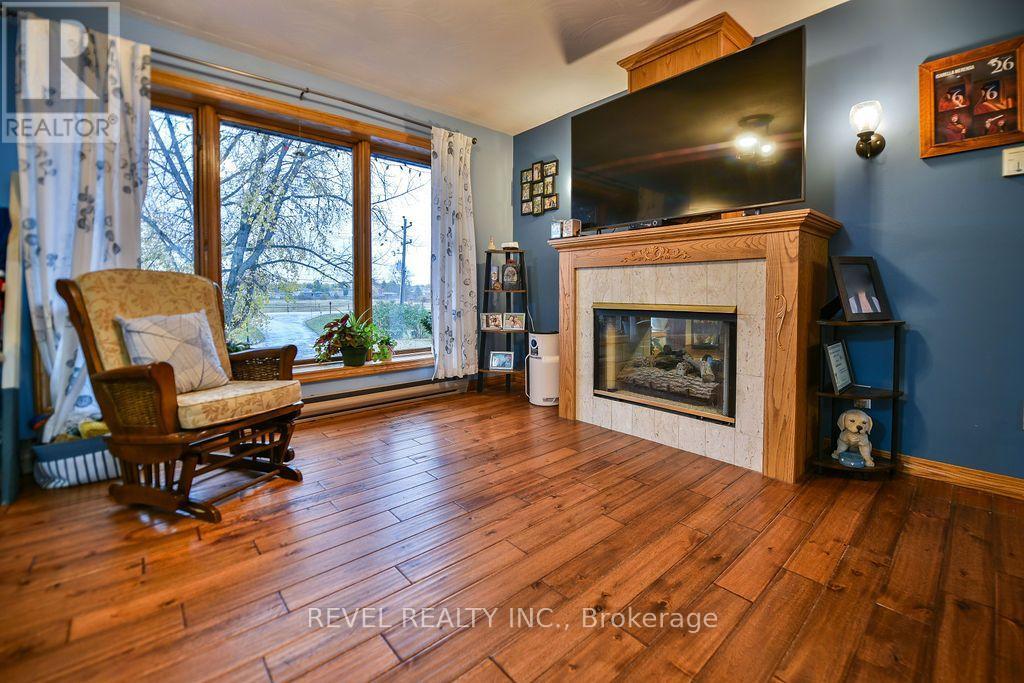
Fireplace
Central Air Conditioning
Forced Air
Waterfront On River
$949,900
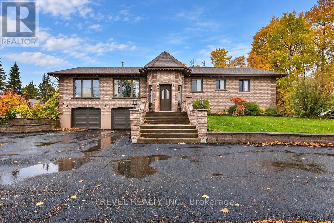
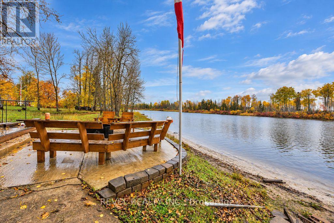
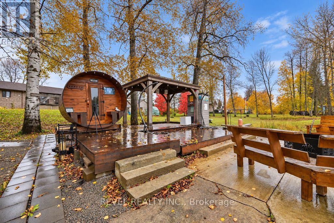
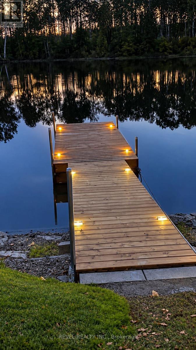
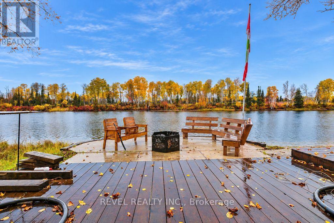
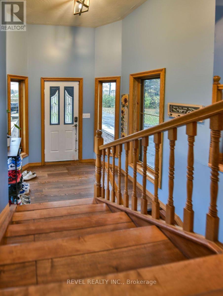
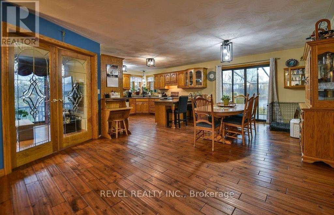
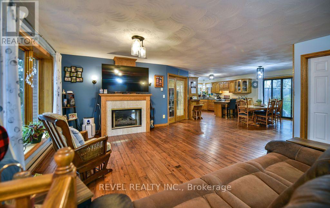
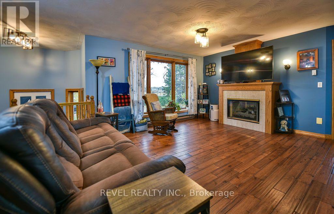
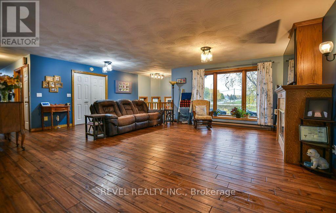
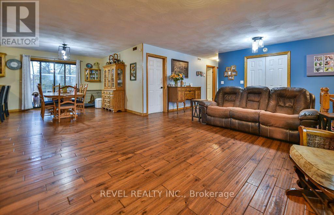
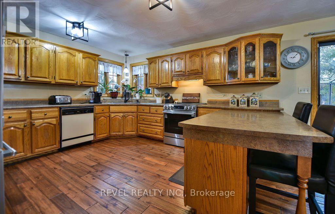
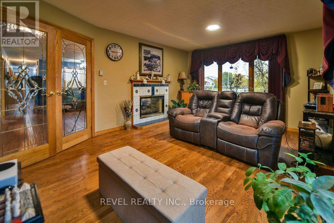
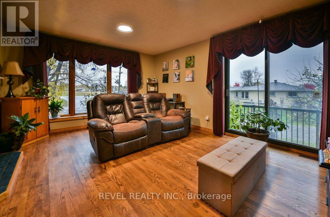
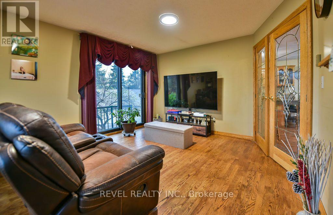
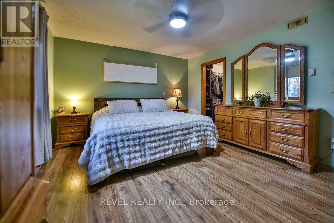
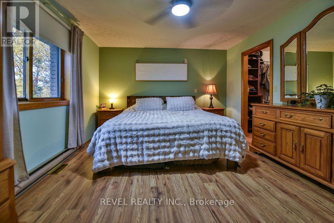
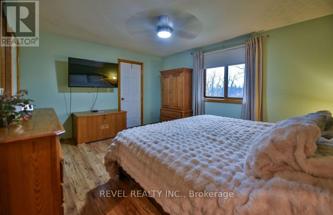
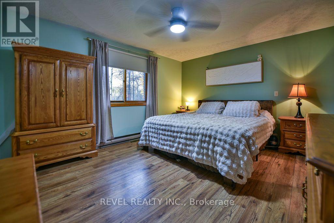
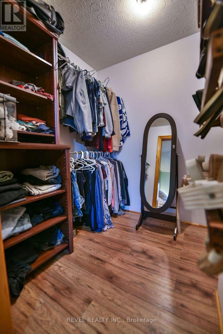
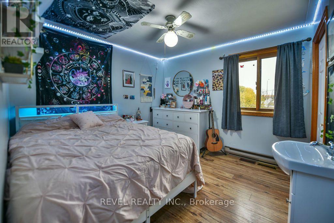
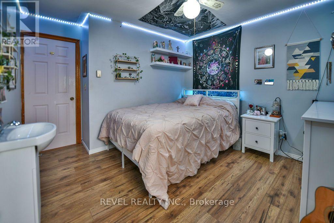
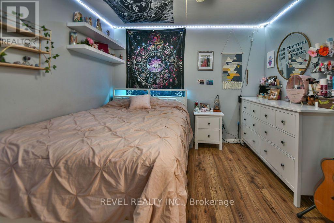
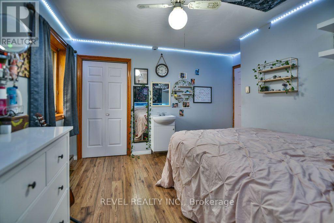
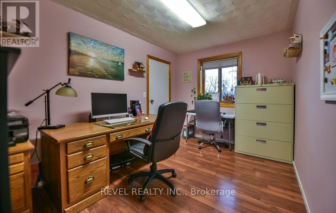
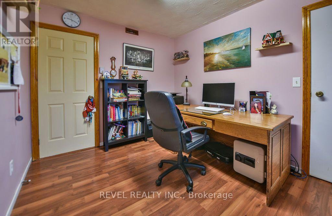
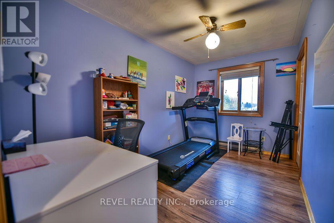
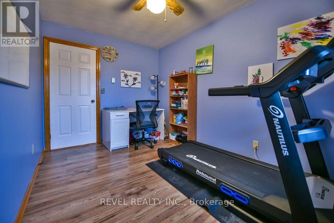
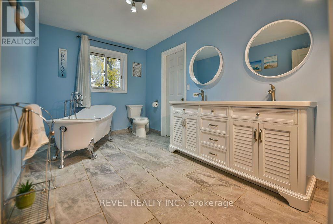
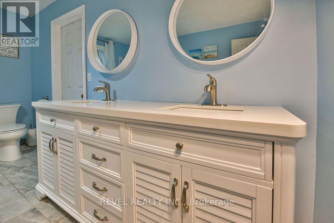
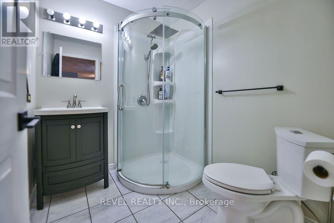
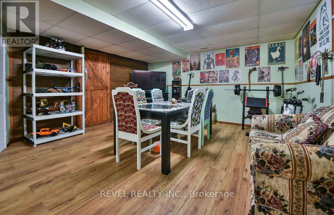
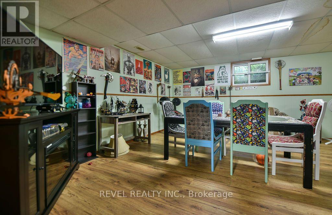
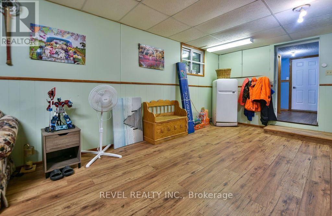
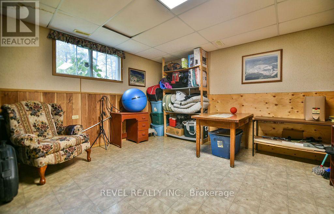
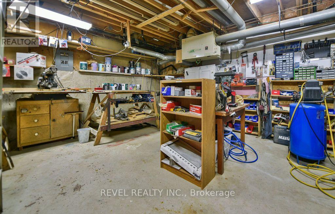
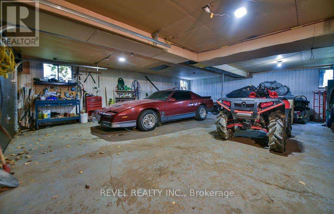
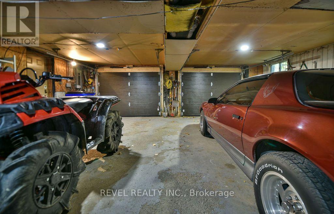
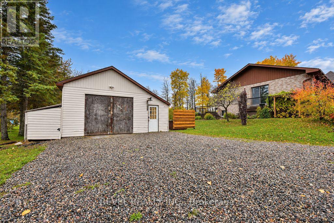
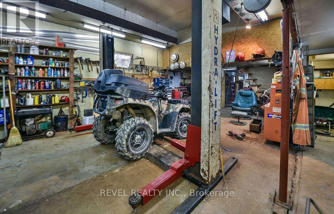
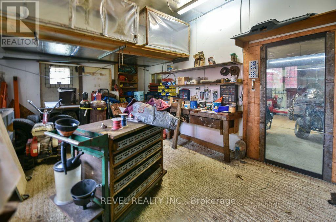
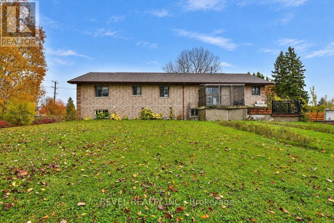
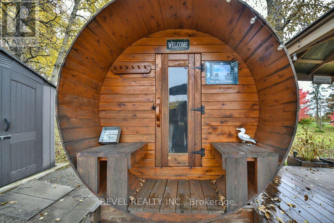
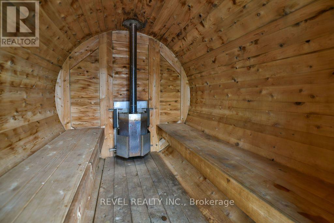
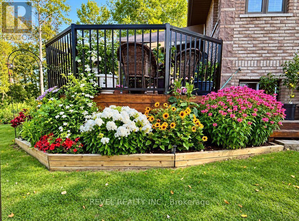
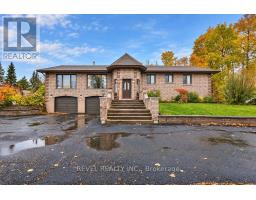
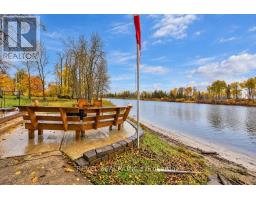
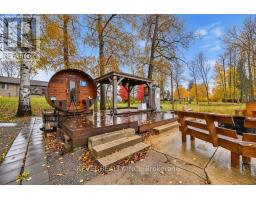
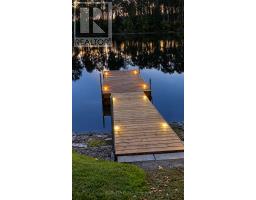
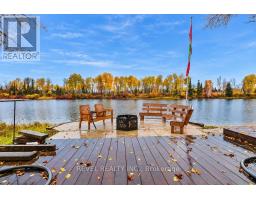
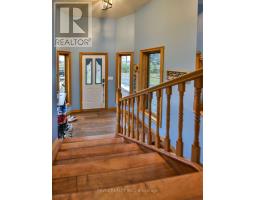
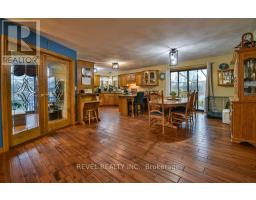
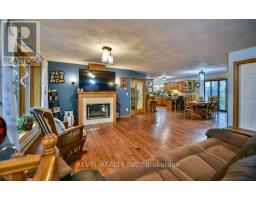
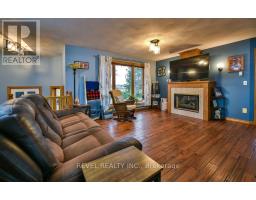
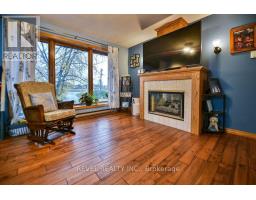
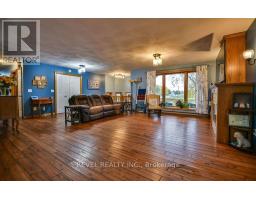
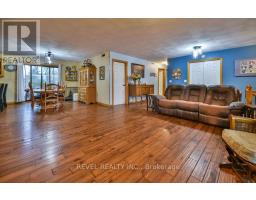
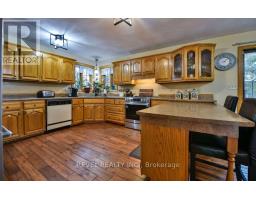
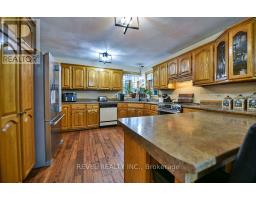
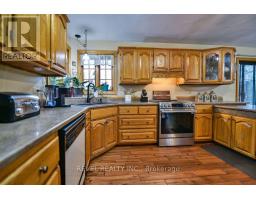
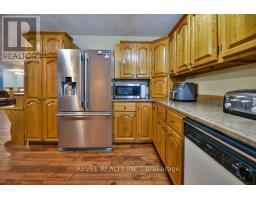
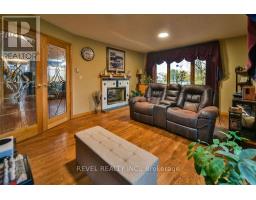
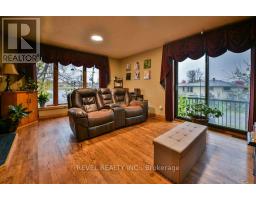
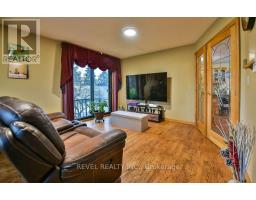
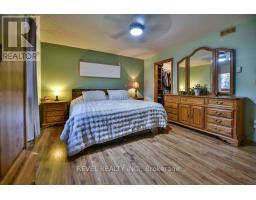
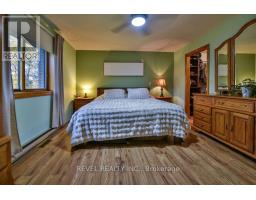
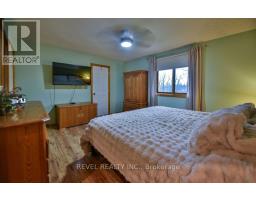
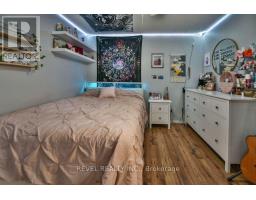
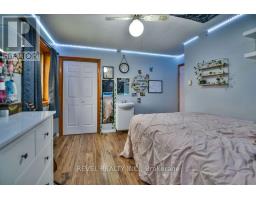
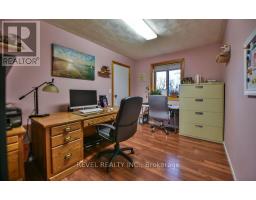
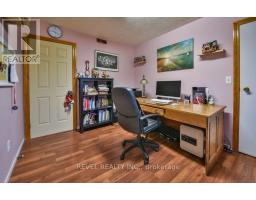
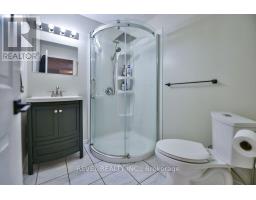
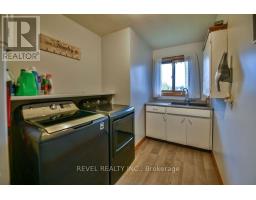
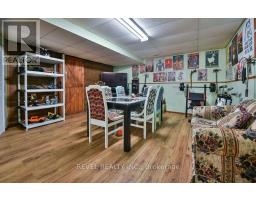
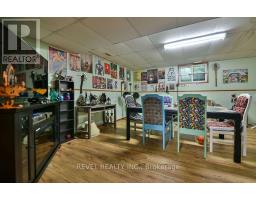
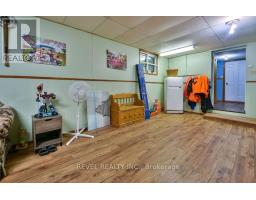
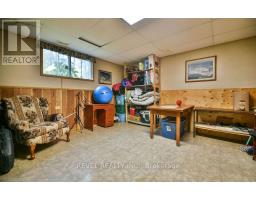
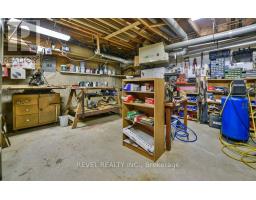
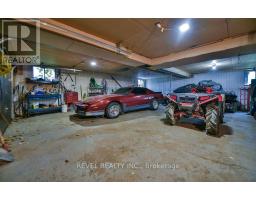
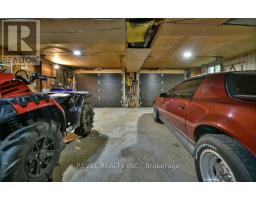
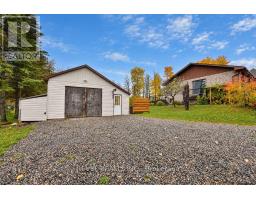
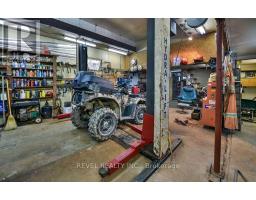
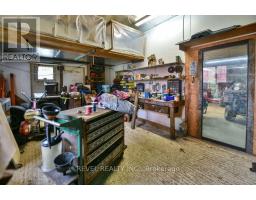
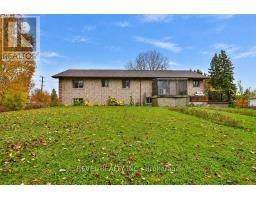
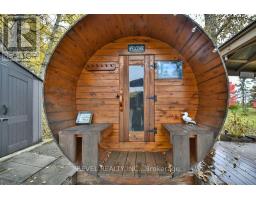
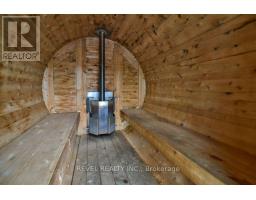
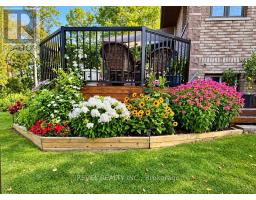
Enjoy exceptional waterfront living in this all-brick bungalow offering over 2,150 sq. ft. of living space over an acre along the beautiful Mattagami River! Featuring 4+1 bedrooms and 2 bathrooms, the main floor boasts four bedrooms, a spacious living room and family room, both sharing a cozy gas fireplace. The basement offers convenient access to the attached garage, a fifth bedroom, recreation room, utility room and a large workshop. Car enthusiasts and hobbyists will appreciate the double attached 27' x 32' garage, plus an impressive 22' x 44' detached garage equipped with a twin-post hoist. Outside, enjoy a circular driveway with parking for 10+ vehicles, hot tub, multiple sheds, and a fantastic waterfront setting complete with a sauna, docks and patio area-perfect for relaxing, entertaining and enjoying everything riverfront living has to offer! (id:47351)
Property Details
|
MLS® Number
|
T14030864 |
|
Property Type
|
Single Family |
|
Community Name
|
TNW - Riverpark |
|
Amenities Near By
|
Park, Public Transit, Schools |
|
Community Features
|
Fishing |
|
Easement
|
Unknown |
|
Features
|
Carpet Free, Gazebo, Sump Pump, Sauna |
|
Parking Space Total
|
13 |
|
Structure
|
Deck, Shed, Workshop, Dock |
|
View Type
|
View, River View, Direct Water View |
|
Water Front Name
|
Mattagami River |
|
Water Front Type
|
Waterfront On River |
Building
|
Bathroom Total
|
2 |
|
Bedrooms Above Ground
|
4 |
|
Bedrooms Below Ground
|
1 |
|
Bedrooms Total
|
5 |
|
Amenities
|
Fireplace(s) |
|
Appliances
|
Hot Tub, Central Vacuum, Water Heater, Blinds, Microwave, Sauna, Stove, Window Coverings, Refrigerator |
|
Architectural Style
|
Bungalow |
|
Basement Development
|
Partially Finished |
|
Basement Type
|
Partial (partially Finished) |
|
Construction Style Attachment
|
Detached |
|
Cooling Type
|
Central Air Conditioning |
|
Exterior Finish
|
Brick |
|
Fireplace Present
|
Yes |
|
Fireplace Total
|
1 |
|
Foundation Type
|
Poured Concrete |
|
Heating Fuel
|
Natural Gas |
|
Heating Type
|
Forced Air |
|
Stories Total
|
1 |
|
Size Interior
|
2,000 - 2,500 Sqft |
|
Type
|
House |
|
Utility Water
|
Municipal Water |
Parking
Land
|
Access Type
|
Year-round Access, Private Docking |
|
Acreage
|
No |
|
Land Amenities
|
Park, Public Transit, Schools |
|
Sewer
|
Septic System |
|
Size Frontage
|
91 Ft ,9 In |
|
Size Irregular
|
91.8 Ft |
|
Size Total Text
|
91.8 Ft|1/2 - 1.99 Acres |
|
Surface Water
|
River/stream |
|
Zoning Description
|
Rd-haz & Rd-ru-f |
Rooms
| Level |
Type |
Length |
Width |
Dimensions |
|
Basement |
Bedroom 5 |
4.14 m |
3.98 m |
4.14 m x 3.98 m |
|
Basement |
Recreational, Games Room |
8.47 m |
4.88 m |
8.47 m x 4.88 m |
|
Basement |
Workshop |
6.22 m |
5.29 m |
6.22 m x 5.29 m |
|
Basement |
Utility Room |
5.4 m |
1.85 m |
5.4 m x 1.85 m |
|
Main Level |
Foyer |
2.48 m |
1.69 m |
2.48 m x 1.69 m |
|
Main Level |
Living Room |
5.02 m |
3.83 m |
5.02 m x 3.83 m |
|
Main Level |
Family Room |
5.26 m |
5.07 m |
5.26 m x 5.07 m |
|
Main Level |
Dining Room |
3.37 m |
3.36 m |
3.37 m x 3.36 m |
|
Main Level |
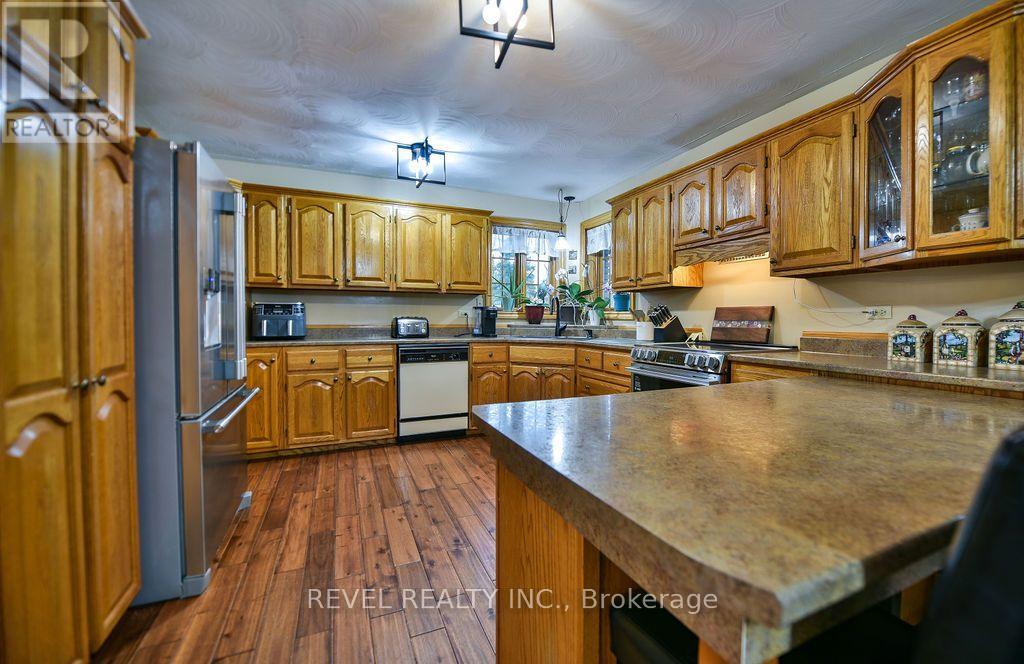
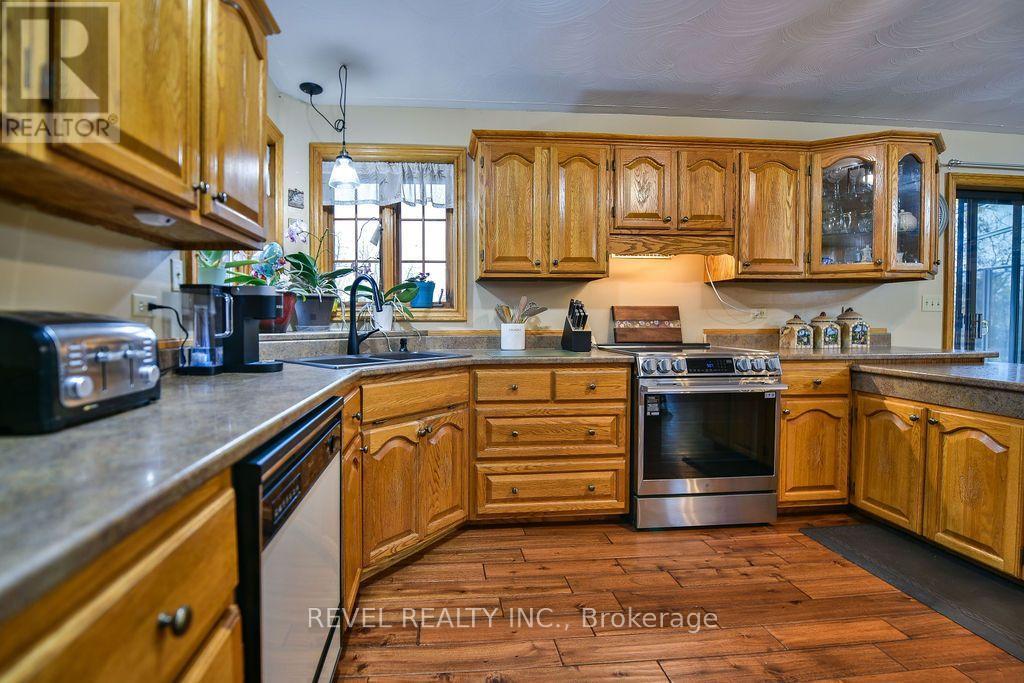
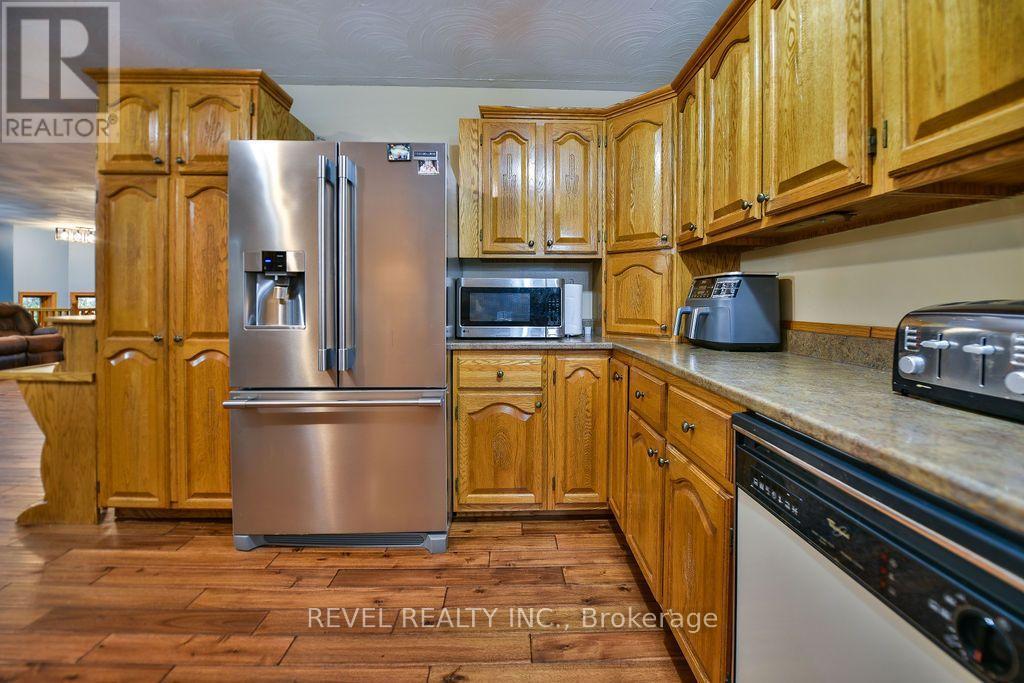
Kitchen |
4.04 m |
3.84 m |
4.04 m x 3.84 m |
|
Main Level |
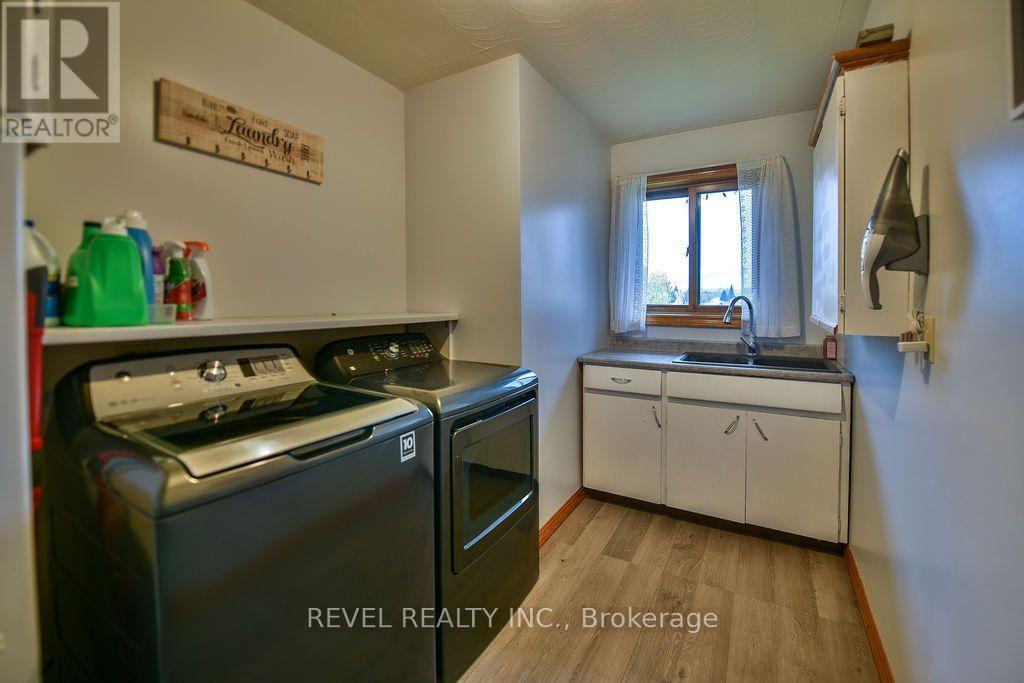
Laundry Room |
3.83 m |
2.13 m |
3.83 m x 2.13 m |
|
Main Level |
Primary Bedroom |
4.57 m |
3.81 m |
4.57 m x 3.81 m |
|
Main Level |
Bedroom 2 |
3.37 m |
3.17 m |
3.37 m x 3.17 m |
|
Main Level |
Bedroom 3 |
3.83 m |
2.44 m |
3.83 m x 2.44 m |
|
Main Level |
Bedroom 4 |
3.8 m |
2.74 m |
3.8 m x 2.74 m |
Utilities
|
Cable
|
Available |
|
Electricity
|
Installed |
https://www.realtor.ca/real-estate/30399055/777-airport-road-timmins-tnw-riverpark-tnw-riverpark