3 Bedroom
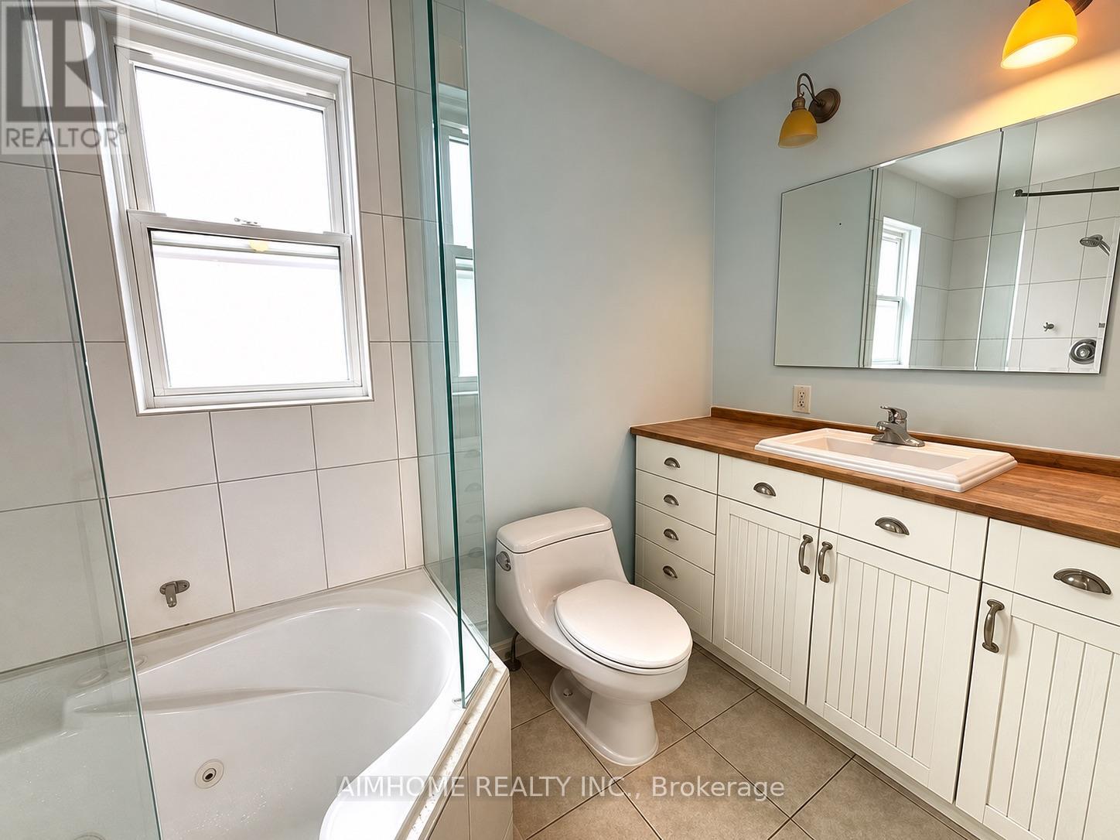
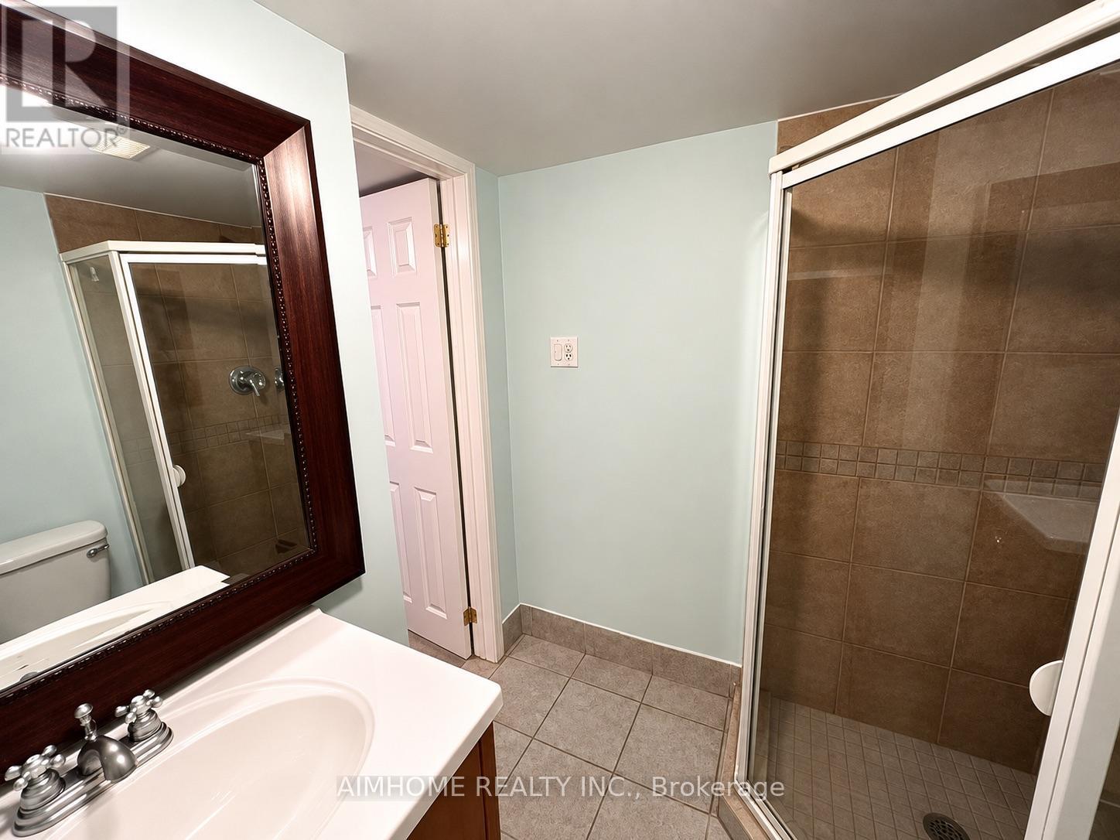
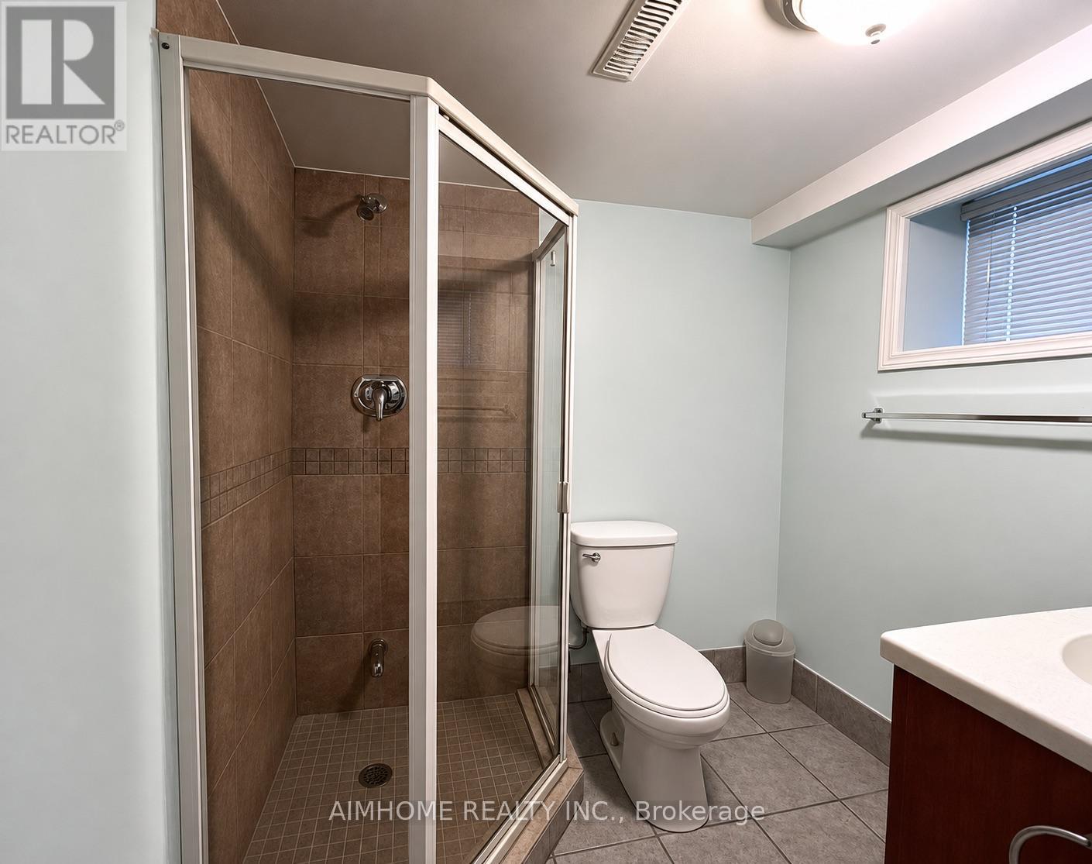
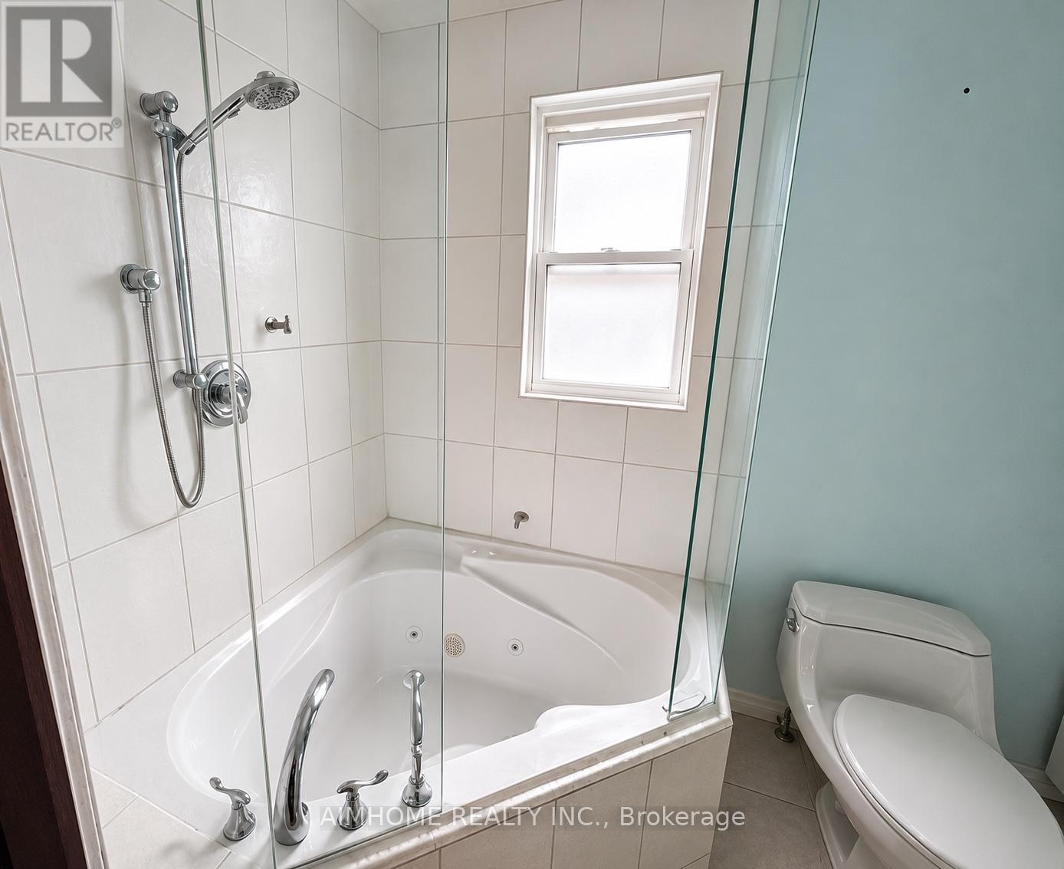
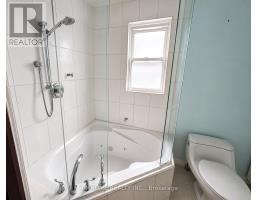
2 Bathroom
1,100 - 1,500 sqft
Fireplace
Central Air Conditioning
Forced Air
$4,000 Monthly
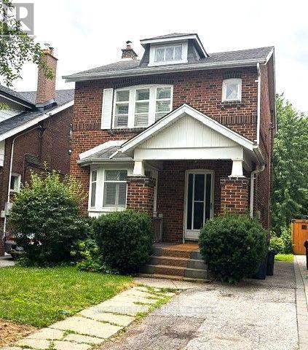
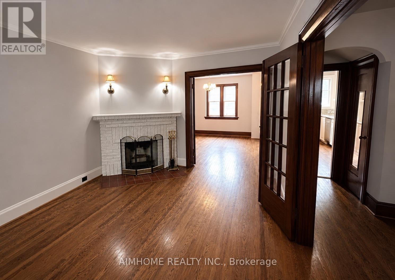
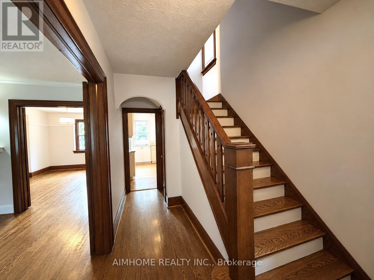
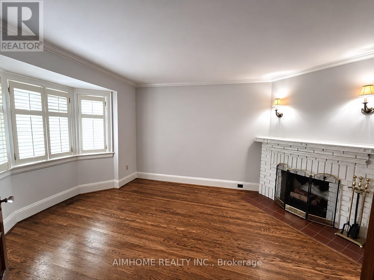
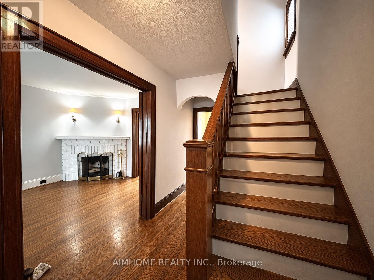
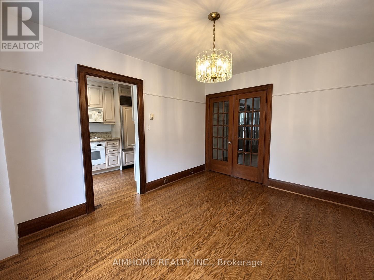
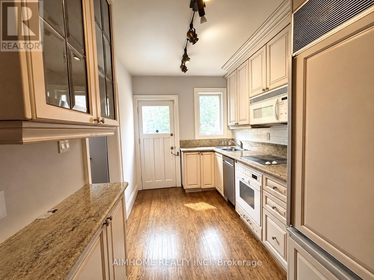
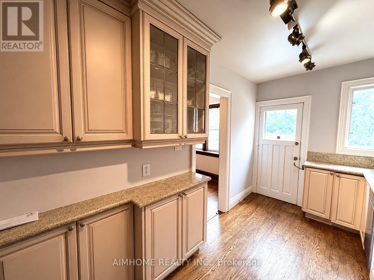
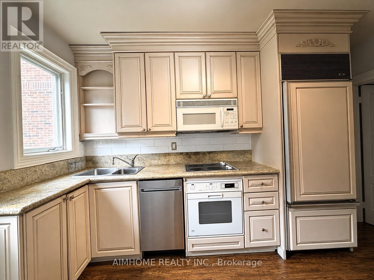
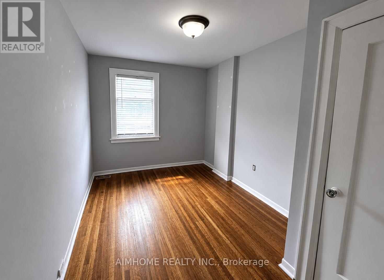
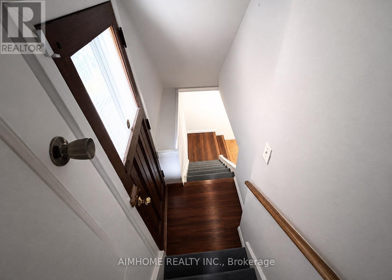
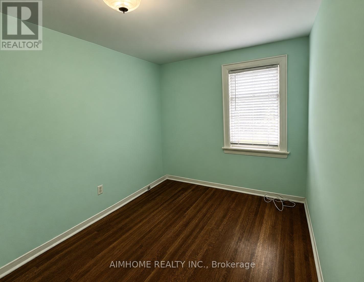
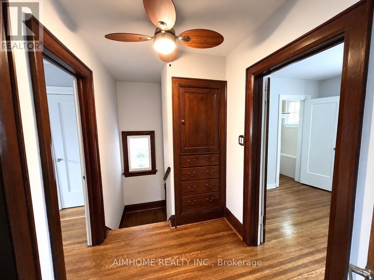
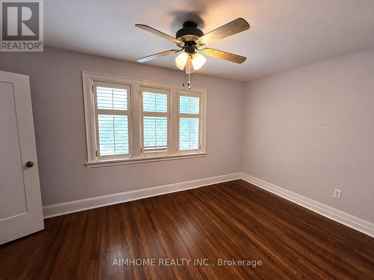
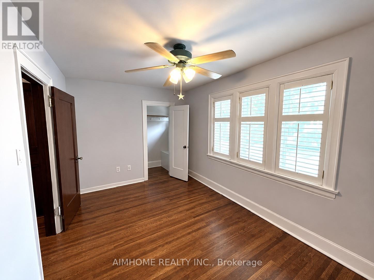
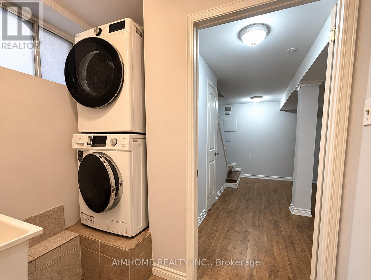
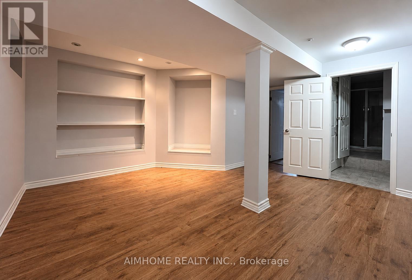
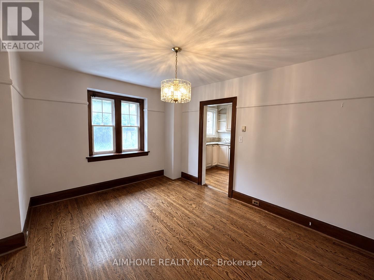
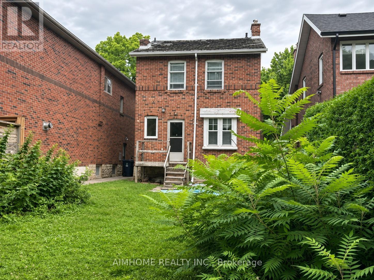
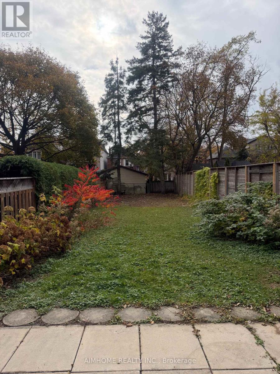
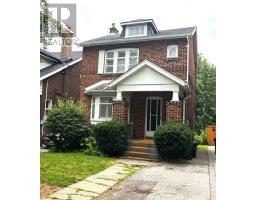
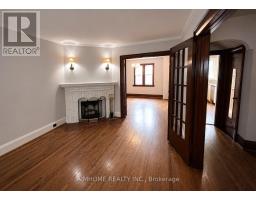
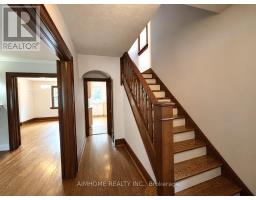
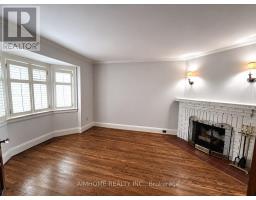
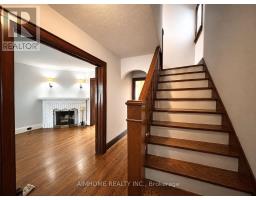
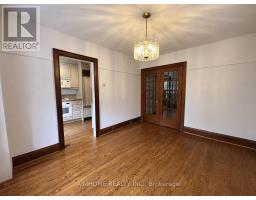
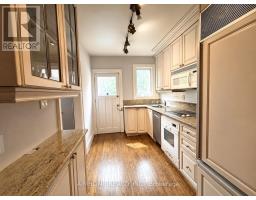
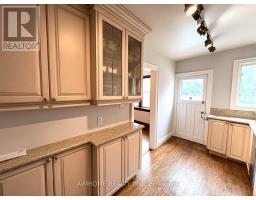
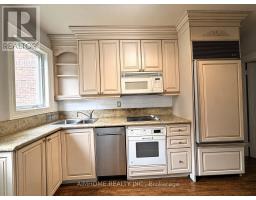
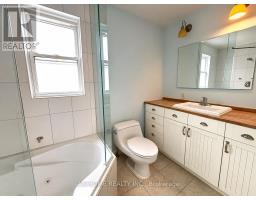
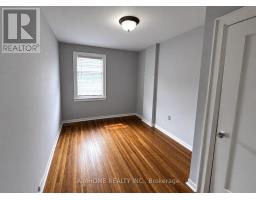
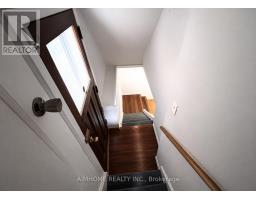
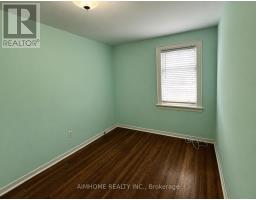
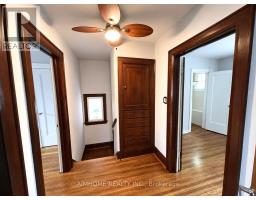
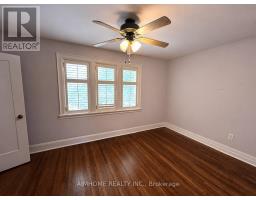
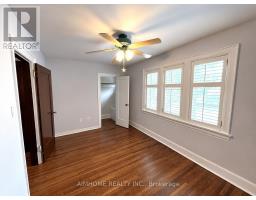
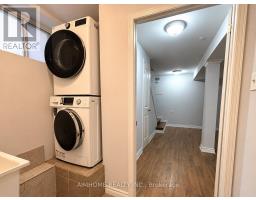
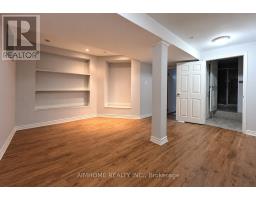
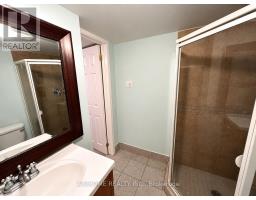
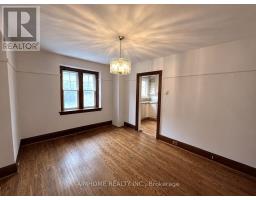
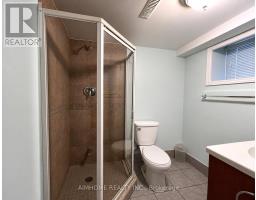
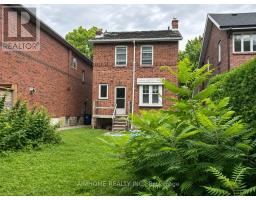
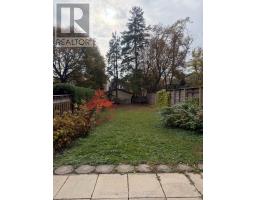
Charming, well-maintained 3-bedroom, 2-bathroom home for lease on a beautiful tree-lined stretch of St. Germain Avenue in the sought-after Yonge and Lawrence neighbourhood. Offered unfurnished, with a 6-month or 12-month lease available.Full of warmth and character, this inviting home features hardwood floors, French doors and bright, comfortable living spaces. The kitchen offers granite countertops and built-in appliances, while the finished basement provides a recreation room, laundry and plenty of storage. Enjoy a private, south-facing backyard, perfect for relaxing or entertaining.Ideally situated close to Yonge Street, public transit, schools, parks, shopping and dining. A wonderful opportunity to enjoy an established Toronto neighbourhood with everyday conveniences nearby. Vacant and move-in ready. Easy showings anytime. (id:67892)
Property Details
|
MLS® Number
|
C14157618 |
|
Property Type
|
Single Family |
|
Community Name
|
Lawrence Park North |
|
Parking Space Total
|
1 |
Building
|
Bathroom Total
|
2 |
|
Bedrooms Above Ground
|
3 |
|
Bedrooms Total
|
3 |
|
Amenities
|
Fireplace(s) |
|
Appliances
|
Water Meter |
|
Basement Development
|
Finished |
|
Basement Type
|
N/a (finished) |
|
Construction Style Attachment
|
Detached |
|
Cooling Type
|
Central Air Conditioning |
|
Exterior Finish
|
Brick |
|
Fireplace Present
|
Yes |
|
Flooring Type
|
Hardwood, Laminate |
|
Foundation Type
|
Block |
|
Heating Fuel
|
Natural Gas |
|
Heating Type
|
Forced Air |
|
Stories Total
|
2 |
|
Size Interior
|
1,100 - 1,500 Sqft |
|
Type
|
House |
|
Utility Water
|
Municipal Water |
Parking
Land
|
Acreage
|
No |
|
Sewer
|
Sanitary Sewer |
|
Size Depth
|
150 Ft |
|
Size Frontage
|
25 Ft |
|
Size Irregular
|
25 X 150 Ft |
|
Size Total Text
|
25 X 150 Ft |
Rooms
| Level |
Type |
Length |
Width |
Dimensions |
|
Second Level |
Primary Bedroom |
2.73 m |
4.48 m |
2.73 m x 4.48 m |
|
Second Level |
Bedroom 2 |
2.65 m |
3.19 m |
2.65 m x 3.19 m |
|
Second Level |
Bedroom 3 |
2.7 m |
2.68 m |
2.7 m x 2.68 m |
|
Basement |
Recreational, Games Room |
4.45 m |
4.09 m |
4.45 m x 4.09 m |
|
Main Level |
Living Room |
3.3 m |
4.28 m |
3.3 m x 4.28 m |
|
Main Level |
Dining Room |
3.38 m |
4.15 m |
3.38 m x 4.15 m |
|
Main Level |
Kitchen |
2.26 m |
3.83 m |
2.26 m x 3.83 m |
https://www.realtor.ca/real-estate/30488445/77-st-germain-avenue-toronto-lawrence-park-north-lawrence-park-north