3 Bedroom
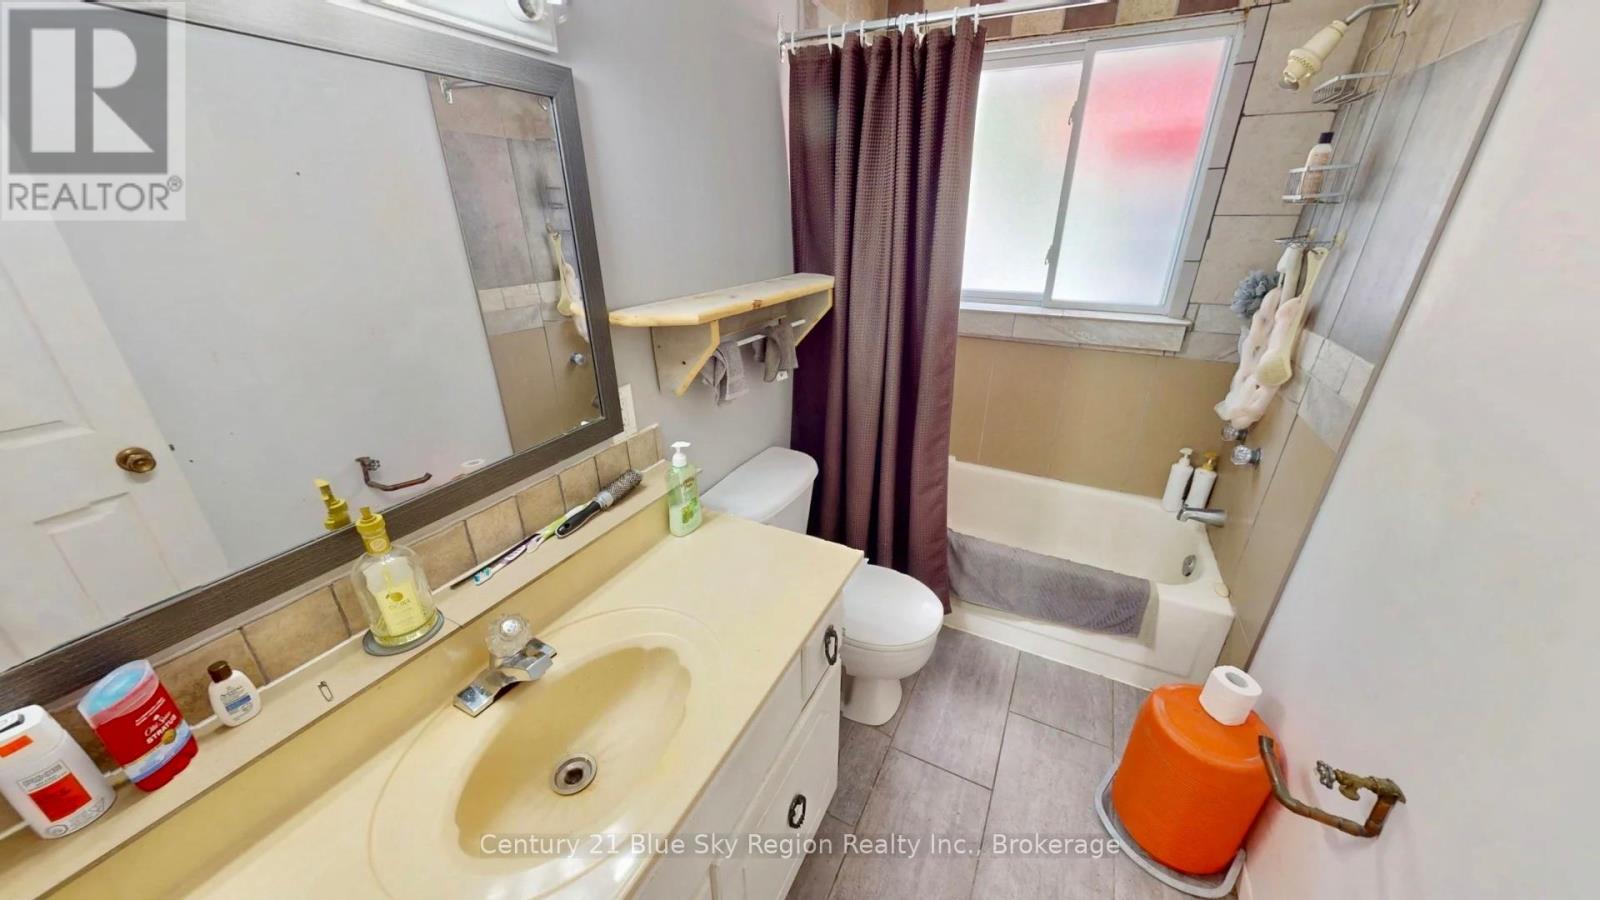
2 Bathroom
700 - 1,100 sqft
Bungalow
None
Forced Air
$429,900
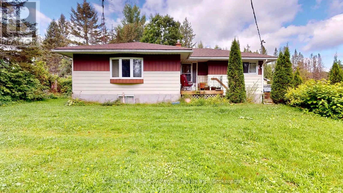
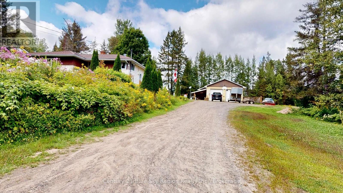
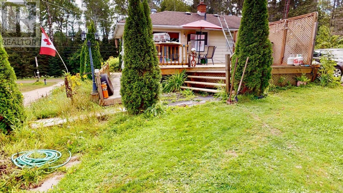
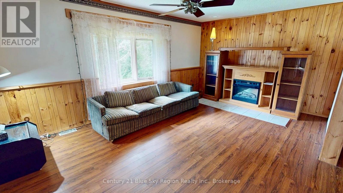
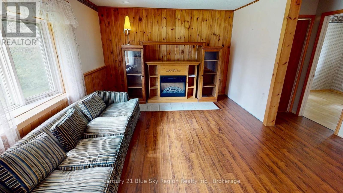
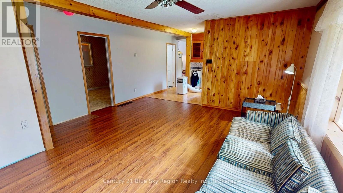
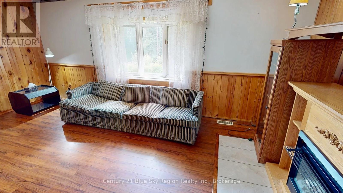
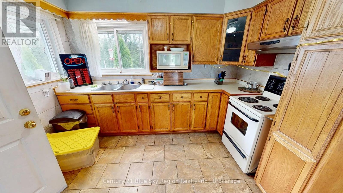
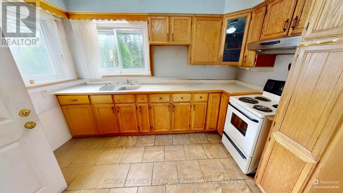
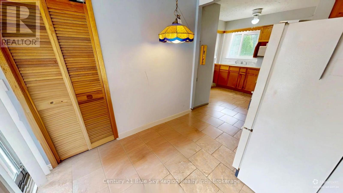
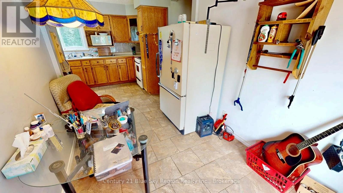
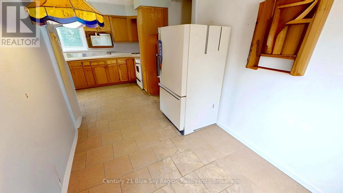
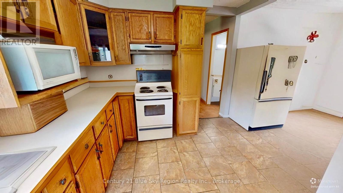
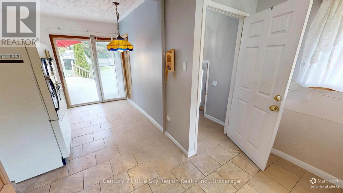
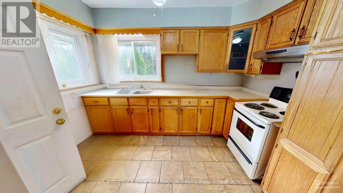
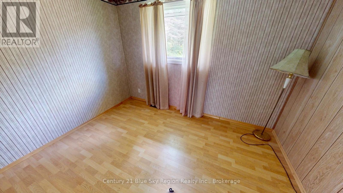
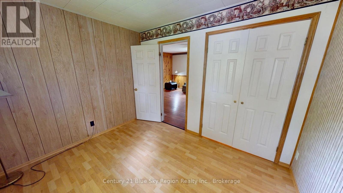
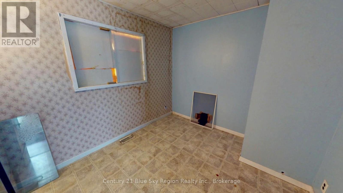
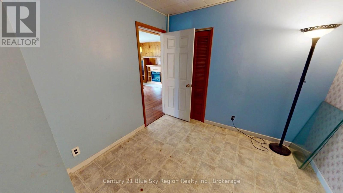
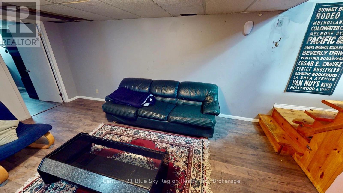
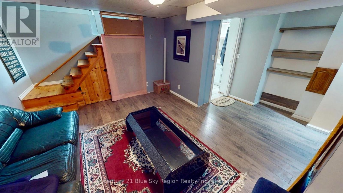
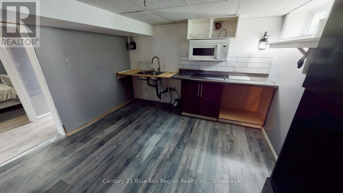
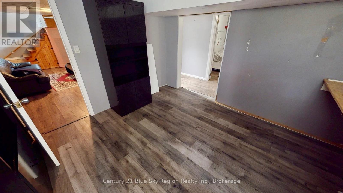
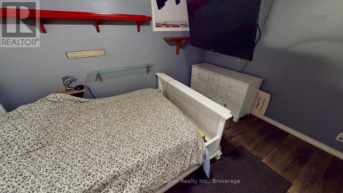
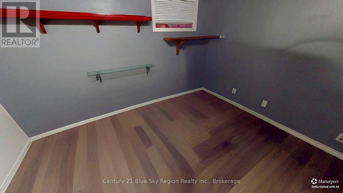
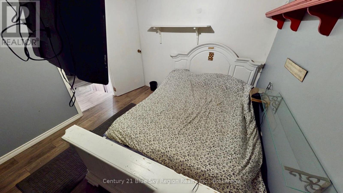
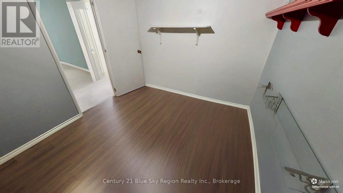
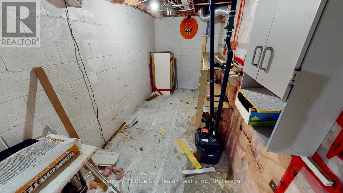
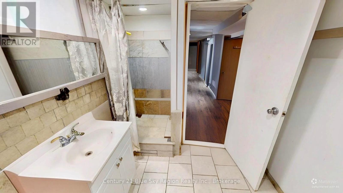
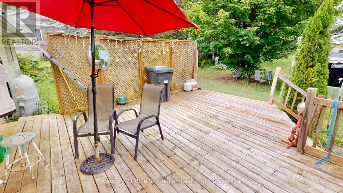
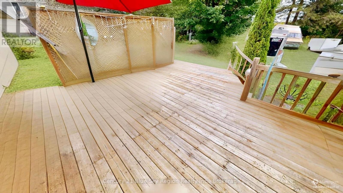
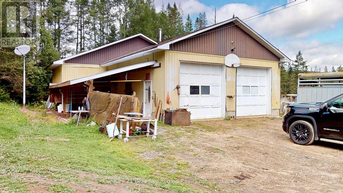
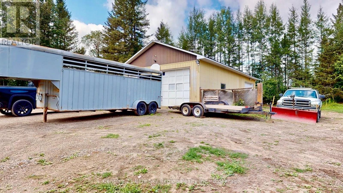
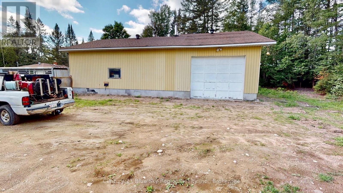
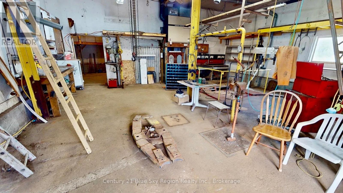
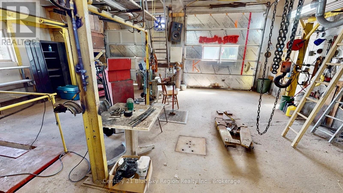
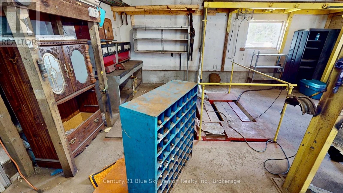
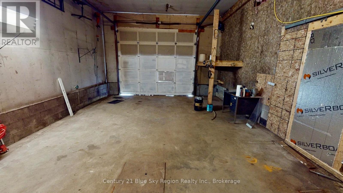
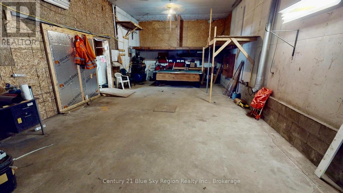
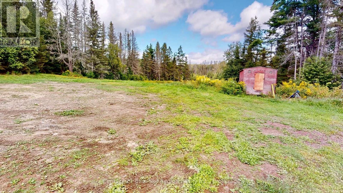
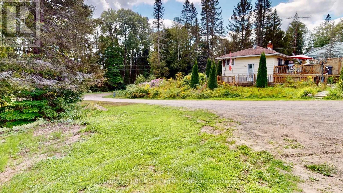
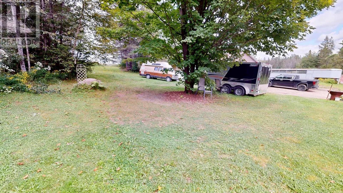
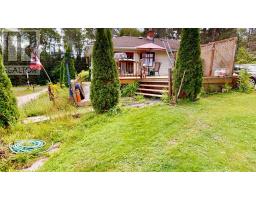
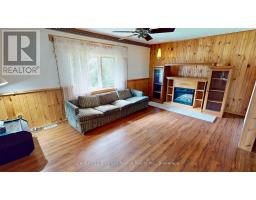
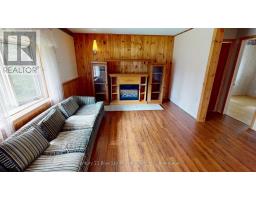
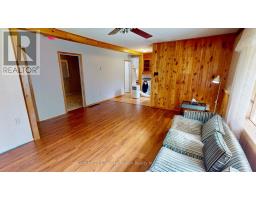
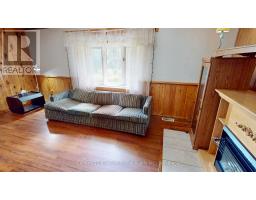
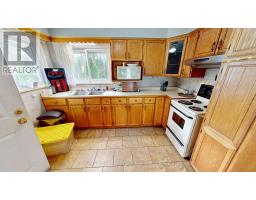
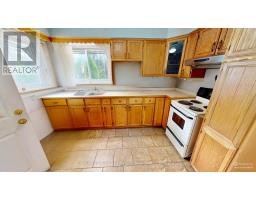
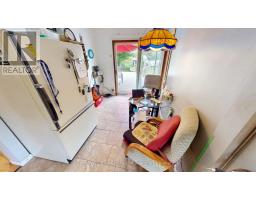
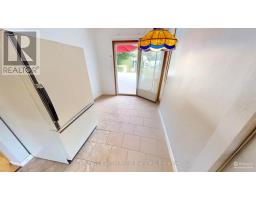
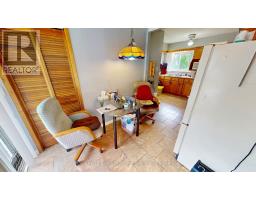
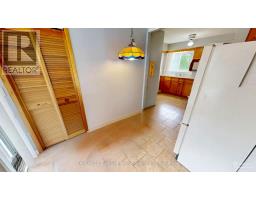
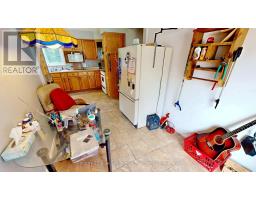
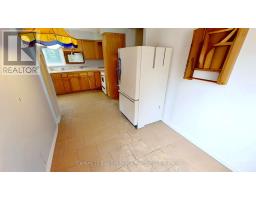
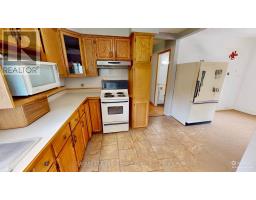
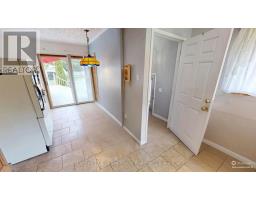
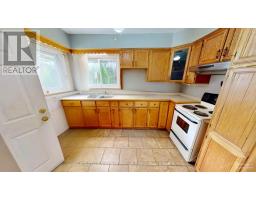
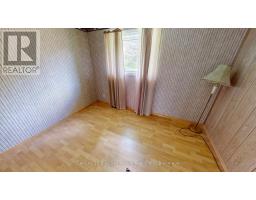
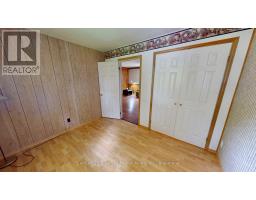
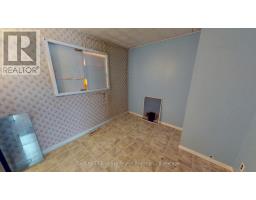
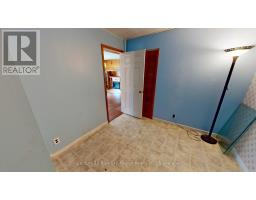
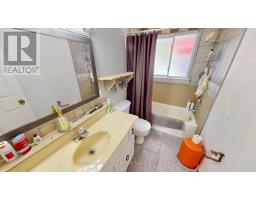
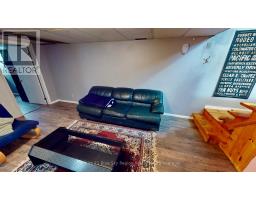
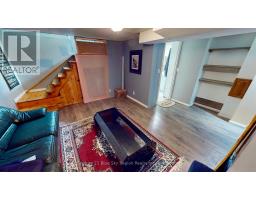
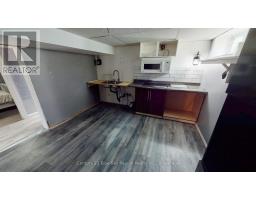
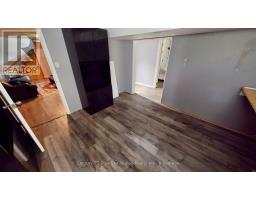
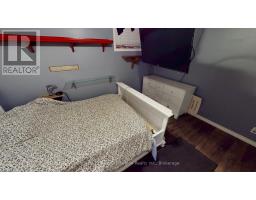
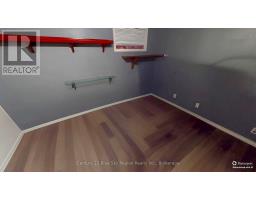
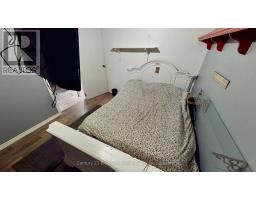
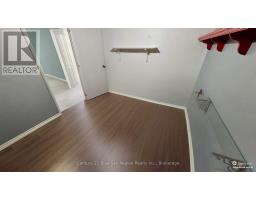
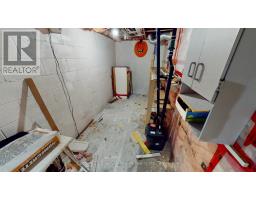
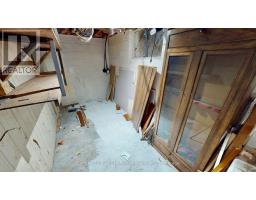
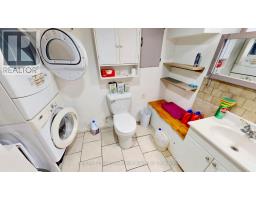
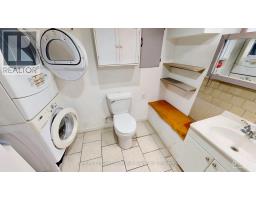
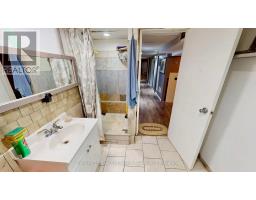
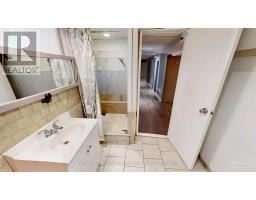
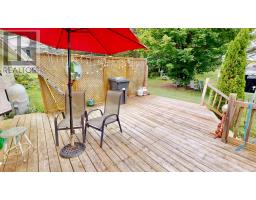
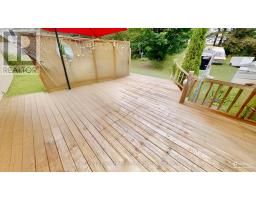
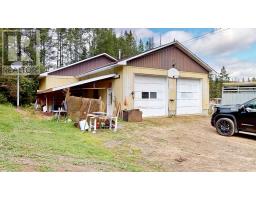
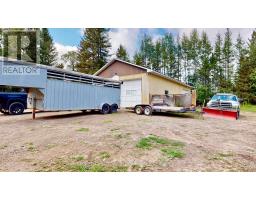
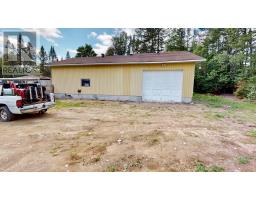
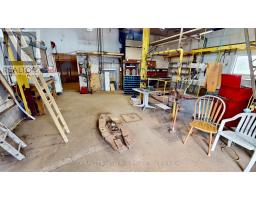
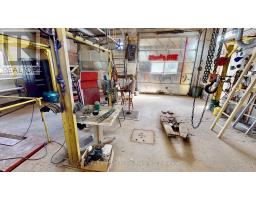
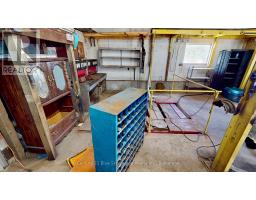
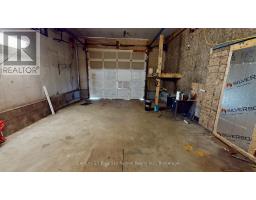
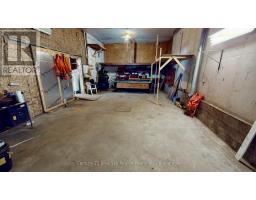
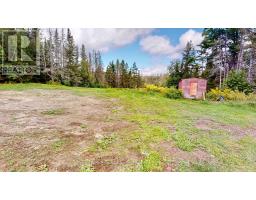
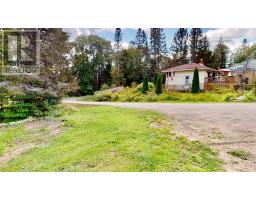
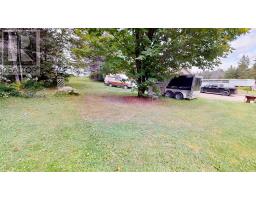
76 South Horn Lake Road, Burk's FallsLooking for a property that gives you more than just a place to live? Welcome to 76 South Horn Lake Road - a versatile property offering approximately 1,600 sq. ft. of living space, plus a substantial detached garage/shop that opens the door to a wide range of possibilities.The home is a solid detached bungalow offering comfortable living space with plenty of potential to update and make it your own. Inside you'll find a practical layout, generous room sizes and the kind of bones that make a renovation worthwhile rather than overwhelming.But the real standout here is the detached garage/shop, previously used in connection with automotive work. Whether you're a contractor, mechanic, hobbyist, collector, entrepreneur or simply someone who needs serious workspace and storage, this is the kind of building that can be hard to find.The property also carries commercial zoning, offering added flexibility for the right buyer while still providing the comfort and setting of a residential property.Located just outside Burk's Falls, you'll enjoy a quieter rural setting while remaining conveniently connected to town and Highway 11.This property isn't polished to perfection - and that's exactly where the opportunity lies. Bring your ideas, your tools and a little imagination. With a solid home, substantial shop and flexible use potential, 76 South Horn Lake Road may be the property that finally gives you room to live, work and play all in one place.Residential comfort. Serious workspace. Plenty of possibility. (id:47351)
Property Details
|
MLS® Number
|
X13727442 |
|
Property Type
|
Single Family |
|
Community Name
|
Burk's Falls |
|
Equipment Type
|
None |
|
Parking Space Total
|
13 |
|
Rental Equipment Type
|
None |
Building
|
Bathroom Total
|
2 |
|
Bedrooms Above Ground
|
3 |
|
Bedrooms Total
|
3 |
|
Age
|
51 To 99 Years |
|
Appliances
|
Dryer, Stove, Washer, Refrigerator |
|
Architectural Style
|
Bungalow |
|
Basement Features
|
Separate Entrance, Walk-up, Apartment In Basement |
|
Basement Type
|
N/a, N/a, N/a |
|
Construction Style Attachment
|
Detached |
|
Cooling Type
|
None |
|
Exterior Finish
|
Vinyl Siding |
|
Foundation Type
|
Block |
|
Heating Fuel
|
Oil |
|
Heating Type
|
Forced Air |
|
Stories Total
|
1 |
|
Size Interior
|
700 - 1,100 Sqft |
|
Type
|
House |
Parking
Land
|
Acreage
|
No |
|
Sewer
|
Septic System |
|
Size Depth
|
264 Ft |
|
Size Frontage
|
200 Ft |
|
Size Irregular
|
200 X 264 Ft |
|
Size Total Text
|
200 X 264 Ft |
|
Zoning Description
|
Residence With Commercial/industrial Building |
Rooms
| Level |
Type |
Length |
Width |
Dimensions |
|
Basement |
Utility Room |
7.51 m |
1.82 m |
7.51 m x 1.82 m |
|
Basement |
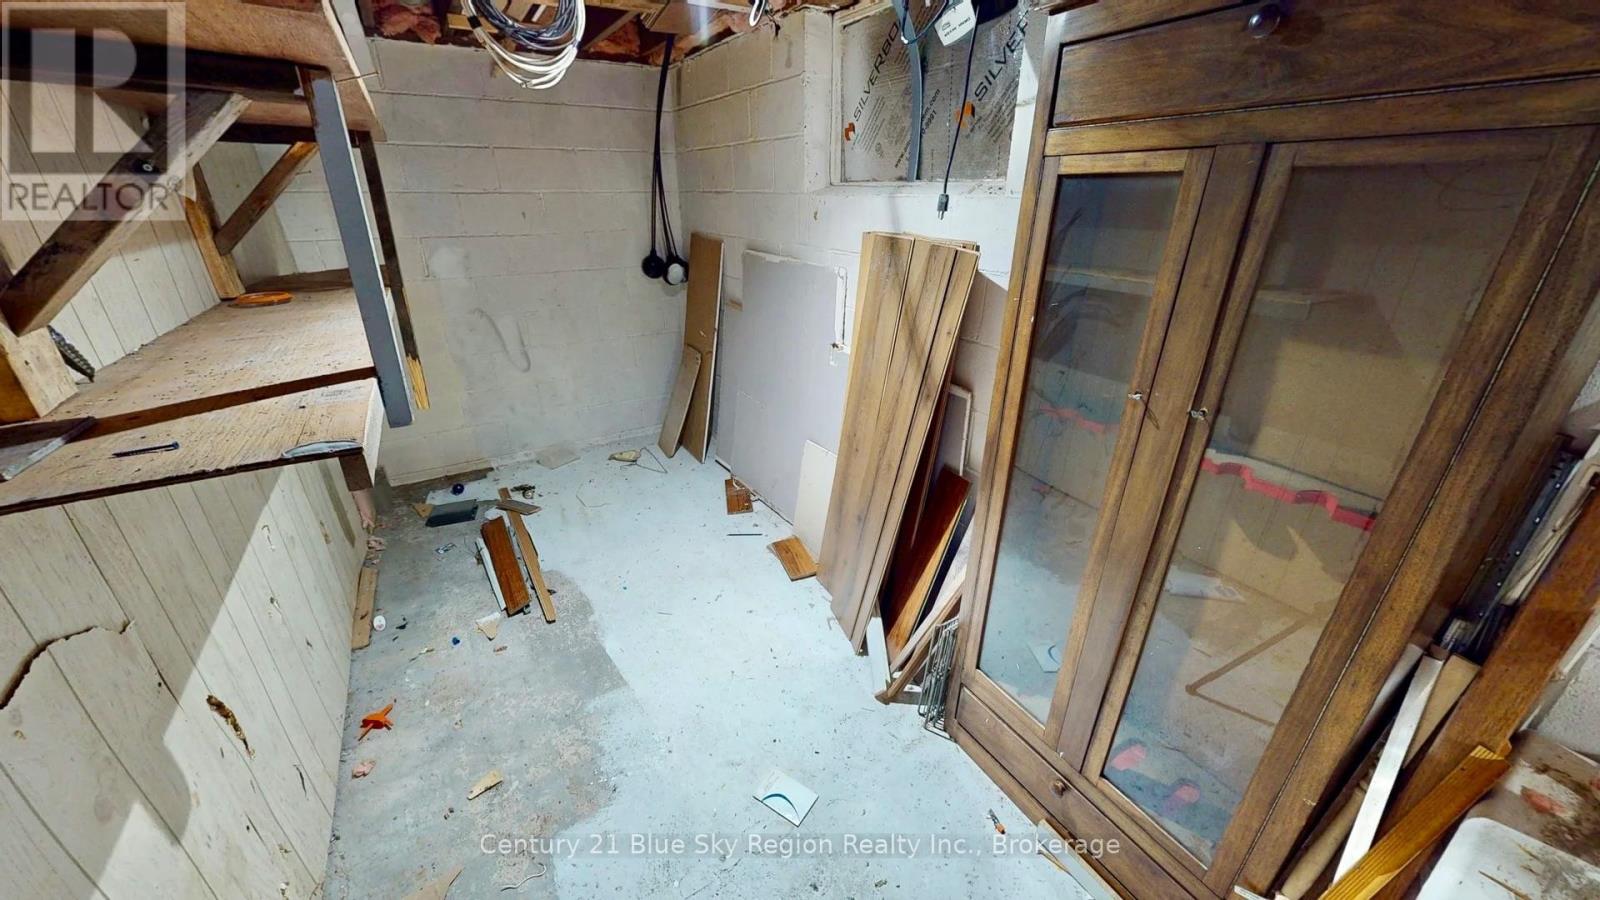
Recreational, Games Room |
5.79 m |
3.29 m |
5.79 m x 3.29 m |
|
Basement |
Kitchen |
3.61 m |
3.45 m |
3.61 m x 3.45 m |
|
Basement |
Bedroom |
3.61 m |
2.84 m |
3.61 m x 2.84 m |
|
Basement |
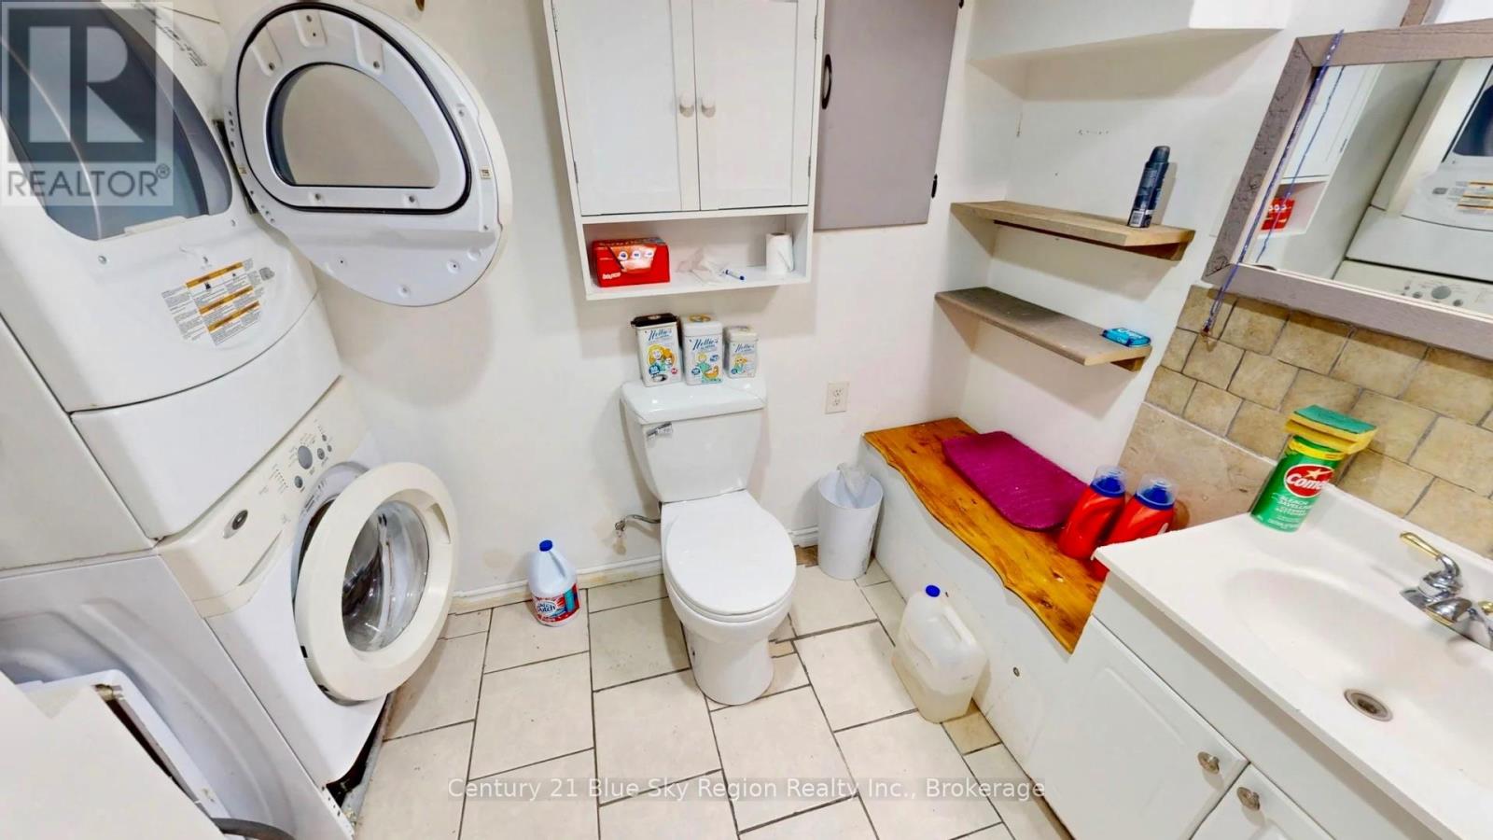
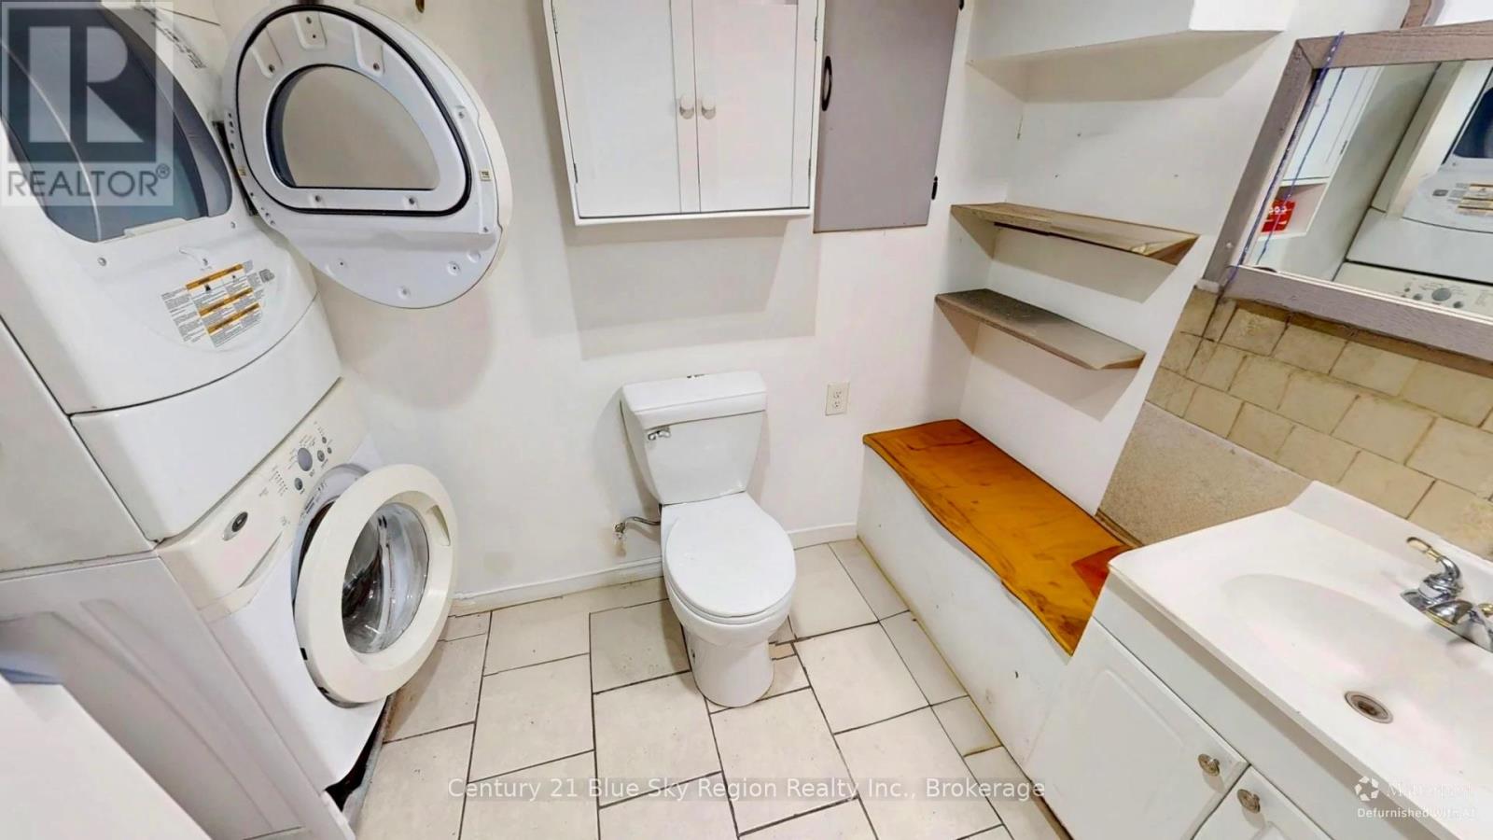
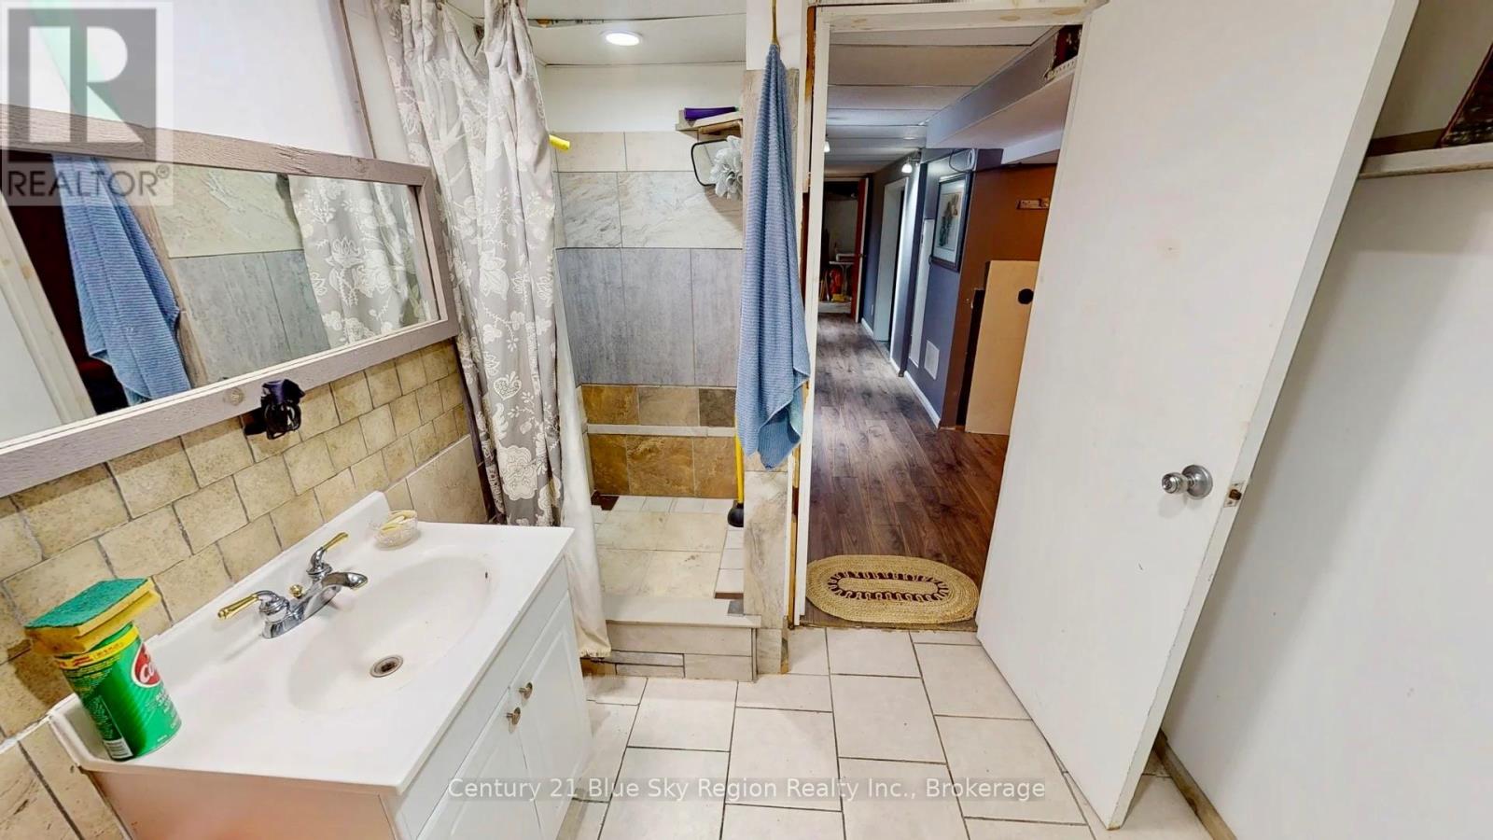
Bathroom |
2.96 m |
2.53 m |
2.96 m x 2.53 m |
|
Main Level |
Living Room |
5.58 m |
4.56 m |
5.58 m x 4.56 m |
|
Main Level |
Kitchen |
3.54 m |
2.99 m |
3.54 m x 2.99 m |
|
Main Level |
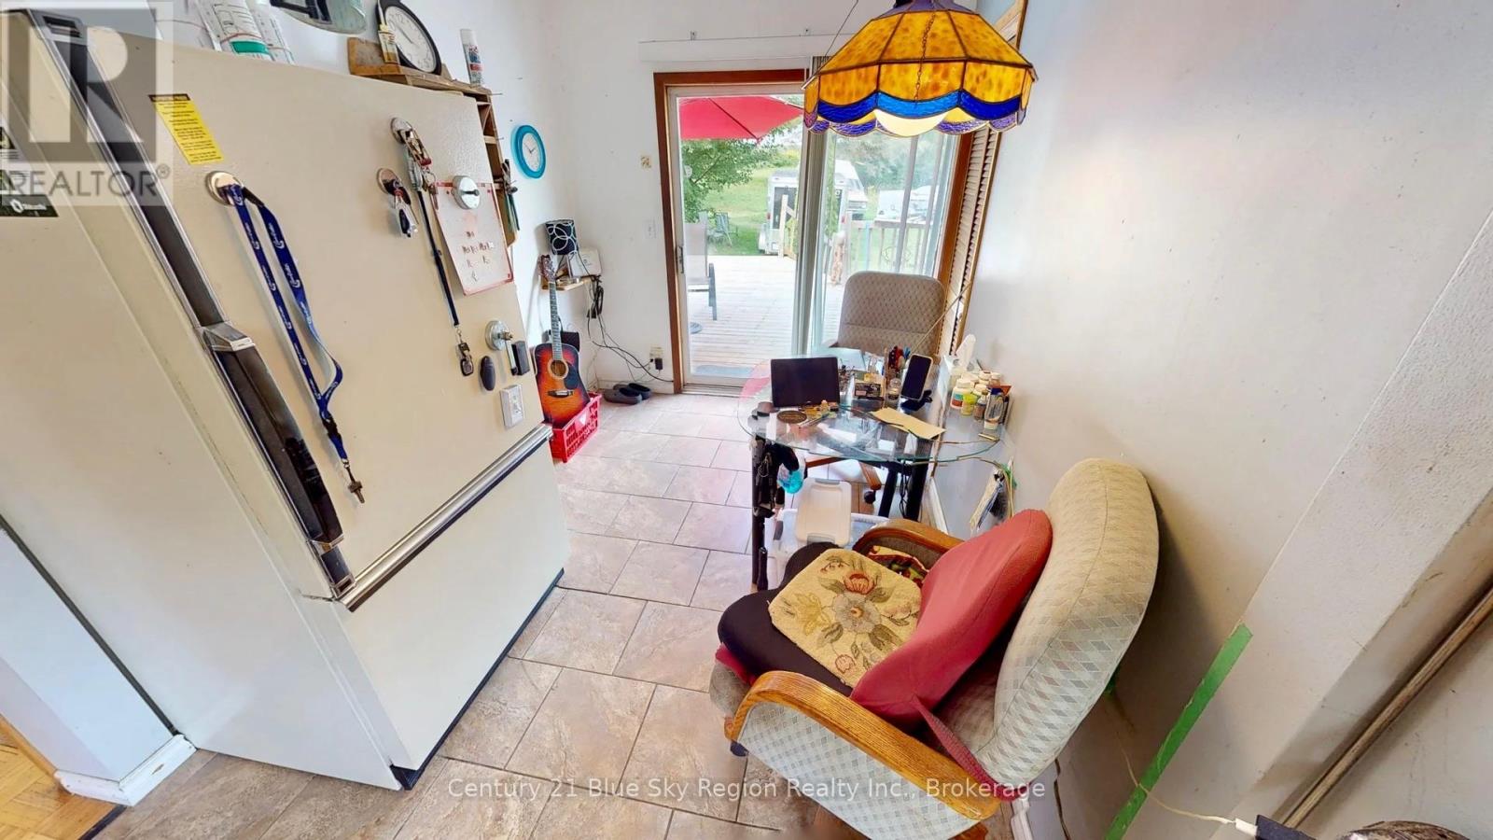
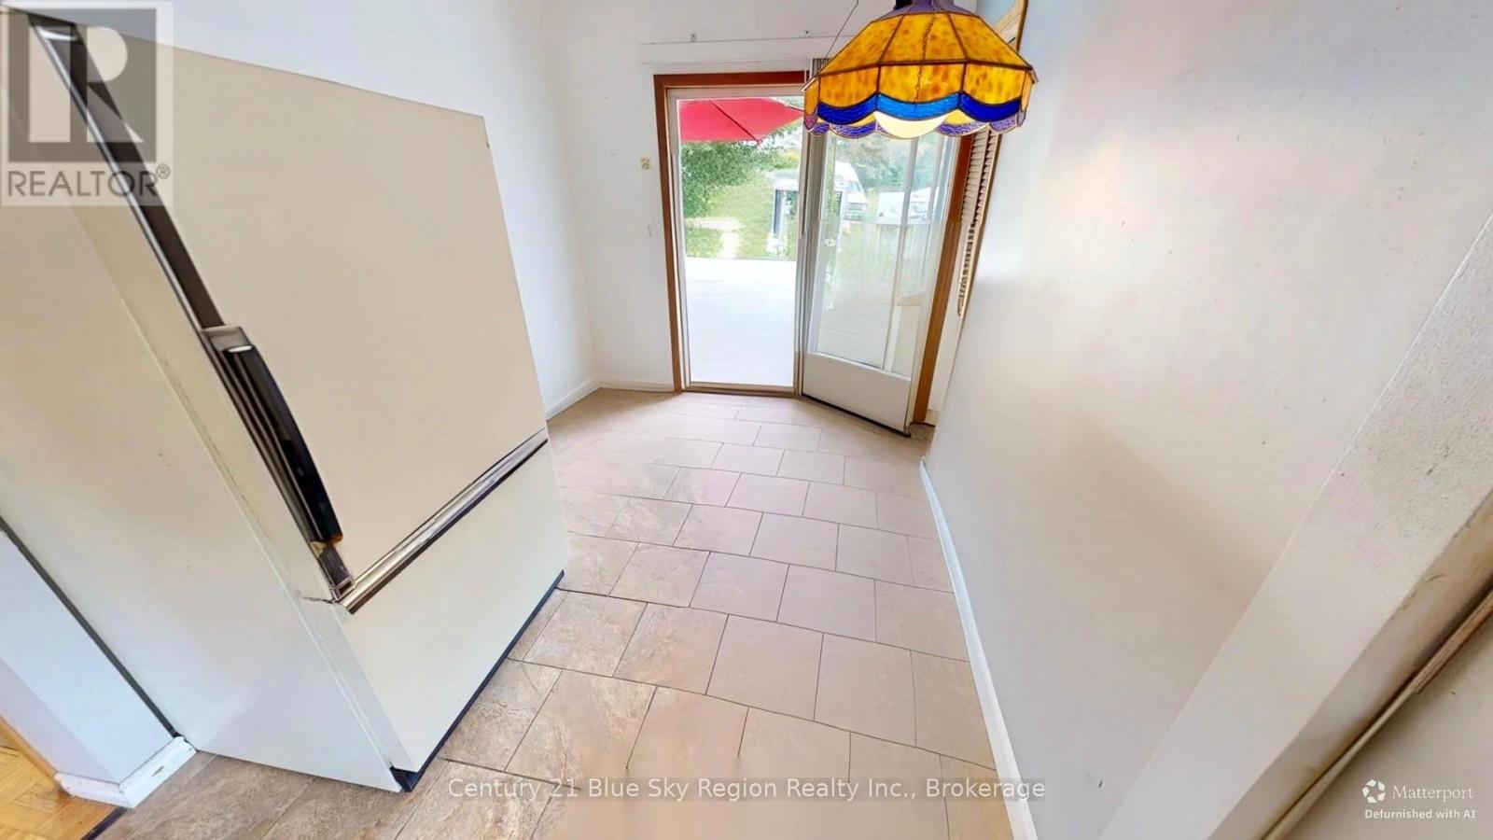
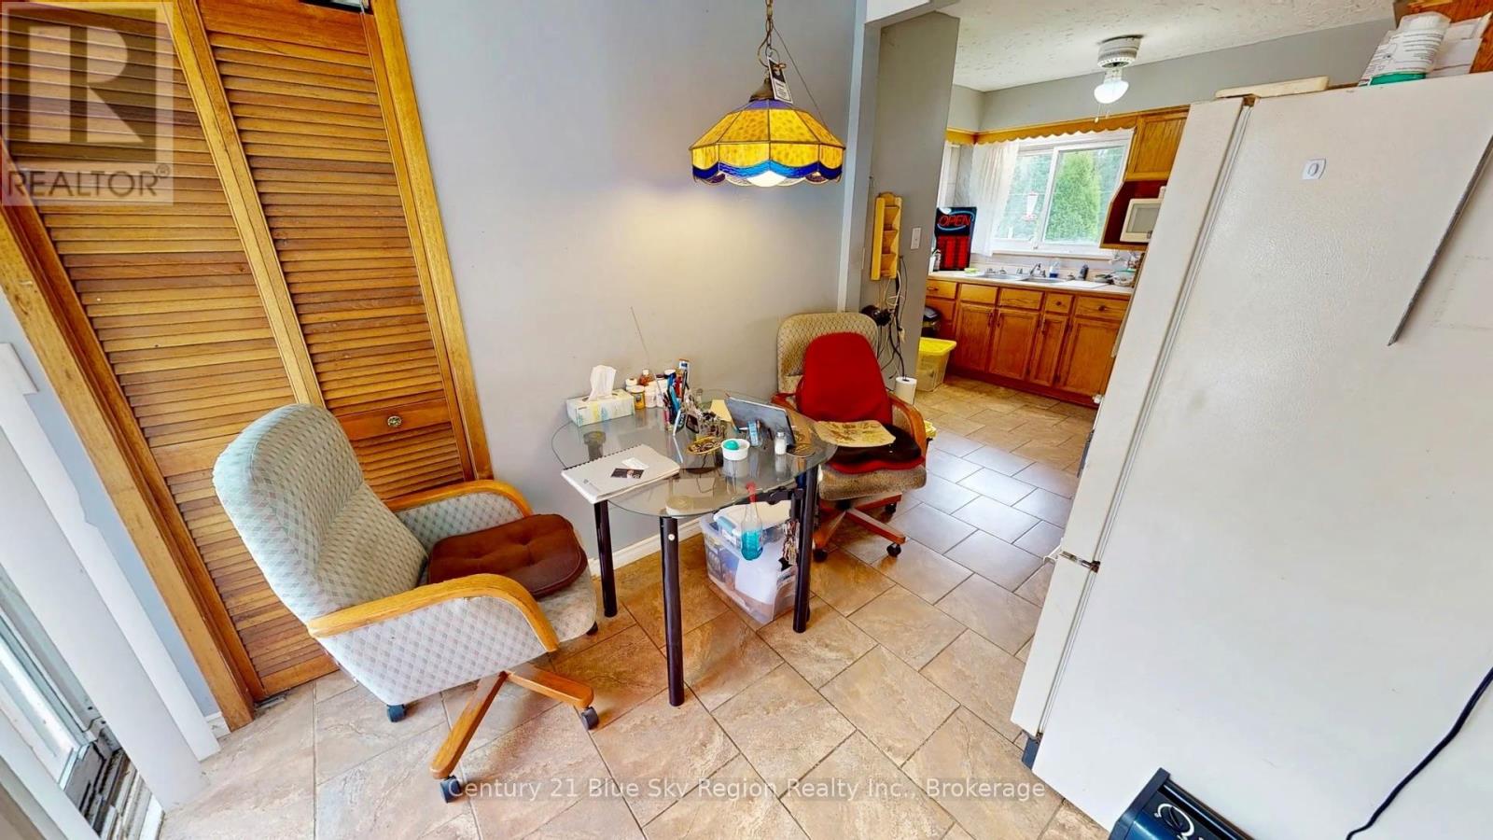
Eating Area |
2.64 m |
2.34 m |
2.64 m x 2.34 m |
|
Main Level |
Bedroom |
3.28 m |
2.72 m |
3.28 m x 2.72 m |
|
Main Level |
Bedroom 2 |
3.11 m |
2.72 m |
3.11 m x 2.72 m |
|
Main Level |
Bathroom |
2.72 m |
1.5 m |
2.72 m x 1.5 m |
Utilities
https://www.realtor.ca/real-estate/30214697/76-s-horn-lake-road-burks-falls-burks-falls