6 Bedroom
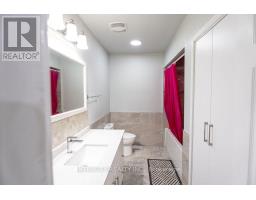
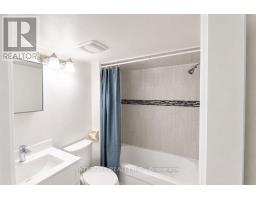
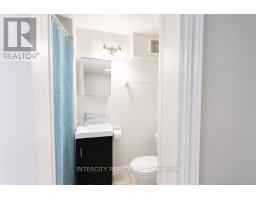
4 Bathroom
1,100 - 1,500 sqft
Raised Bungalow
Central Air Conditioning
Forced Air
$849,000
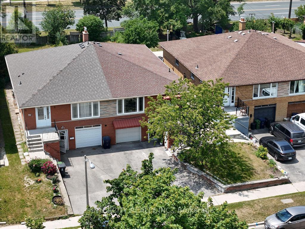
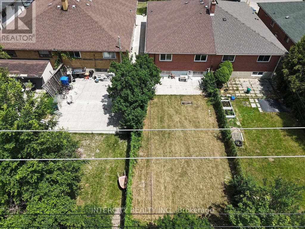
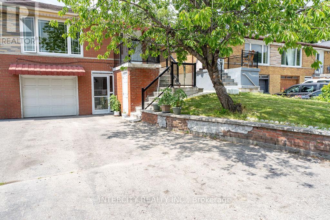
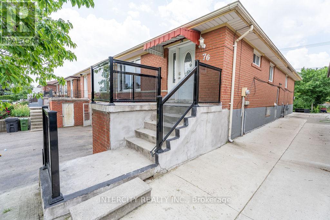
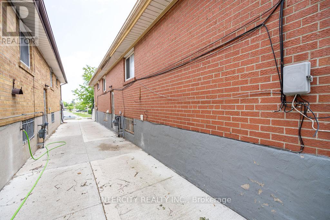
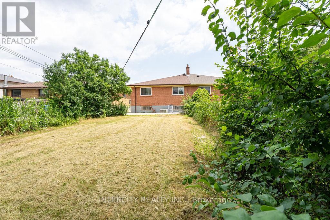
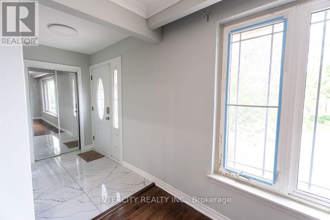
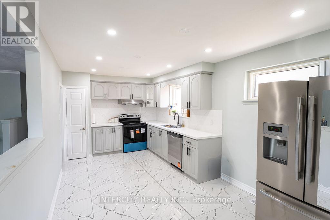
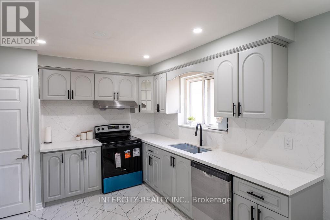
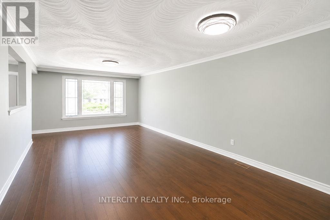
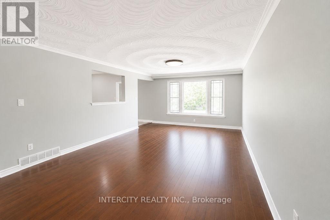
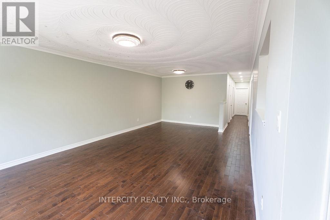
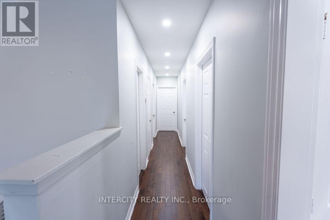
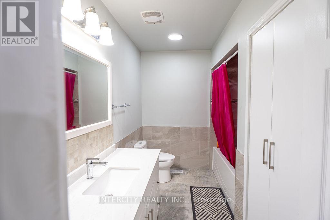
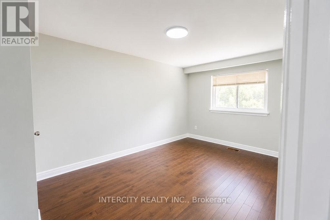
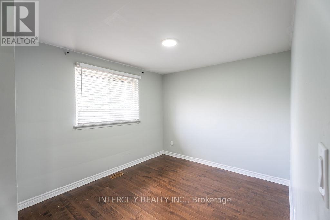
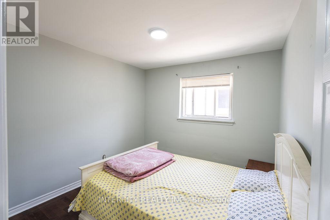
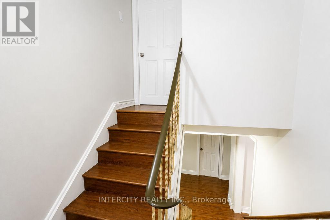
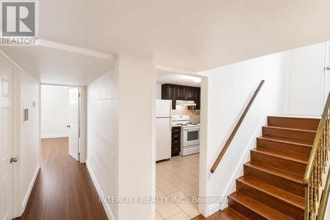
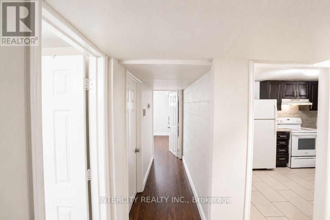
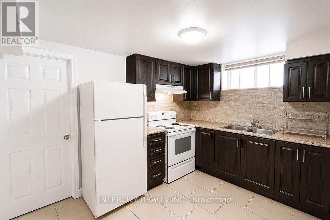
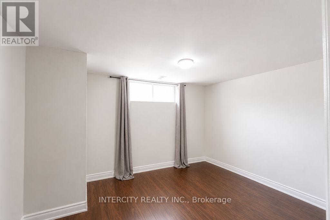
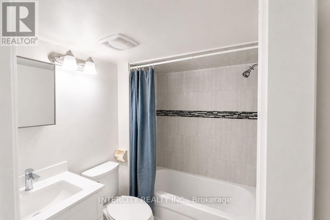
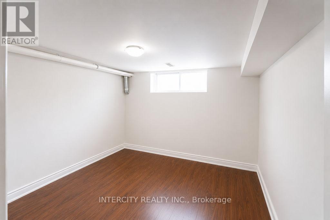
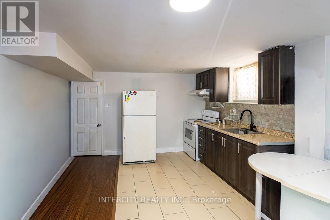
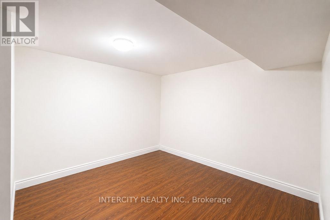
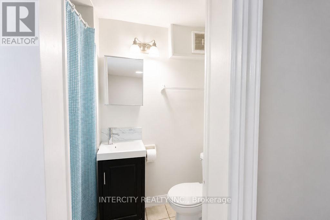
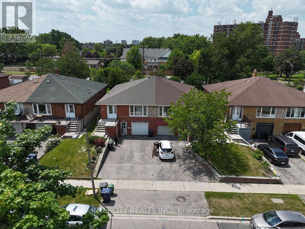
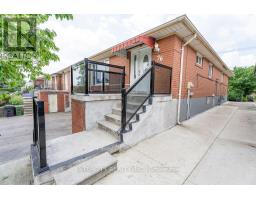
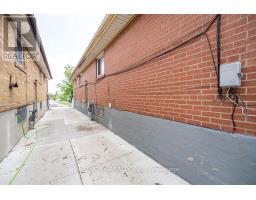
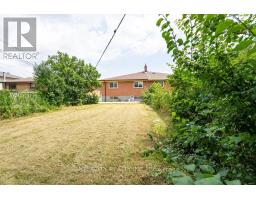
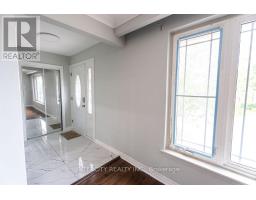
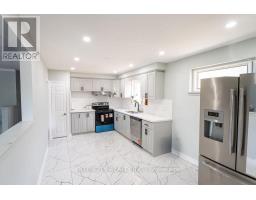
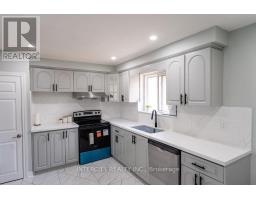
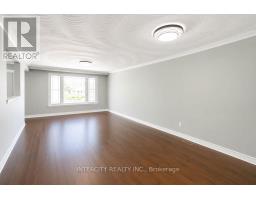
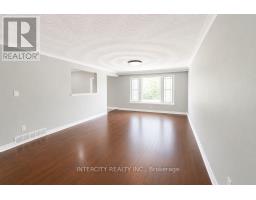
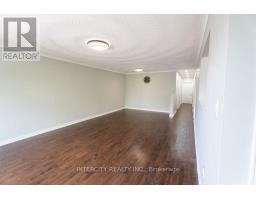
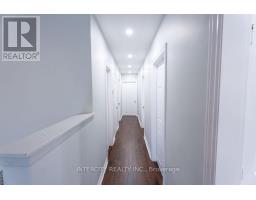
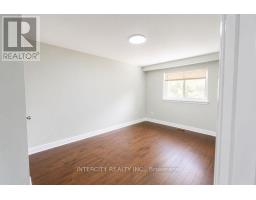
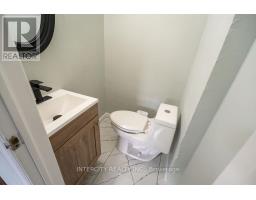
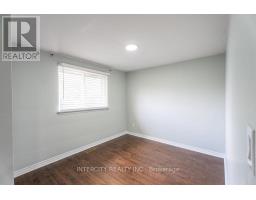
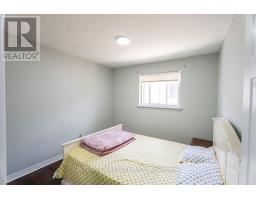
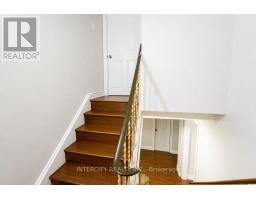
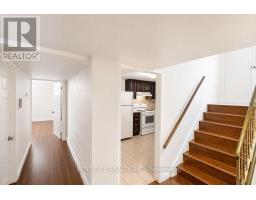
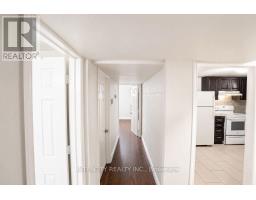
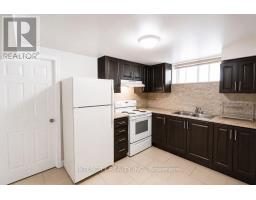
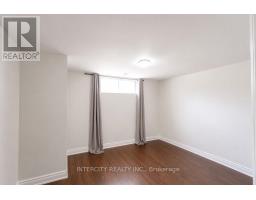
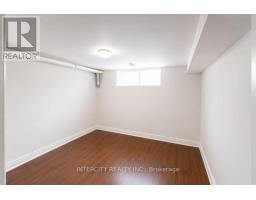
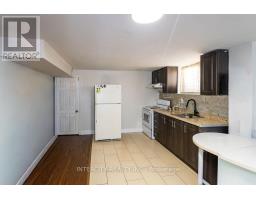
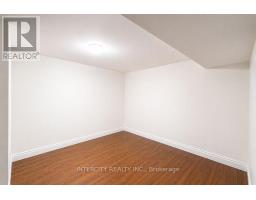
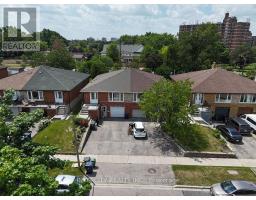
Beautifully Renovated Home In Desirable North Etobicoke! This Move-In Ready Property Features A Newly Renovated Main Floor Offering 3 Spacious Bedrooms, A Bright Combined Living & Dining Area, An Updated Kitchen, And Modern Finishes Throughout. The Finished Lower Level Features 2 Basement Apartments, Both Currently Rented, With 2 Separate Entrances And Excellent Income Potential. Unique Half Garage Perfect For A Motorcycle, Mini Cooper Or Additional Storage. Enjoy A Large Private Backyard On A 150 Ft Deep Lot, Ideal For Entertaining Or Family Gatherings. Conveniently Located Close To Schools, Parks, Shopping, Public Transit, Major Highways, And More. A Fantastic Opportunity For Families, Investors, Or Multi-Generational Living! (id:47351)
Property Details
|
MLS® Number
|
W13517962 |
|
Property Type
|
Single Family |
|
Community Name
|
Thistletown-Beaumonde Heights |
|
Amenities Near By
|
Hospital, Park, Public Transit, Schools |
|
Equipment Type
|
Water Heater |
|
Features
|
Carpet Free |
|
Parking Space Total
|
4 |
|
Rental Equipment Type
|
Water Heater |
Building
|
Bathroom Total
|
4 |
|
Bedrooms Above Ground
|
3 |
|
Bedrooms Below Ground
|
3 |
|
Bedrooms Total
|
6 |
|
Appliances
|
Dishwasher, Dryer, Stove, Washer, Window Coverings, Refrigerator |
|
Architectural Style
|
Raised Bungalow |
|
Basement Features
|
Apartment In Basement, Separate Entrance, Walk Out |
|
Basement Type
|
N/a, N/a, N/a |
|
Construction Style Attachment
|
Semi-detached |
|
Cooling Type
|
Central Air Conditioning |
|
Exterior Finish
|
Brick |
|
Flooring Type
|
Hardwood |
|
Foundation Type
|
Concrete |
|
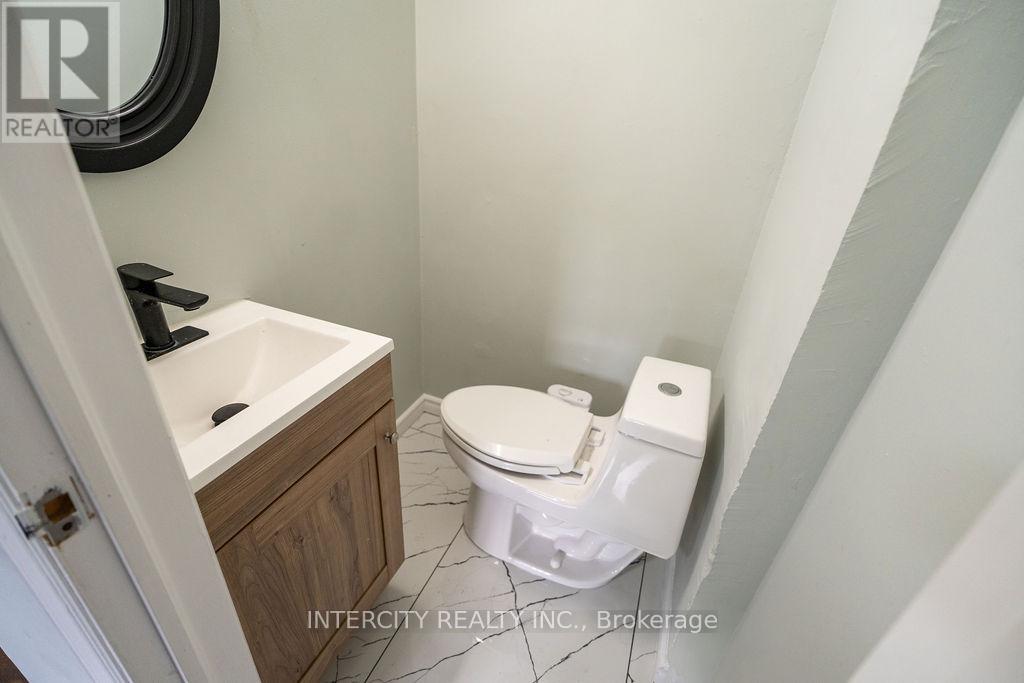
Half Bath Total
|
1 |
|
Heating Fuel
|
Natural Gas |
|
Heating Type
|
Forced Air |
|
Stories Total
|
1 |
|
Size Interior
|
1,100 - 1,500 Sqft |
|
Type
|
House |
|
Utility Water
|
Municipal Water |
Parking
Land
|
Acreage
|
No |
|
Fence Type
|
Fenced Yard |
|
Land Amenities
|
Hospital, Park, Public Transit, Schools |
|
Sewer
|
Sanitary Sewer |
|
Size Depth
|
150 Ft |
|
Size Frontage
|
30 Ft |
|
Size Irregular
|
30 X 150 Ft |
|
Size Total Text
|
30 X 150 Ft |
Rooms
| Level |
Type |
Length |
Width |
Dimensions |
|
Basement |
Kitchen |
|
|
Measurements not available |
|
Basement |
Bedroom 4 |
|
|
Measurements not available |
|
Basement |
Bedroom 5 |
|
|
Measurements not available |
|
Basement |
Kitchen |
|
|
Measurements not available |
|
Basement |
Bedroom |
|
|
Measurements not available |
|
Main Level |
Kitchen |
5.4 m |
3.05 m |
5.4 m x 3.05 m |
|
Main Level |
Living Room |
7.62 m |
4.2 m |
7.62 m x 4.2 m |
|
Main Level |
Dining Room |
7.62 m |
4.2 m |
7.62 m x 4.2 m |
|
Main Level |
Primary Bedroom |
4.95 m |
3.2 m |
4.95 m x 3.2 m |
|
Main Level |
Bedroom 2 |
3.04 m |
2.97 m |
3.04 m x 2.97 m |
|
Main Level |
Bedroom 3 |
4.11 m |
2.97 m |
4.11 m x 2.97 m |
https://www.realtor.ca/real-estate/29984462/76-felan-crescent-toronto-thistletown-beaumonde-heights-thistletown-beaumonde-heights