3 Bedroom
3 Bathroom
1,500 - 2,000 sqft
Fireplace
Central Air Conditioning
Forced Air
$3,300 Monthly
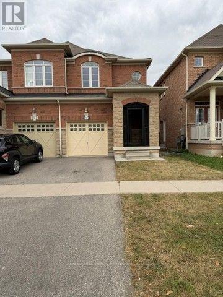
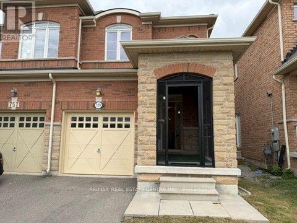
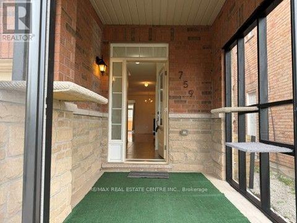
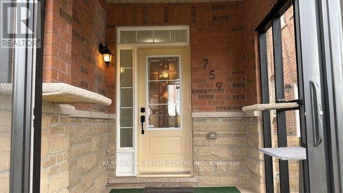
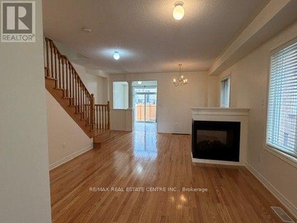
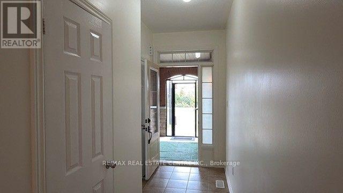
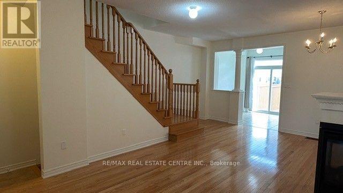
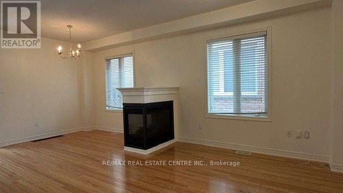
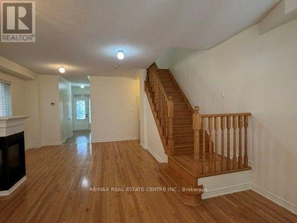
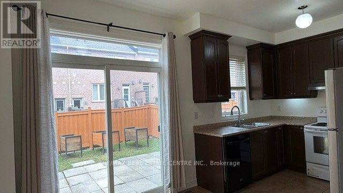
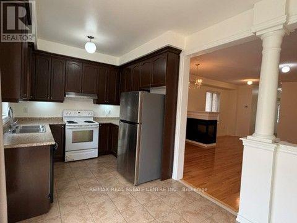
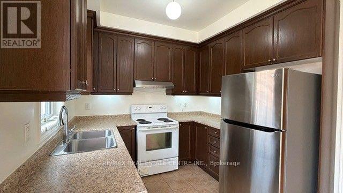
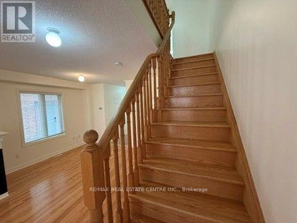
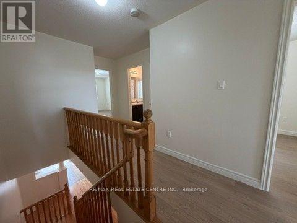
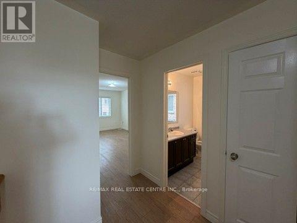
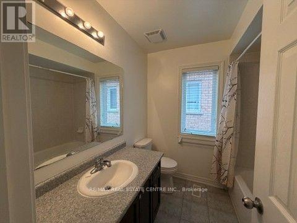
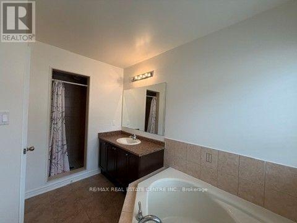
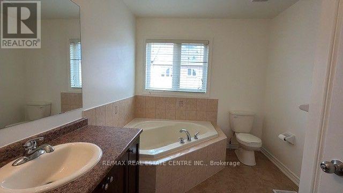
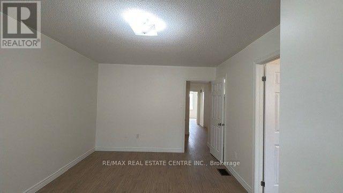
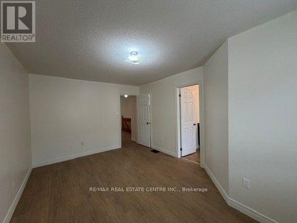
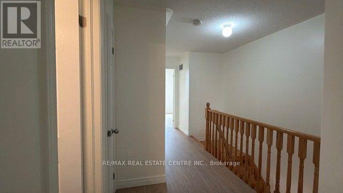
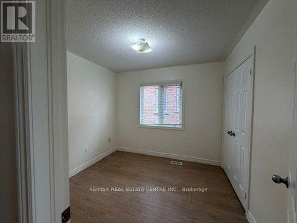
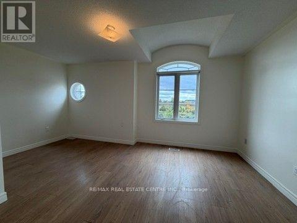
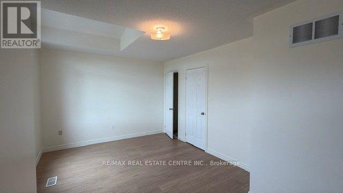
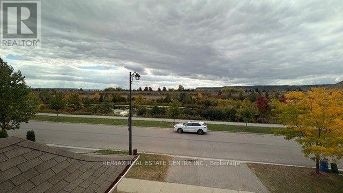
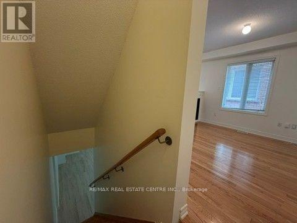
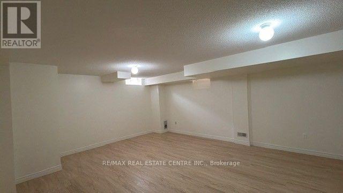
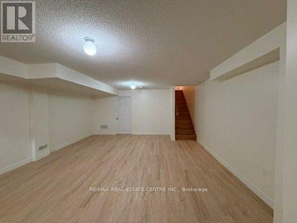
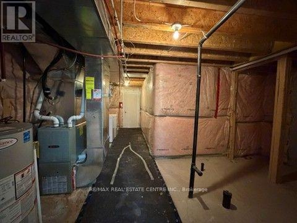
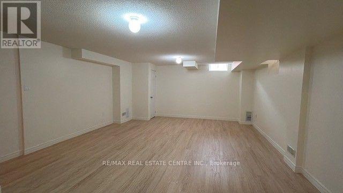
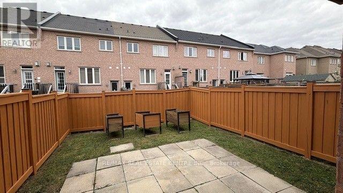
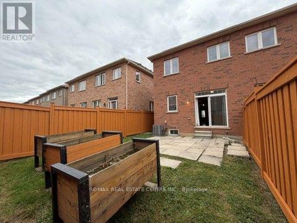
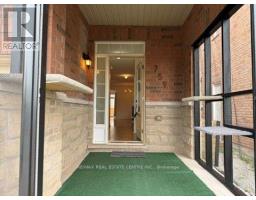
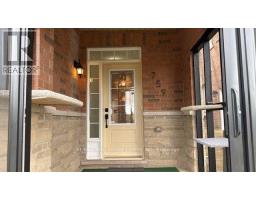
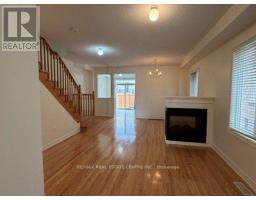
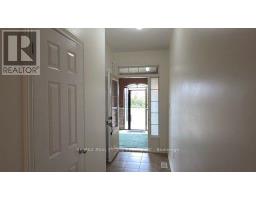
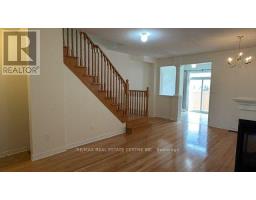
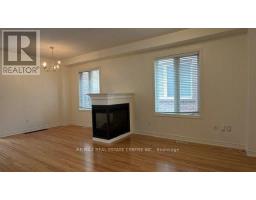
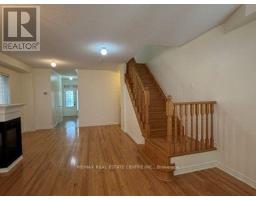
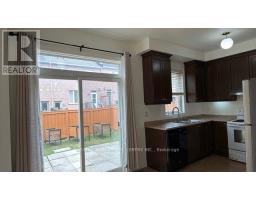
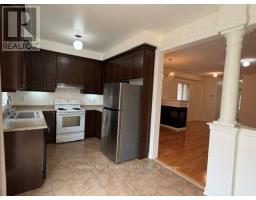
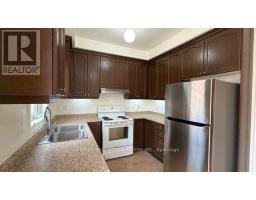
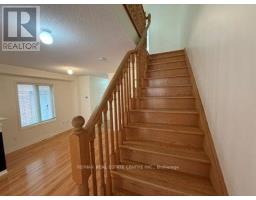
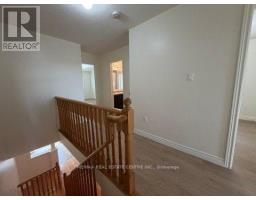
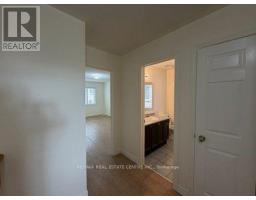
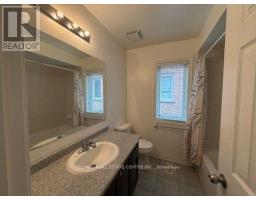
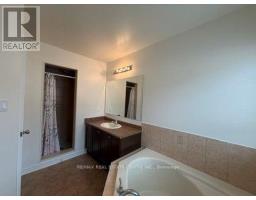
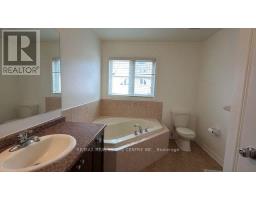
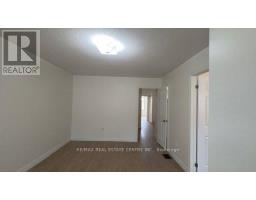
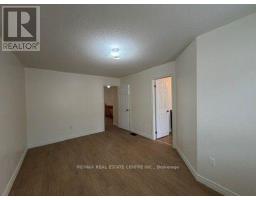
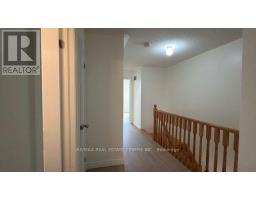
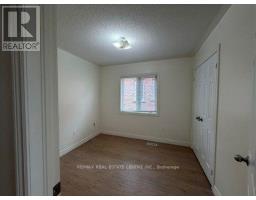
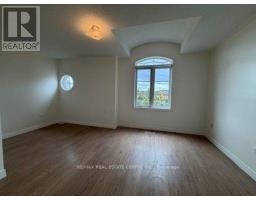
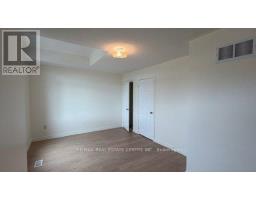
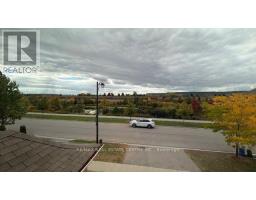
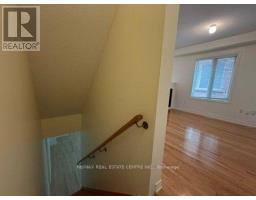
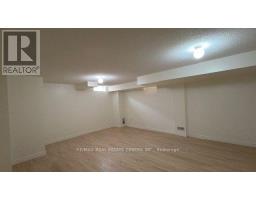
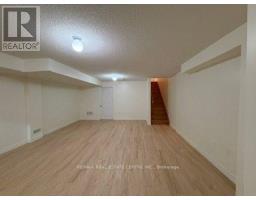
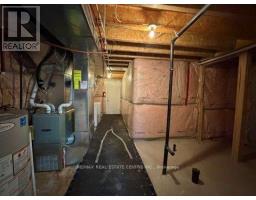
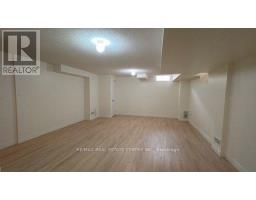
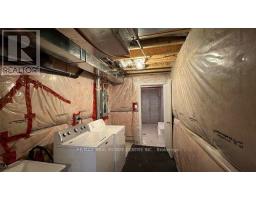
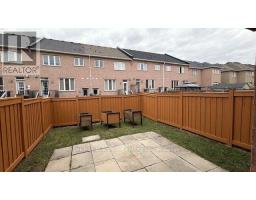
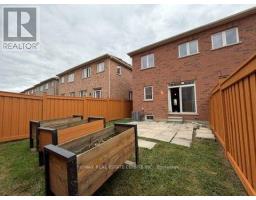
Fabulous Semi Detached House In Excellent Location Facing Pond, 3 Bedroom, 2.5 Washroom Approx. 2000 Sq. Ft of Living Space Including Builder Finished Recreation Room In Basement. Recently painted. New Engineered floors on main and 2nd floor, Vinyl flooring in the basement. Open Concept Living/Dining Rm With 3 Sided Gas Fireplace & Hardwood. Master Bedroom With Walk-In Closet And 4Pc Ensuite With Soaker Tub And Separate Shower. Entrance From Garage Into House. Close To All Amenities, Hospital And Transport. Property Vacant- Move In Anytime!! (id:47351)
Property Details
|
MLS® Number
|
W13840670 |
|
Property Type
|
Single Family |
|
Community Name
|
1038 - WI Willmott |
|
Equipment Type
|
Water Heater |
|
Parking Space Total
|
3 |
|
Rental Equipment Type
|
Water Heater |
Building
|
Bathroom Total
|
3 |
|
Bedrooms Above Ground
|
3 |
|
Bedrooms Total
|
3 |
|
Appliances
|
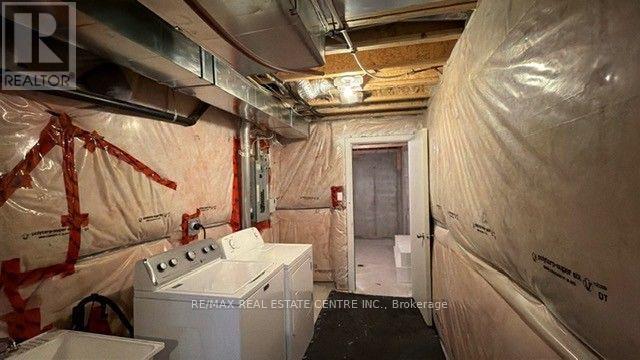
Dishwasher, Dryer, Stove, Washer, Refrigerator |
|
Basement Development
|
Finished |
|
Basement Type
|
N/a (finished) |
|
Construction Style Attachment
|
Semi-detached |
|
Cooling Type
|
Central Air Conditioning |
|
Exterior Finish
|
Brick, Stone |
|
Fireplace Present
|
Yes |
|
Flooring Type
|
Hardwood, Ceramic, Laminate |
|
Foundation Type
|
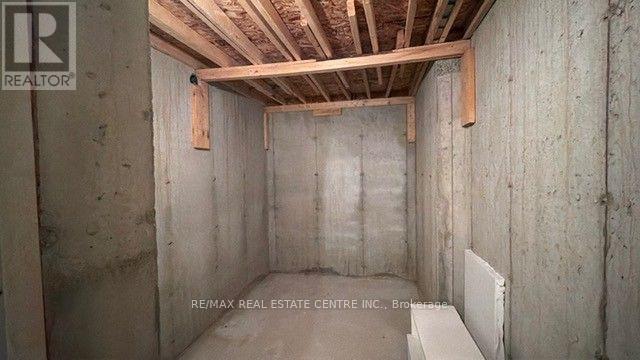
Poured Concrete |
|
Half Bath Total
|
1 |
|
Heating Fuel
|
Natural Gas |
|
Heating Type
|
Forced Air |
|
Stories Total
|
2 |
|
Size Interior
|
1,500 - 2,000 Sqft |
|
Type
|
House |
|
Utility Water
|
Municipal Water |
Parking
Land
|
Acreage
|
No |
|
Sewer
|
Sanitary Sewer |
|
Size Depth
|
100 Ft ,4 In |
|
Size Frontage
|
22 Ft ,6 In |
|
Size Irregular
|
22.5 X 100.4 Ft |
|
Size Total Text
|
22.5 X 100.4 Ft |
Rooms
| Level |
Type |
Length |
Width |
Dimensions |
|
Second Level |
Primary Bedroom |
4.8 m |
3.37 m |
4.8 m x 3.37 m |
|
Second Level |
Bedroom 2 |
3.08 m |
2.94 m |
3.08 m x 2.94 m |
|
Second Level |
Bedroom 3 |
4.92 m |
3.06 m |
4.92 m x 3.06 m |
|
Basement |
Recreational, Games Room |
6.58 m |
5.13 m |
6.58 m x 5.13 m |
|
Main Level |
Living Room |
6.47 m |
4.12 m |
6.47 m x 4.12 m |
|
Main Level |
Dining Room |
6.47 m |
4.12 m |
6.47 m x 4.12 m |
|
Main Level |
Kitchen |
2.75 m |
2.45 m |
2.75 m x 2.45 m |
|
Main Level |
Eating Area |
1 m |
1 m |
1 m x 1 m |
https://www.realtor.ca/real-estate/30341595/759-asleton-boulevard-milton-wi-willmott-1038-wi-willmott