4 Bedroom
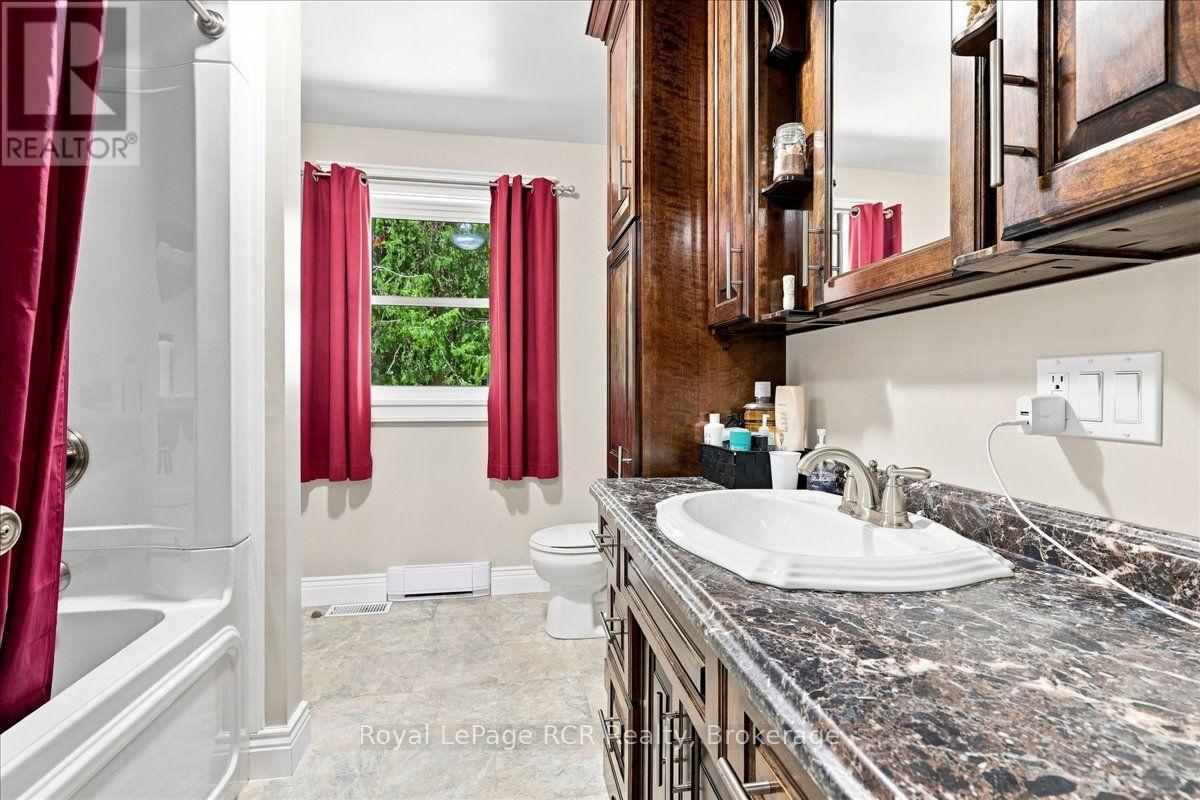
2 Bathroom
2,000 - 2,500 sqft
Fireplace
None
Forced Air
Acreage
$859,000
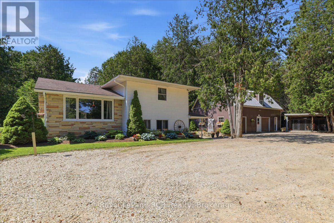
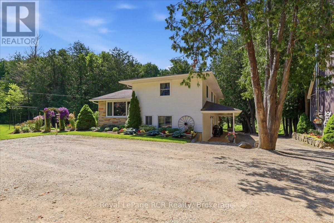
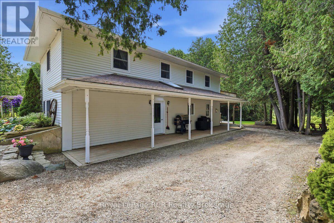
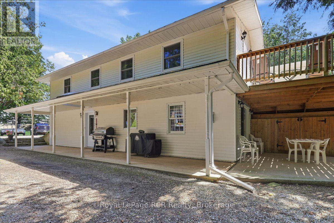
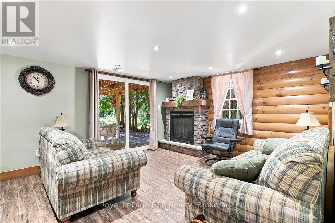
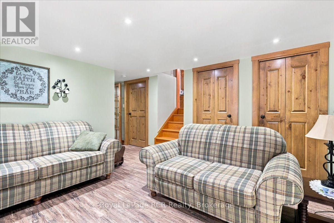
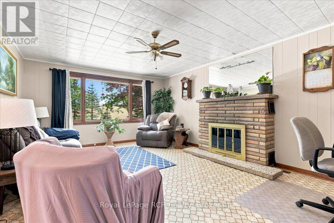
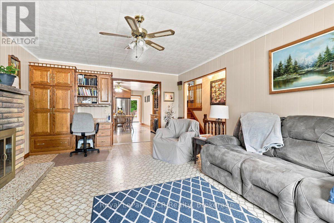
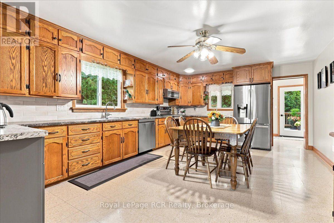
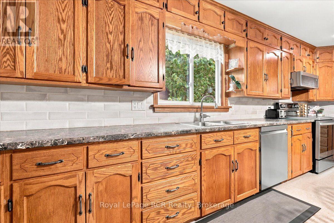
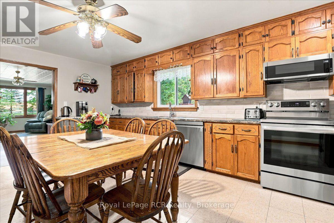
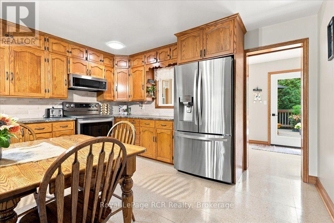
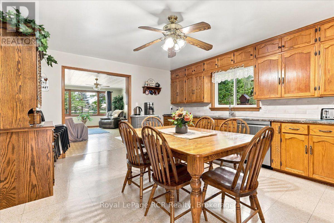
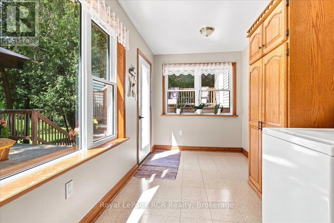
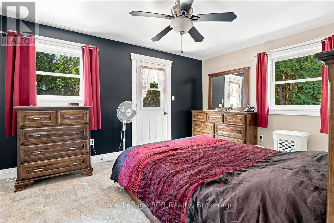
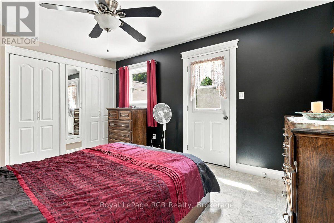
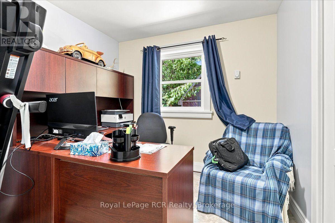
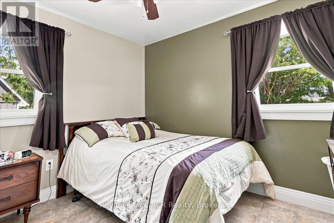
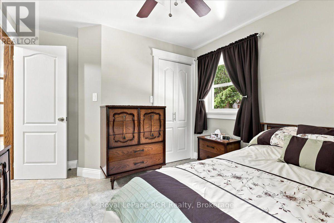
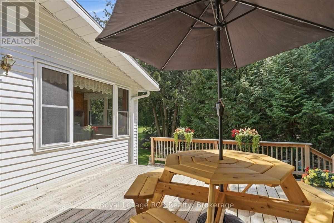
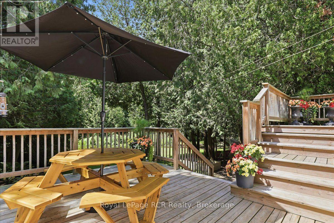
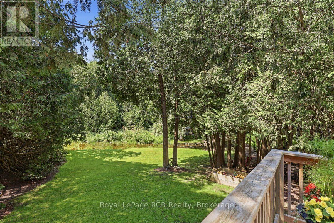
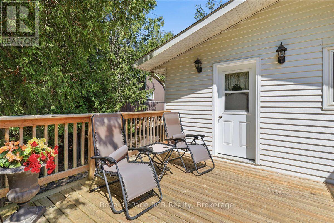
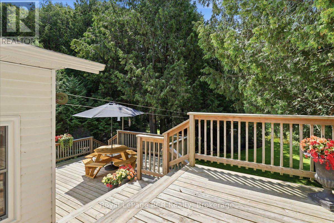
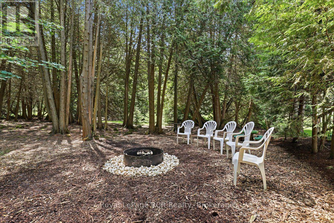
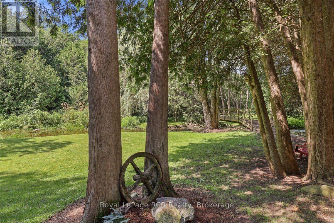
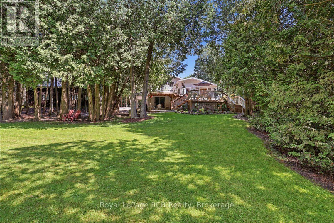
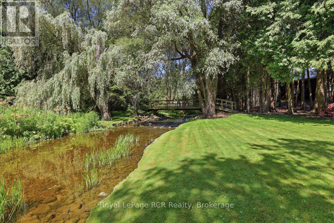
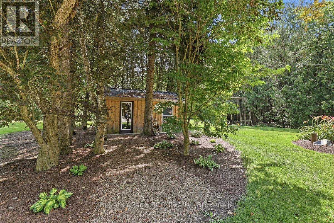
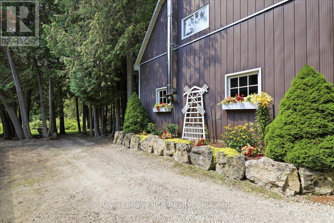
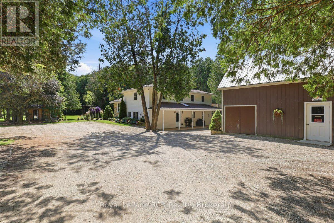
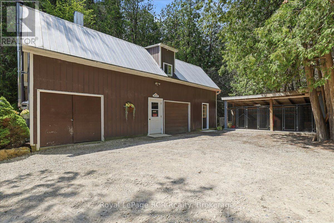
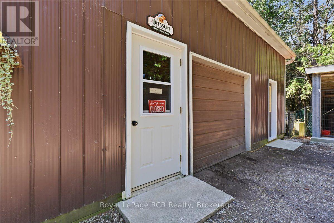
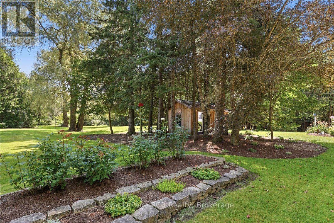
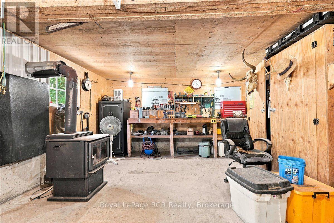
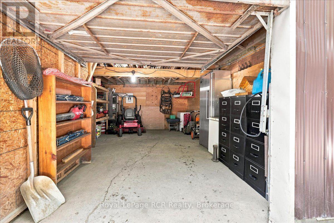
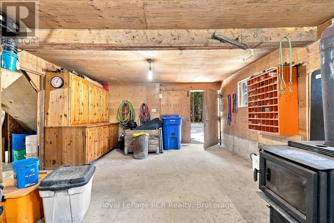
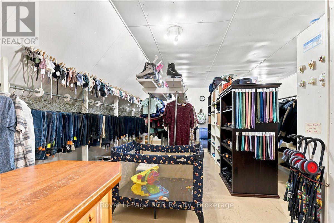
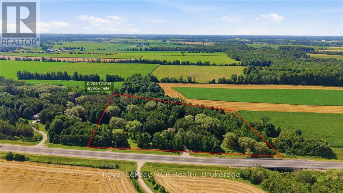
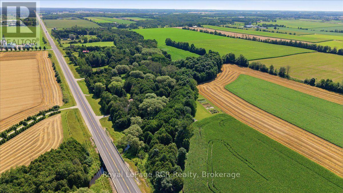
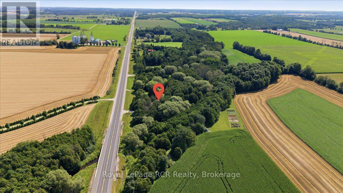
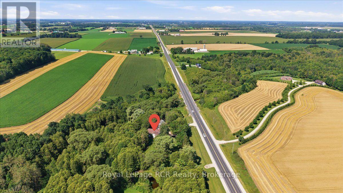
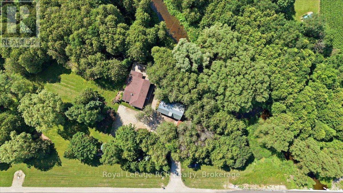
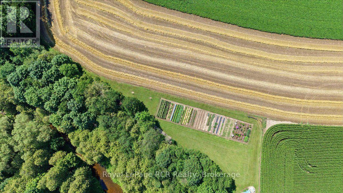
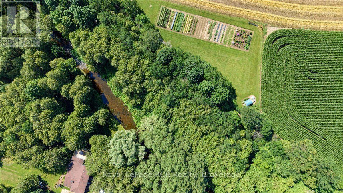
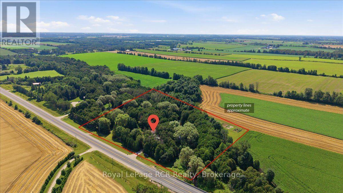
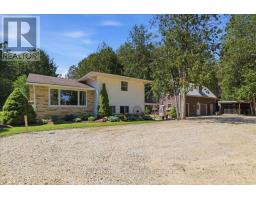
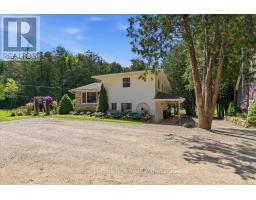
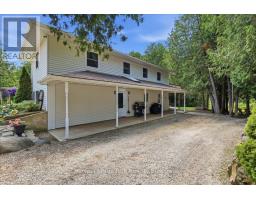
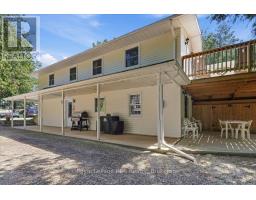
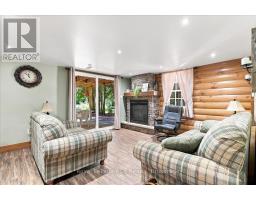
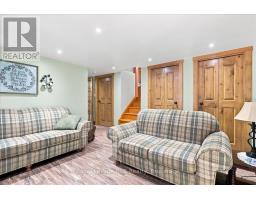
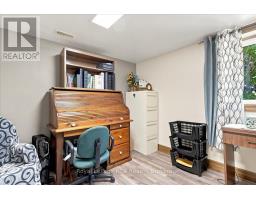
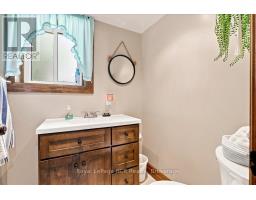
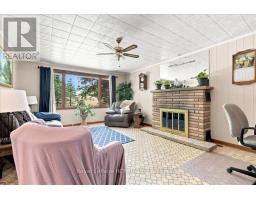
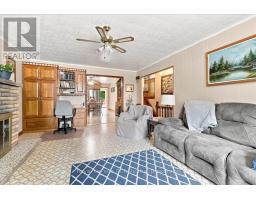
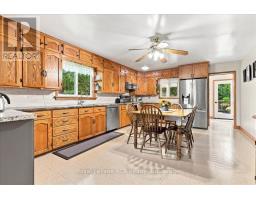
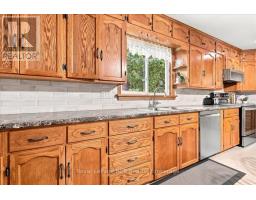
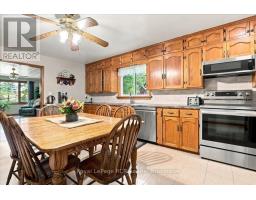
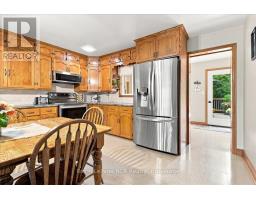
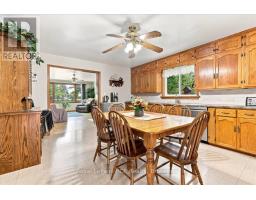
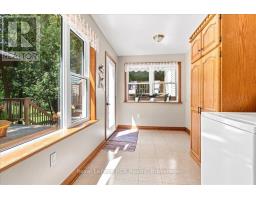
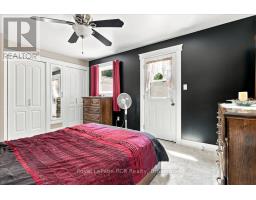
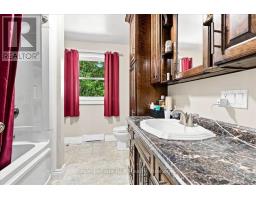
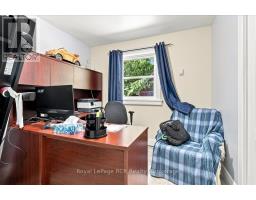
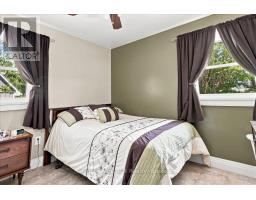
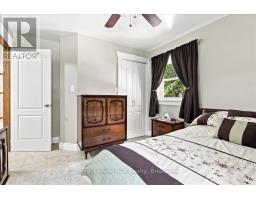
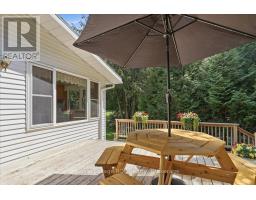
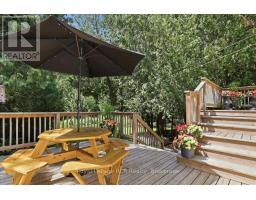
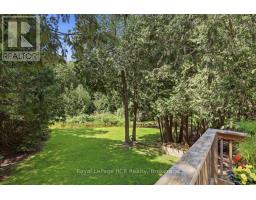
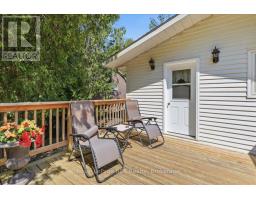
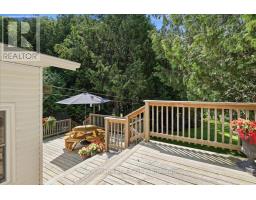
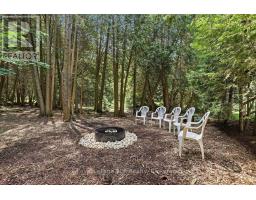
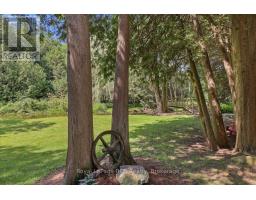
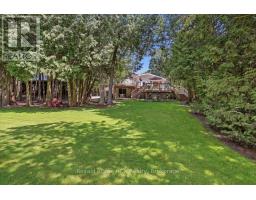
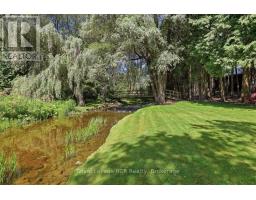
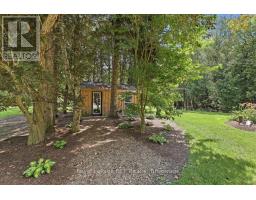
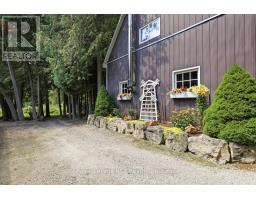
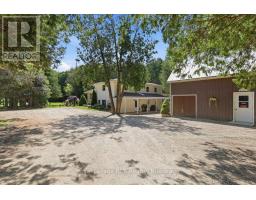
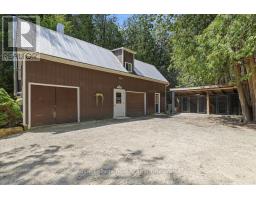
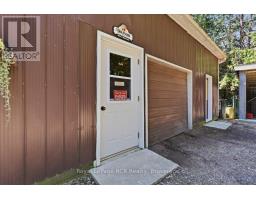
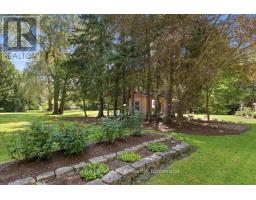
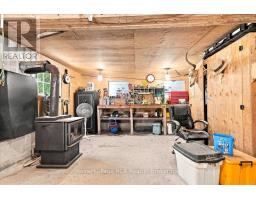
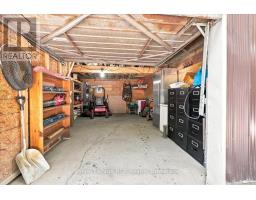
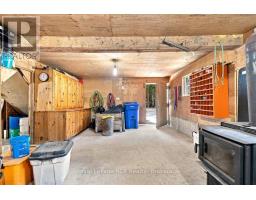
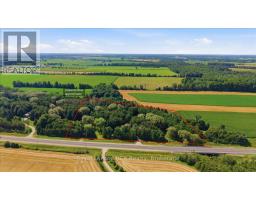
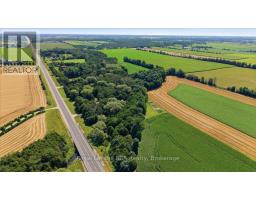
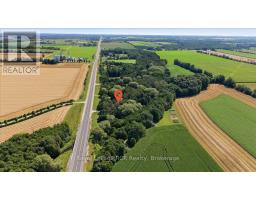
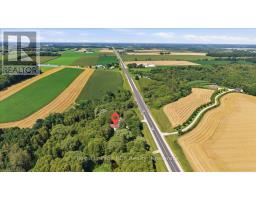
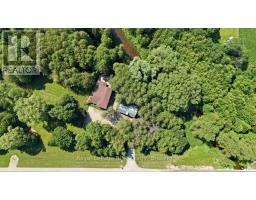
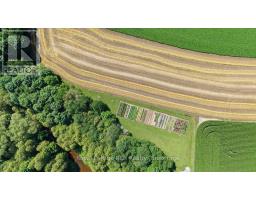
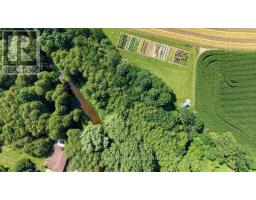
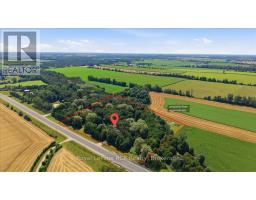
Nearly 6 Acres. Private Creek. Detached Workshop with Loft. Mature Trees. Paved Road. Minutes to Mount Forest. This spacious sidesplit offers 4 bedrooms, 2 bathrooms, and multiple inviting living areas featuring both a brick fireplace and a stunning stone fireplace. Outside, enjoy the covered front porch, spacious deck, and a peaceful country setting with plenty of room to explore. The detached workshop with a finished loft is a standout feature, offering endless possibilities for a home-based business, private office, studio, hobby space, or fitness room. Major updates include a new furnace, water heater, and water softener (2017), updated second-storey windows and attic insulation (2018), a new deck (2019), and a new well pump (2025). If you're looking for the perfect balance of country living and convenience, this unique property offers space to live, work, and unwind-all just minutes from Mount Forest. (id:47351)
Property Details
|
MLS® Number
|
X13647294 |
|
Property Type
|
Single Family |
|
Community Name
|
Rural Wellington North |
|
Equipment Type
|
Propane Tank |
|
Features
|
Irregular Lot Size, Carpet Free |
|
Parking Space Total
|
8 |
|
Rental Equipment Type
|
Propane Tank |
|
Structure
|
Deck, Patio(s) |
Building
|
Bathroom Total
|
2 |
|
Bedrooms Above Ground
|
4 |
|
Bedrooms Total
|
4 |
|
Age
|
51 To 99 Years |
|
Amenities
|
Fireplace(s) |
|
Appliances
|
Dishwasher, Microwave, Hood Fan, Stove, Refrigerator |
|
Basement Development
|
Unfinished |
|
Basement Type
|
N/a (unfinished) |
|
Construction Style Attachment
|
Detached |
|
Construction Style Split Level
|
Sidesplit |
|
Cooling Type
|
None |
|
Exterior Finish
|
Vinyl Siding, Brick |
|
Fireplace Present
|
Yes |
|
Fireplace Total
|
1 |
|
Foundation Type
|
Concrete |
|
Half Bath Total
|
1 |
|
Heating Fuel
|
Propane |
|
Heating Type
|
Forced Air |
|
Size Interior
|
2,000 - 2,500 Sqft |
|
Type
|
House |
Parking
Land
|
Acreage
|
Yes |
|
Sewer
|
Septic System |
|
Size Depth
|
511 Ft |
|
Size Frontage
|
598 Ft ,2 In |
|
Size Irregular
|
598.2 X 511 Ft |
|
Size Total Text
|
598.2 X 511 Ft|5 - 9.99 Acres |
|
Zoning Description
|
A, Ne |
Rooms
| Level |
Type |
Length |
Width |
Dimensions |
|
Second Level |
Family Room |
4.25 m |
5.88 m |
4.25 m x 5.88 m |
|
Second Level |
Kitchen |
4.14 m |
5.67 m |
4.14 m x 5.67 m |
|
Second Level |
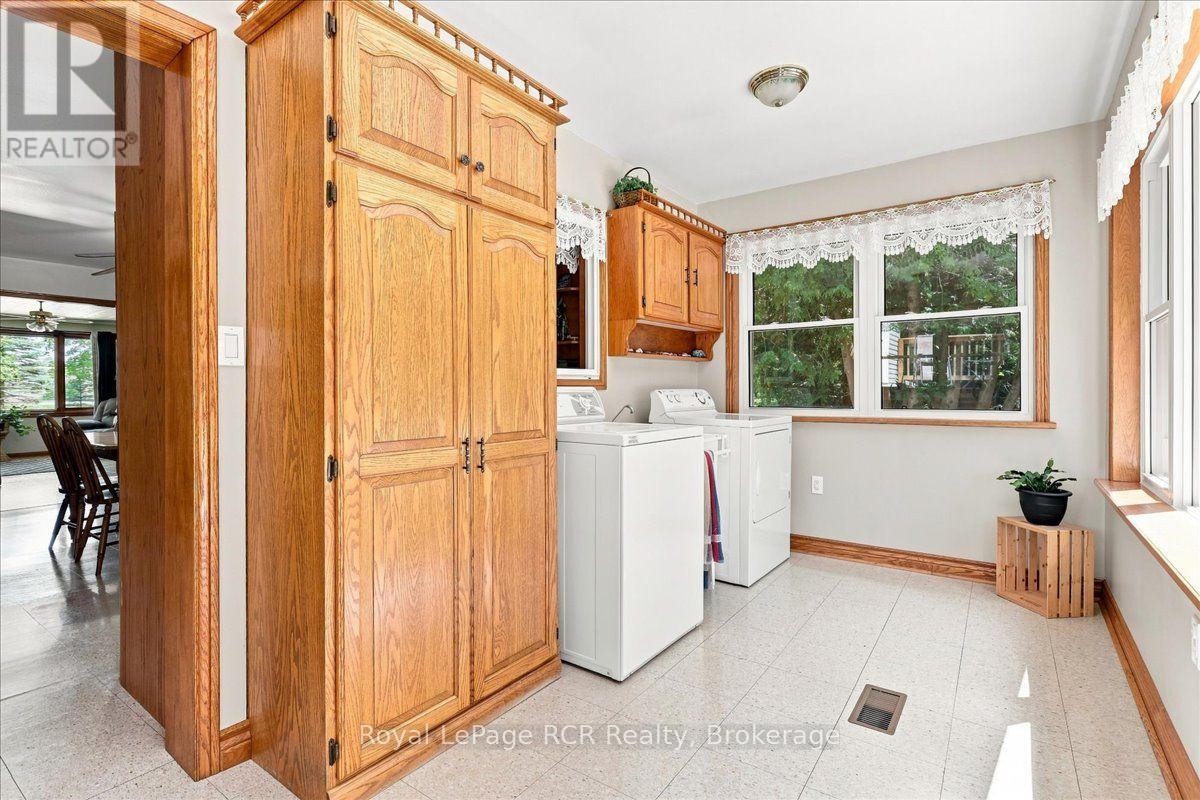
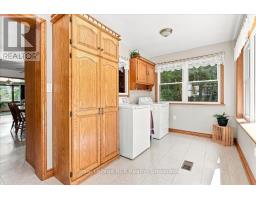
Laundry Room |
4.72 m |
2.19 m |
4.72 m x 2.19 m |
|
Basement |
Cold Room |
4.62 m |
2.25 m |
4.62 m x 2.25 m |
|
Basement |
Utility Room |
4.06 m |
2.69 m |
4.06 m x 2.69 m |
|
Main Level |
Bathroom |
1.63 m |
1.47 m |
1.63 m x 1.47 m |
|
Main Level |
Bedroom |
3.21 m |
3.24 m |
3.21 m x 3.24 m |
|
Main Level |
Foyer |
2.45 m |
1.72 m |
2.45 m x 1.72 m |
|
Main Level |
Living Room |
4.24 m |
3.74 m |
4.24 m x 3.74 m |
|
Upper Level |
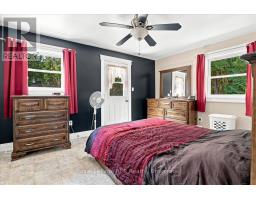
Primary Bedroom |
4.45 m |
3.42 m |
4.45 m x 3.42 m |
|
Upper Level |
Bathroom |
3.04 m |
2.42 m |
3.04 m x 2.42 m |
|
Upper Level |
Bedroom |
3.06 m |
2.7 m |
3.06 m x 2.7 m |
|
Upper Level |
Bedroom |
3.26 m |
3.75 m |
3.26 m x 3.75 m |
Utilities
https://www.realtor.ca/real-estate/30124797/7525-highway-89-wellington-north-rural-wellington-north