2 Bedroom
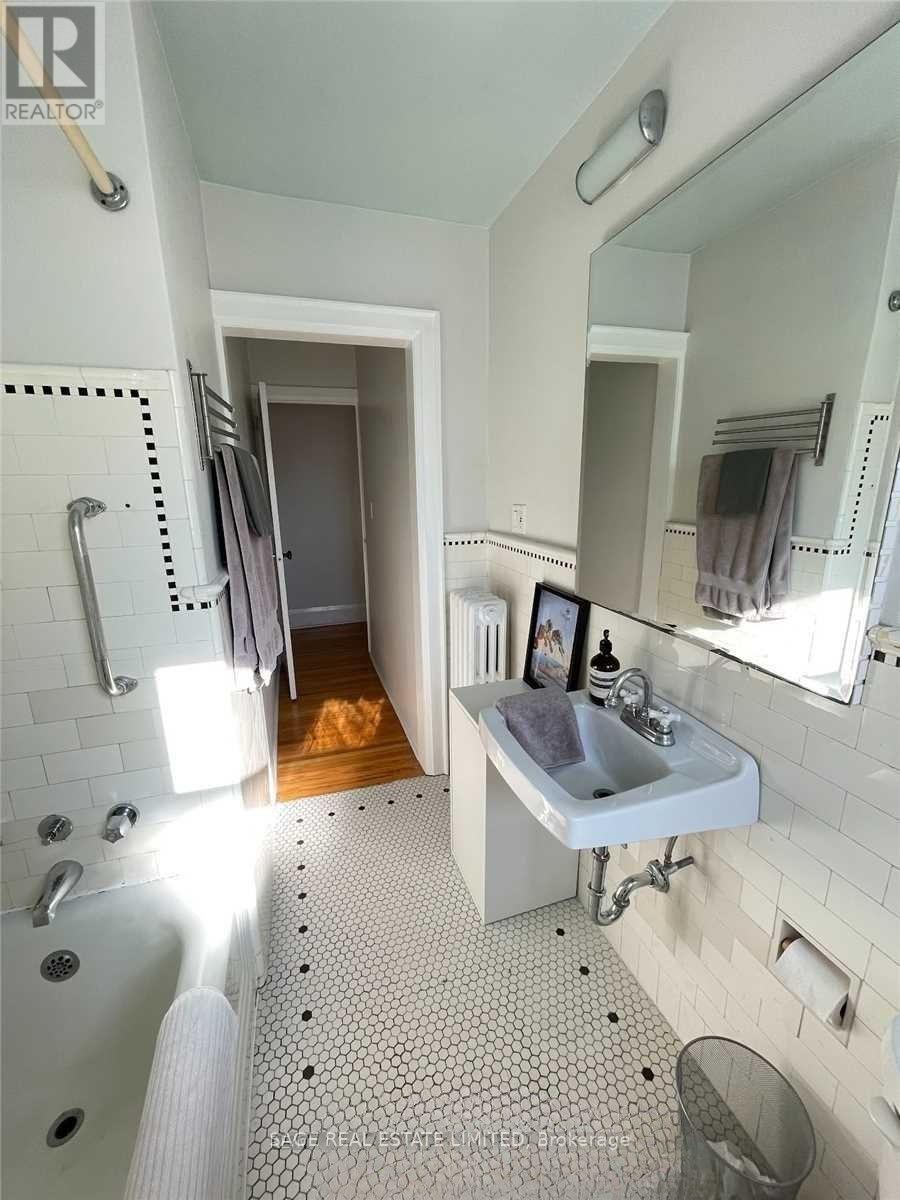
1 Bathroom
2,000 - 2,500 sqft
Wall Unit
Radiant Heat
$2,950 Monthly
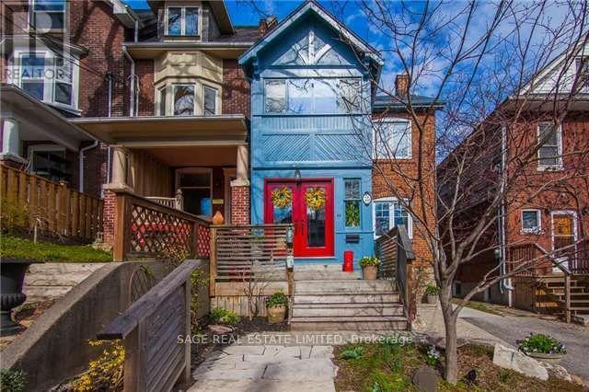
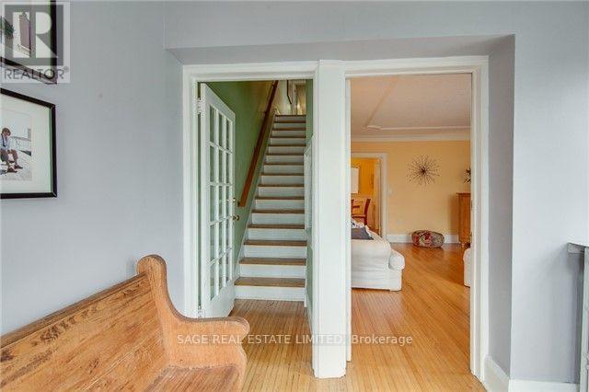
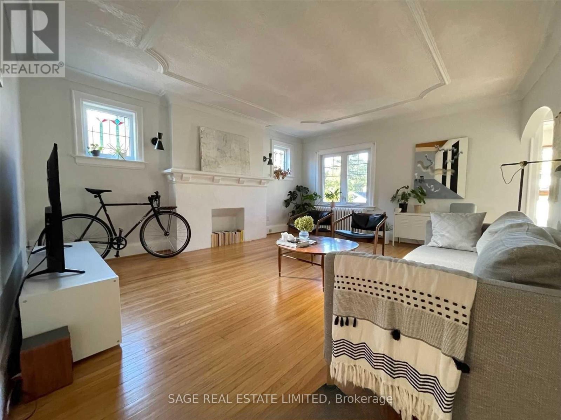
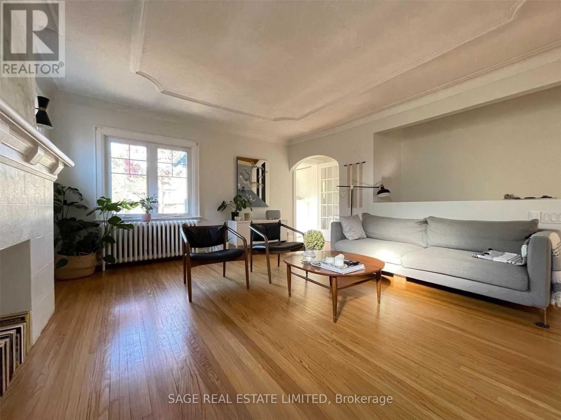
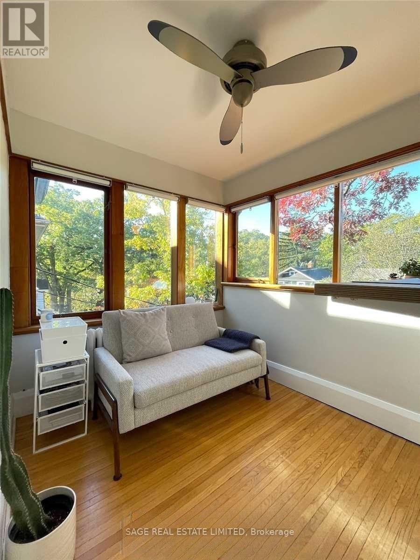
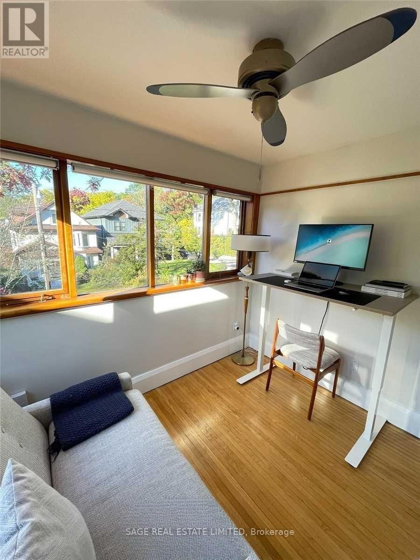
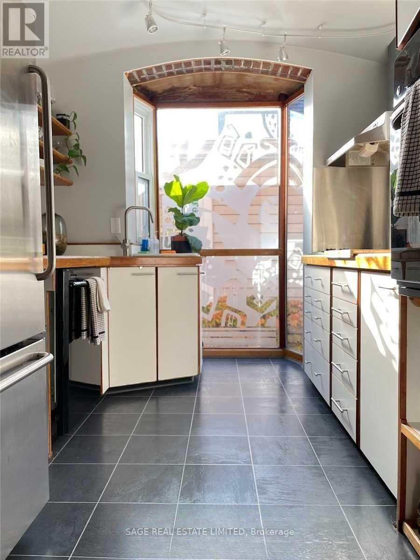
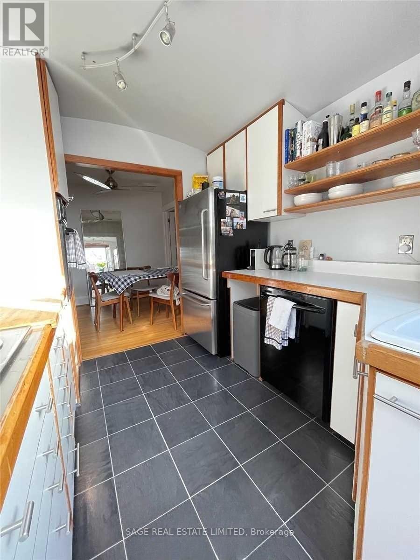
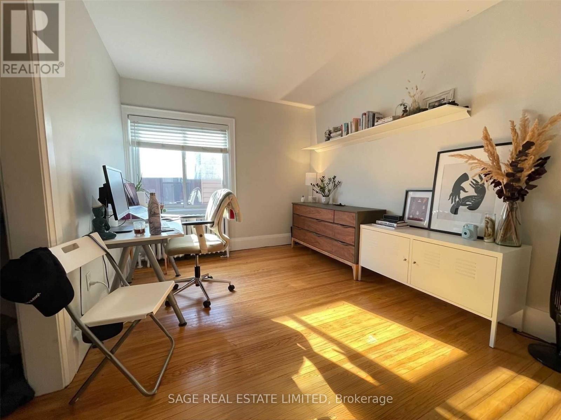
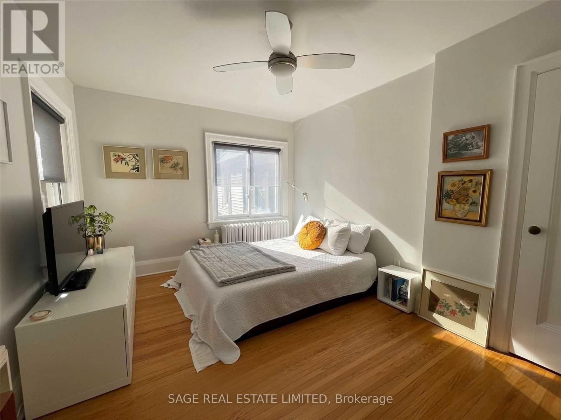
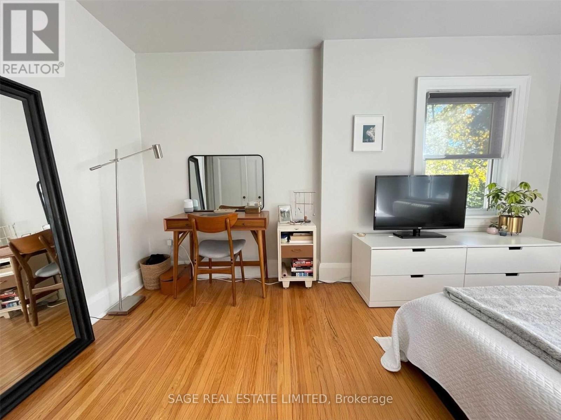
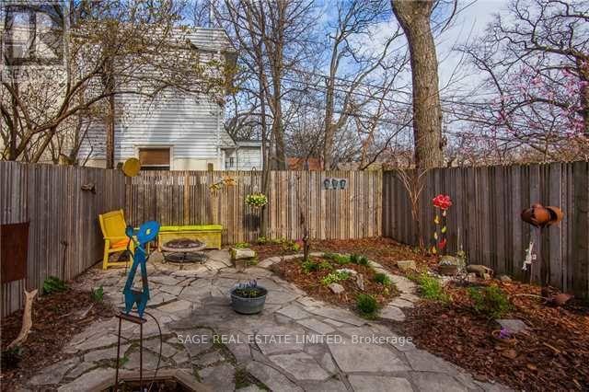
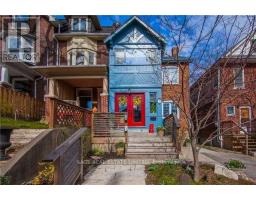
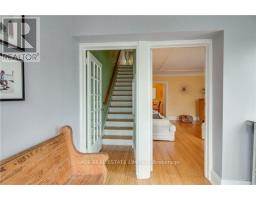
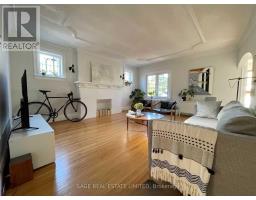
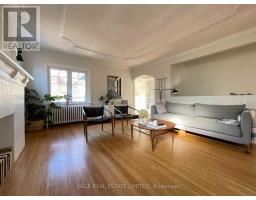
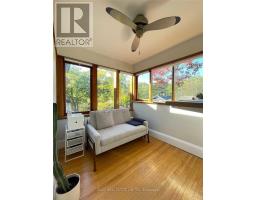
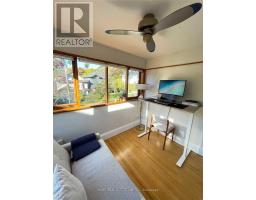
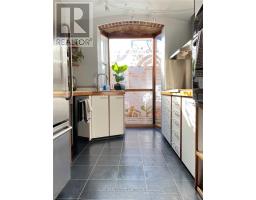
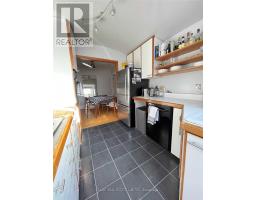
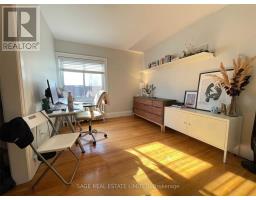
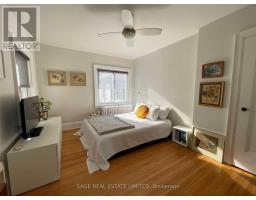
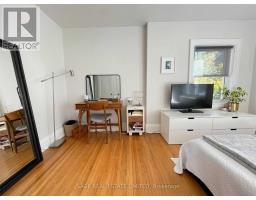
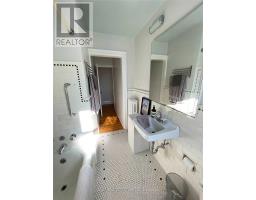
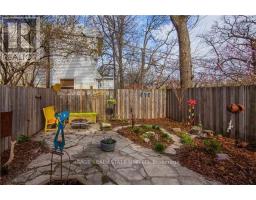
Located in the heart of the Beaches, this charming second floor two-bedroom plus den residence offers the perfect blend of character, comfort, and functionality. Featuring a beautiful, light-filled sunroom just off the living room, this additional space is ideal for a home office, reading nook, or cozy sitting area. The inviting interior boasts hardwood floors, generous room sizes, and excellent storage, including a shared front mudroom and additional storage space in the basement. Residents also enjoy access to a beautiful shared backyard, perfect for relaxing or entertaining during the warmer months. Ideally situated just steps from the Beaches' favourite cafes, restaurants, boutique shops, the boardwalk, waterfront trails, parks, and the lake. A wonderful opportunity to enjoy a character-filled home in one of Toronto's most sought-after neighbourhoods. Ample street permit parking available. **Additional flat fee of $280 per month for utilities, subject to annual reconciliation** (id:67892)
Property Details
|
MLS® Number
|
E14164076 |
|
Property Type
|
Single Family |
|
Community Name
|
The Beaches |
|
Amenities Near By
|
Beach, Public Transit, Park |
|
Community Features
|
Community Centre |
|
Features
|
Carpet Free |
Building
|
Bathroom Total
|
1 |
|
Bedrooms Above Ground
|
2 |
|
Bedrooms Total
|
2 |
|
Appliances
|
All |
|
Basement Features
|
Separate Entrance |
|
Basement Type
|
N/a |
|
Construction Style Attachment
|
Detached |
|
Cooling Type
|
Wall Unit |
|
Exterior Finish
|
Brick |
|
Flooring Type
|
Hardwood, Tile |
|
Foundation Type
|
Concrete |
|
Heating Fuel
|
Natural Gas |
|
Heating Type
|
Radiant Heat |
|
Stories Total
|
2 |
|
Size Interior
|
2,000 - 2,500 Sqft |
|
Type
|
House |
|
Utility Water
|
Municipal Water |
Parking
Land
|
Acreage
|
No |
|
Land Amenities
|
Beach, Public Transit, Park |
|
Sewer
|
Sanitary Sewer |
|
Size Depth
|
120 Ft |
|
Size Frontage
|
25 Ft |
|
Size Irregular
|
25 X 120 Ft |
|
Size Total Text
|
25 X 120 Ft |
|
Surface Water
|
Lake/pond |
Rooms
| Level |
Type |
Length |
Width |
Dimensions |
|
Second Level |
Living Room |
5.17 m |
3.46 m |
5.17 m x 3.46 m |
|
Second Level |
Dining Room |
2.75 m |
2.55 m |
2.75 m x 2.55 m |
|
Second Level |
Kitchen |
3.05 m |
2.46 m |
3.05 m x 2.46 m |
|
Second Level |
Bedroom 2 |
4.31 m |
2.85 m |
4.31 m x 2.85 m |
|
Second Level |
Primary Bedroom |
4.31 m |
3.34 m |
4.31 m x 3.34 m |
|
Second Level |
Den |
3.31 m |
2.32 m |
3.31 m x 2.32 m |
https://www.realtor.ca/real-estate/30495718/75-spruce-hill-blvd-upper-toronto-the-beaches-the-beaches