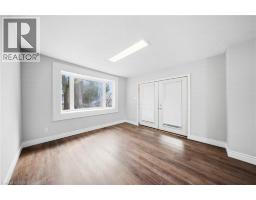
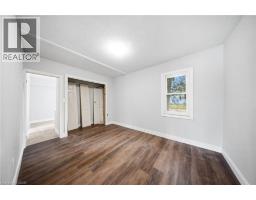
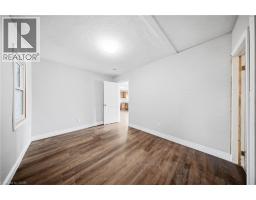
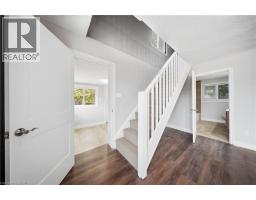
1 Bedroom
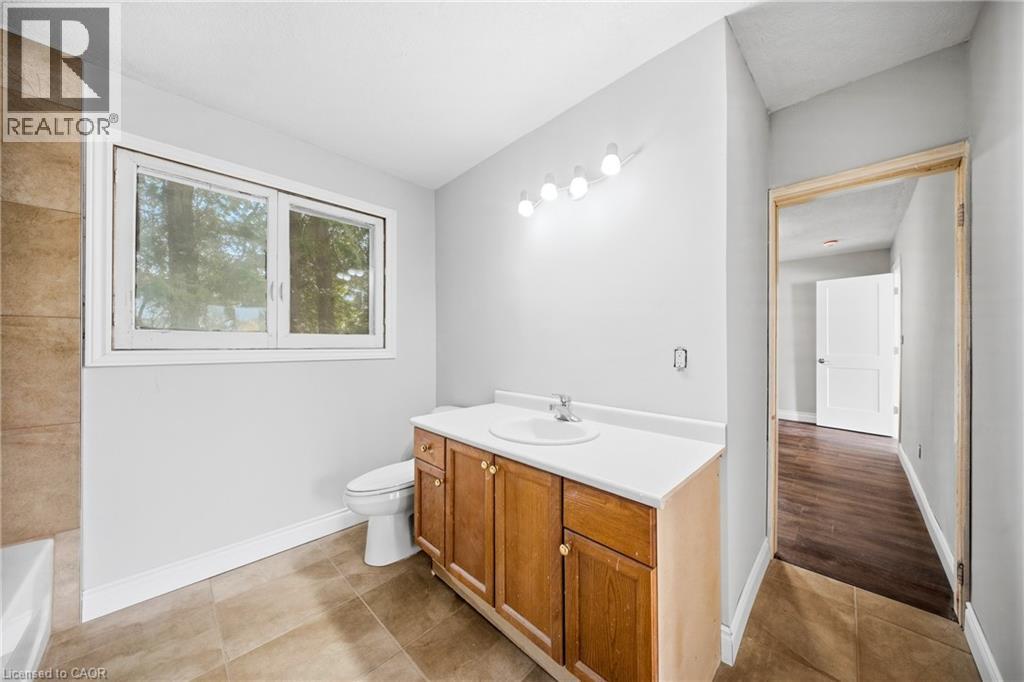
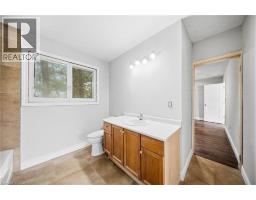
2 Bathroom
1,554 sqft
Fireplace
Central Air Conditioning
Forced Air
Acreage
$3,400 MonthlyHeat, Water
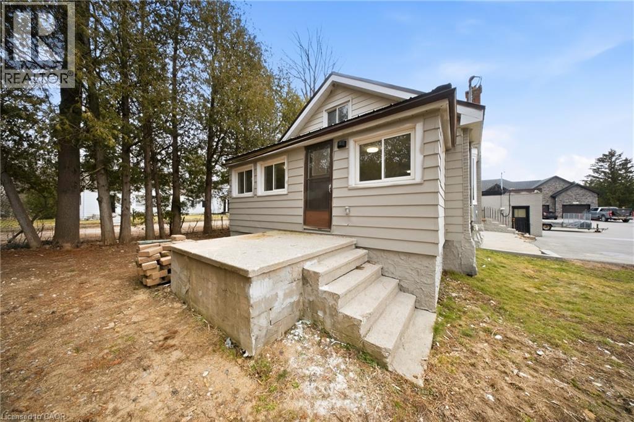
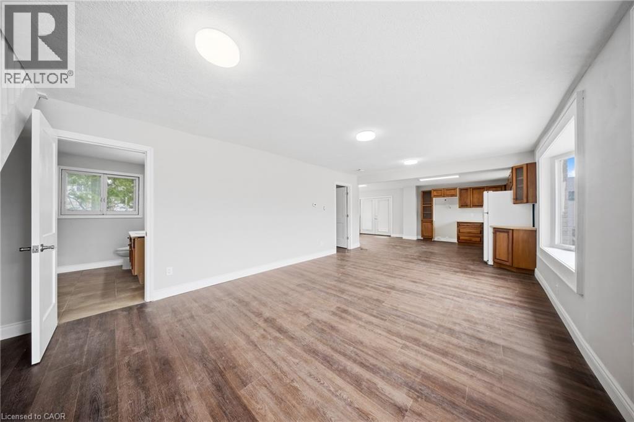
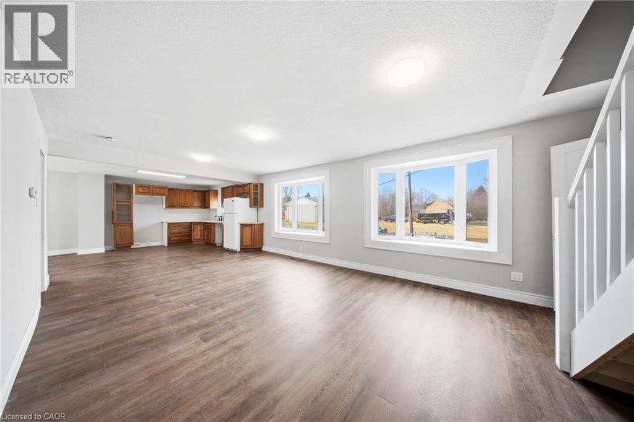
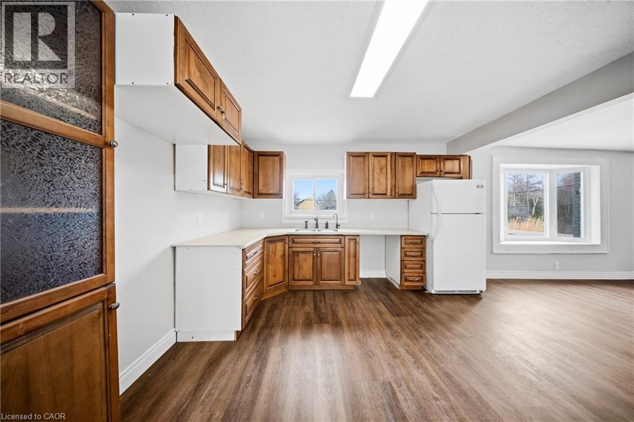
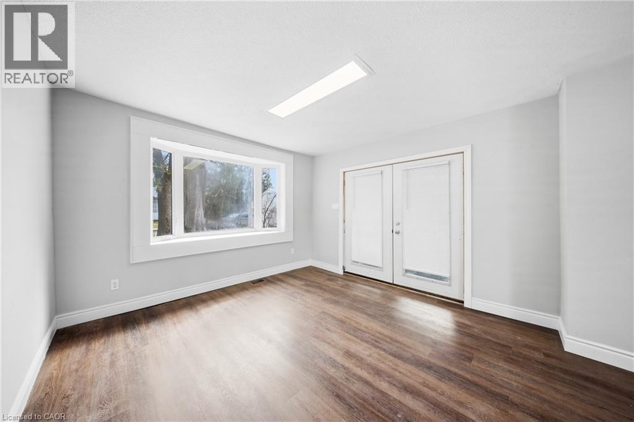
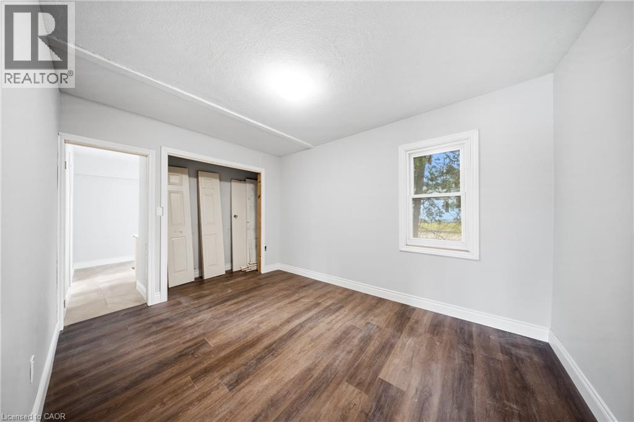
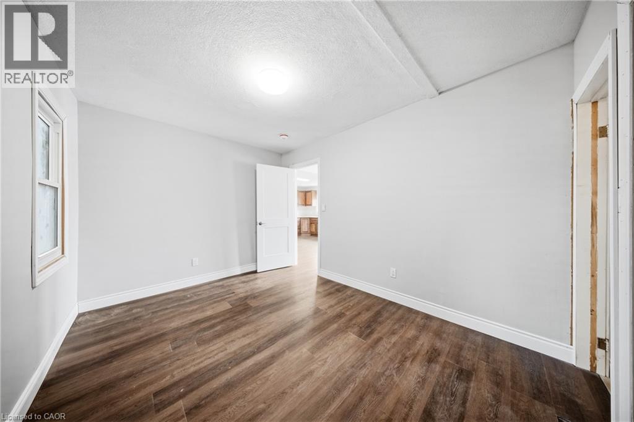
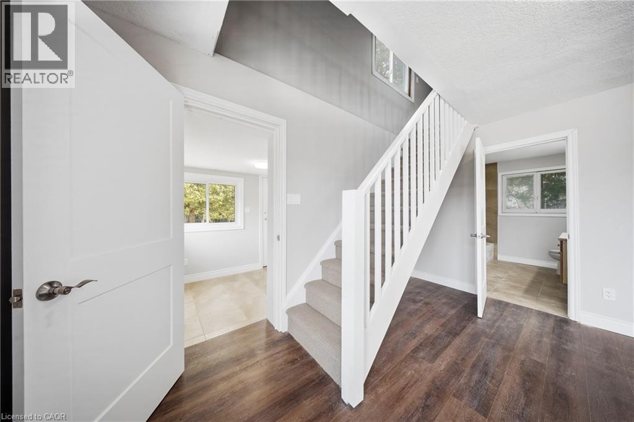
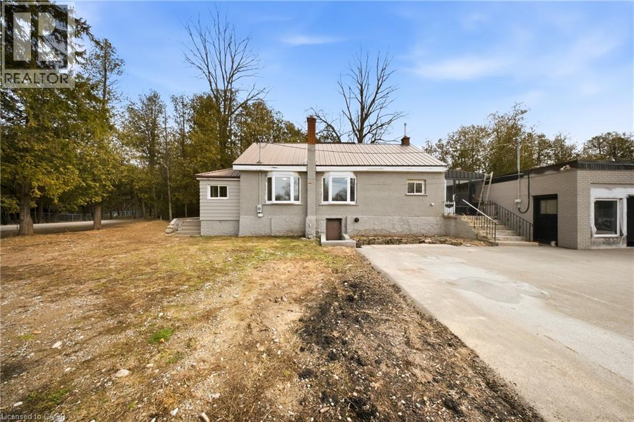
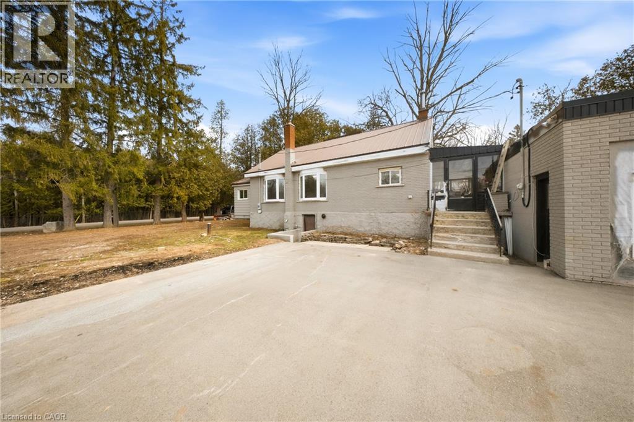
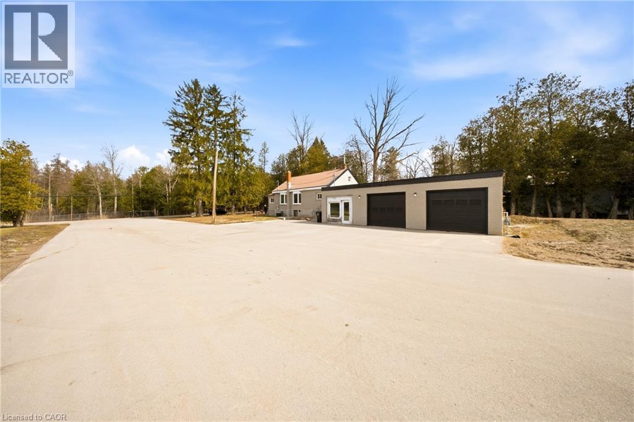
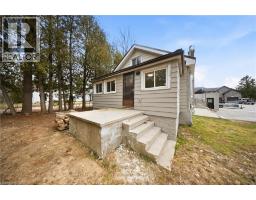
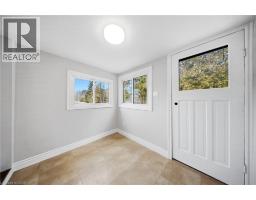
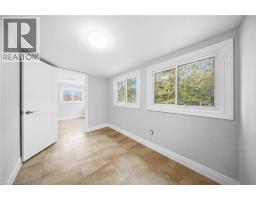
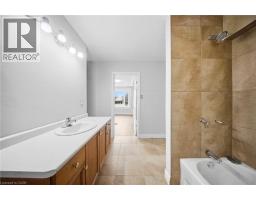
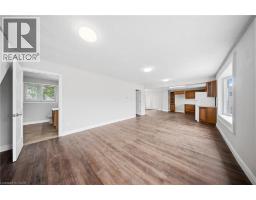
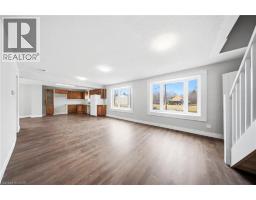
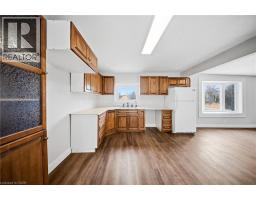
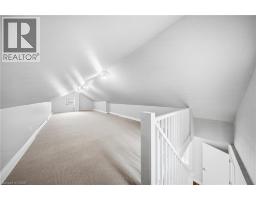
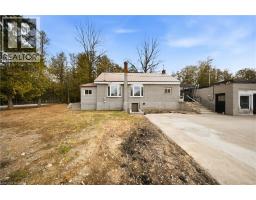
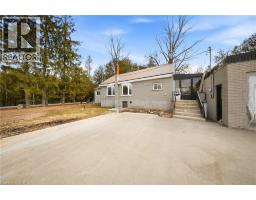
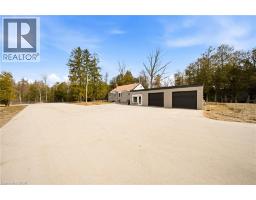
This unique leasing opportunity at 75 Robinson Road offers a quaint and cozy home with an expansive, professional-grade workshop, providing a perfect opportunity for hobbyists whether you are looking for a dedicated space for a home-based business or a serious workshop setup. The 28' x 26' workshop offers a vast workspace with high ceilings, durable flooring, and ample natural light. Wide entry points allow for the easy movement of large-scale projects, materials, or equipment, making it as practical as it is versatile. This exceptional structure significantly enhances the property's overall functionality, offering peaceful country living with wide-open space while remaining minutes from local amenities and attractions. (id:47351)
Property Details
|
MLS® Number
|
40846087 |
|
Property Type
|
Single Family |
|
Amenities Near By
|
Golf Nearby, Park, Place Of Worship, Schools, Shopping |
|
Communication Type
|
High Speed Internet |
|
Community Features
|
Community Centre |
|
Features
|
Country Residential |
|
Parking Space Total
|
3 |
|
Structure
|
Workshop |
Building
|
Bathroom Total
|
2 |
|
Bedrooms Above Ground
|
1 |
|
Bedrooms Total
|
1 |
|
Appliances
|
Refrigerator, Garage Door Opener |
|
Basement Development
|
Unfinished |
|
Basement Type
|
Full (unfinished) |
|
Construction Style Attachment
|
Detached |
|
Cooling Type
|
Central Air Conditioning |
|
Exterior Finish
|
Stone |
|
Fire Protection
|
Smoke Detectors |
|
Fireplace Present
|
Yes |
|
Fireplace Total
|
1 |
|
Foundation Type
|
Poured Concrete |
|
Half Bath Total
|
1 |
|
Heating Fuel
|
Natural Gas |
|
Heating Type
|
Forced Air |
|
Stories Total
|
2 |
|
Size Interior
|
1,554 Sqft |
|
Type
|
House |
|
Utility Water
|
Well |
Parking
Land
|
Access Type
|
Highway Access, Highway Nearby |
|
Acreage
|
Yes |
|
Land Amenities
|
Golf Nearby, Park, Place Of Worship, Schools, Shopping |
|
Sewer
|
Septic System |
|
Size Frontage
|
119 Ft |
|
Size Irregular
|
1.08 |
|
Size Total
|
1.08 Ac|1/2 - 1.99 Acres |
|
Size Total Text
|
1.08 Ac|1/2 - 1.99 Acres |
|
Zoning Description
|
R1 |
Rooms
| Level |
Type |
Length |
Width |
Dimensions |
|
Second Level |
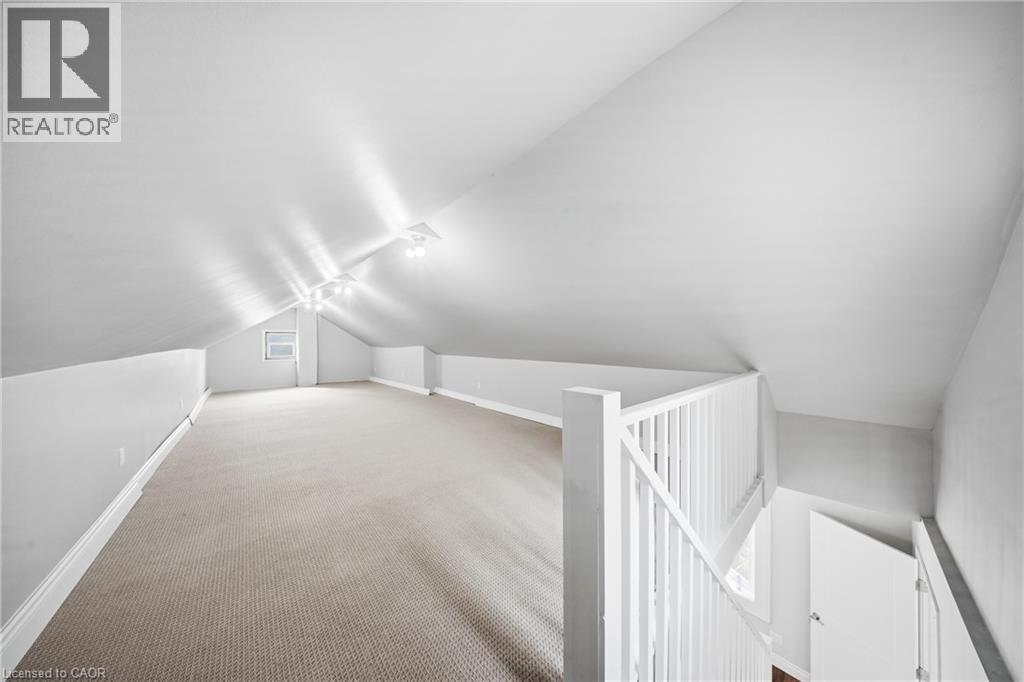
Loft |
|
|
36'4'' x 8'4'' |
|
Main Level |
Recreation Room |
|
|
17'9'' x 27'10'' |
|
Main Level |
Den |
|
|
11'8'' x 7'8'' |
|
Main Level |
2pc Bathroom |
|
|
7'6'' x 5'8'' |
|
Main Level |
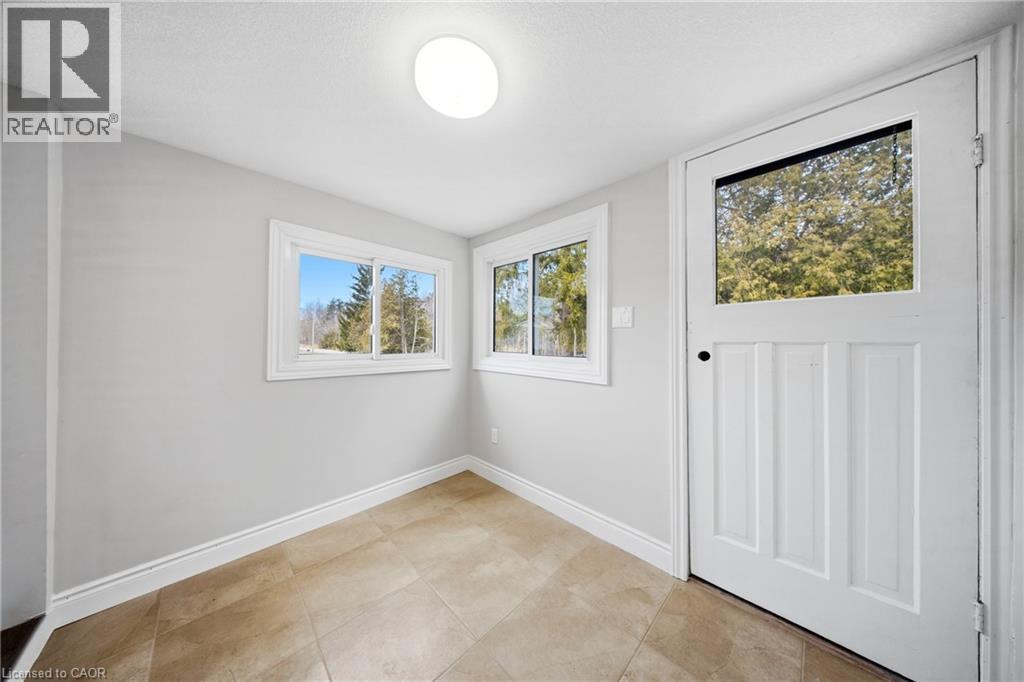
Foyer |
|
|
7'1'' x 8'10'' |
|
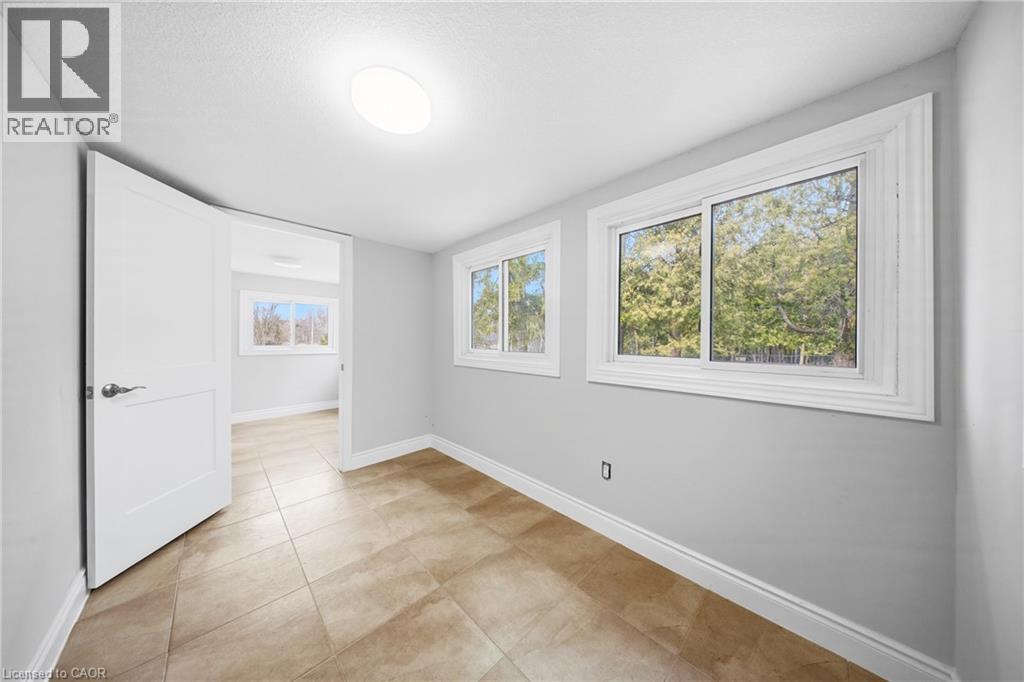
Main Level |
Bonus Room |
|
|
7'1'' x 10'11'' |
|
Main Level |
Living Room |
|
|
23'7'' x 13'1'' |
|
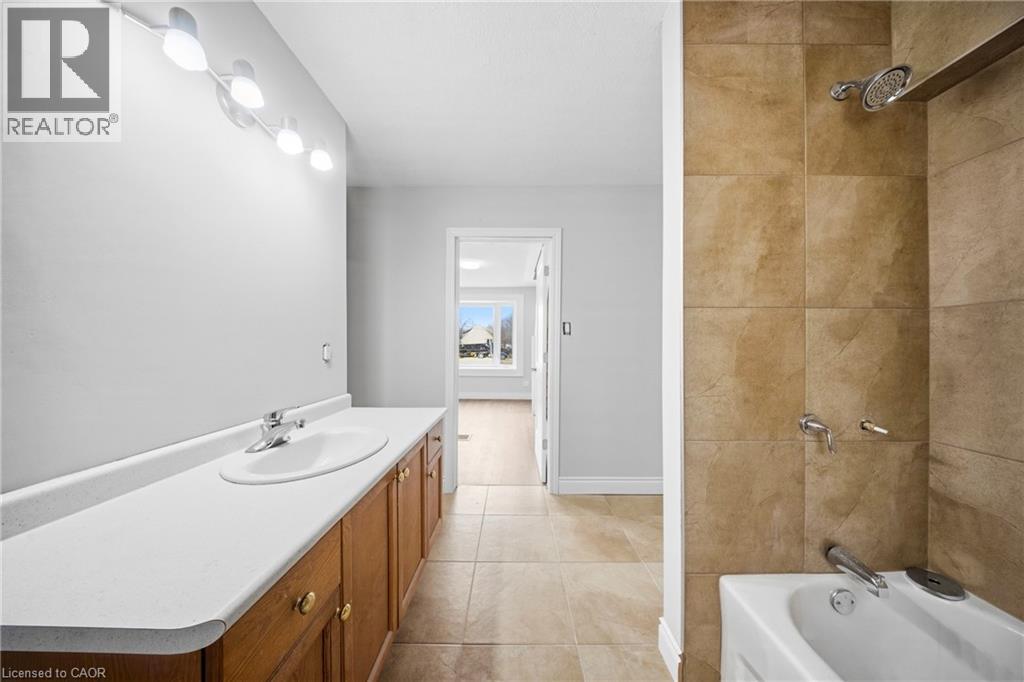
Main Level |
3pc Bathroom |
|
|
10'4'' x 9'4'' |
|
Main Level |
Bedroom |
|
|
12'8'' x 9'5'' |
|
Main Level |
Kitchen |
|
|
12'5'' x 23'1'' |
|
Main Level |
Sunroom |
|
|
7'1'' x 24'7'' |
|
Main Level |
Bonus Room |
|
|
6'4'' x 10'4'' |
|
Main Level |
Other |
|
|
6'9'' x 10'4'' |
Utilities
|
Electricity
|
Available |
|
Natural Gas
|
Available |
|
Telephone
|
Available |
https://www.realtor.ca/real-estate/30005781/75-robinson-road-unit-b-cambridge