5 Bedroom
4 Bathroom
2,000 - 2,500 sqft
Bungalow
Central Air Conditioning, Air Exchanger
Radiant Heat
$769,000
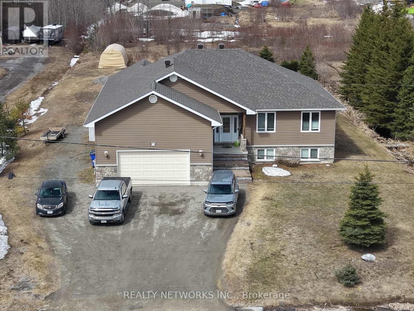
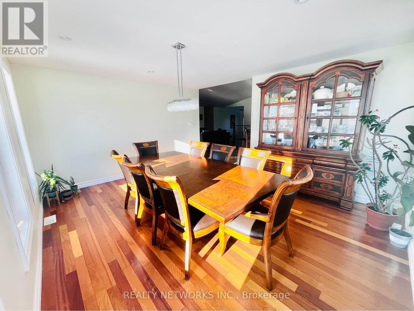
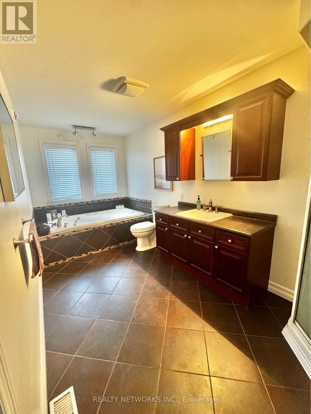
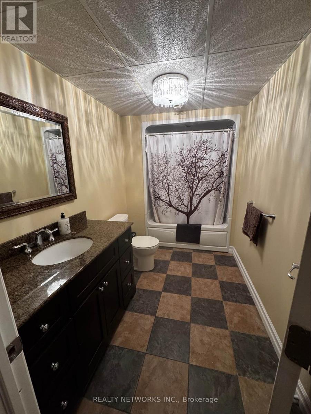
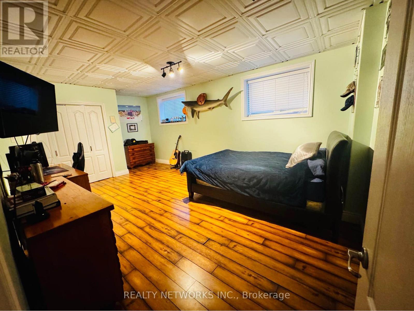
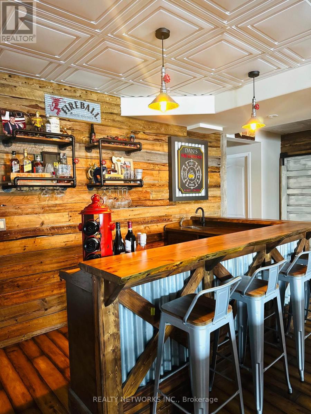
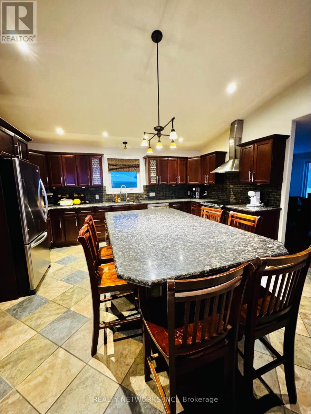
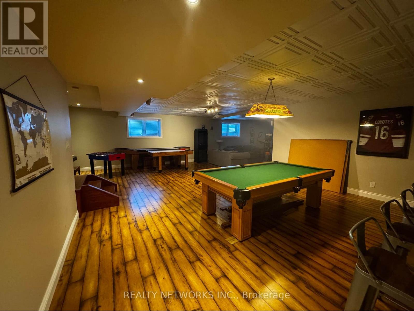
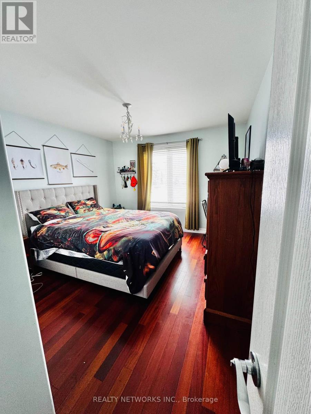
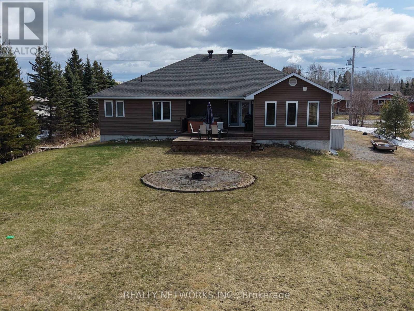
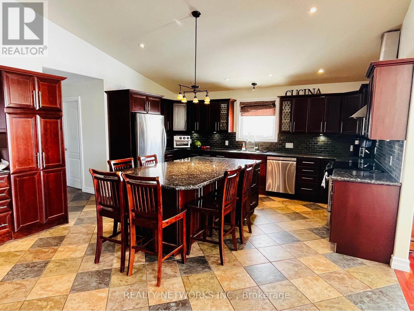
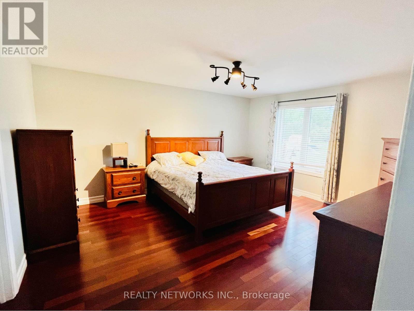
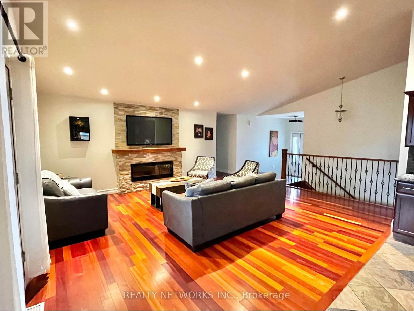
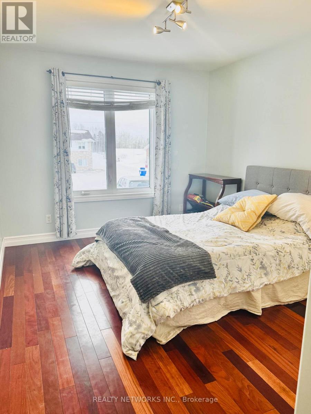
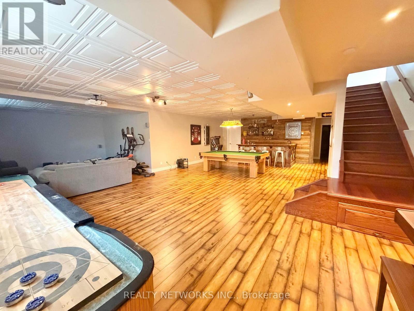
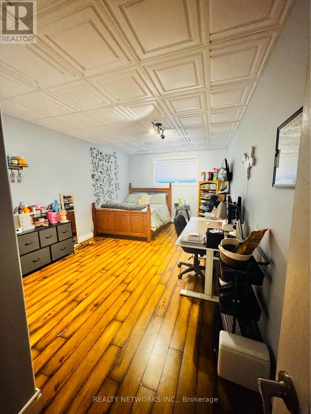
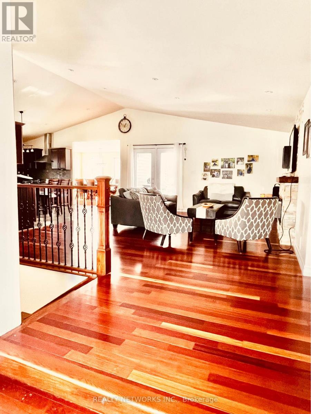
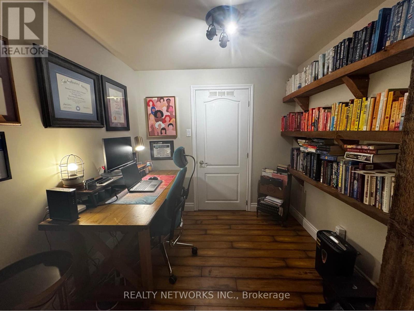
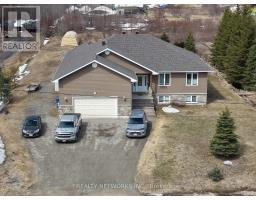
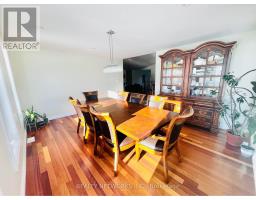
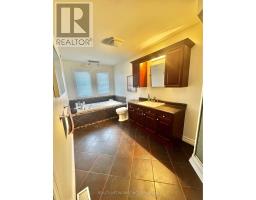
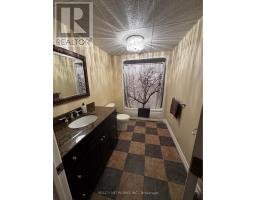
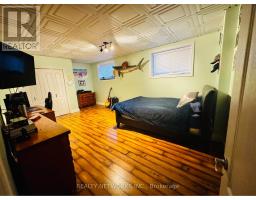
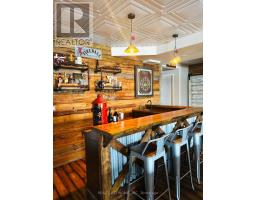
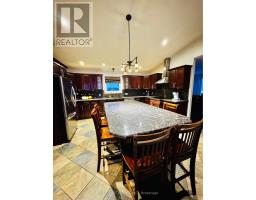
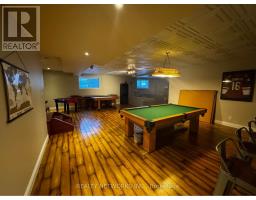
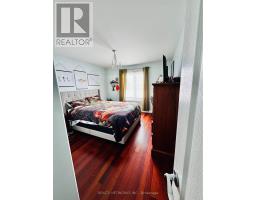
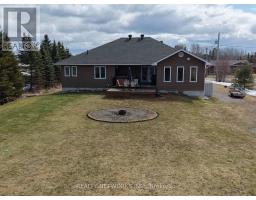
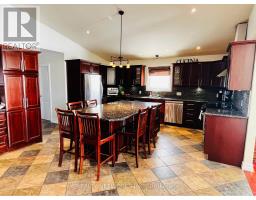
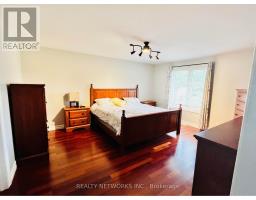
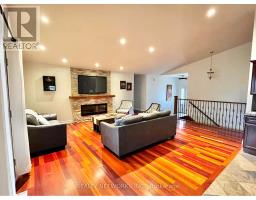
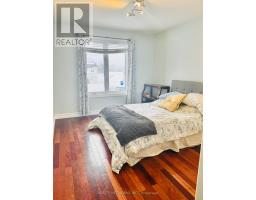
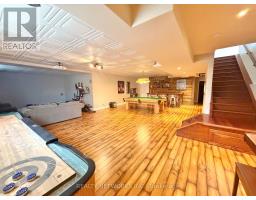
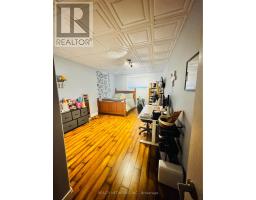
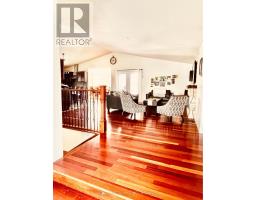
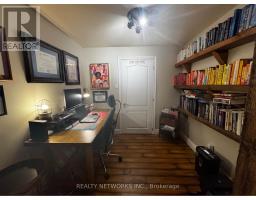
Beautiful bright and built for life. This modern property has an abundance of natural light throughout and breathing room for the whole family. This 2157 square foot executive bungalow is situated on 1 acre of land right in town and close to everything. This 5 Bedroom 4 Bathroom home is move-in ready home is in a sought after area and has space to gather and room to grow. On the main floor you will find a large and open living room and Kichen with all ammenities and a beautiful bright formal dining room. You will aldo find three beautiful bedrooms with the Primary bedroom having a ensuite and walk-in closet, a 4 pc and 2 pc bathroom complete with a laundry room. In the finished basement you have 9 foot ceilings, an extra large rec room, 2 large bedrooms, an office, cold room, wet bar and a large utility room. Outside you will find a large 1 acre lot, partly covered deck, New Shingles (2025), large driveway and enough room to build pretty much anything. (id:47351)
Property Details
|
MLS® Number
|
T13154176 |
|
Property Type
|
Single Family |
|
Community Name
|
MTJ - 101 West |
|
Features
|
Carpet Free |
|
Parking Space Total
|
8 |
|
Structure
|
Deck |
Building
|
Bathroom Total
|
4 |
|
Bedrooms Above Ground
|
3 |
|
Bedrooms Below Ground
|
2 |
|
Bedrooms Total
|
5 |
|
Age
|
16 To 30 Years |
|
Appliances
|
Dishwasher, Dryer, Stove, Washer, Refrigerator |
|
Architectural Style
|
Bungalow |
|
Basement Development
|
Finished |
|
Basement Type
|
N/a (finished) |
|
Construction Style Attachment
|
Detached |
|
Cooling Type
|
Central Air Conditioning, Air Exchanger |
|
Exterior Finish
|
Stone, Vinyl Siding |
|
Foundation Type
|
Concrete |
|
Half Bath Total
|
1 |
|
Heating Fuel
|
Natural Gas |
|
Heating Type
|
Radiant Heat |
|
Stories Total
|
1 |
|
Size Interior
|
2,000 - 2,500 Sqft |
|
Type
|
House |
|
Utility Water
|
Municipal Water |
Parking
Land
|
Acreage
|
No |
|
Sewer
|
Septic System |
|
Size Depth
|
415 Ft |
|
Size Frontage
|
104 Ft |
|
Size Irregular
|
104 X 415 Ft |
|
Size Total Text
|
104 X 415 Ft|1/2 - 1.99 Acres |
|
Zoning Description
|
Rd-re2 |
Rooms
| Level |
Type |
Length |
Width |
Dimensions |
|
Basement |
Office |
3 m |
3 m |
3 m x 3 m |
|
Basement |
Utility Room |
5.2 m |
5 m |
5.2 m x 5 m |
|
Basement |
Cold Room |
3 m |
3 m |
3 m x 3 m |
|
Basement |
Recreational, Games Room |
10 m |
5.8 m |
10 m x 5.8 m |
|
Basement |
Bedroom 4 |
3.4 m |
5.2 m |
3.4 m x 5.2 m |
|
Basement |
Bedroom 5 |
3.8 m |
5.41 m |
3.8 m x 5.41 m |
|
Main Level |
Kitchen |
5.5 m |
5 m |
5.5 m x 5 m |
|
Main Level |
Living Room |
5.5 m |
18 m |
5.5 m x 18 m |
|
Main Level |
Bedroom 3 |
3.6 m |
3.3 m |
3.6 m x 3.3 m |
|
Main Level |
Dining Room |
4.5 m |
4 m |
4.5 m x 4 m |
|
Main Level |
Bathroom |
2.7 m |
2.5 m |
2.7 m x 2.5 m |
|
Main Level |
Primary Bedroom |
5 m |
4.5 m |
5 m x 4.5 m |
|
Main Level |
Bedroom 2 |
3.75 m |
3 m |
3.75 m x 3 m |
|
Main Level |
Laundry Room |
2.75 m |
2.75 m |
2.75 m x 2.75 m |
Utilities
|
Cable
|
Installed |
|
Electricity
|
Installed |
https://www.realtor.ca/real-estate/29782443/75-emerald-street-timmins-mtj-101-west-mtj-101-west