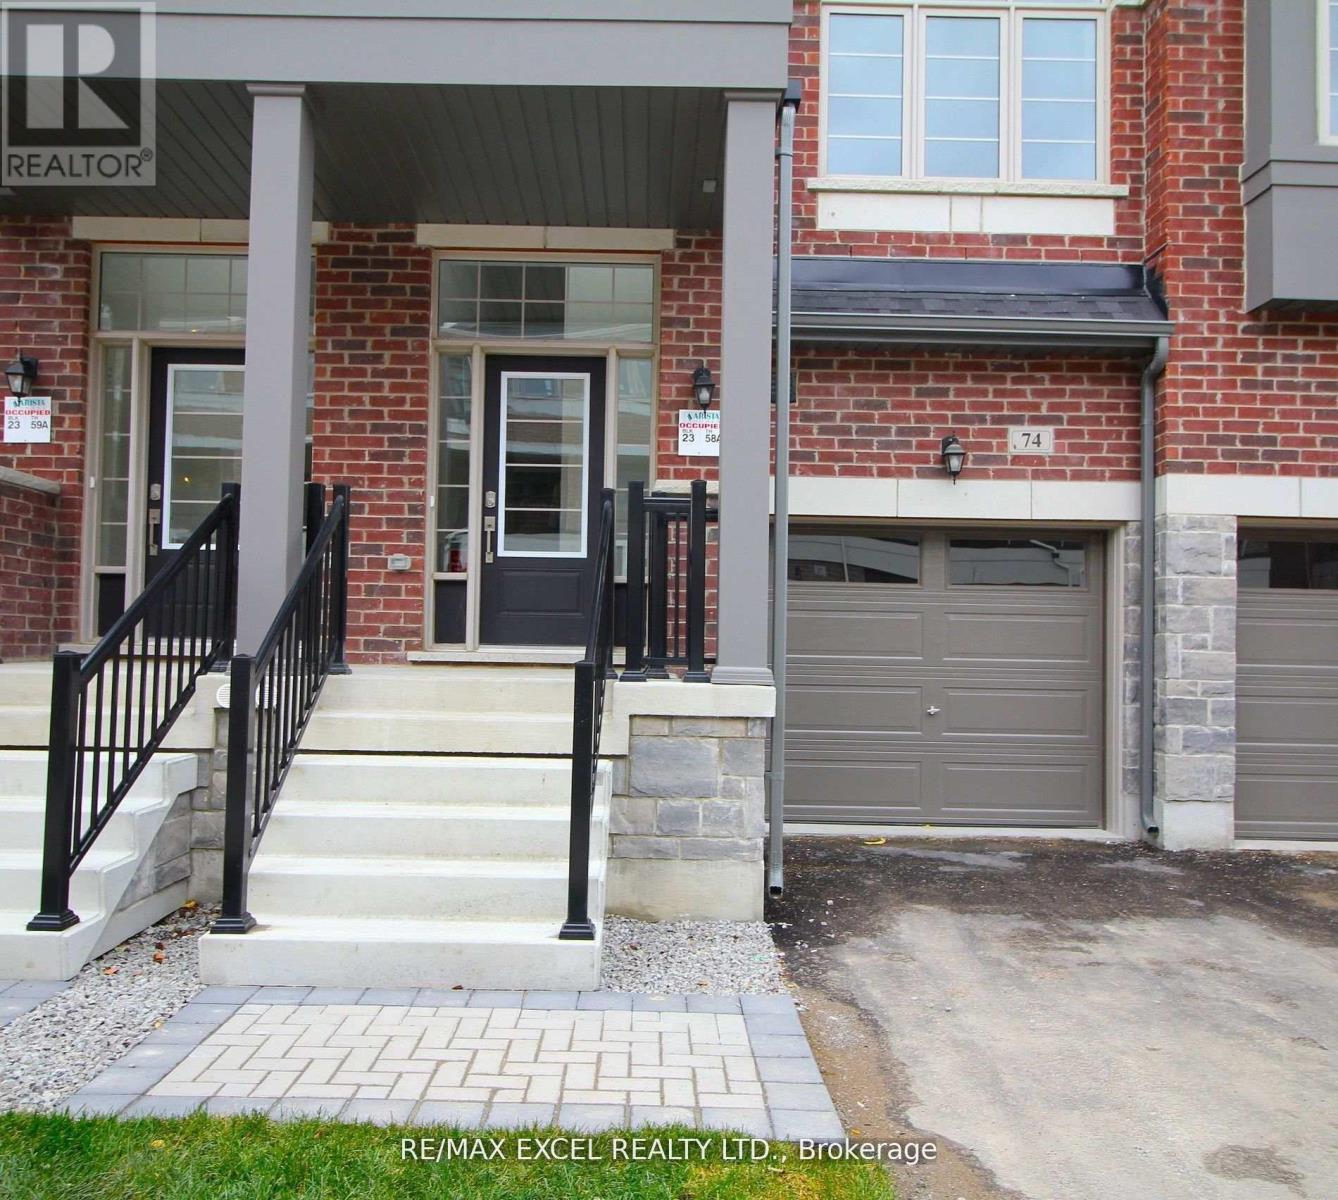
74 Carneros Way Markham, Ontario L6B 0S1
$3,200 Monthly
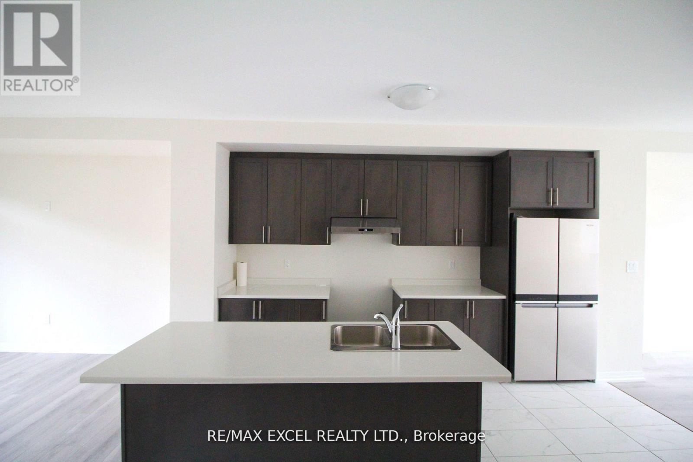
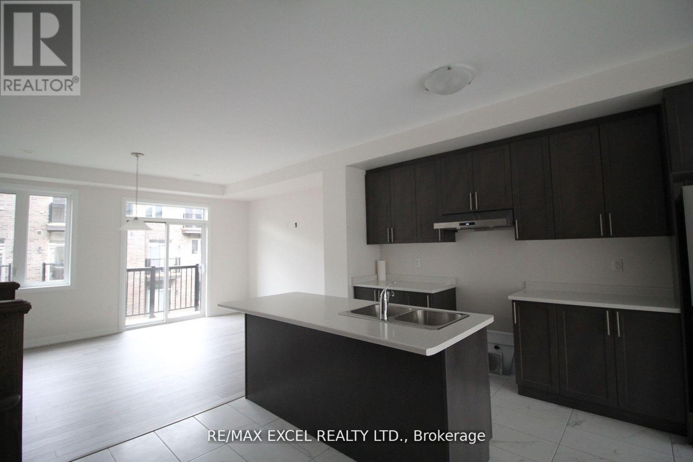
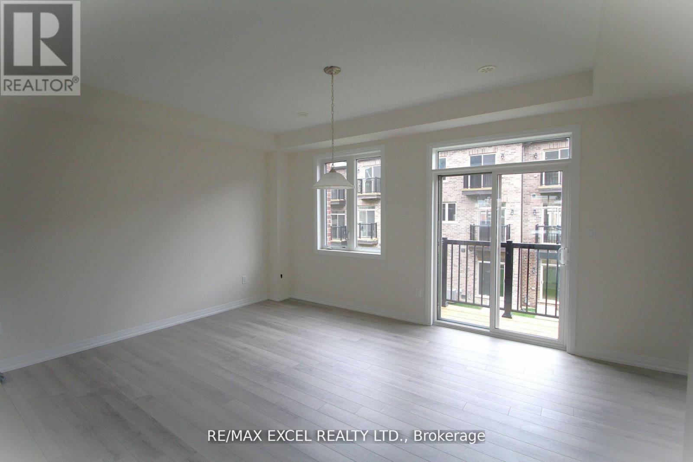
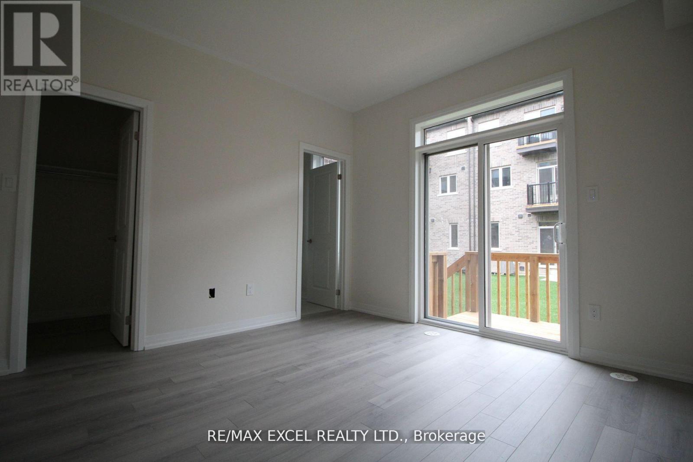
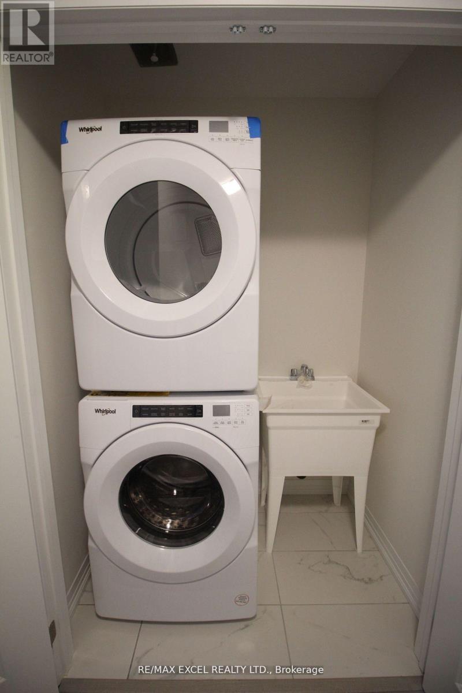
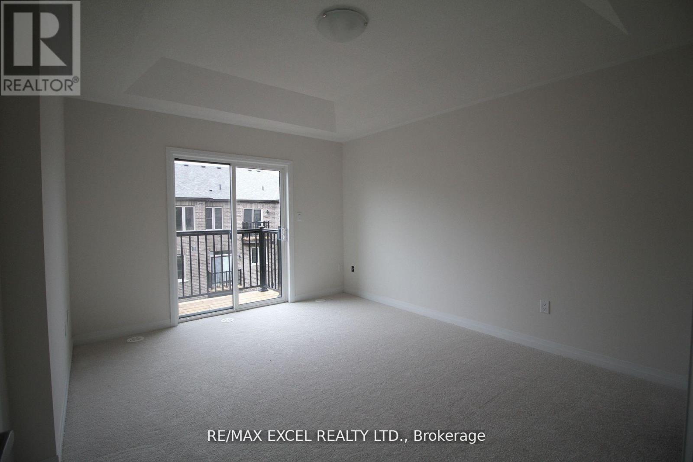
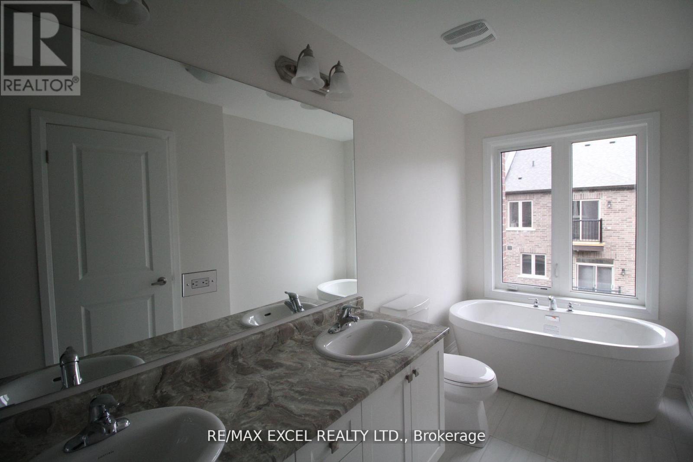
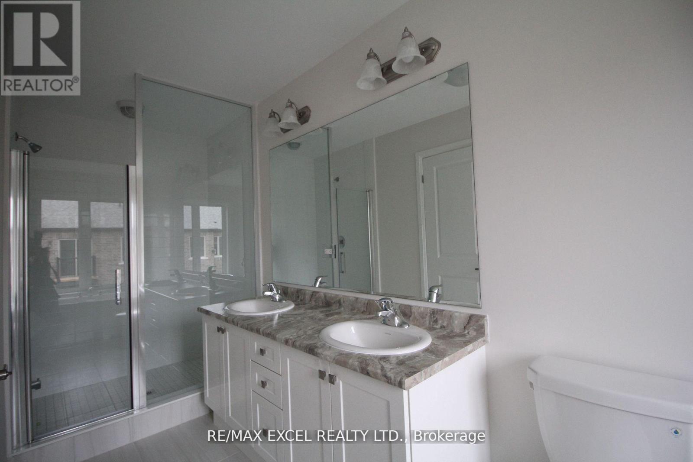
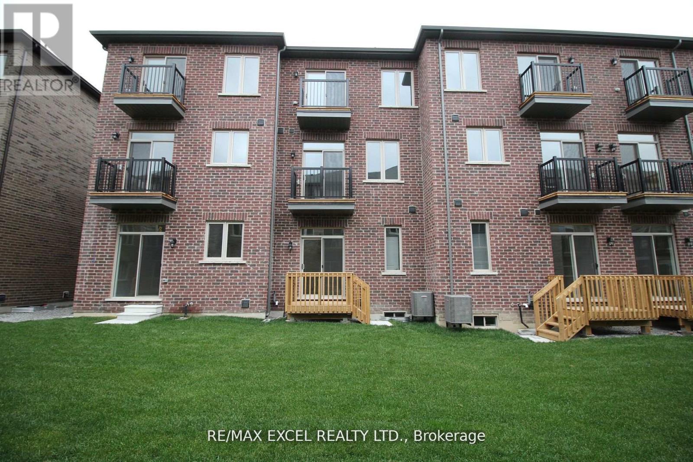
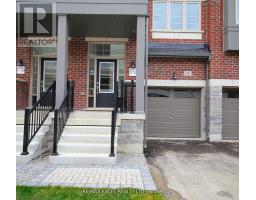
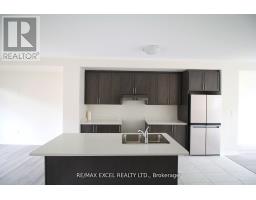
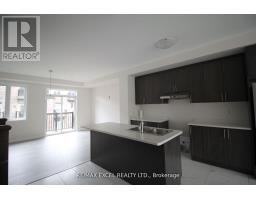
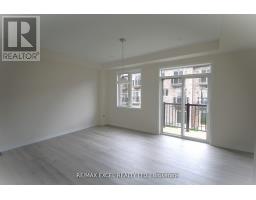
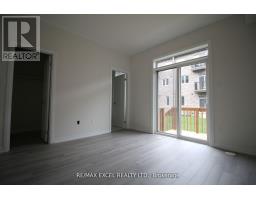
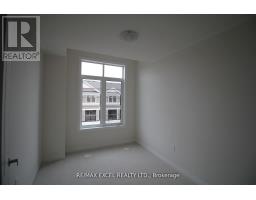
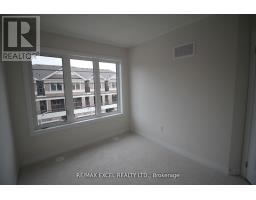
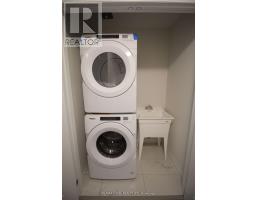
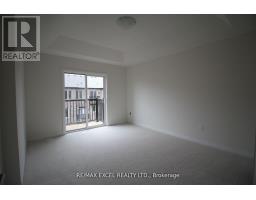
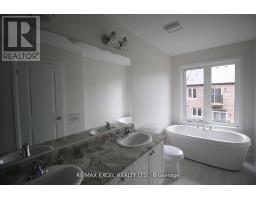
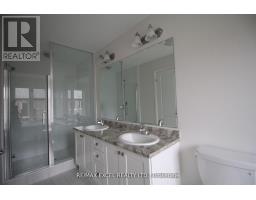
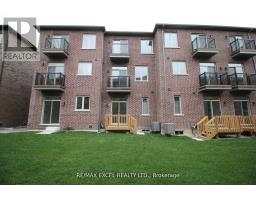
Luxury 4 Bed 4 washroom Townhome With Functional Open Concept Layout, Convenient & Modern Living In The Heart Of Boxgrove. Tons of Upgrades, Hardwood Staircase, Laminate Floor, 9' Ceiling, In-Law Suite on Ground Floor. Modern Kitchen W/ Brand New Appliances, Large Dining Area, & Walk-Out To Balcony. Direct Access From Garage. Close To Viva Cornell Bus Terminal, Hwy 7, 407, Bank, Walmart Shopping Centre, Boxgrove Smart Centre, Stouffville Hospital And Cornell Community Centre. Small Pet is a possibility. (id:47351)
Property Details
| MLS® Number | N13662444 |
| Property Type | Single Family |
| Community Name | Cedar Grove |
| Amenities Near By | Hospital, Public Transit, Schools, Park |
| Community Features | Community Centre |
| Equipment Type | Water Heater |
| Parking Space Total | 2 |
| Rental Equipment Type | Water Heater |
Building
| Bathroom Total | 4 |
| Bedrooms Above Ground | 4 |
| Bedrooms Total | 4 |
| Age | New Building |
| Basement Development | Unfinished |
| Basement Type | N/a (unfinished) |
| Construction Style Attachment | Attached |
| Cooling Type | Central Air Conditioning |
| Exterior Finish | Brick |
| Flooring Type | Laminate, Carpeted |
| Foundation Type | Concrete |
| Half Bath Total | 1 |
| Heating Fuel | Natural Gas |
| Heating Type | Forced Air |
| Stories Total | 3 |
| Size Interior | 1,500 - 2,000 Sqft |
| Type | Row / Townhouse |
| Utility Water | Municipal Water |
Parking
| Garage |
Land
| Acreage | No |
| Land Amenities | Hospital, Public Transit, Schools, Park |
| Sewer | Sanitary Sewer |
Rooms
| Level | Type | Length | Width | Dimensions |
|---|---|---|---|---|
| Second Level | Family Room | 4.16 m | 2.62 m | 4.16 m x 2.62 m |
| Second Level | Kitchen | 3.69 m | 2.62 m | 3.69 m x 2.62 m |
| Second Level | Dining Room | 3.02 m | 3.69 m | 3.02 m x 3.69 m |
| Third Level | Primary Bedroom | 4.88 m | 3.35 m | 4.88 m x 3.35 m |
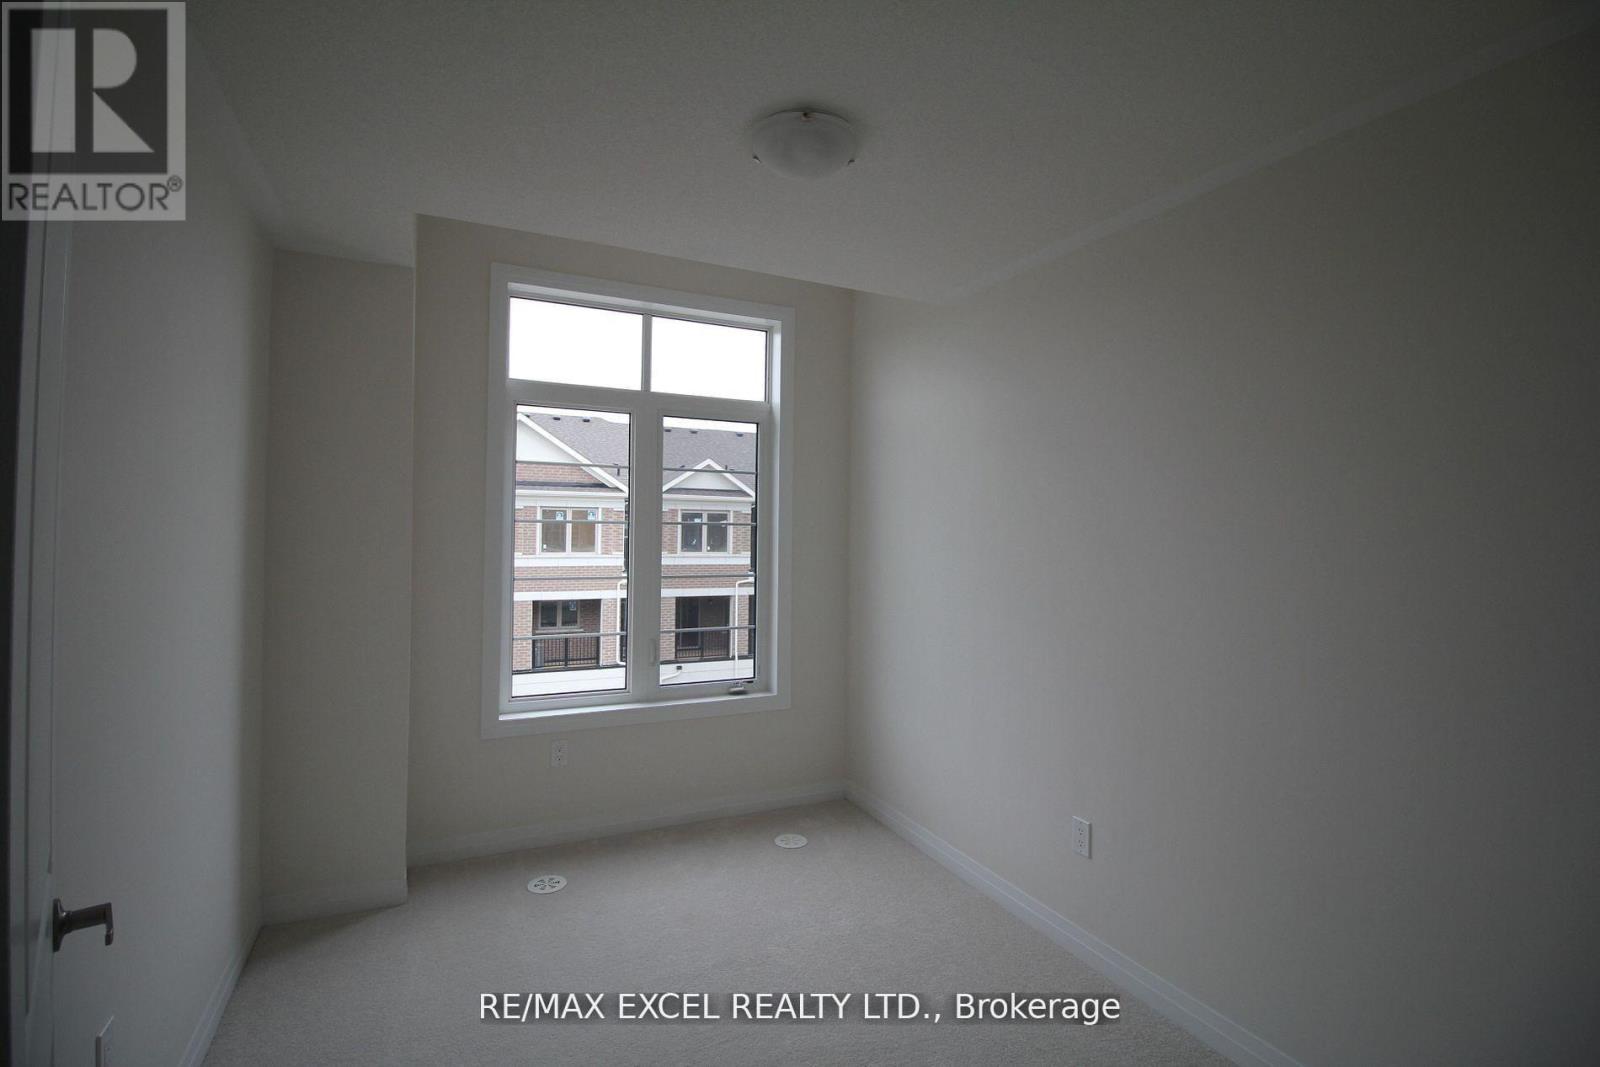
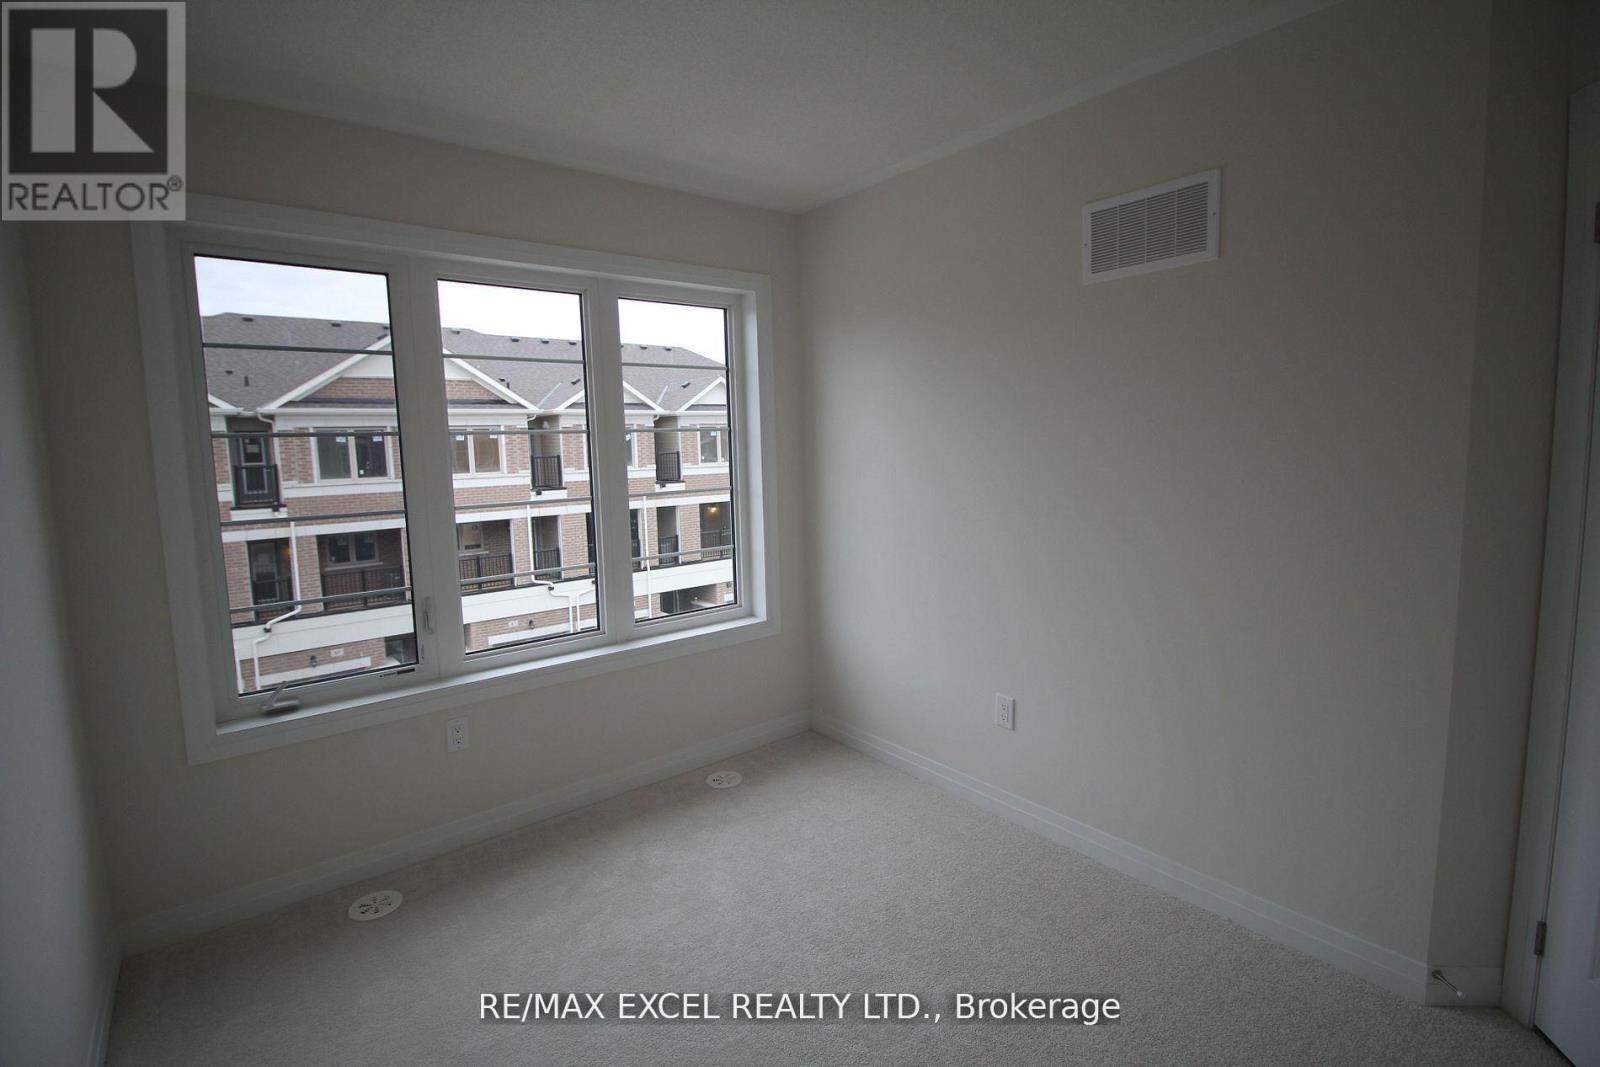
| Third Level | Bedroom 2 | 3.35 m | 2.56 m | 3.35 m x 2.56 m |
| Third Level | Bedroom 3 | 3.66 m | 2.56 m | 3.66 m x 2.56 m |
| Main Level | Bedroom 4 | 3.6 m | 3.9 m | 3.6 m x 3.9 m |
https://www.realtor.ca/real-estate/30141102/74-carneros-way-markham-cedar-grove-cedar-grove

The trademarks REALTOR®, REALTORS®, and the REALTOR® logo are controlled by The Canadian Real Estate Association (CREA) and identify real estate professionals who are members of CREA. The trademarks MLS®, Multiple Listing Service® and the associated logos are owned by The Canadian Real Estate Association (CREA) and identify the quality of services provided by real estate professionals who are members of CREA. The trademark DDF® is owned by The Canadian Real Estate Association (CREA) and identifies CREA's Data Distribution Facility (DDF®)
August 24 2026 07:32:58
Toronto Regional Real Estate Board