7389 Sandhurst Drive Mississauga, Ontario L5N 7G6
$1,149,000
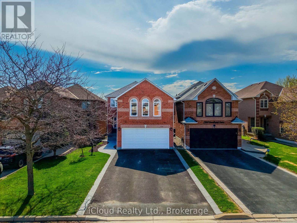
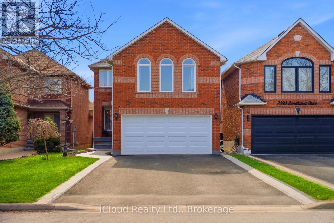
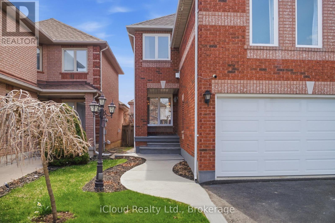
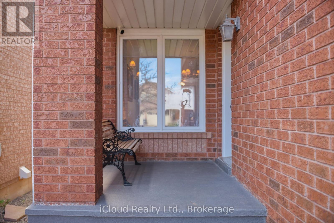
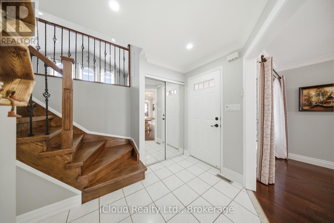
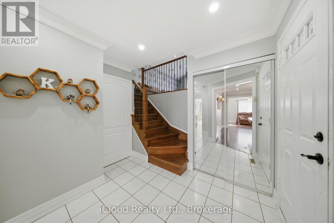
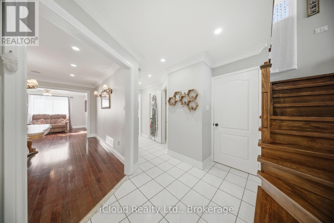
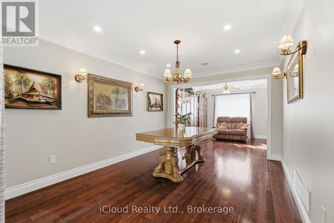
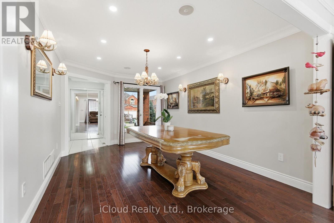
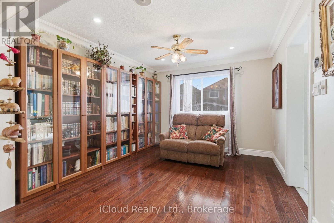
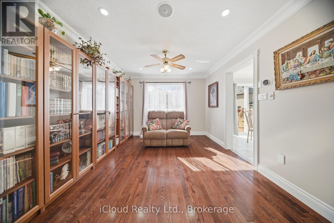
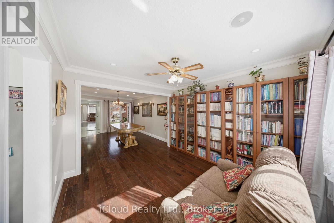
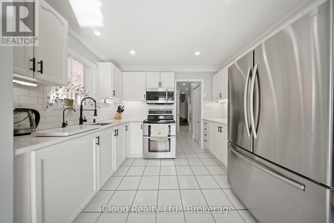
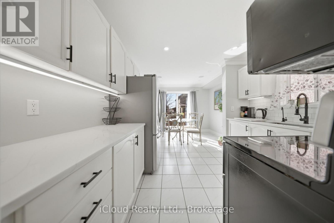
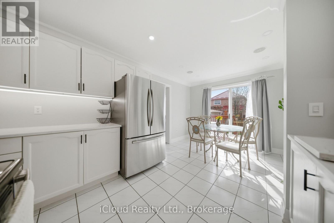
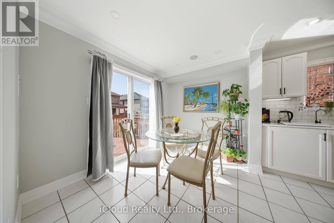
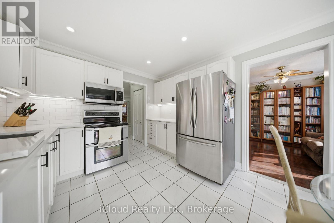
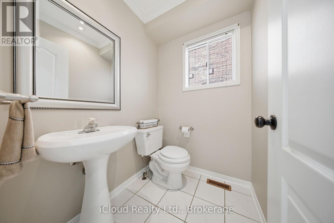
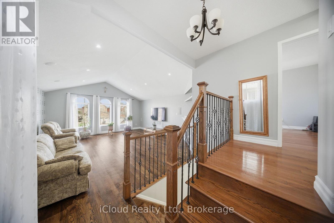
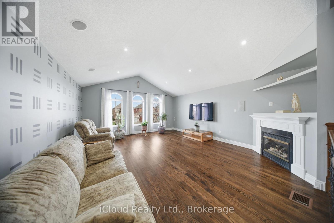
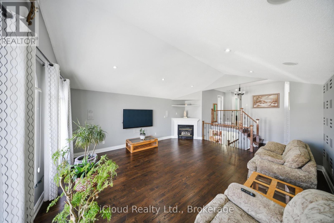
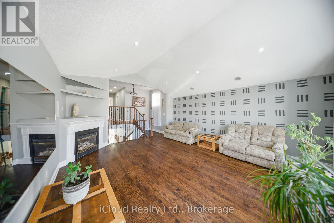
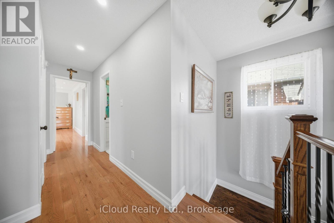
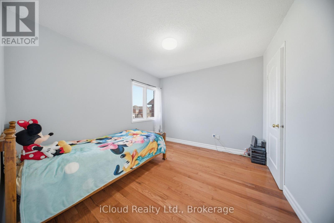
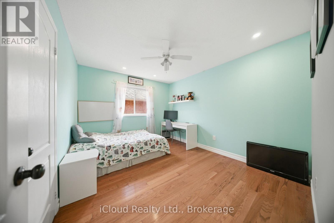
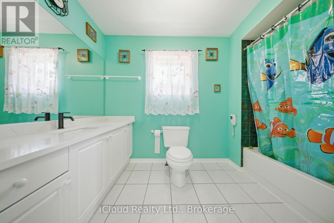
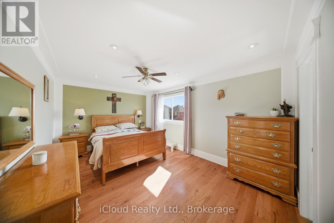
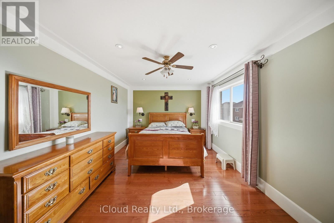
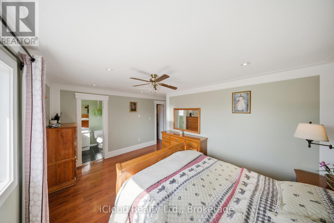
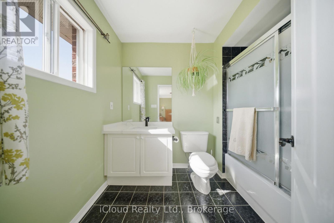
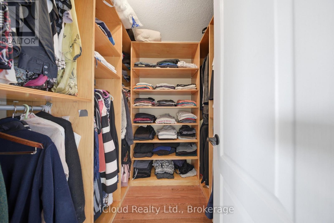
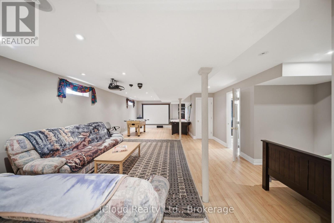
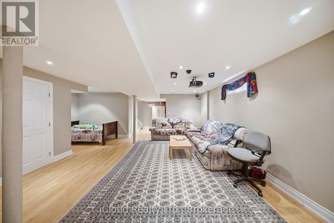
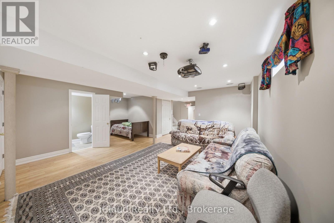
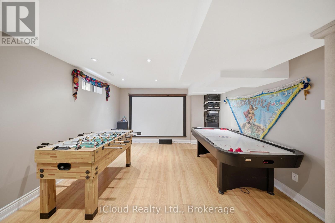
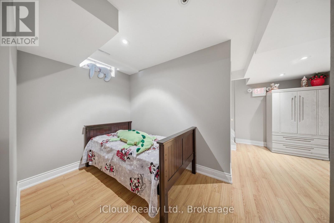
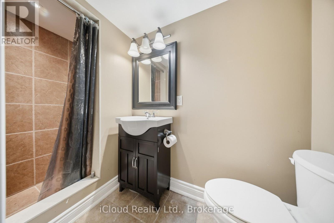
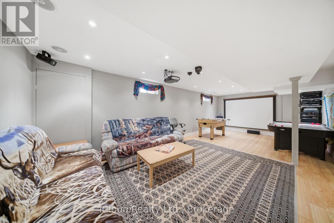
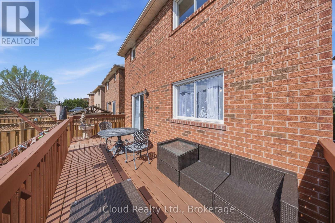
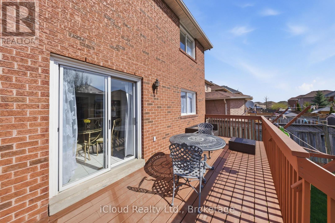
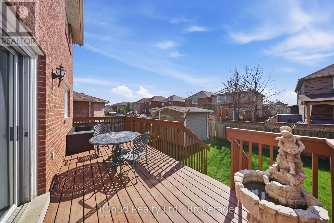
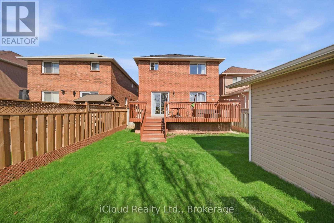
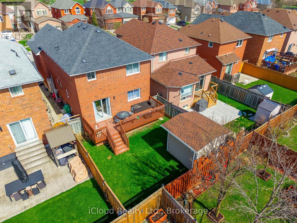
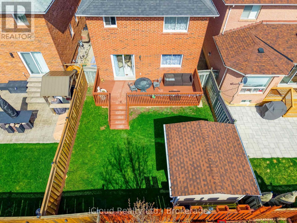
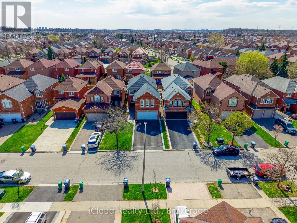
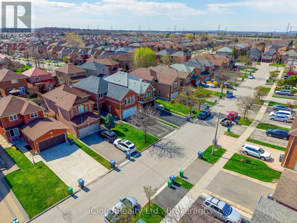
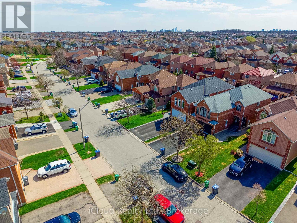
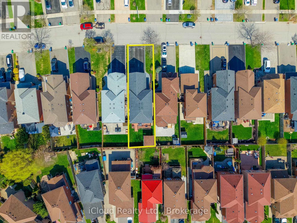
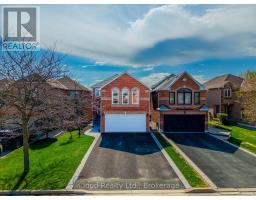
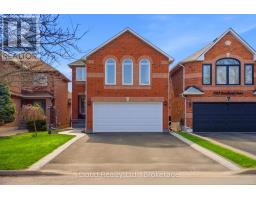
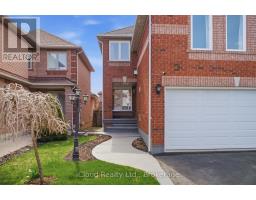
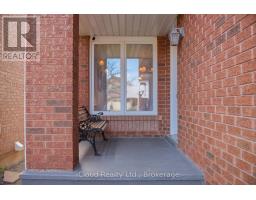
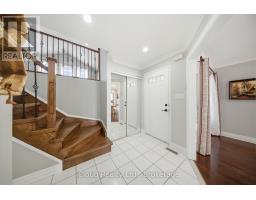
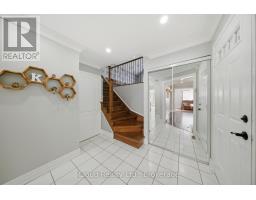
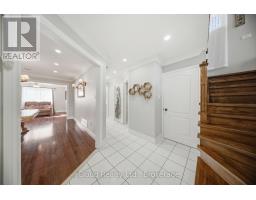
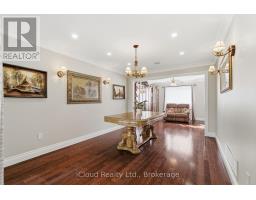
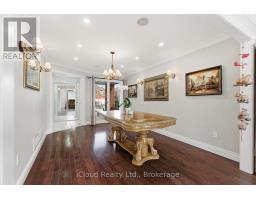
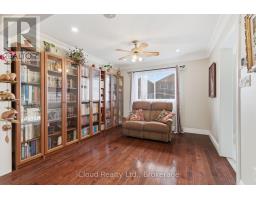
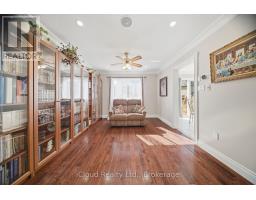
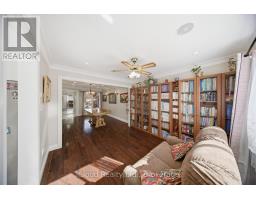
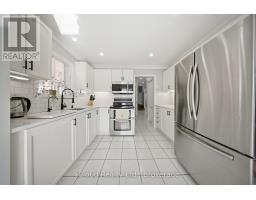
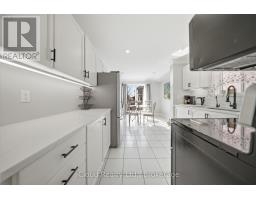
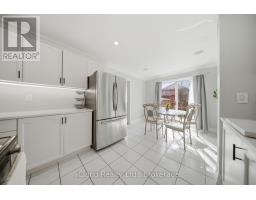
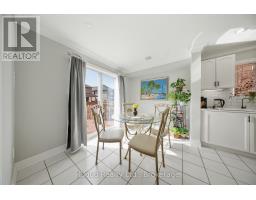
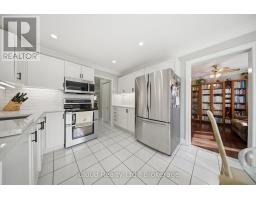
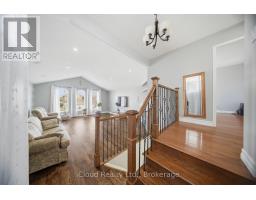
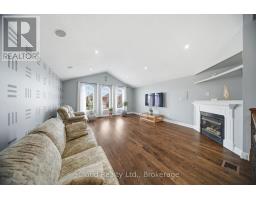
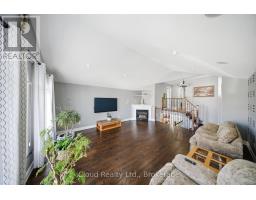
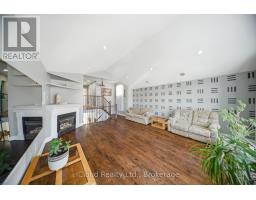
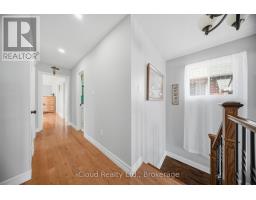
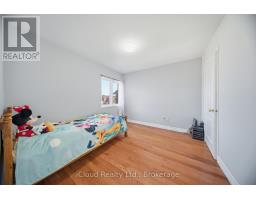
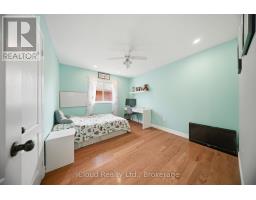
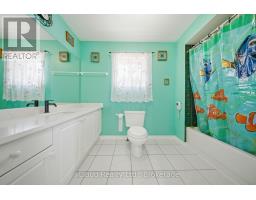
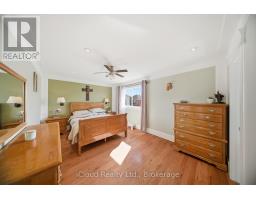
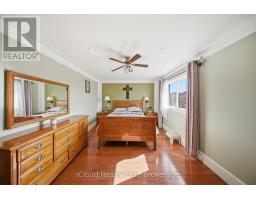
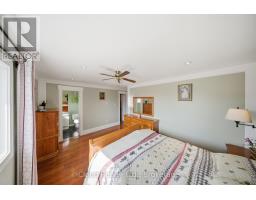
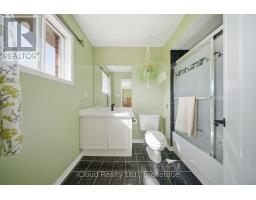
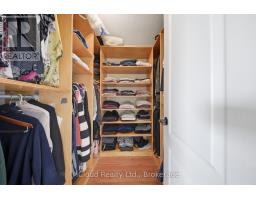
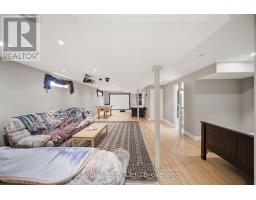
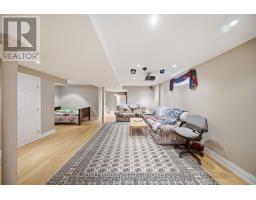
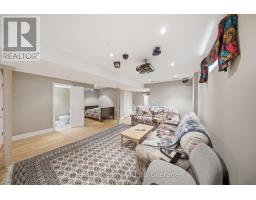
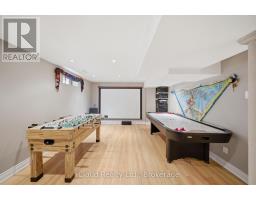
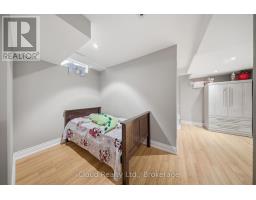
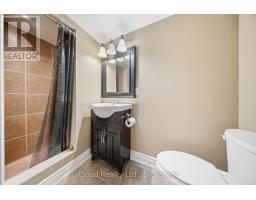
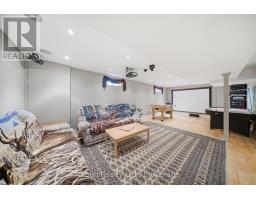
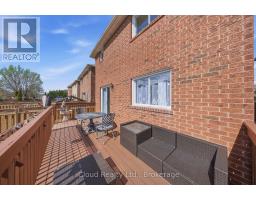
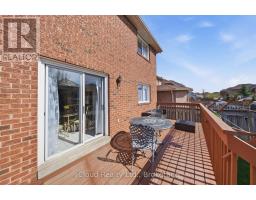
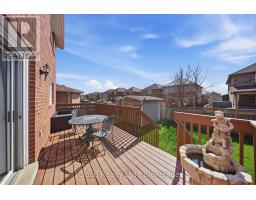
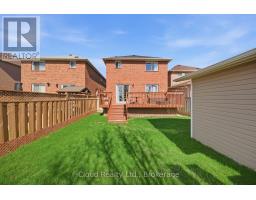
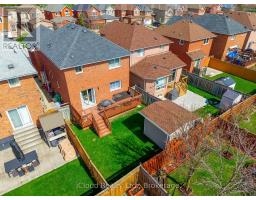
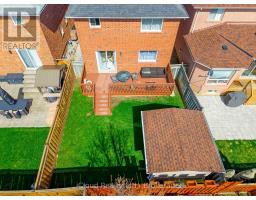
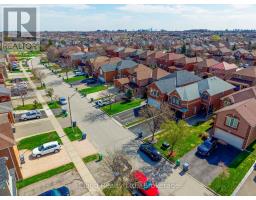
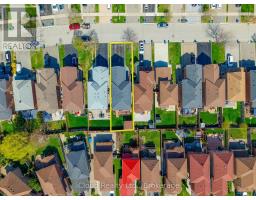
Beautiful Detached Home Over 2400 Sq Ft of Living Area in the Desirable Lisgar Community of Mississauga. Featuring 3 Spacious Bedrooms and a Versatile Living Area easily convertible into a 4th Bedroom. Bright Sun-Filled Kitchen, Hardwood (Oak) Floors and Built-In Speakers throughout the Home. Walk-Out to a Private Backyard with Deck, Custom Built Shed (10x10), Sprinklers and 2 Sides New Fencing. Some Rooms Freshly Painted. The Layout is very funcational for a Growing Family. Extra Storage Room in Basement under stairs, nicely finished, lets not to forget about the Professionally Finished Cold Room. Finished Basement allows you to accomodate Extra Family members or Unexpected Guests. Conveniently located near Schools, Shopping, Walmart, Costco, Parks, Highways 403, 407, 401 and Lisgar GO Station. Private School in area. (id:47351)
Property Details
| MLS® Number | W13175600 |
| Property Type | Single Family |
| Community Name | Lisgar |
| Equipment Type | Water Heater, Furnace |
| Features | Carpet Free |
| Parking Space Total | 4 |
| Rental Equipment Type | Water Heater, Furnace |
Building
| Bathroom Total | 4 |
| Bedrooms Above Ground | 3 |
| Bedrooms Total | 3 |
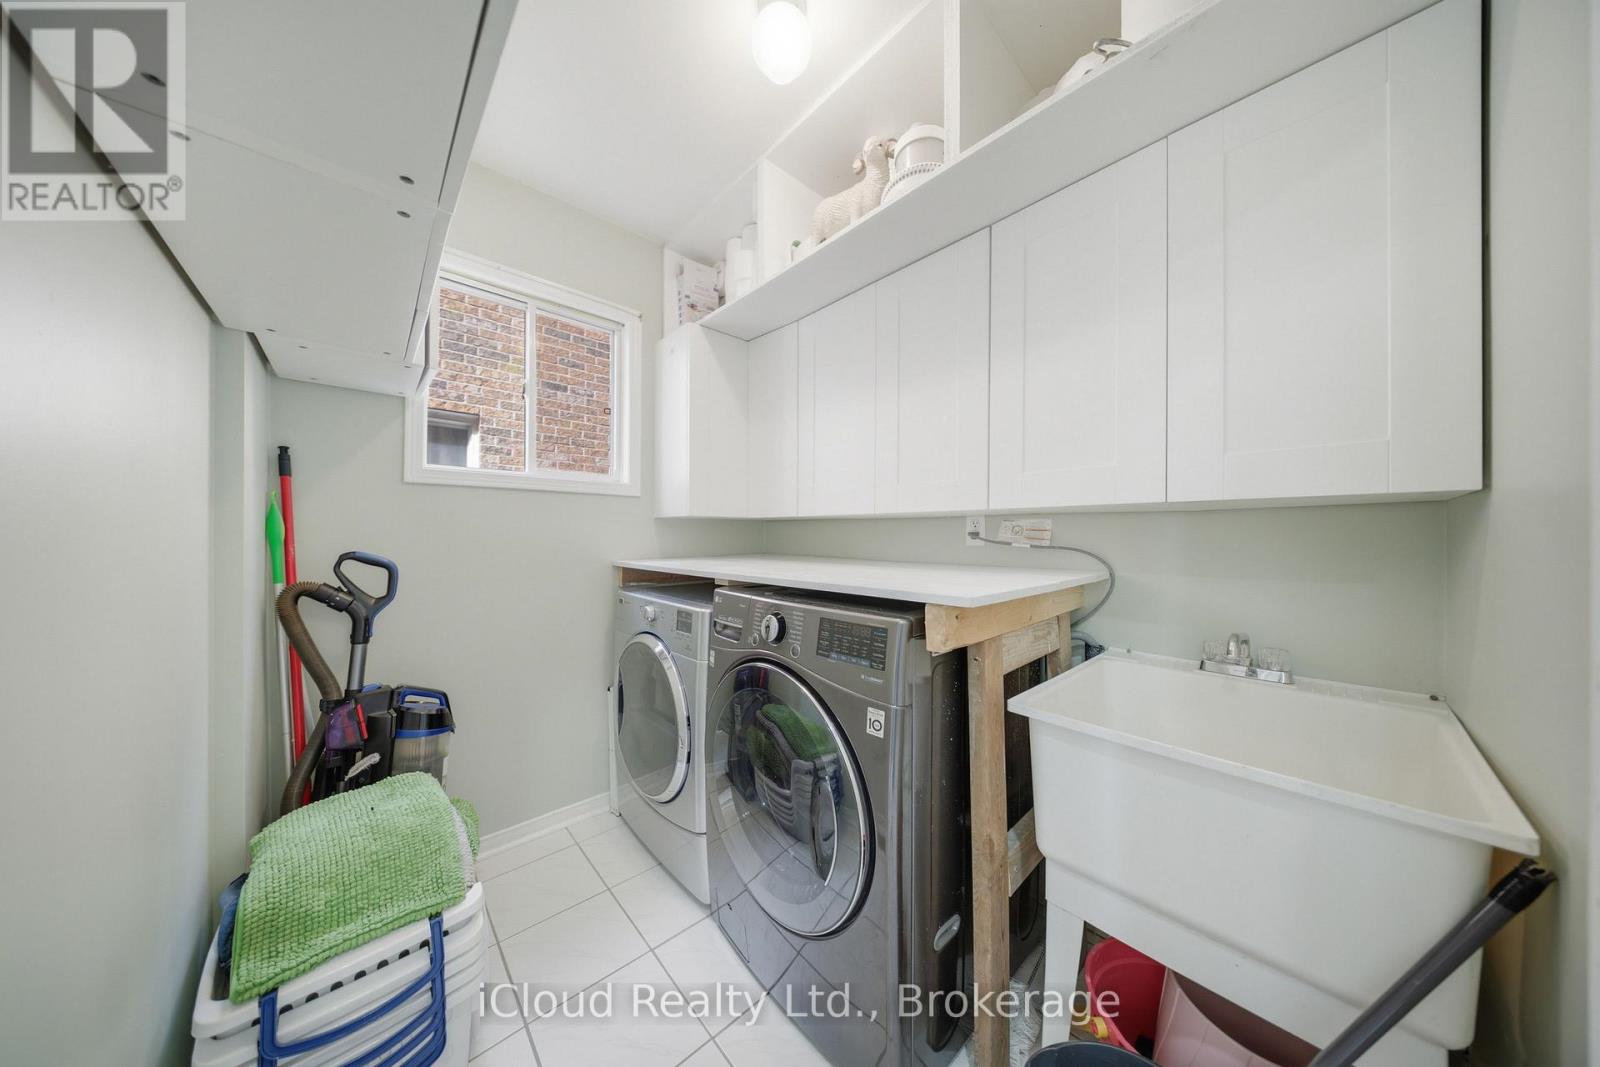
| Appliances | Range, Dishwasher, Dryer, Stove, Washer, Water Softener |
| Basement Development | Finished |
| Basement Type | N/a (finished) |
| Construction Style Attachment | Detached |
| Cooling Type | Central Air Conditioning |
| Exterior Finish | Brick |
| Foundation Type | Concrete |
| Half Bath Total | 1 |
| Heating Fuel | Natural Gas |
| Heating Type | Forced Air |
| Stories Total | 2 |
| Size Interior | 2,000 - 2,500 Sqft |
| Type | House |
| Utility Water | Municipal Water |
Parking
| Garage |
Land
| Acreage | No |
| Sewer | Sanitary Sewer |
| Size Depth | 108 Ft ,4 In |
| Size Frontage | 32 Ft |
| Size Irregular | 32 X 108.4 Ft |
| Size Total Text | 32 X 108.4 Ft |
Rooms
| Level | Type | Length | Width | Dimensions |
|---|---|---|---|---|
| Second Level | Primary Bedroom | 3.38 m | 4.8 m | 3.38 m x 4.8 m |
| Second Level | Bedroom 2 | 3.3 m | 3.2 m | 3.3 m x 3.2 m |
| Second Level | Bedroom 3 | 3.3 m | 3.4 m | 3.3 m x 3.4 m |
| Main Level | Living Room | 3.28 m | 4.67 m | 3.28 m x 4.67 m |
| Main Level | Family Room | 3.28 m | 3.48 m | 3.28 m x 3.48 m |
| Main Level | Kitchen | 2.31 m | 2.4 m | 2.31 m x 2.4 m |
| Main Level | Eating Area | 2.31 m | 3.24 m | 2.31 m x 3.24 m |
| Main Level | Foyer | 2.86 m | 3.49 m | 2.86 m x 3.49 m |
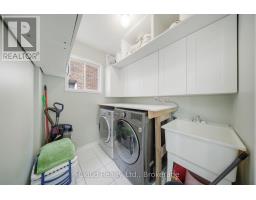
| Main Level | Laundry Room | 2.2 m | 1.8 m | 2.2 m x 1.8 m |
| In Between | Family Room | 5.9 m | 5.8 m | 5.9 m x 5.8 m |
https://www.realtor.ca/real-estate/29806849/7389-sandhurst-drive-mississauga-lisgar-lisgar

The trademarks REALTOR®, REALTORS®, and the REALTOR® logo are controlled by The Canadian Real Estate Association (CREA) and identify real estate professionals who are members of CREA. The trademarks MLS®, Multiple Listing Service® and the associated logos are owned by The Canadian Real Estate Association (CREA) and identify the quality of services provided by real estate professionals who are members of CREA. The trademark DDF® is owned by The Canadian Real Estate Association (CREA) and identifies CREA's Data Distribution Facility (DDF®)
May 26 2026 05:51:56
Toronto Regional Real Estate Board