3 Bedroom
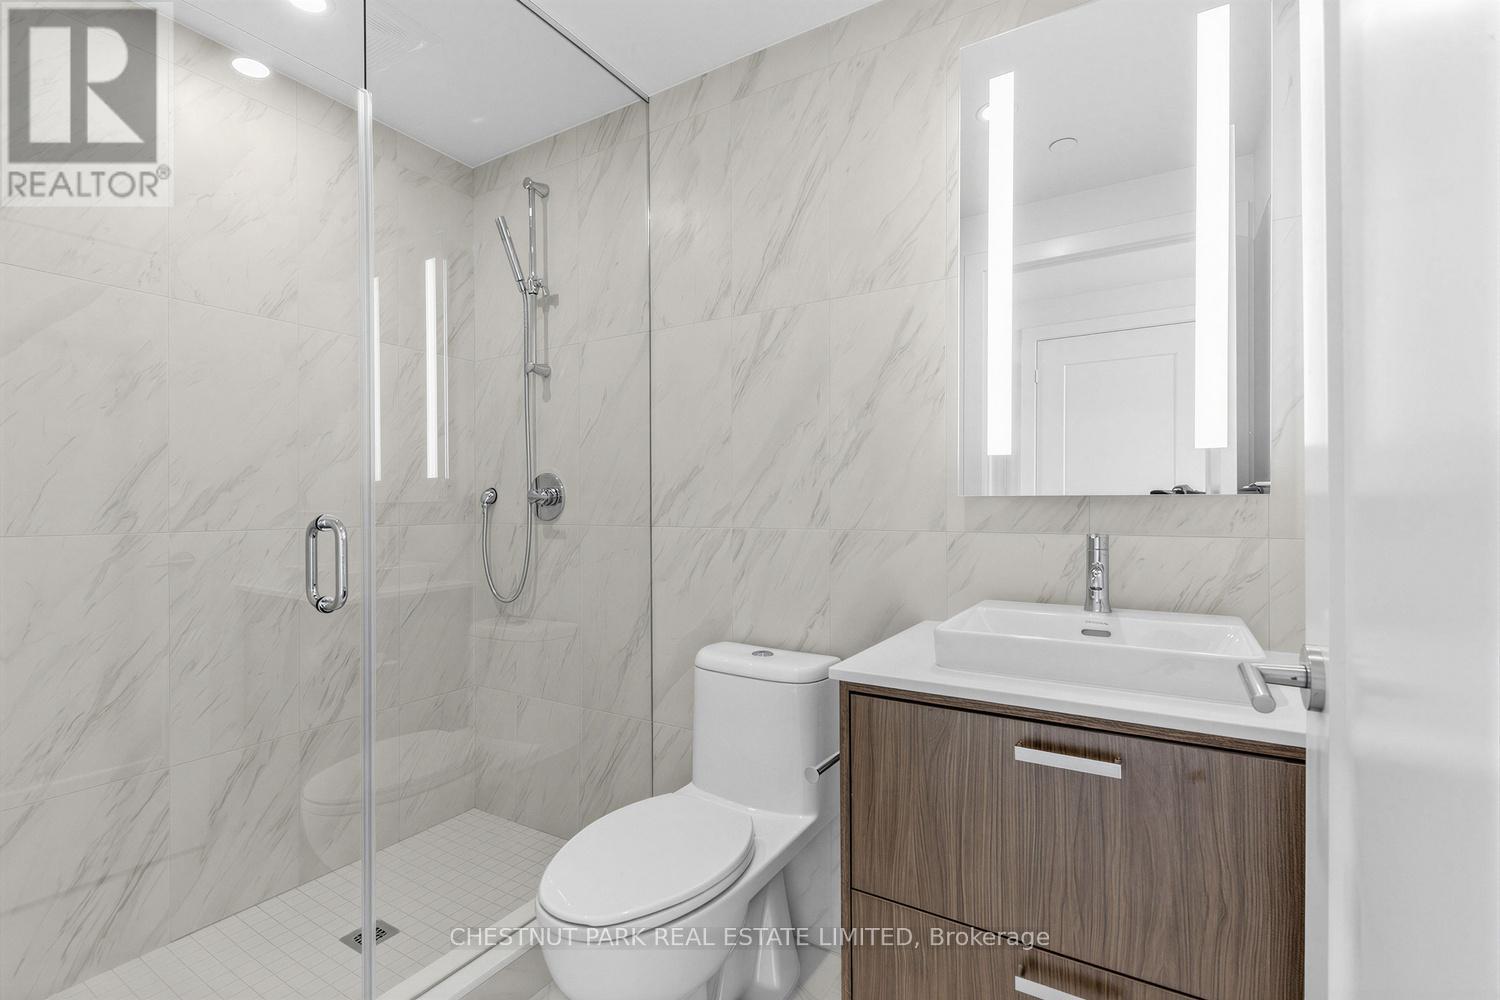
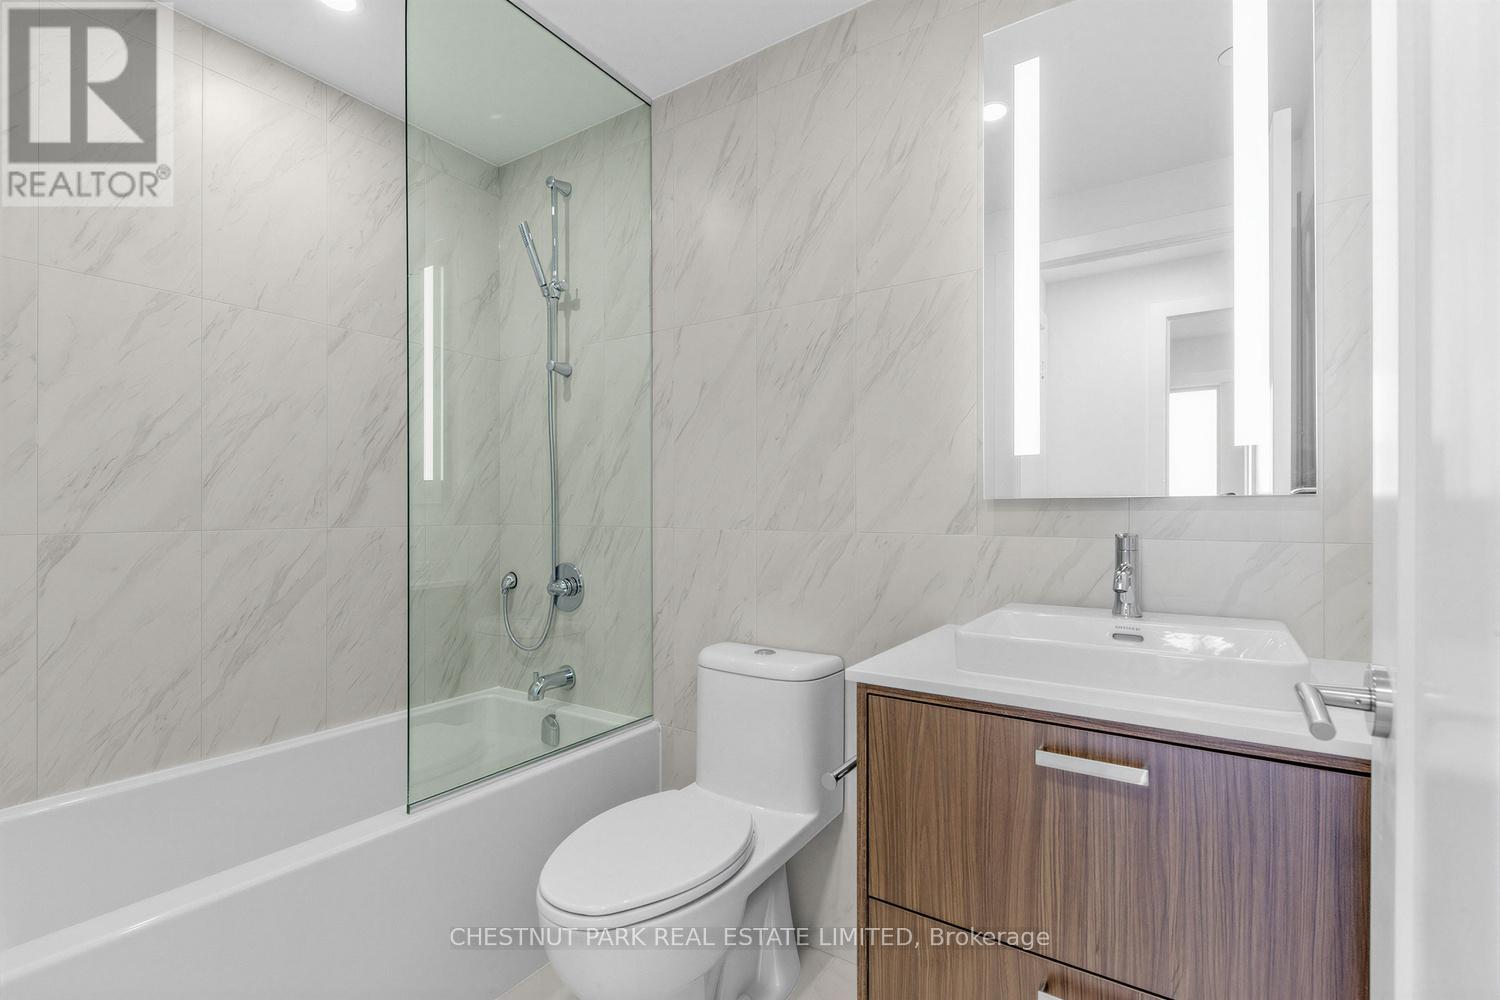
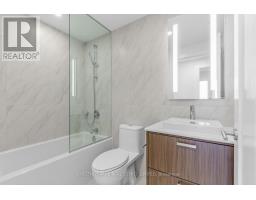
2 Bathroom
800 - 899 sqft
Outdoor Pool
Central Air Conditioning
Coil Fan
$3,500 Monthly
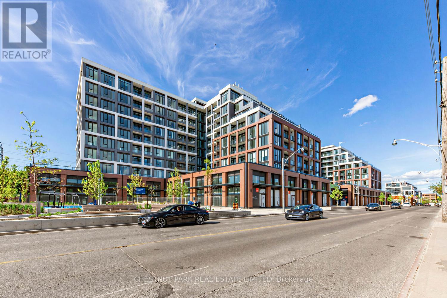
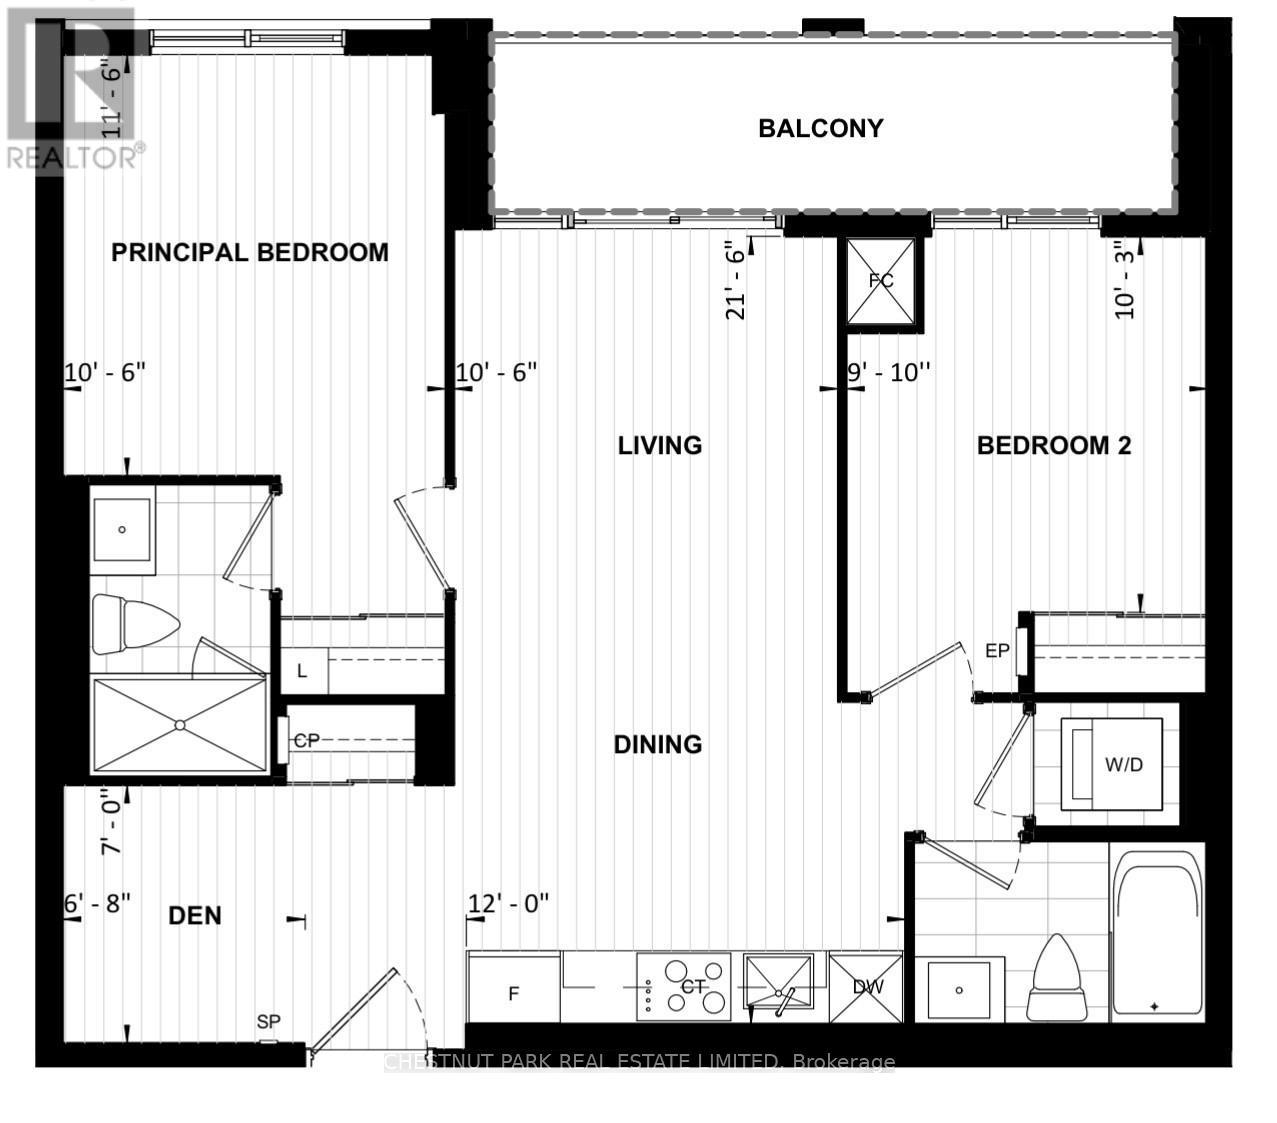
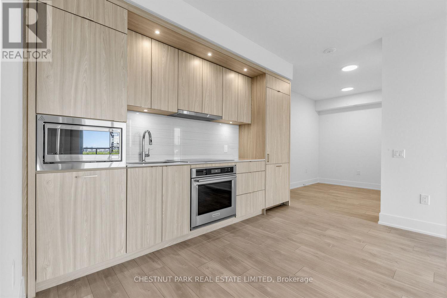
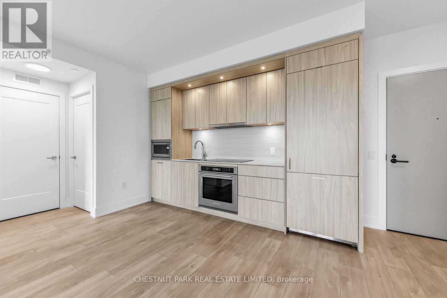
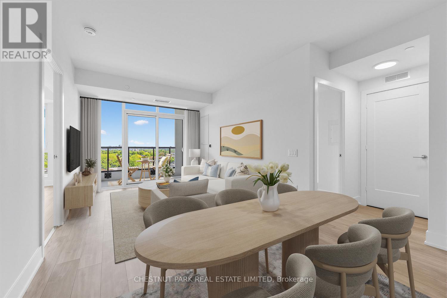
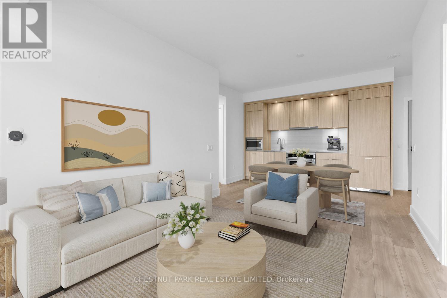
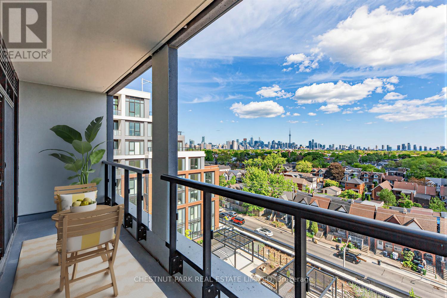
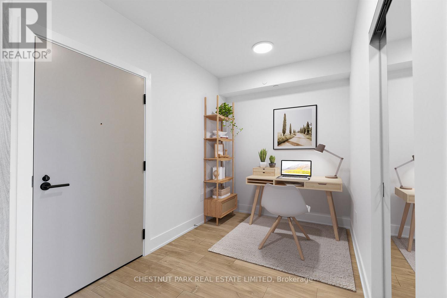
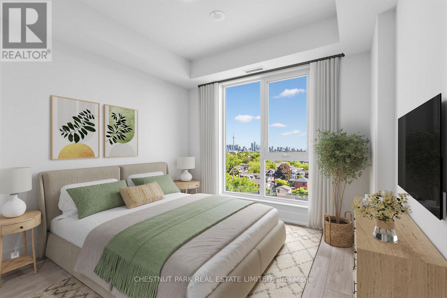
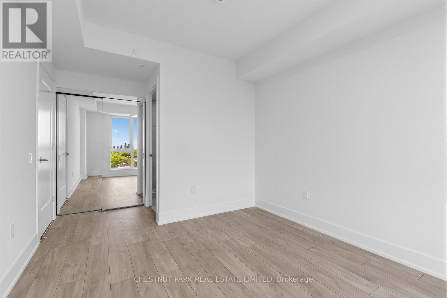
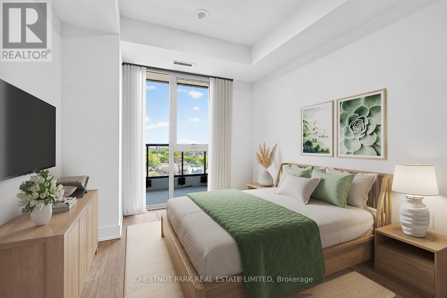
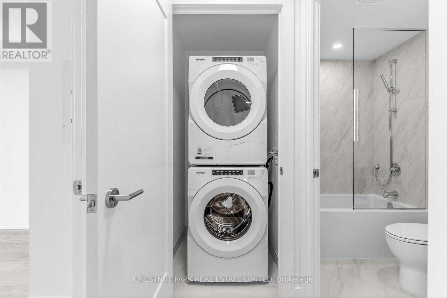
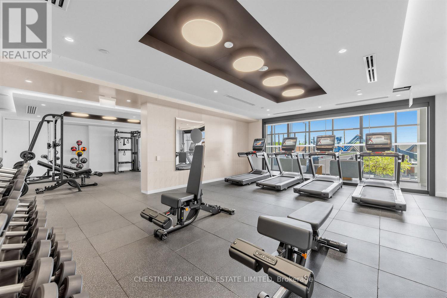
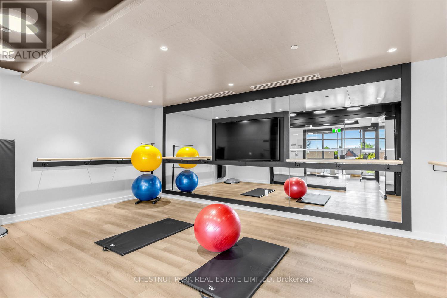
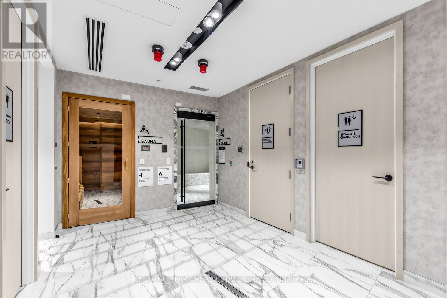
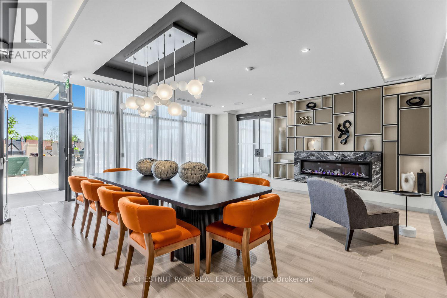
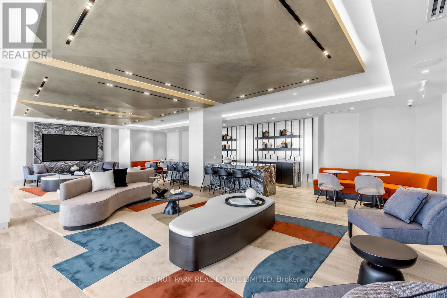
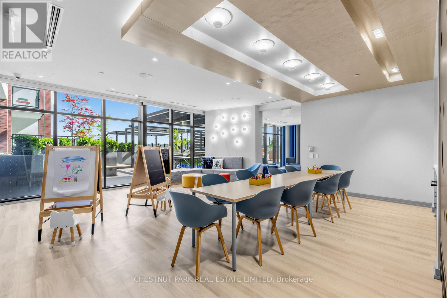
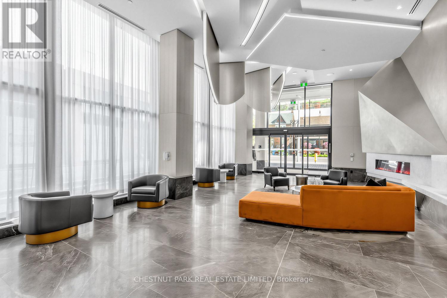
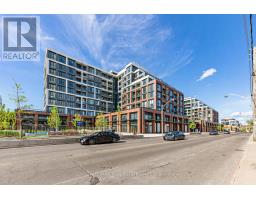
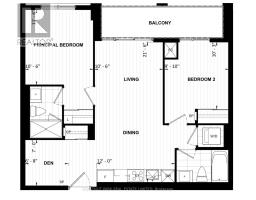
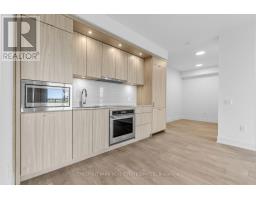
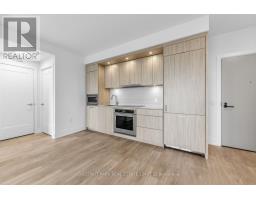
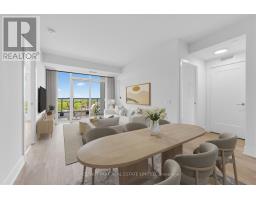
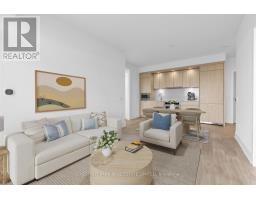
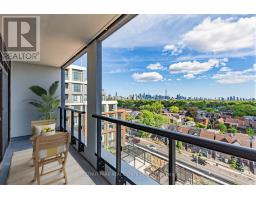
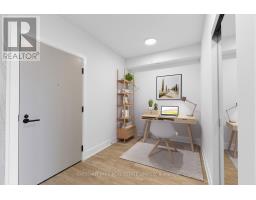
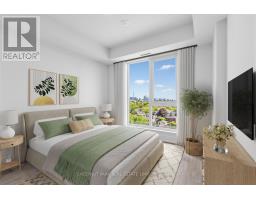
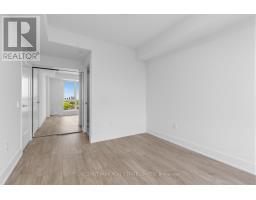
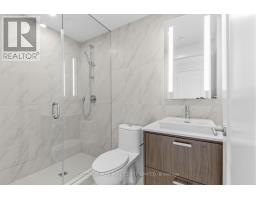
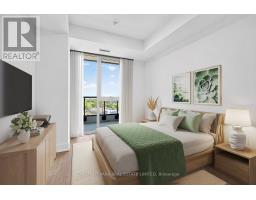
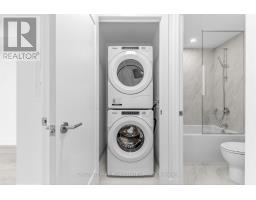
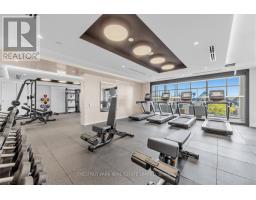
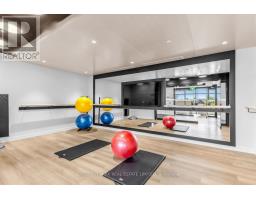
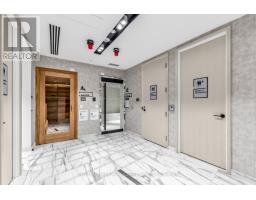
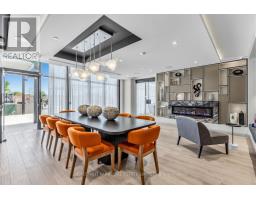
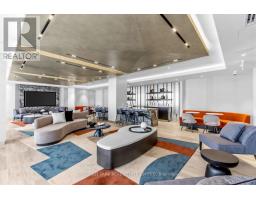
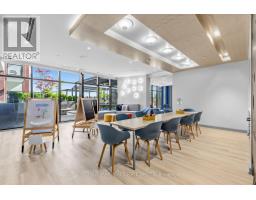
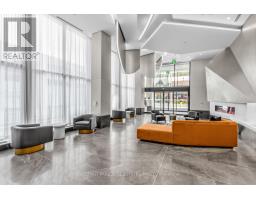
Brand new, never lived in suite at Tridel-built The Dupont. Includes 1 parking space, 1 storage locker, Rogers internet and upgraded kitchen (full-size appliances, induction cooktop, premium stone countertop and backsplash). Bright natural light from large south-facing balcony and all windows, overlooking outdoor pool, treetops and city skyline, set-back from street activity. Functional, open-concept floor plan with 2 large bedrooms and den, best positioning for private views. Bedroom closets feature double/single hanging and shelving for optimal storage. Impressive amenities include 24-hour concierge, gym, spacious co-ed steam room, sauna, lounge and entertaining spaces and children's play areas. Great location with best of urban and green conveniences at doorstep: Farm Boy grocer and eclectic shops, restaurants & cafes along Geary Avenue; 10 minute walk from Ossington subway, Bloor Street shops and services; and Christie Pits park (id:47351)
Property Details
|
MLS® Number
|
W13212370 |
|
Property Type
|
Single Family |
|
Community Name
|
Dovercourt-Wallace Emerson-Junction |
|
Communication Type
|
High Speed Internet |
|
Community Features
|
Pets Allowed With Restrictions |
|
Features
|
Balcony, Carpet Free, In Suite Laundry |
|
Parking Space Total
|
1 |
|
Pool Type
|
Outdoor Pool |
|
View Type
|
City View, View Of Water |
Building
|
Bathroom Total
|
2 |
|
Bedrooms Above Ground
|
2 |
|
Bedrooms Below Ground
|
1 |
|
Bedrooms Total
|
3 |
|
Age
|
New Building |
|
Amenities
|
Security/concierge, Exercise Centre, Sauna, Party Room, Storage - Locker |
|
Appliances
|
Dishwasher, Dryer, Hood Fan, Microwave, Stove, Washer, Window Coverings, Refrigerator |
|
Basement Type
|
None |
|
Cooling Type
|
Central Air Conditioning |
|
Exterior Finish
|
Brick |
|
Fire Protection
|
Smoke Detectors |
|
Flooring Type
|
Laminate, Concrete |
|
Heating Fuel
|
Natural Gas |
|
Heating Type
|
Coil Fan |
|
Size Interior
|
800 - 899 Sqft |
|
Type
|
Apartment |
Parking
Land
Rooms
| Level |
Type |
Length |
Width |
Dimensions |
|
Flat |
Living Room |
6.5532 m |
3.2004 m |
6.5532 m x 3.2004 m |
|
Flat |
Dining Room |
6.5532 m |
3.2004 m |
6.5532 m x 3.2004 m |
|
Flat |
Kitchen |
3.6576 m |
1.524 m |
3.6576 m x 1.524 m |
|
Flat |
Primary Bedroom |
3.5052 m |
3.2004 m |
3.5052 m x 3.2004 m |
|
Flat |
Bedroom 2 |
10.25 m |
2.9972 m |
10.25 m x 2.9972 m |
|
Flat |
Den |
2.1336 m |
2.032 m |
2.1336 m x 2.032 m |
|
Flat |
Other |
6.096 m |
1.524 m |
6.096 m x 1.524 m |
https://www.realtor.ca/real-estate/29822928/735-858-dupont-street-toronto-dovercourt-wallace-emerson-junction-dovercourt-wallace-emerson-junction