3 Bedroom
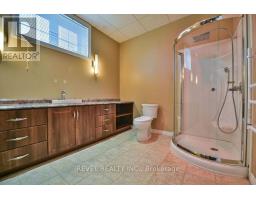
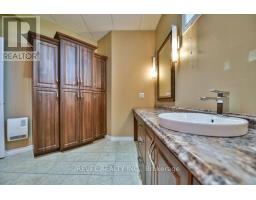
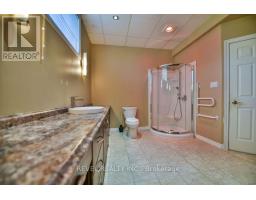
2 Bathroom
1,100 - 1,500 sqft
Bungalow
Fireplace
Central Air Conditioning, Air Exchanger
Forced Air
$449,900
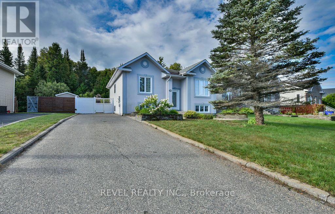
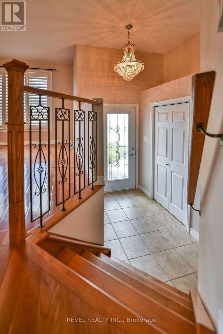
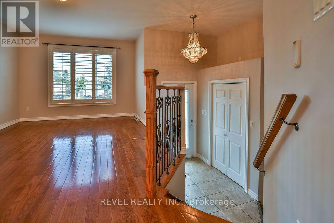
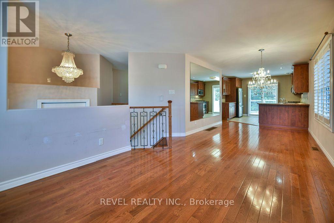
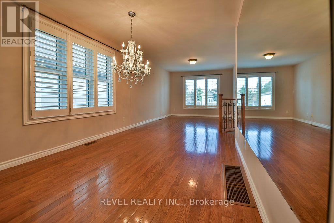
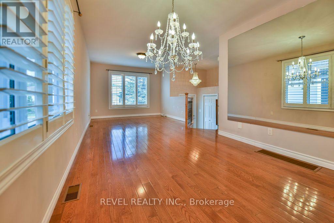
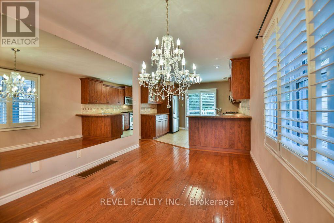
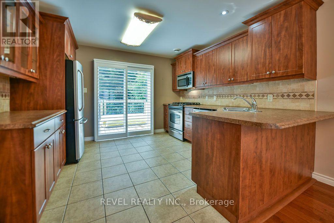
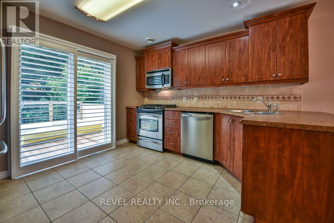
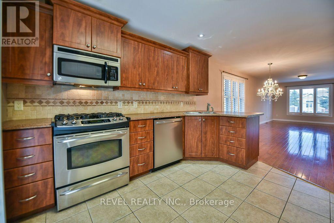
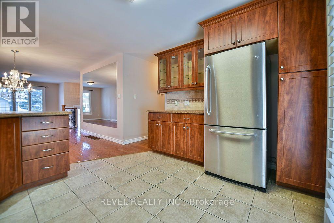
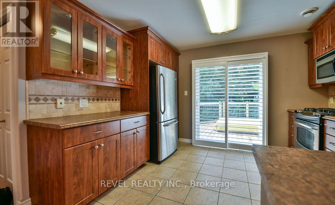
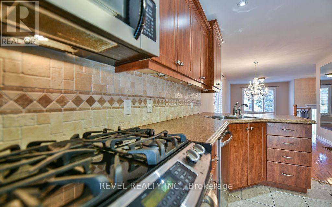
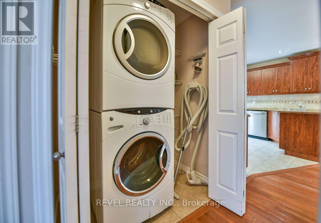
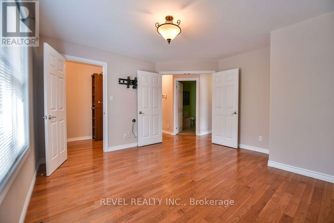
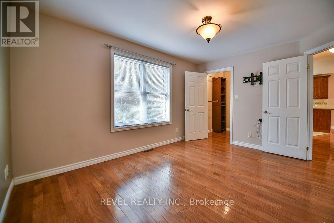
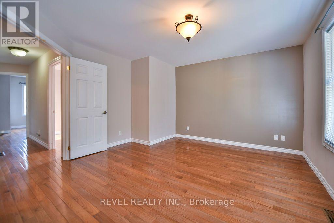
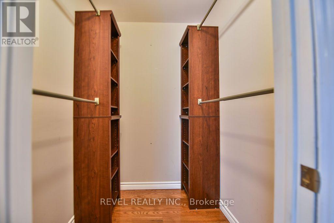
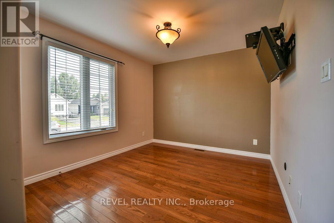
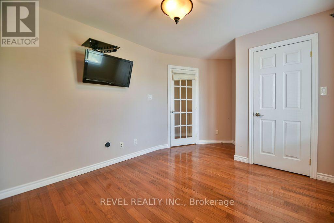
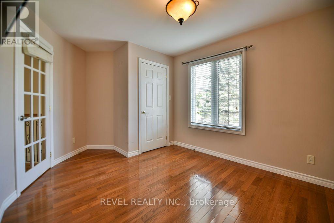
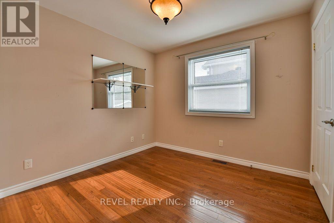
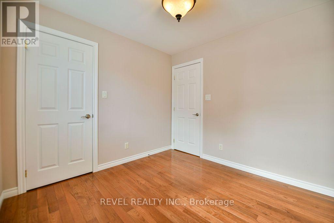
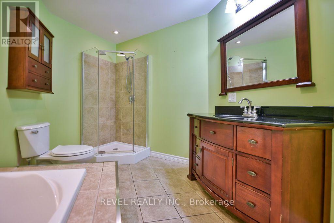
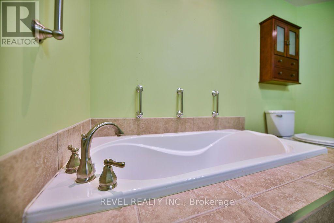
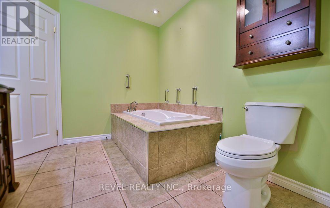
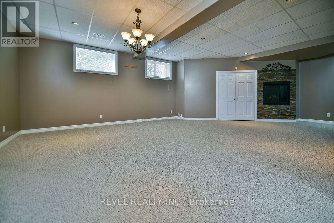
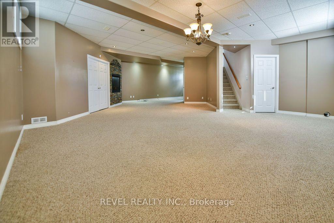
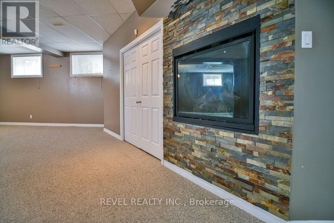
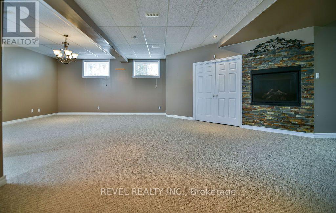
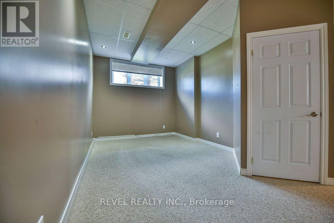
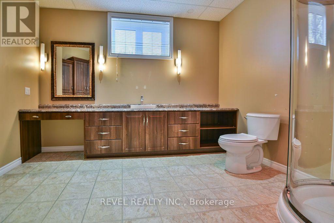
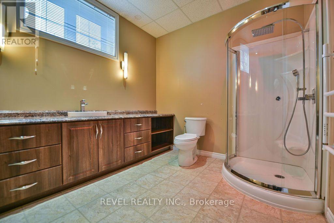
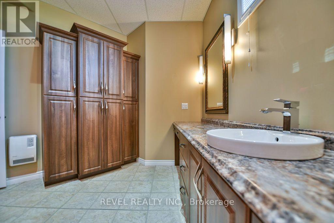
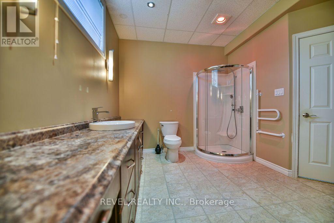
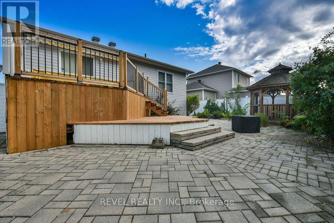
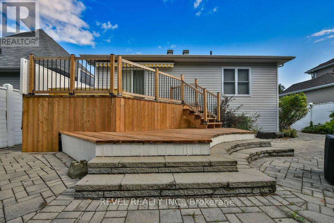
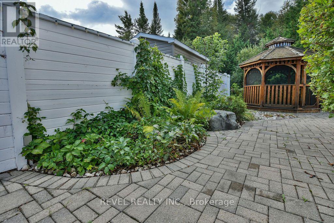
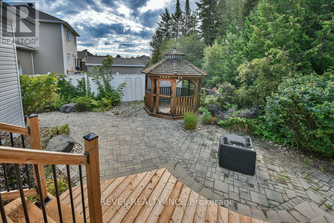
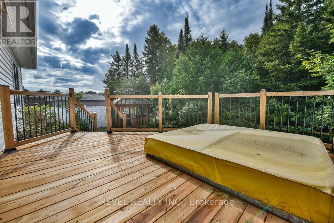
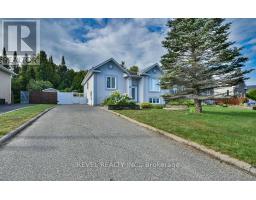
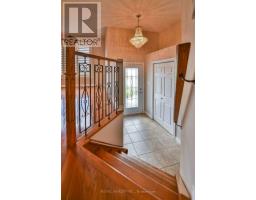
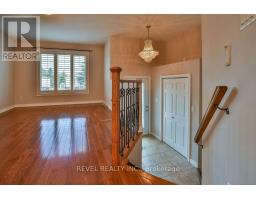
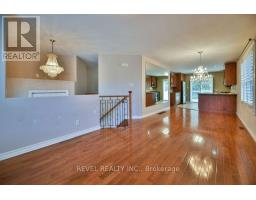
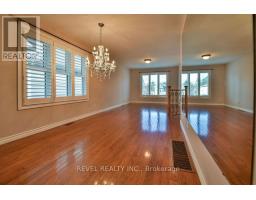
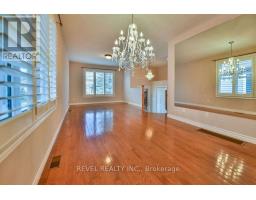
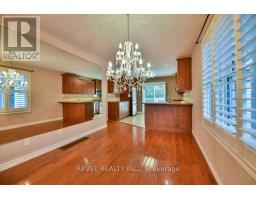
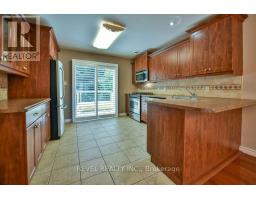
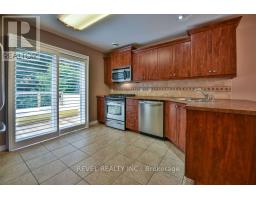
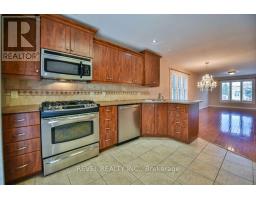
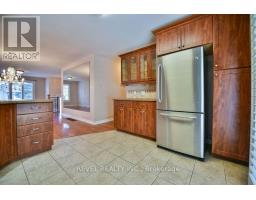
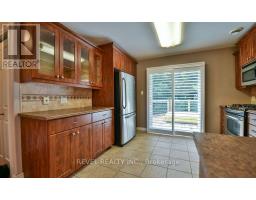
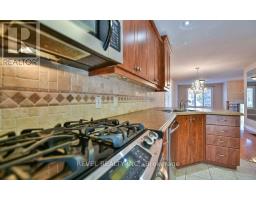
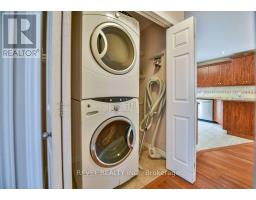
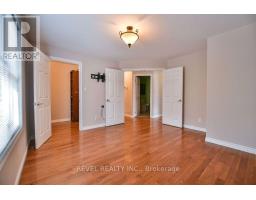
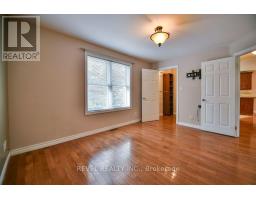
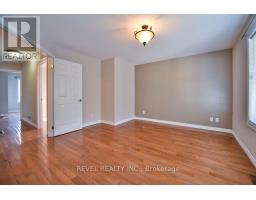
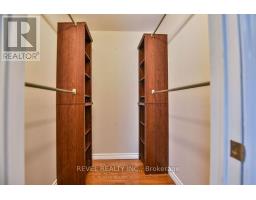
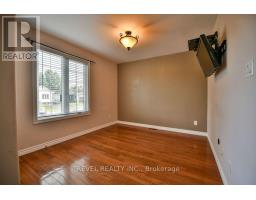
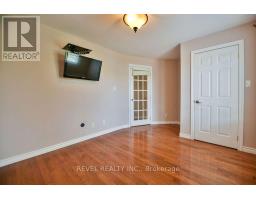
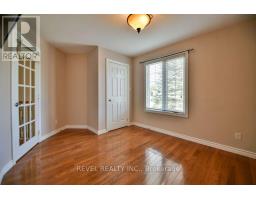
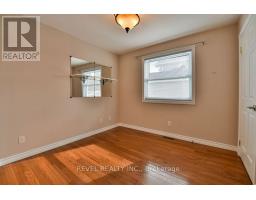
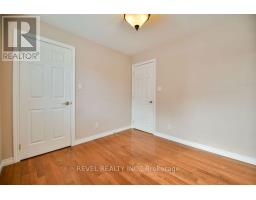
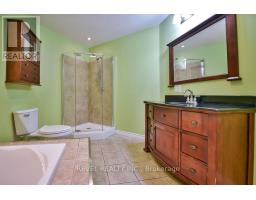
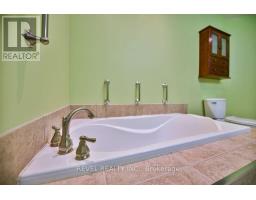
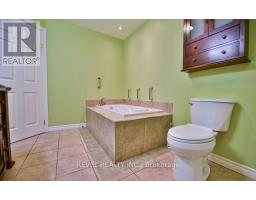
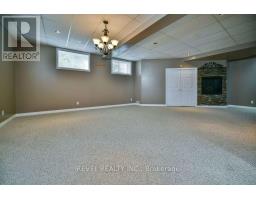
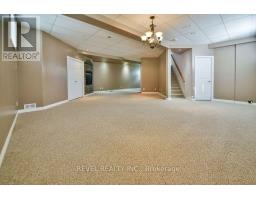
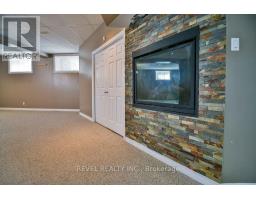
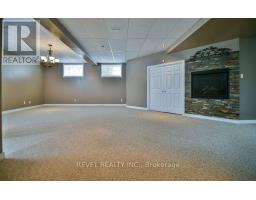
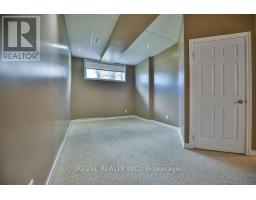
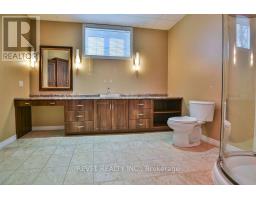
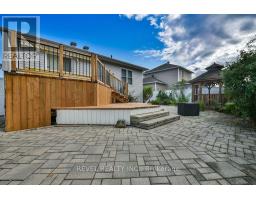
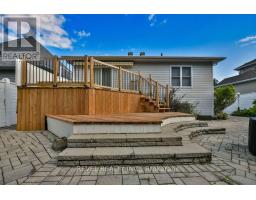
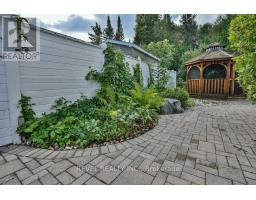
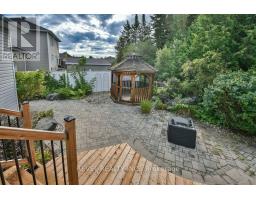
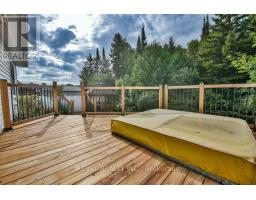
Almost 1,200 sq. ft. custom-built bungalow, constructed in 2008, offering 3 bedrooms and 2 bathrooms in a sought-after area. The main floor features hardwood and ceramic flooring throughout, convenient main floor laundry, and a spacious primary bedroom complete with walk-in closet and french doors. Patio doors off the kitchen lead to a beautiful two-tiered deck, and a fenced backyard oasis featuring a gazebo, propane firepit and interlock patio, all backing onto beautiful treed greenspace. The basement boasts nearly 10' ceilings, a generous rec room with gas fireplace, plus additional space ideal for a home office or easily converted to a fourth bedroom, with plenty of storage space throughout. All appliances are included. A wonderful home offering comfort, privacy and plenty of living space! (id:47351)
Property Details
|
MLS® Number
|
T13695594 |
|
Property Type
|
Single Family |
|
Community Name
|
TNW - Vic Heights |
|
Equipment Type
|
Air Conditioner, Water Heater, Furnace |
|
Features
|
Wooded Area, Gazebo |
|
Parking Space Total
|
3 |
|
Rental Equipment Type
|
Air Conditioner, Water Heater, Furnace |
|
Structure
|
Deck, Patio(s) |
Building
|
Bathroom Total
|
2 |
|
Bedrooms Above Ground
|
3 |
|
Bedrooms Total
|
3 |
|
Amenities
|
Fireplace(s) |
|
Appliances
|
Central Vacuum, Dryer, Gas Stove(s), Washer, Refrigerator |
|
Architectural Style
|
Bungalow |
|
Basement Development
|
Finished |
|
Basement Type
|
Full (finished) |
|
Construction Style Attachment
|
Detached |
|
Cooling Type
|
Central Air Conditioning, Air Exchanger |
|
Exterior Finish
|
Stucco, Vinyl Siding |
|
Fire Protection
|
Security System |
|
Fireplace Present
|
Yes |
|
Flooring Type
|
Hardwood, Ceramic |
|
Foundation Type
|
Poured Concrete |
|
Heating Fuel
|
Natural Gas |
|
Heating Type
|
Forced Air |
|
Stories Total
|
1 |
|
Size Interior
|
1,100 - 1,500 Sqft |
|
Type
|
House |
|
Utility Water
|
Municipal Water |
Parking
Land
|
Acreage
|
No |
|
Fence Type
|
Fenced Yard |
|
Sewer
|
Sanitary Sewer |
|
Size Depth
|
100 Ft |
|
Size Frontage
|
49 Ft ,10 In |
|
Size Irregular
|
49.9 X 100 Ft |
|
Size Total Text
|
49.9 X 100 Ft|under 1/2 Acre |
|
Zoning Description
|
Na-r1 |
Rooms
| Level |
Type |
Length |
Width |
Dimensions |
|
Basement |
Recreational, Games Room |
8.9 m |
6.7 m |
8.9 m x 6.7 m |
|
Basement |
Office |
3.5 m |
3 m |
3.5 m x 3 m |
|
Basement |
Utility Room |
4.6 m |
2.8 m |
4.6 m x 2.8 m |
|
Main Level |
Family Room |
3.7 m |
3.2 m |
3.7 m x 3.2 m |
|
Main Level |
Dining Room |
4 m |
2.9 m |
4 m x 2.9 m |
|
Main Level |
Kitchen |
3.5 m |
3.5 m |
3.5 m x 3.5 m |
|
Main Level |
Bedroom 2 |
2.99 m |
2.88 m |
2.99 m x 2.88 m |
|
Main Level |
Bedroom 3 |
2.88 m |
2.81 m |
2.88 m x 2.81 m |
Utilities
|
Cable
|
Available |
|
Electricity
|
Installed |
|
Sewer
|
Installed |
https://www.realtor.ca/real-estate/30178010/73-jv-bonhomme-boulevard-timmins-tnw-vic-heights-tnw-vic-heights