72a Town Line Orangeville, Ontario L9W 1V6
$535,000
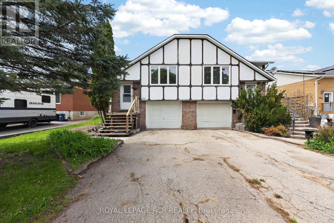
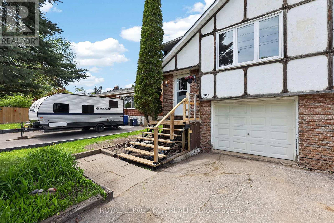
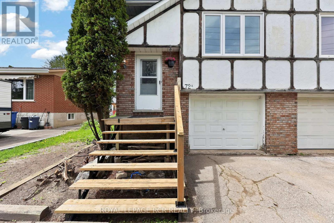
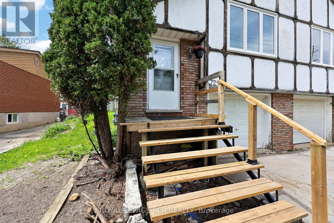
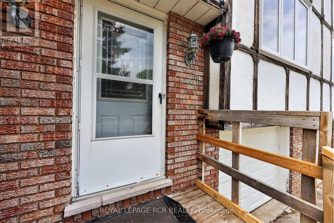
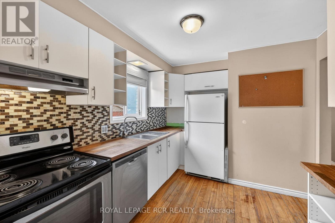
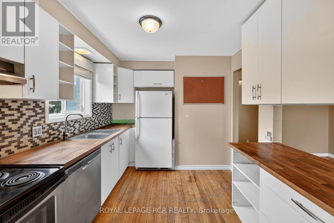
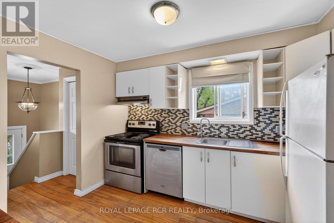
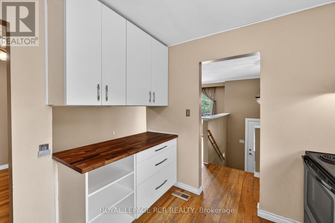
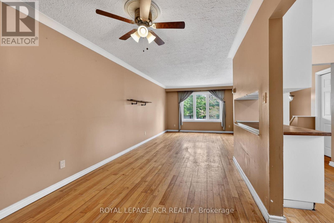
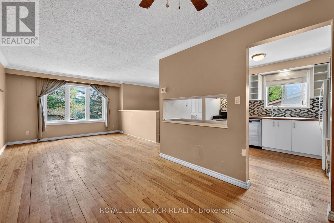
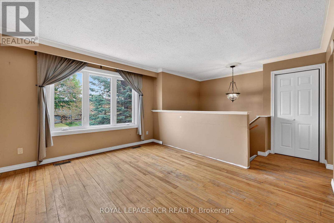
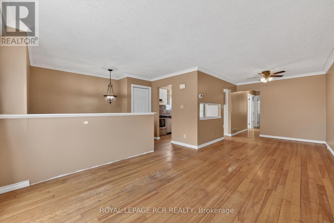
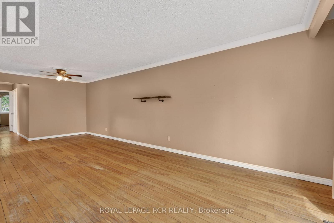
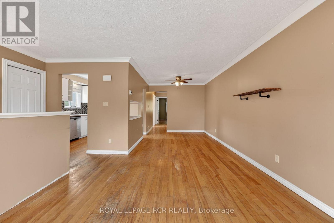
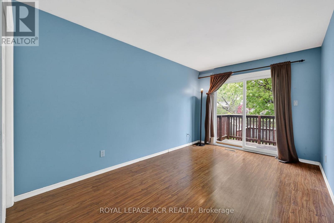
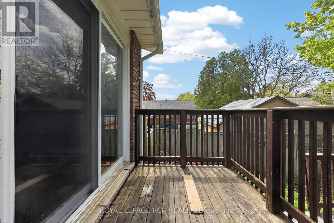
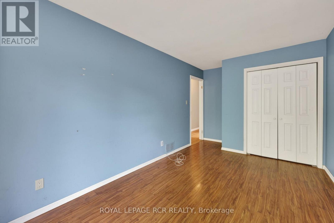
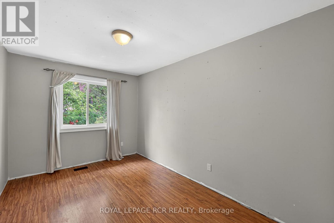
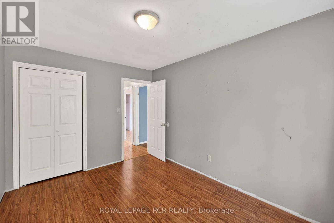
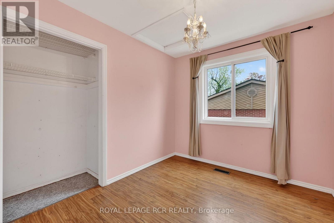
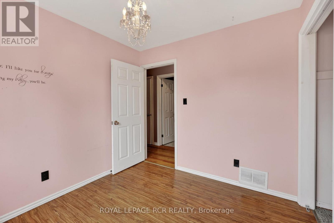
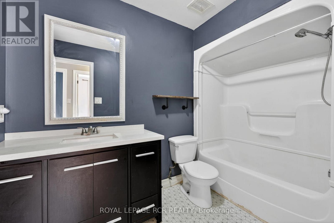
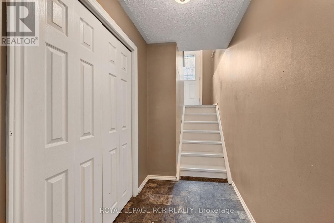
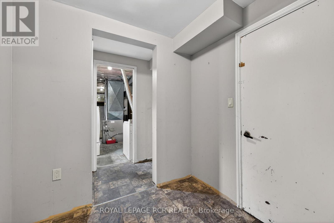
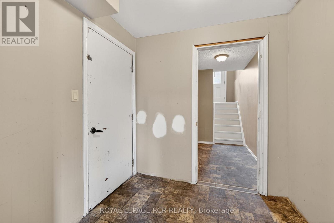
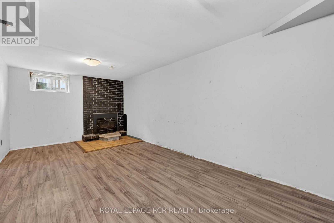
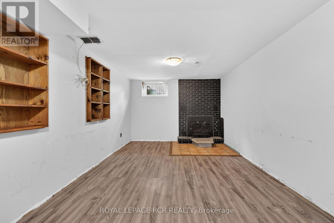
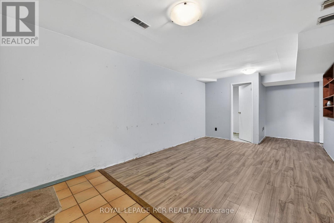
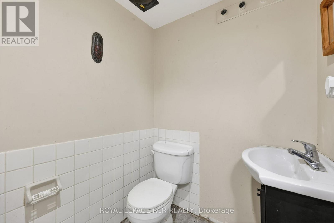
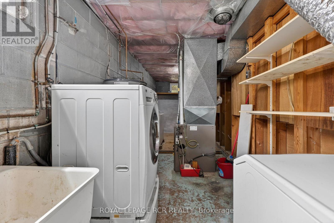
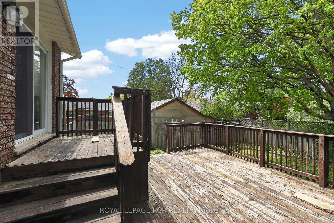
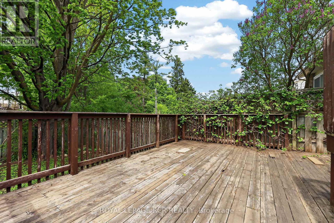
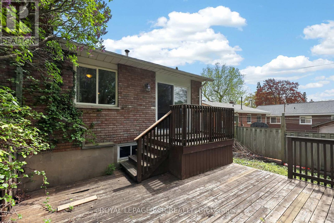
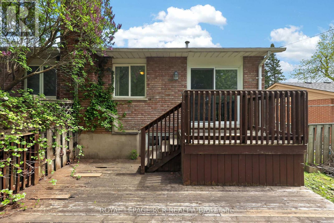
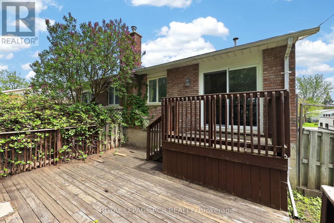
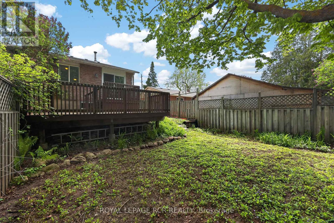
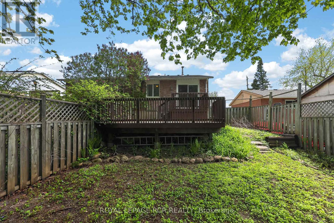
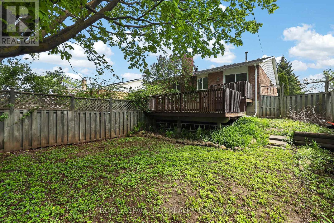
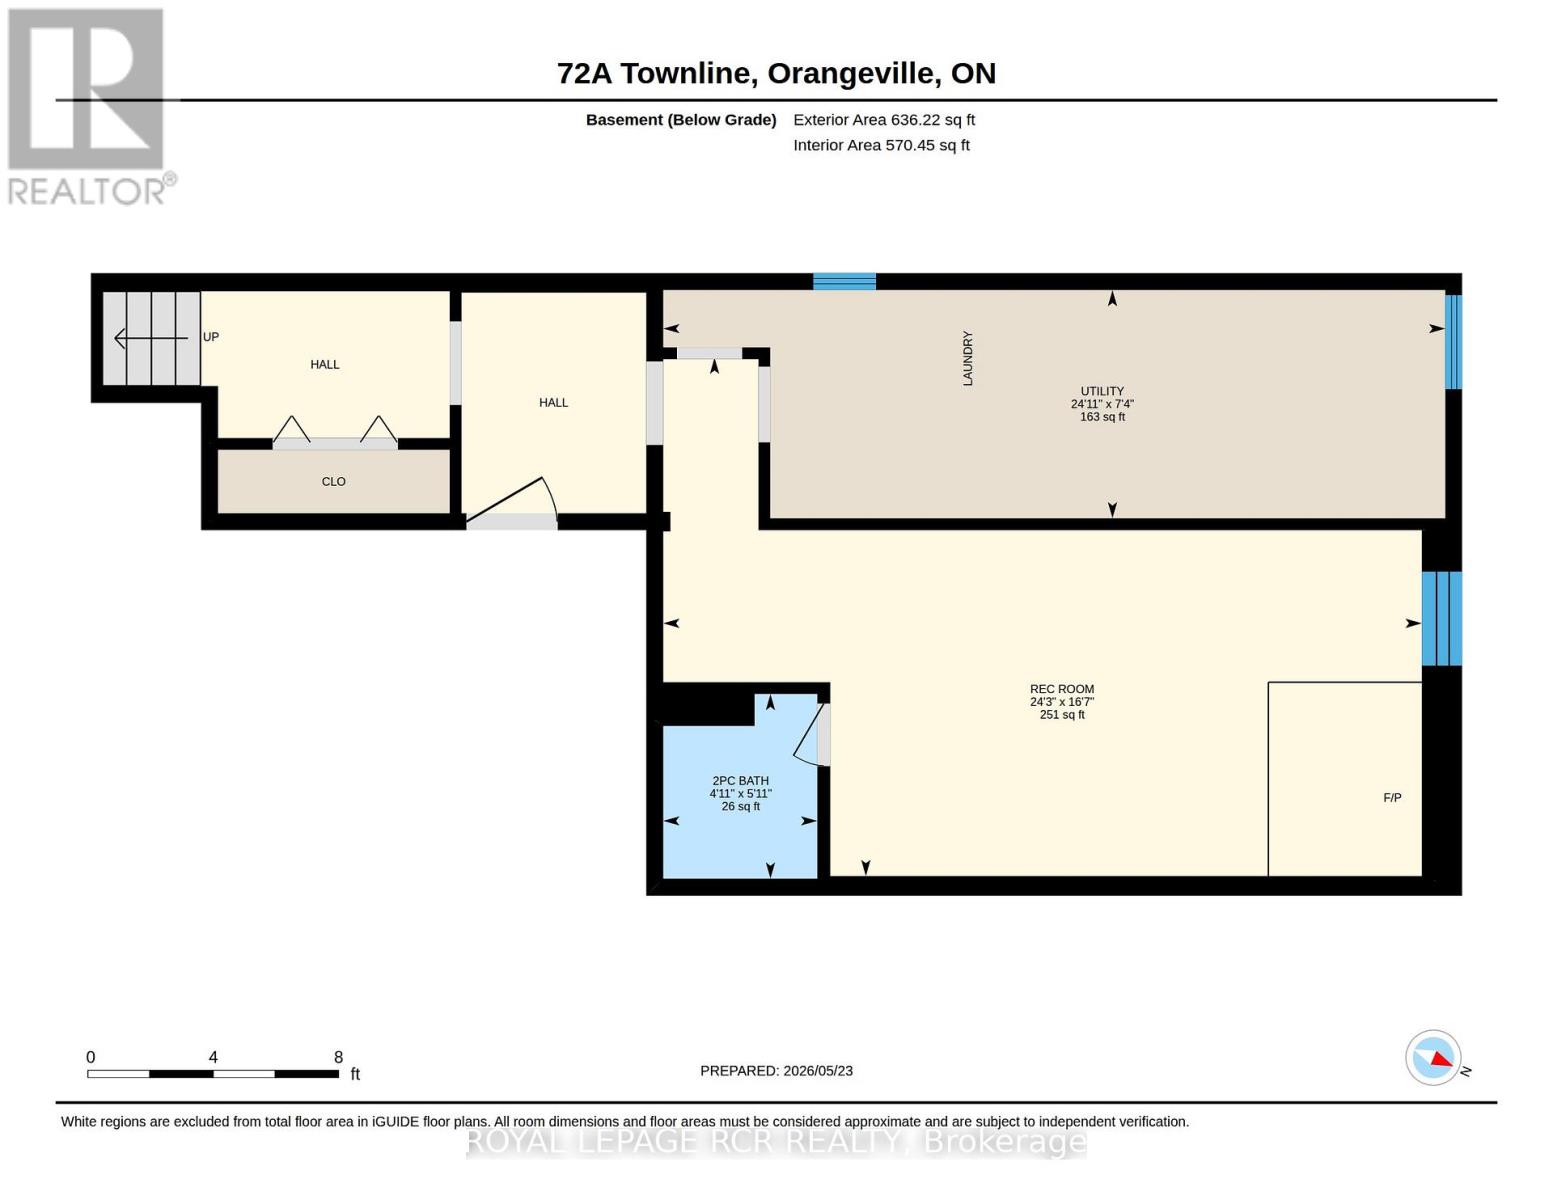
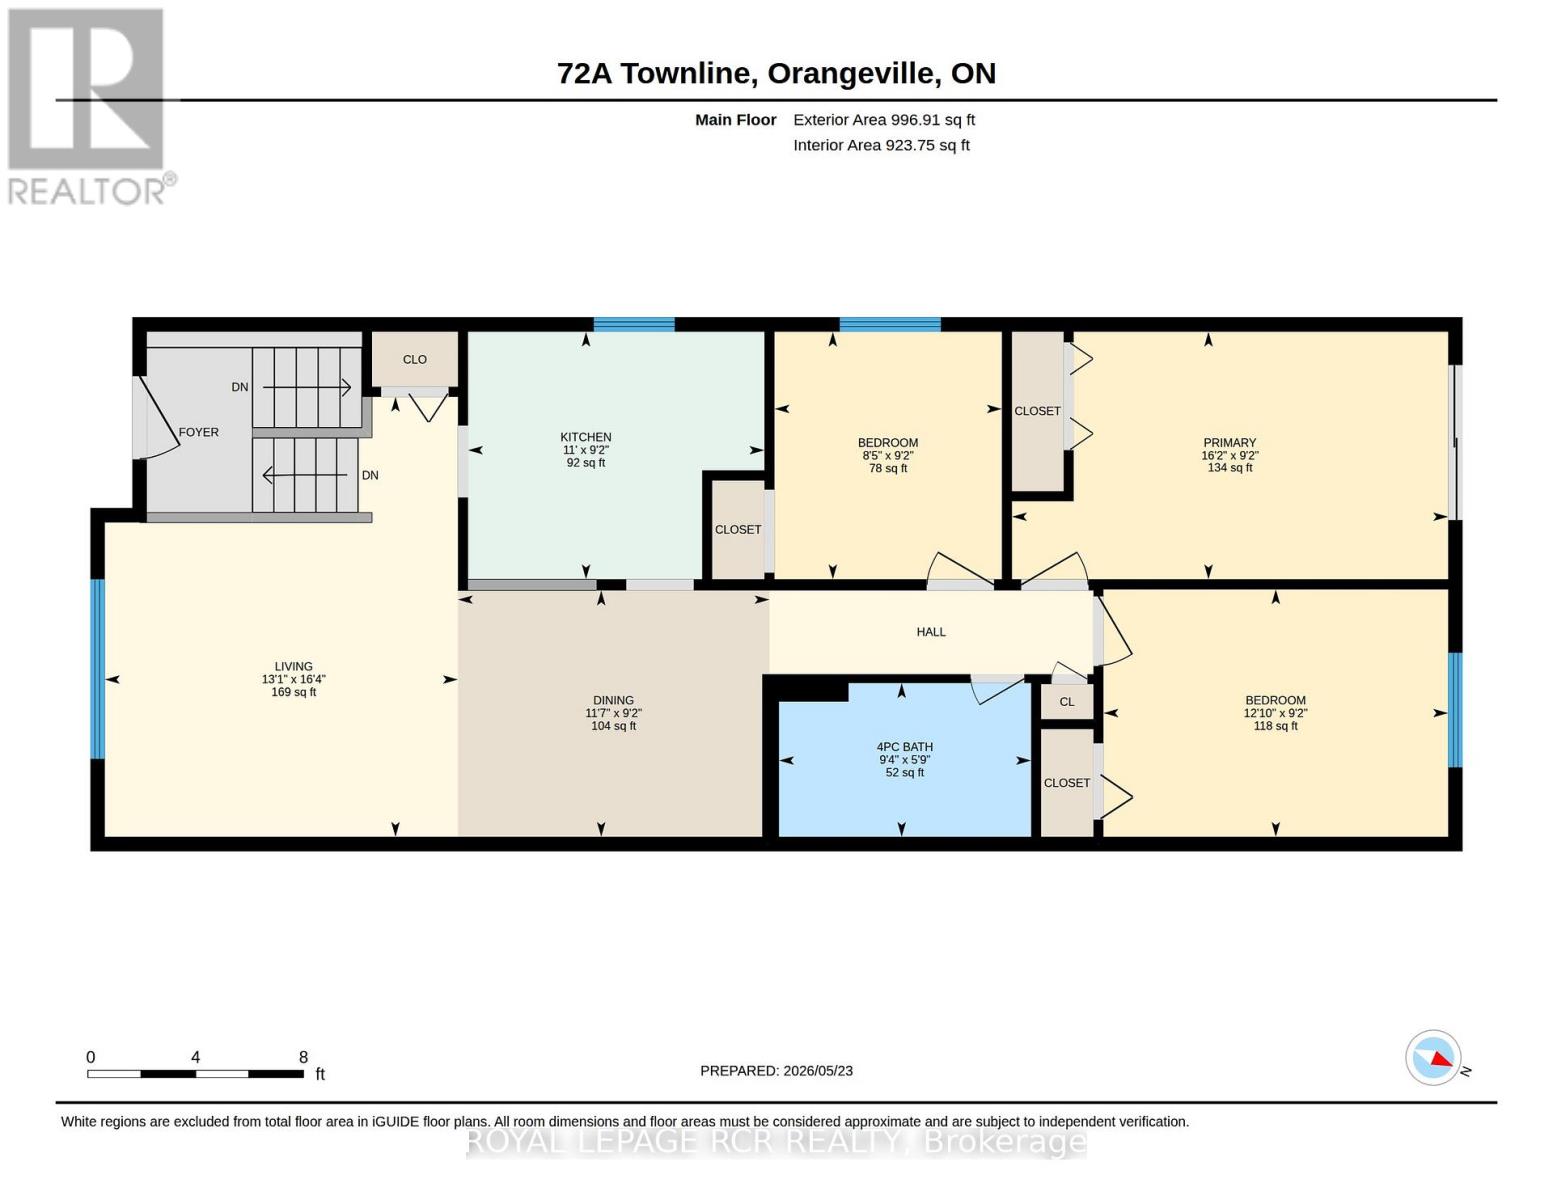
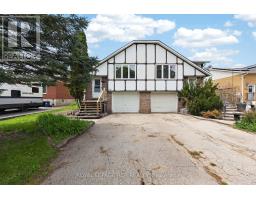
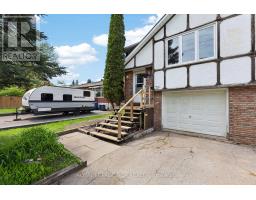
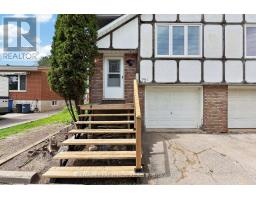
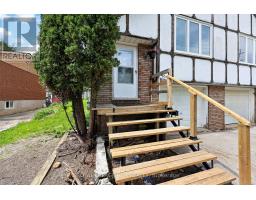
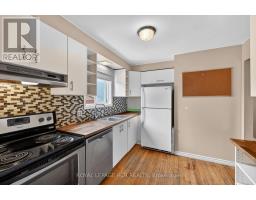
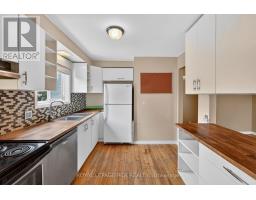
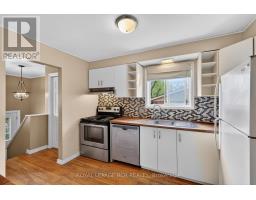
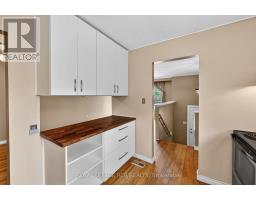
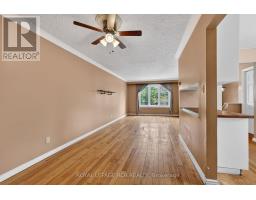
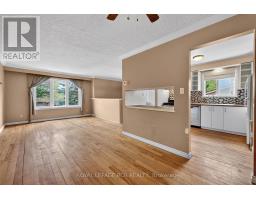
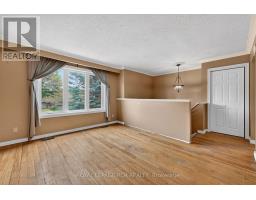
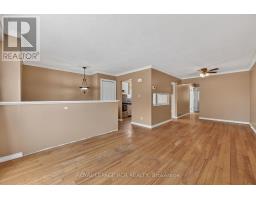
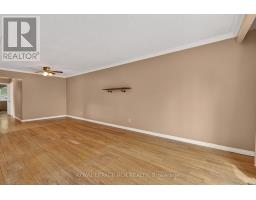
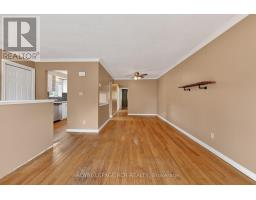
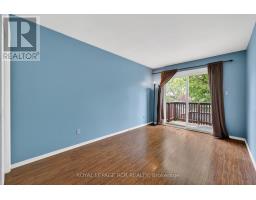
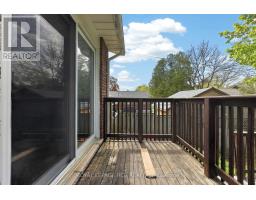
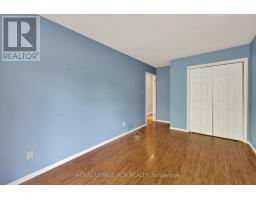
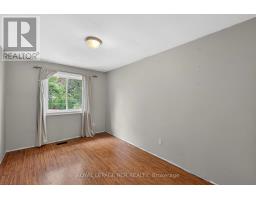
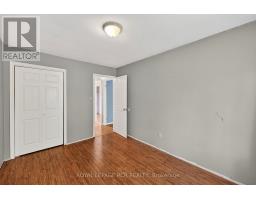
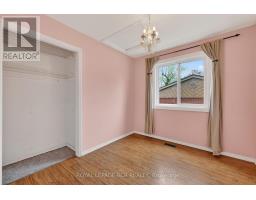
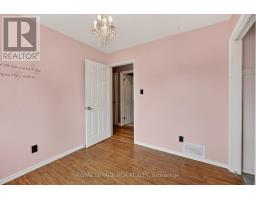
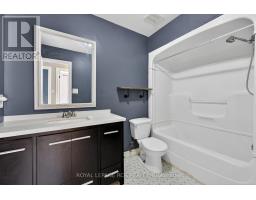
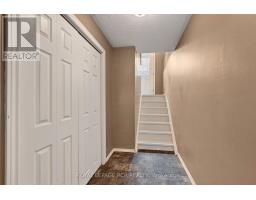
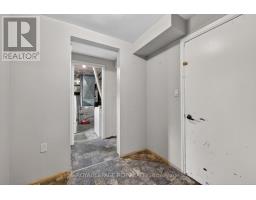
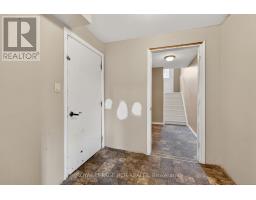
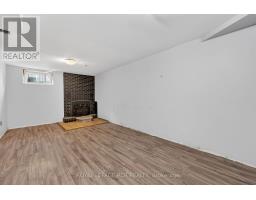
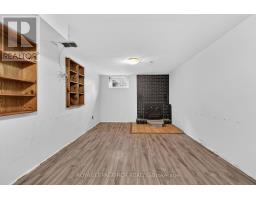
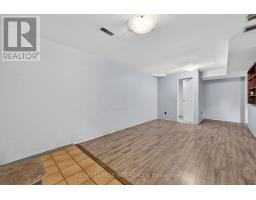
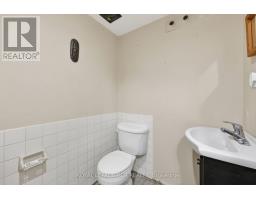
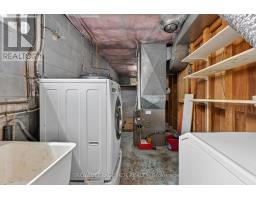
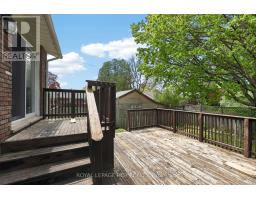
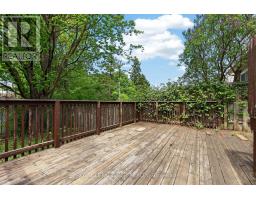
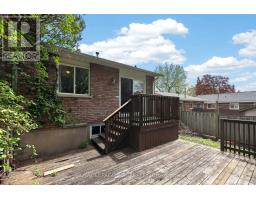
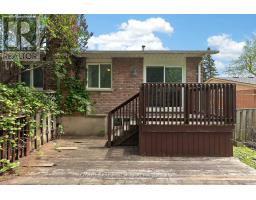
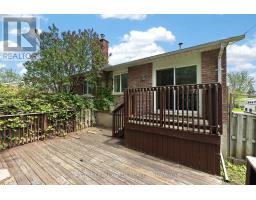
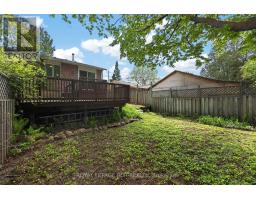
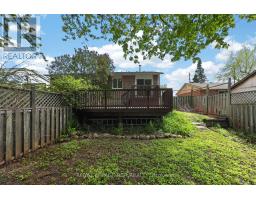
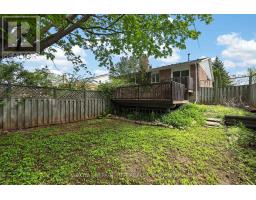
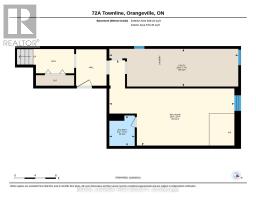
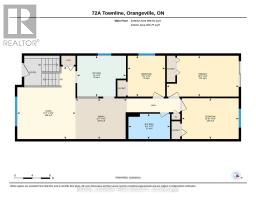
**PUBLIC OPEN HOUSE SAT, MAY 30, 1-3PM**Welcome to 72A Townline, a raised bungalow located on the south side of Orangeville, offering a great opportunity for buyers looking to enter the market and add their own vision over time. The main level features an open concept living and dining area with a large picture window that brings in natural light. Original hardwood flooring runs through the kitchen, living room, dining room, and hallway, adding warmth and character to the home. The kitchen offers a functional layout with backsplash, providing a solid starting point for everyday use or future updates. Down the hall, you'll find three generously sized bedrooms and a large 4 piece bathroom. The primary bedroom includes a large closet and a walk-out to the two tiered back deck, extending the living space into the fully fenced backyard. The lower level adds additional usable space with a recreation room featuring laminate flooring, a wood burning fireplace, and built-in shelving. A 2 piece bathroom is also located on this level, along with a generous utility room that includes the laundry area. Interior access to the spacious built-in garage adds everyday convenience and practical storage. With three bedrooms, two bathrooms, a fenced backyard, garage access, and a south Orangeville location, 72A Townline is a great opportunity to get into the Orangeville real estate market and unlock the potential of this property. (id:47351)
Open House
This property has open houses!
1:00 pm
Ends at:3:00 pm
Property Details
| MLS® Number | W13171184 |
| Property Type | Single Family |
| Community Name | Orangeville |
| Amenities Near By | Hospital, Park, Public Transit, Schools |
| Community Features | Community Centre |
| Equipment Type | Water Heater |
| Parking Space Total | 3 |
| Rental Equipment Type | Water Heater |
Building
| Bathroom Total | 2 |
| Bedrooms Above Ground | 3 |
| Bedrooms Total | 3 |
| Amenities | Fireplace(s) |
| Appliances | Dishwasher, Dryer, Stove, Washer, Window Coverings, Refrigerator |
| Architectural Style | Raised Bungalow |
| Basement Development | Finished |
| Basement Type | N/a (finished) |
| Construction Style Attachment | Semi-detached |
| Cooling Type | None |
| Exterior Finish | Brick, Stucco |
| Fireplace Present | Yes |
| Flooring Type | Hardwood, Laminate |
| Foundation Type | Block |
| Half Bath Total | 1 |
| Heating Fuel | Natural Gas |
| Heating Type | Forced Air |
| Stories Total | 1 |
| Size Interior | 700 - 1,100 Sqft |
| Type | House |
| Utility Water | Municipal Water |
Parking
| Garage |
Land
| Acreage | No |
| Fence Type | Fenced Yard |
| Land Amenities | Hospital, Park, Public Transit, Schools |
| Sewer | Sanitary Sewer |
| Size Depth | 120 Ft |
| Size Frontage | 30 Ft ,7 In |
| Size Irregular | 30.6 X 120 Ft |
| Size Total Text | 30.6 X 120 Ft |
Rooms
| Level | Type | Length | Width | Dimensions |
|---|---|---|---|---|
| Lower Level | Recreational, Games Room | 7.38 m | 5.04 m | 7.38 m x 5.04 m |
| Main Level | Kitchen | 3.35 m | 2.8 m | 3.35 m x 2.8 m |
| Main Level | Dining Room | 3.52 m | 2.79 m | 3.52 m x 2.79 m |
| Main Level | Living Room | 3.99 m | 4.98 m | 3.99 m x 4.98 m |
| Main Level | Primary Bedroom | 4.93 m | 2.8 m | 4.93 m x 2.8 m |
| Main Level | Bedroom 2 | 3.9 m | 2.8 m | 3.9 m x 2.8 m |
| Main Level | Bedroom 3 | 2.57 m | 2.8 m | 2.57 m x 2.8 m |
https://www.realtor.ca/real-estate/29801895/72a-town-line-orangeville-orangeville

The trademarks REALTOR®, REALTORS®, and the REALTOR® logo are controlled by The Canadian Real Estate Association (CREA) and identify real estate professionals who are members of CREA. The trademarks MLS®, Multiple Listing Service® and the associated logos are owned by The Canadian Real Estate Association (CREA) and identify the quality of services provided by real estate professionals who are members of CREA. The trademark DDF® is owned by The Canadian Real Estate Association (CREA) and identifies CREA's Data Distribution Facility (DDF®)
May 26 2026 06:27:18
Toronto Regional Real Estate Board