727 Kingfisher Drive Pickering, Ontario L1W 1X4
$2,599 Monthly
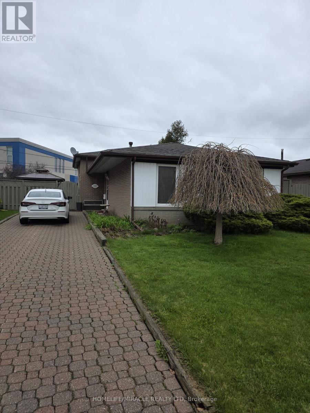
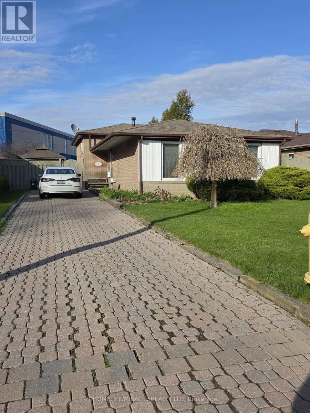
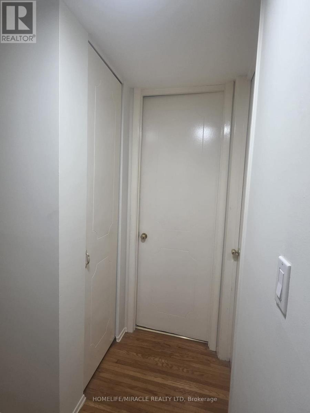
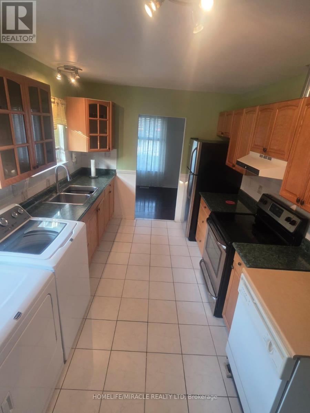
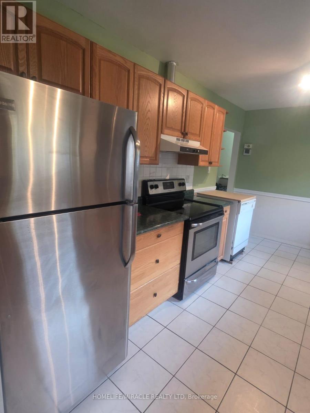
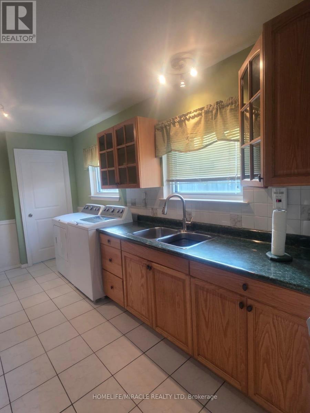
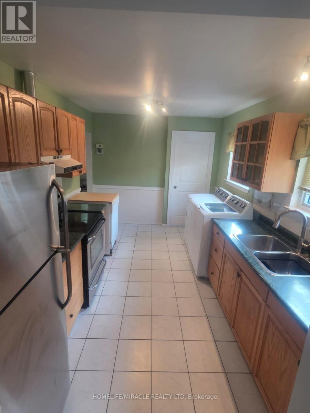
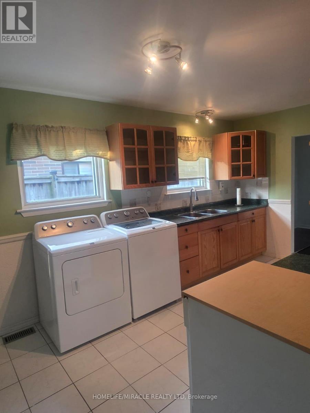
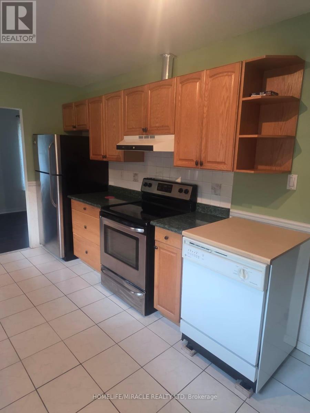
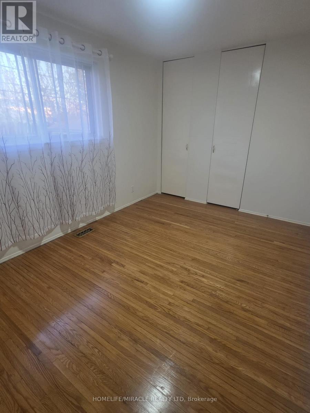
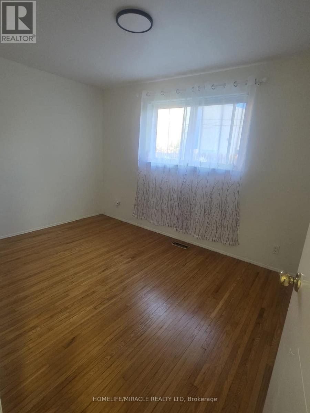
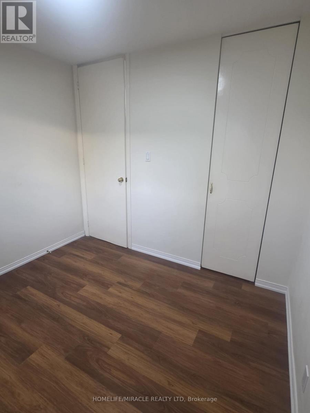
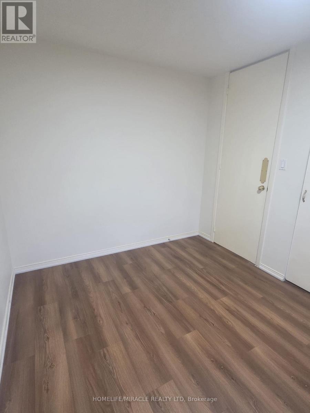
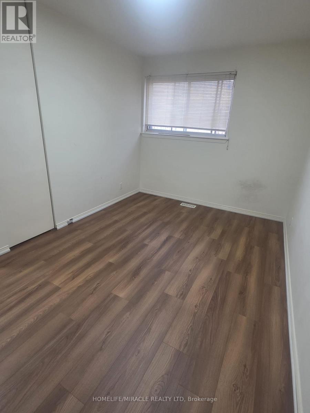
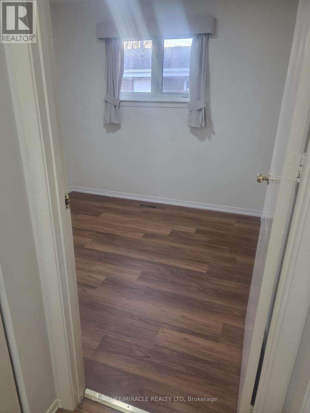
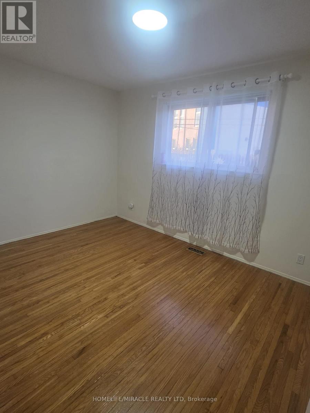
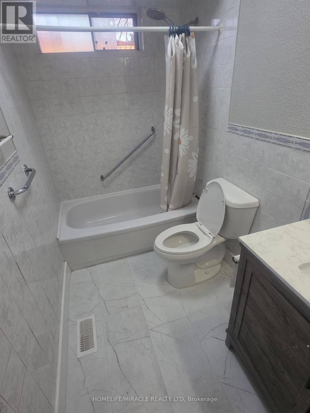
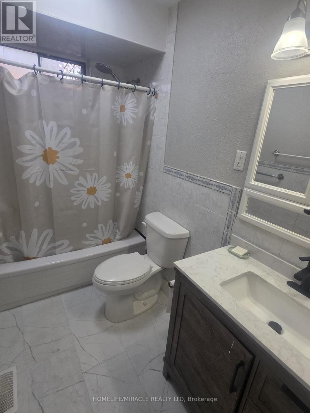
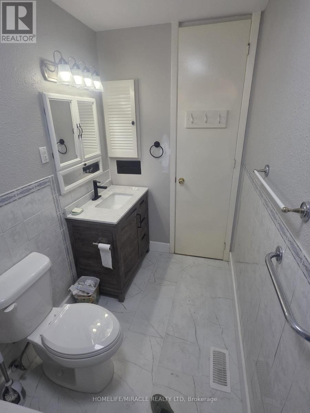
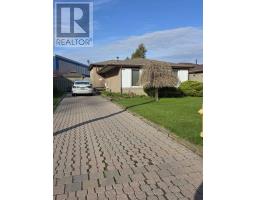
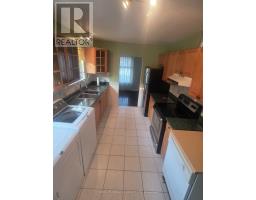
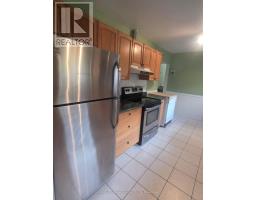
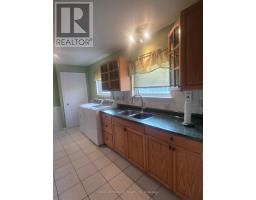
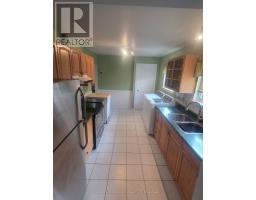
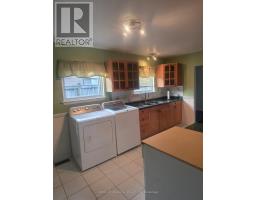
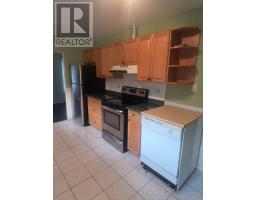
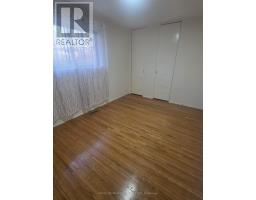
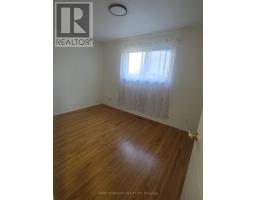
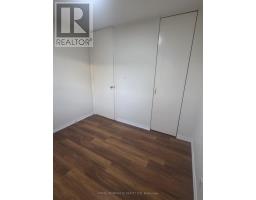
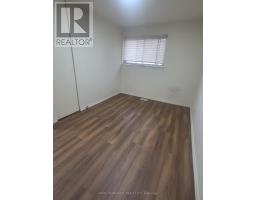
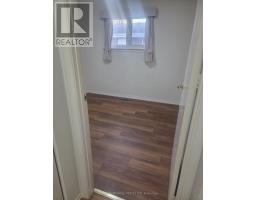
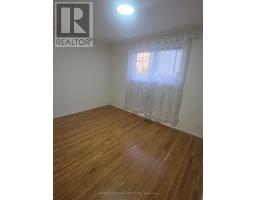
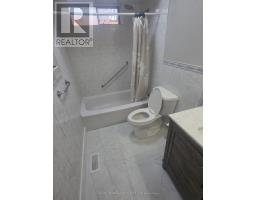
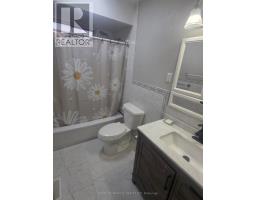
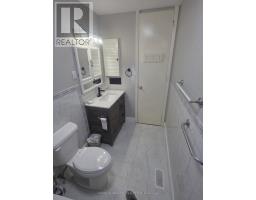
Move-In Ready Lease Opportunity! Welcome to this beautifully maintained 3-bedroom detached home in one of Pickering's most desirable family-friendly neighbourhoods. This bright and inviting home features a spacious Living room with hardwood floors and large windows that fill the space with natural light. The updated kitchen offers ample cabinetry and counter space, flowing seamlessly into a generous dining area-perfect for everyday living and entertaining. Upstairs, enjoy three well-sized bedrooms and a beautifully upgraded 4-piece bathroom. Step outside to a massive fully fenced backyard surrounded offering privacy and outdoor enjoyment. Ideally located close to the lake, top-rated schools, parks, public transit, Highway 401, shopping, and all amenities. Tenants has to pay 60% of the total available utilities. A perfect place to call home! (id:47351)
Property Details
| MLS® Number | E13136052 |
| Property Type | Single Family |
| Community Name | Bay Ridges |
| Parking Space Total | 2 |
Building
| Bathroom Total | 1 |
| Bedrooms Above Ground | 3 |
| Bedrooms Total | 3 |
| Appliances | Water Heater |
| Basement Features | Separate Entrance |
| Basement Type | N/a |
| Construction Style Attachment | Detached |
| Construction Style Split Level | Backsplit |
| Cooling Type | Central Air Conditioning |
| Exterior Finish | Shingles |
| Fireplace Present | Yes |
| Flooring Type | Ceramic, Hardwood |
| Foundation Type | Concrete |
| Heating Fuel | Natural Gas |
| Heating Type | Forced Air |
| Size Interior | 1,100 - 1,500 Sqft |
| Type | House |
| Utility Water | Municipal Water |
Parking
| No Garage |
Land
| Acreage | No |
| Sewer | Sanitary Sewer |
| Size Depth | 100 Ft |
| Size Frontage | 50 Ft |
| Size Irregular | 50 X 100 Ft |
| Size Total Text | 50 X 100 Ft |
Rooms
| Level | Type | Length | Width | Dimensions |
|---|---|---|---|---|
| Main Level | Kitchen | 3.02 m | 2.17 m | 3.02 m x 2.17 m |
| Main Level | Dining Room | 2.98 m | 2.7 m | 2.98 m x 2.7 m |
| Main Level | Living Room | 6.04 m | 3.1 m | 6.04 m x 3.1 m |
| Upper Level | Primary Bedroom | 4.15 m | 2.87 m | 4.15 m x 2.87 m |
| Upper Level | Bedroom 2 | 4.24 m | 2.55 m | 4.24 m x 2.55 m |
| Upper Level | Bedroom 3 | 2.87 m | 2.74 m | 2.87 m x 2.74 m |
https://www.realtor.ca/real-estate/29761514/727-kingfisher-drive-pickering-bay-ridges-bay-ridges

The trademarks REALTOR®, REALTORS®, and the REALTOR® logo are controlled by The Canadian Real Estate Association (CREA) and identify real estate professionals who are members of CREA. The trademarks MLS®, Multiple Listing Service® and the associated logos are owned by The Canadian Real Estate Association (CREA) and identify the quality of services provided by real estate professionals who are members of CREA. The trademark DDF® is owned by The Canadian Real Estate Association (CREA) and identifies CREA's Data Distribution Facility (DDF®)
May 21 2026 10:02:39
Toronto Regional Real Estate Board