2 Bedroom
2 Bathroom
900 - 999 sqft
Central Air Conditioning
Forced Air
$3,495 Monthly
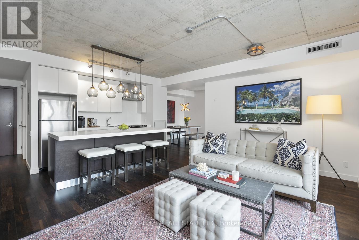
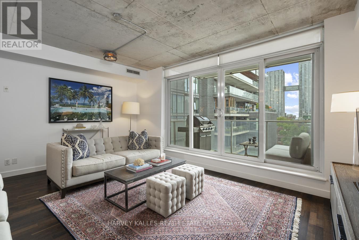
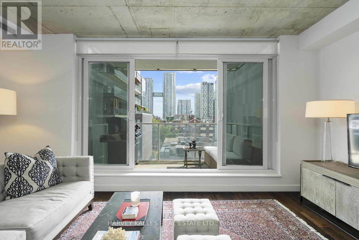
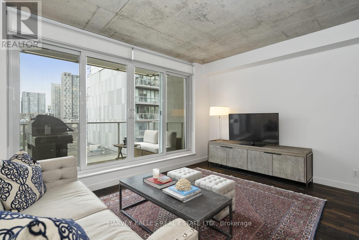
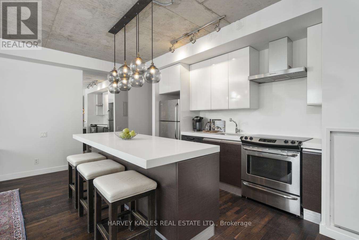
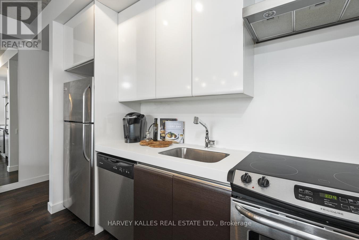
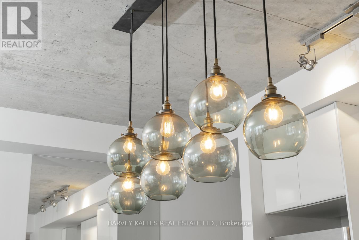
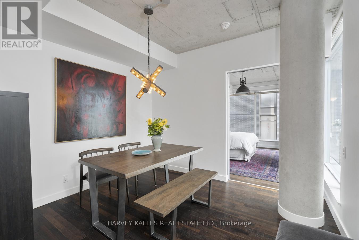
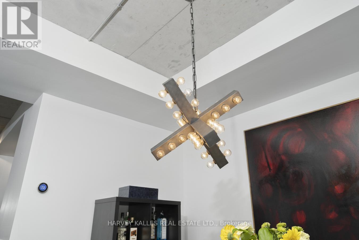
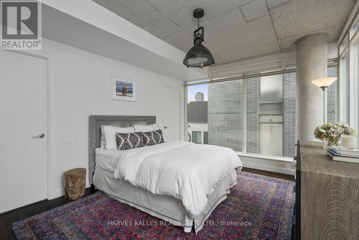
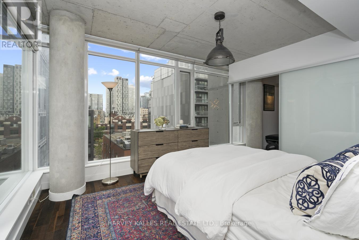
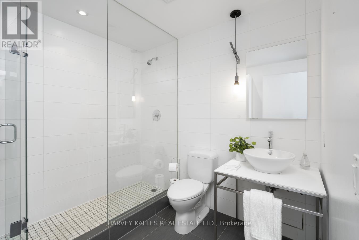
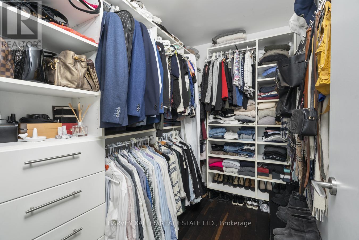
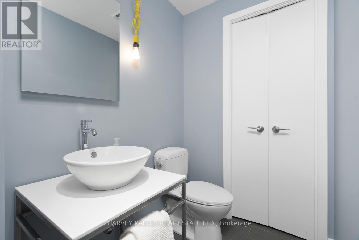
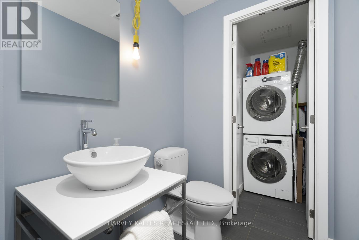
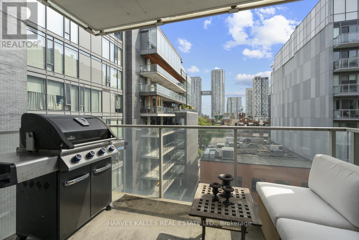
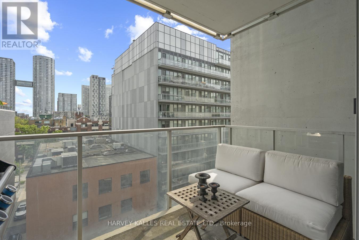
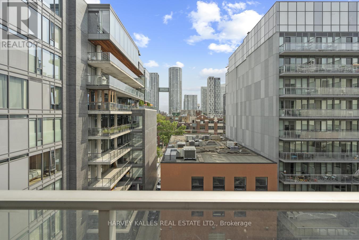
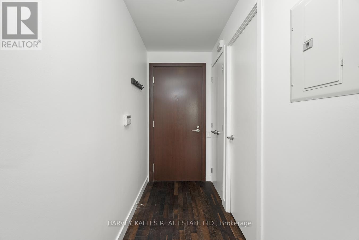
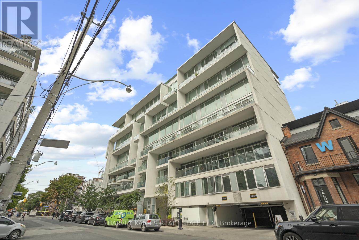
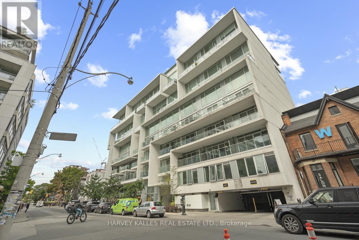
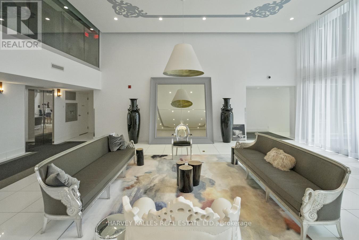
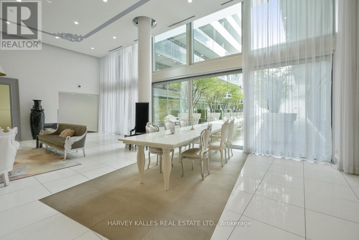
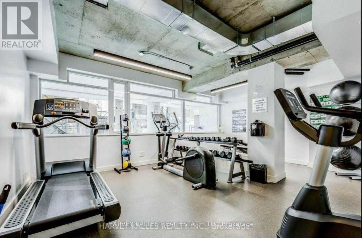
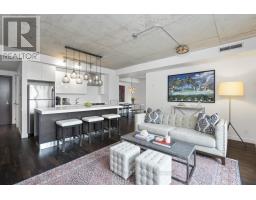
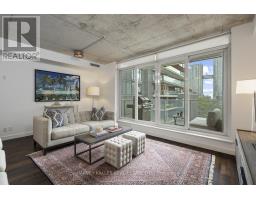
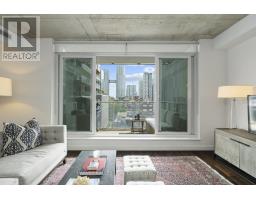
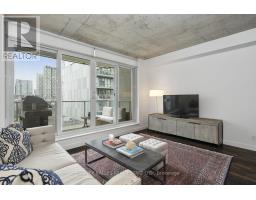
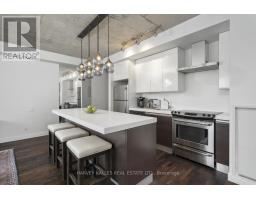
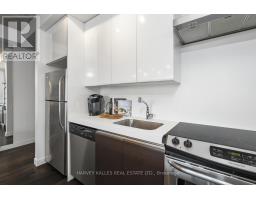
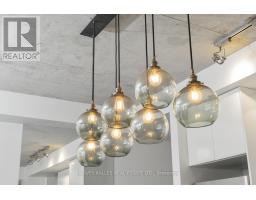
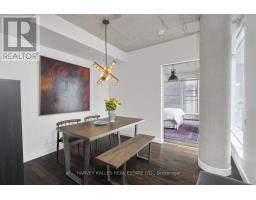
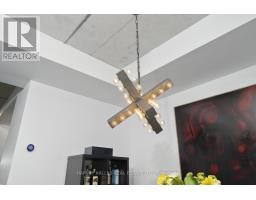
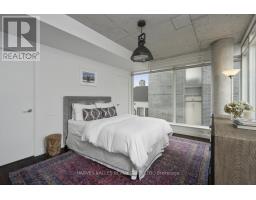
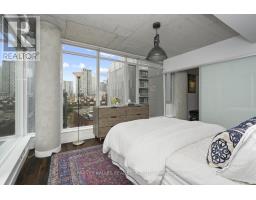
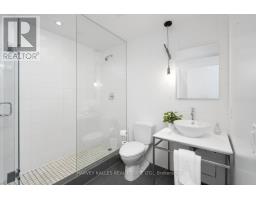
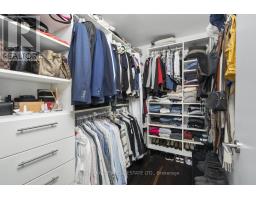
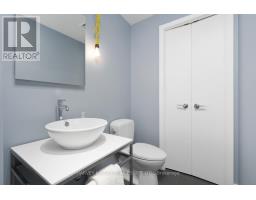
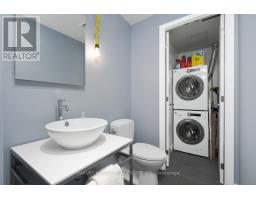
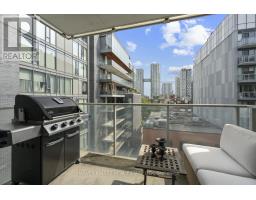
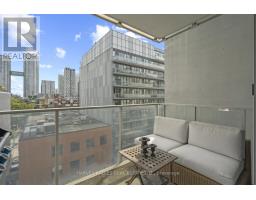
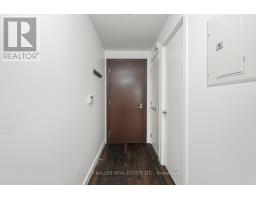
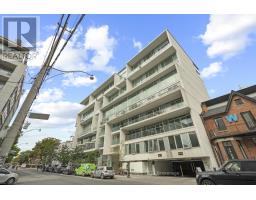
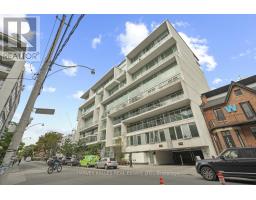
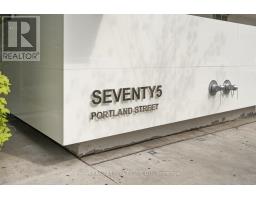
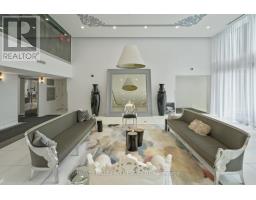
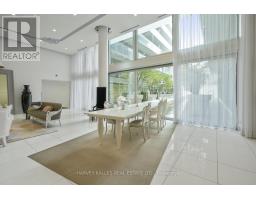
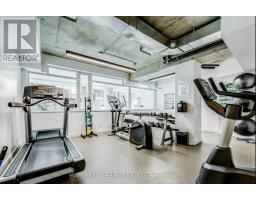
Live In One Of King West's Most Iconic Boutique Buildings - Philippe Starck-Designed Seventy5 Portland. This Stunning 972 Sq Ft Soft Loft Offers An Exceptional Layout With Exposed Concrete Ceilings, Hardwood Floors And Designer Lighting Throughout. The Open-Concept Kitchen Features An Oversized Centre Island With Breakfast Bar - A Chef's Dream For Prep, Serving And Entertaining Which Flows Into A Spacious Living Area And Separate Den/Dining Room - A Rare, Flexible Space Perfect For Entertaining, Working From Home Or Creating A Dedicated Dining Area. The Generously Sized Primary Bedroom Is Filled With Natural Light And Features A Large Walk-In Closet And Private 3Pc Ensuite. Enjoy The View On Your Private Balcony With Gas Line.Convenient Powder Room For Guests W/ Separate Ensuite Laundry Closet. Complete With Parking And Locker. Building Amenities Include 24-Hour Concierge, Fitness Room And Beautiful Courtyard. An Exceptional King West Home Offering Space, Style And Function In One Of Downtown Toronto's Most Sought-After Neighbourhoods. (id:47351)
Property Details
|
MLS® Number
|
C13863670 |
|
Property Type
|
Single Family |
|
Community Name
|
Waterfront Communities C1 |
|
Amenities Near By
|
Park, Public Transit |
|
Community Features
|
Pets Allowed With Restrictions |
|
Features
|
Balcony, In Suite Laundry |
|
Parking Space Total
|
1 |
Building
|
Bathroom Total
|
2 |
|
Bedrooms Above Ground
|
1 |
|
Bedrooms Below Ground
|
1 |
|
Bedrooms Total
|
2 |
|
Amenities
|
Security/concierge, Exercise Centre, Separate Electricity Meters, Storage - Locker |
|
Appliances
|
Blinds, Dishwasher, Dryer, Hood Fan, Stove, Washer, Refrigerator |
|
Basement Type
|
None |
|
Cooling Type
|
Central Air Conditioning |
|
Exterior Finish
|
Concrete |
|
Fire Protection
|
Security System |
|
Flooring Type
|
Hardwood |
|
Half Bath Total
|
1 |
|
Heating Fuel
|
Natural Gas |
|
Heating Type
|
Forced Air |
|
Size Interior
|
900 - 999 Sqft |
|
Type
|
Apartment |
Parking
Land
|
Acreage
|
No |
|
Land Amenities
|
Park, Public Transit |
Rooms
| Level |
Type |
Length |
Width |
Dimensions |
|
Flat |
Living Room |
2.35 m |
4.61 m |
2.35 m x 4.61 m |
|
Flat |
Dining Room |
2.35 m |
4.61 m |
2.35 m x 4.61 m |
|
Flat |
Kitchen |
2.35 m |
4.61 m |
2.35 m x 4.61 m |
|
Flat |
Primary Bedroom |
2.84 m |
3.8 m |
2.84 m x 3.8 m |
|
Flat |
Den |
3.37 m |
3.04 m |
3.37 m x 3.04 m |
https://www.realtor.ca/real-estate/30366262/722-75-portland-street-toronto-waterfront-communities-waterfront-communities-c1