721 C Cooper Street Ottawa, Ontario K1R 5J5
$2,750 Monthly
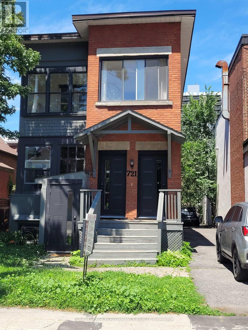
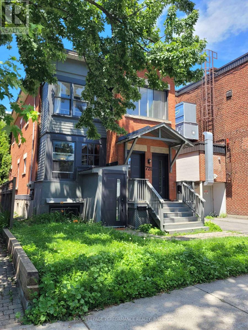
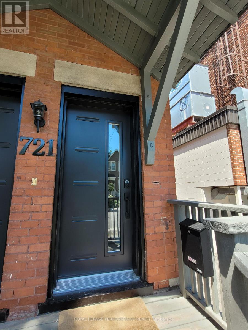
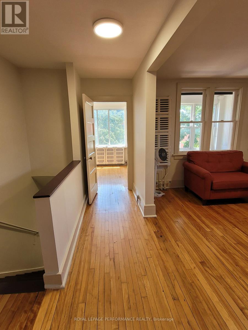
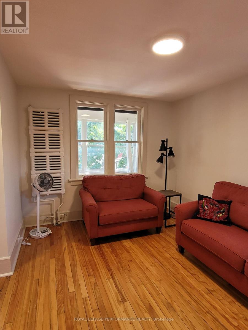
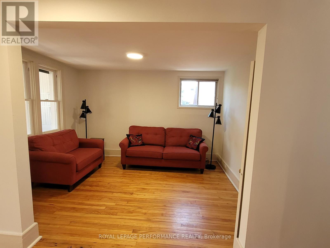
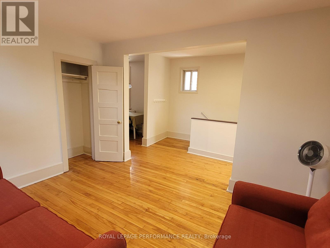
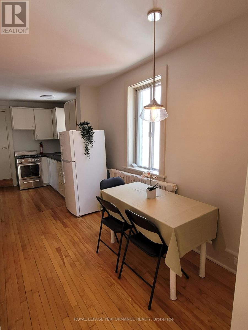
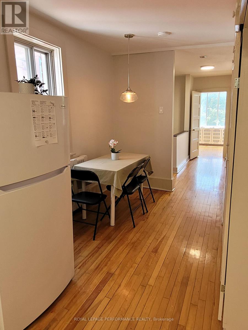
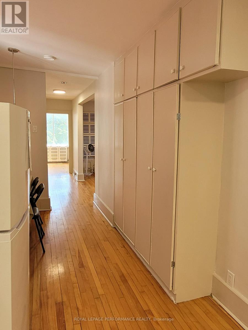
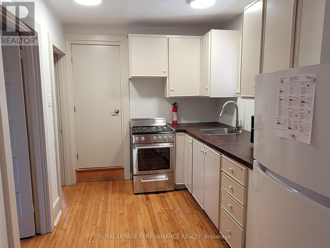
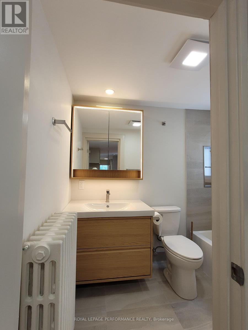
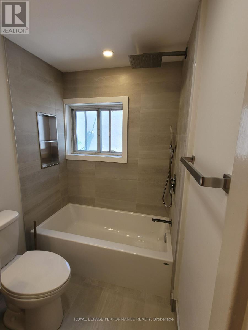
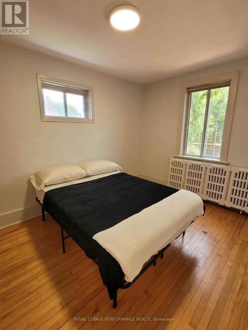
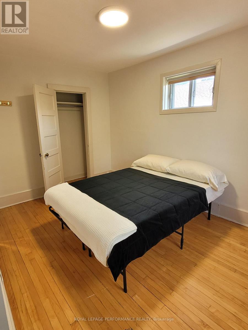
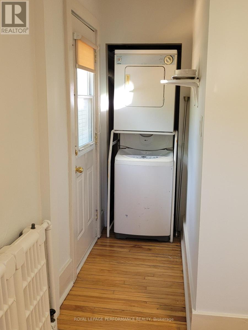
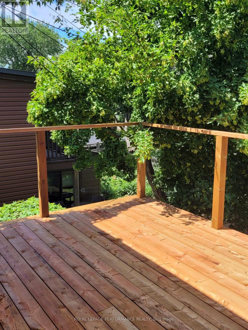
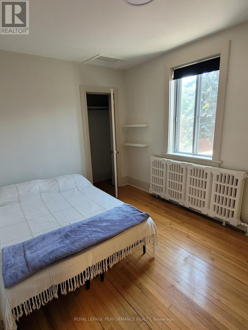
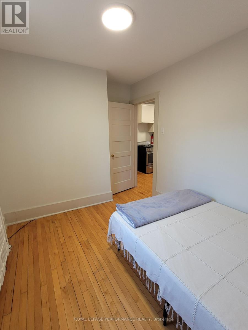
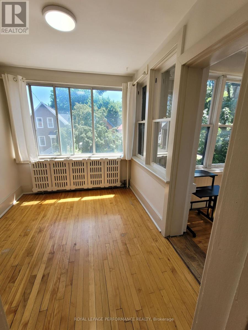
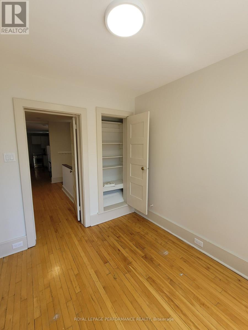
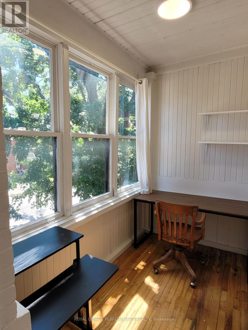
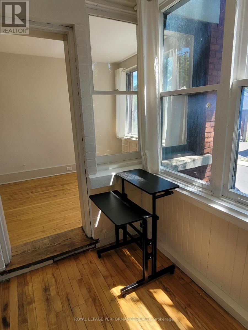
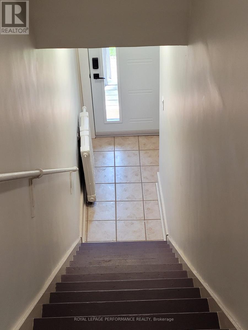
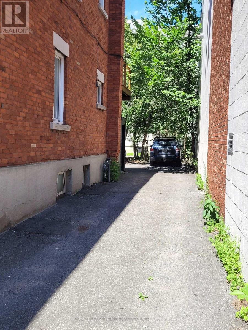
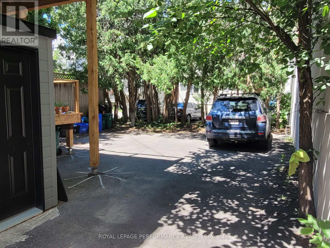
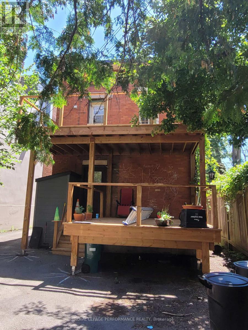
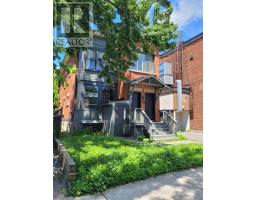
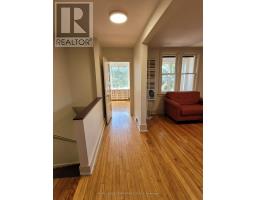
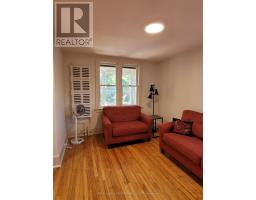
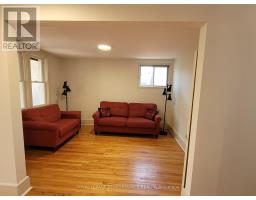
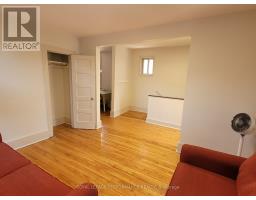
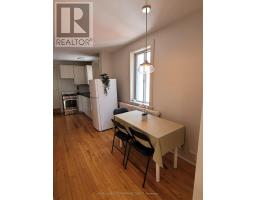
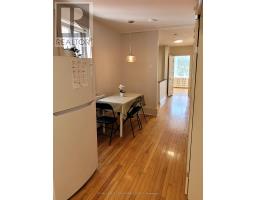
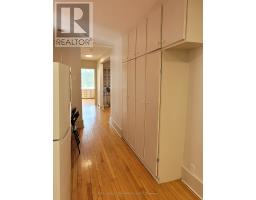
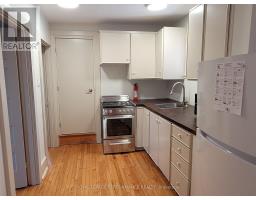
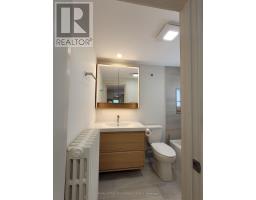
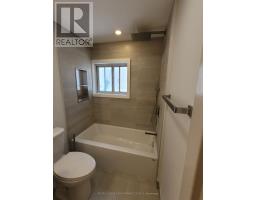
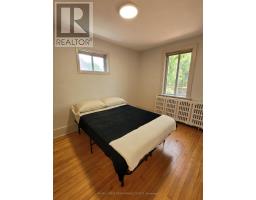
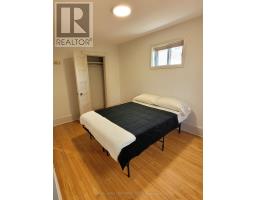
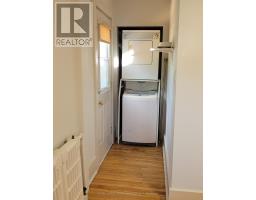
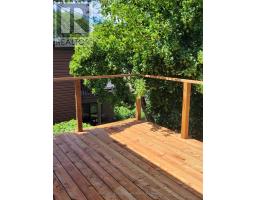
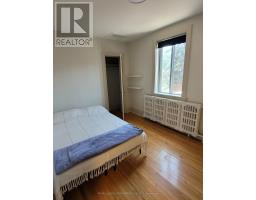
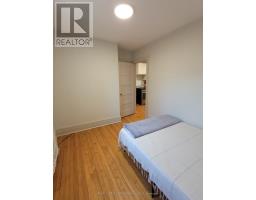
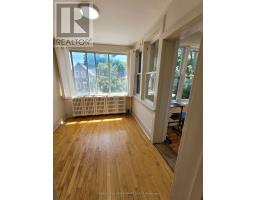
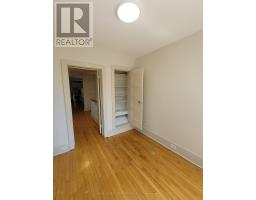
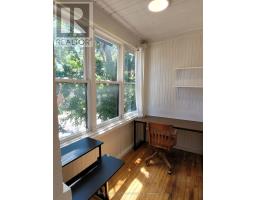
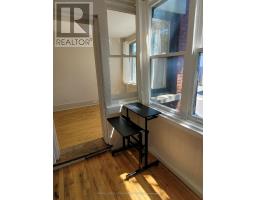
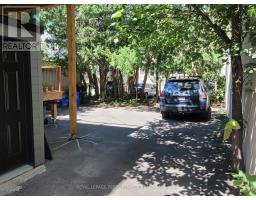
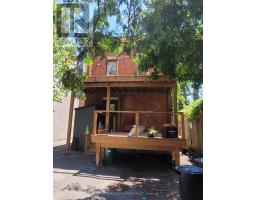
Welcome to 721C Cooper Street ! This spacious 3 bedroom, 1-bath apartment with its many windows is filled with natural light. This lovely apartment is well designed with two bedrooms adjacent to the kitchen, a completely renovated bathroom, a good size living room, a smaller bedroom at the front end of the unit with a small area that is perfect for an office or sitting room. Hardwood floors, an in-unit laundry and a new 20 x 10 foot private balcony/deck are some features of this unit which is located in one of tBhe most desirable and convenient neighbourhoods for urban living. Dundonald Park, the University of Ottawa, Carleton University, Parliament Hill, the ByWard Market, Elgin Street's vibrant restaurants, shops, cafés, the Rideau Centre, LeBreton Flats, Little Italy, Chinatown and LRT access are all very close by. Tenant pays hydro only - all other utilities are included. Another plus is one parking spot is included! A minimum 1 year lease period is preferred. The unit is now available for occupancy. Rental application, proof of employment, and a recent credit check are required. This unit and unit B are available for rent. Floor plans with room measurements are available in the photos. Book a viewing now! (id:47351)
Property Details
| MLS® Number | X13555350 |
| Property Type | Multi-family |
| Community Name | 4102 - Ottawa Centre |
| Features | Carpet Free, In Suite Laundry |
| Parking Space Total | 1 |
Building
| Bathroom Total | 1 |
| Bedrooms Above Ground | 3 |
| Bedrooms Total | 3 |
| Appliances | Dryer, Stove, Washer, Refrigerator |
| Basement Type | None |
| Exterior Finish | Brick |
| Foundation Type | Concrete |
| Heating Fuel | Natural Gas |
| Heating Type | Other |
| Size Interior | 700 - 1,100 Sqft |
| Type | Triplex |
| Utility Water | Municipal Water |
Parking
| No Garage |
Land
| Acreage | No |
| Sewer | Sanitary Sewer |
Rooms
| Level | Type | Length | Width | Dimensions |
|---|---|---|---|---|
| Upper Level | Living Room | 4.08 m | 3.19 m | 4.08 m x 3.19 m |
| Upper Level | Dining Room | 2.74 m | 2.07 m | 2.74 m x 2.07 m |
| Upper Level | Kitchen | 3.3 m | 2.53 m | 3.3 m x 2.53 m |
| Upper Level | Office | 2.81 m | 1.81 m | 2.81 m x 1.81 m |
| Upper Level | Bedroom | 3.92 m | 2.73 m | 3.92 m x 2.73 m |
| Upper Level | Bedroom 2 | 3.61 m | 2.73 m | 3.61 m x 2.73 m |
| Upper Level | Bedroom 3 | 2.95 m | 2.45 m | 2.95 m x 2.45 m |
https://www.realtor.ca/real-estate/30024360/721-c-cooper-street-ottawa-4102-ottawa-centre

The trademarks REALTOR®, REALTORS®, and the REALTOR® logo are controlled by The Canadian Real Estate Association (CREA) and identify real estate professionals who are members of CREA. The trademarks MLS®, Multiple Listing Service® and the associated logos are owned by The Canadian Real Estate Association (CREA) and identify the quality of services provided by real estate professionals who are members of CREA. The trademark DDF® is owned by The Canadian Real Estate Association (CREA) and identifies CREA's Data Distribution Facility (DDF®)
July 13 2026 01:52:46
Ottawa Real Estate Board