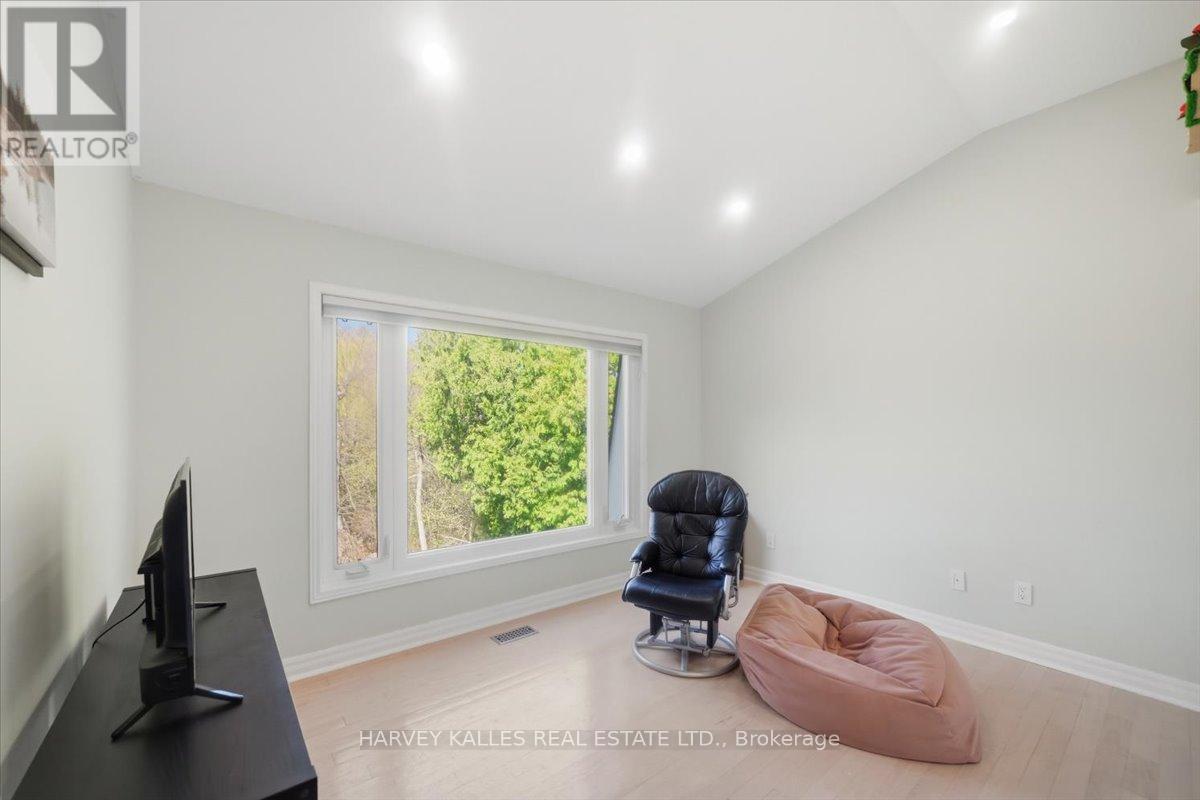
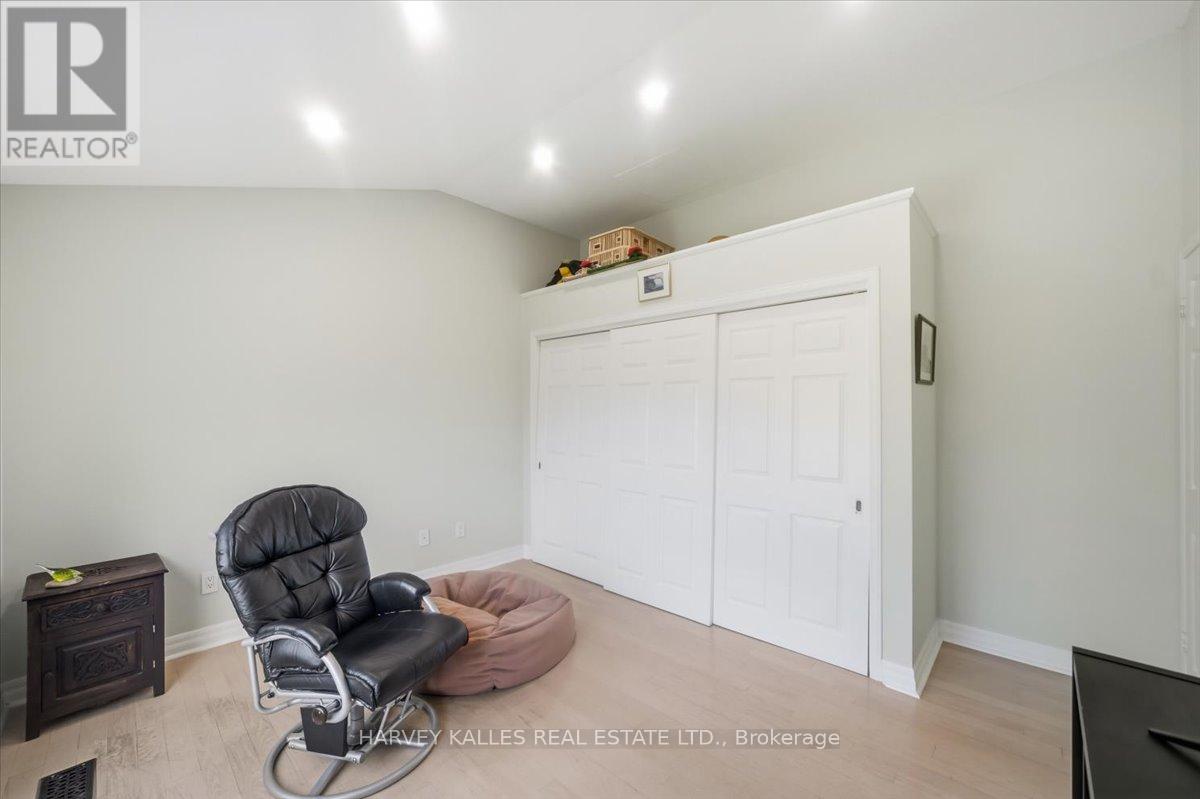
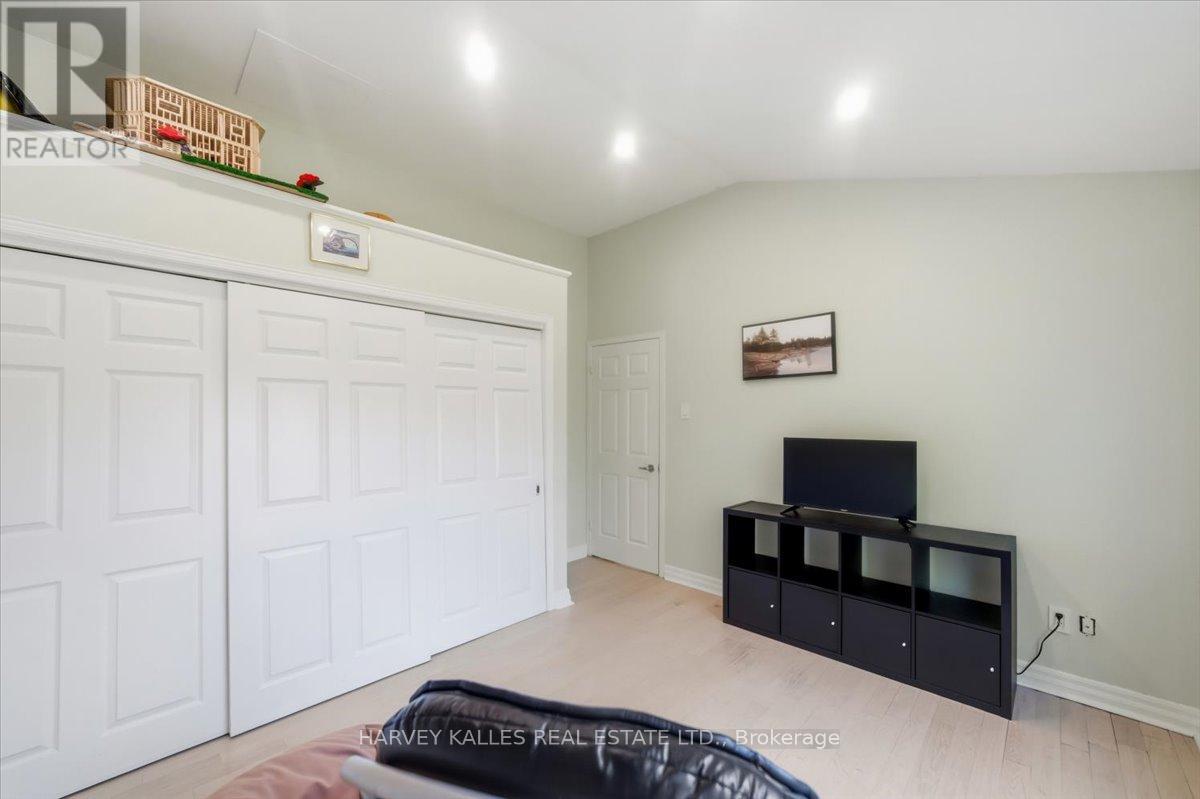
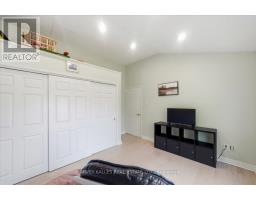
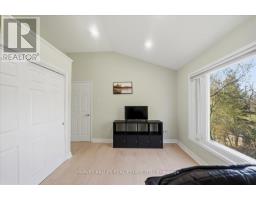
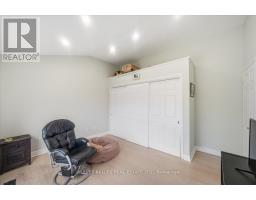
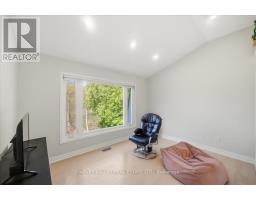
3 Bedroom
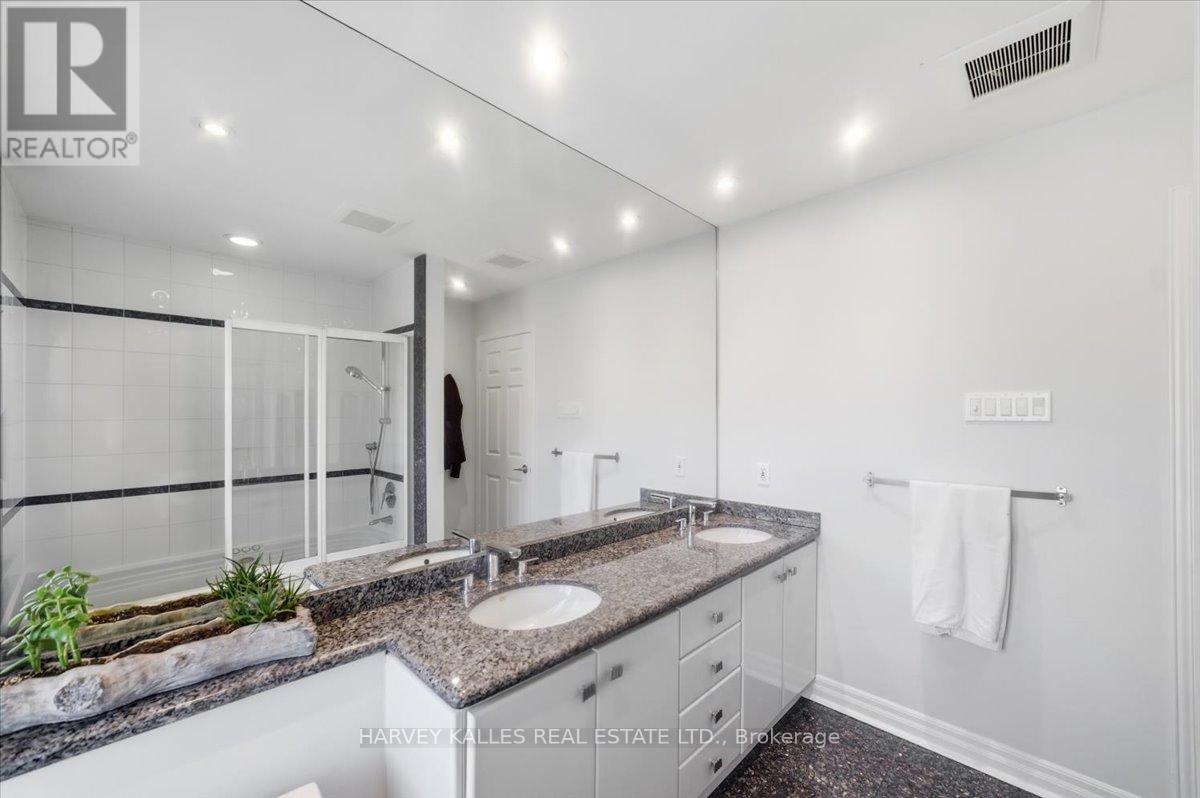
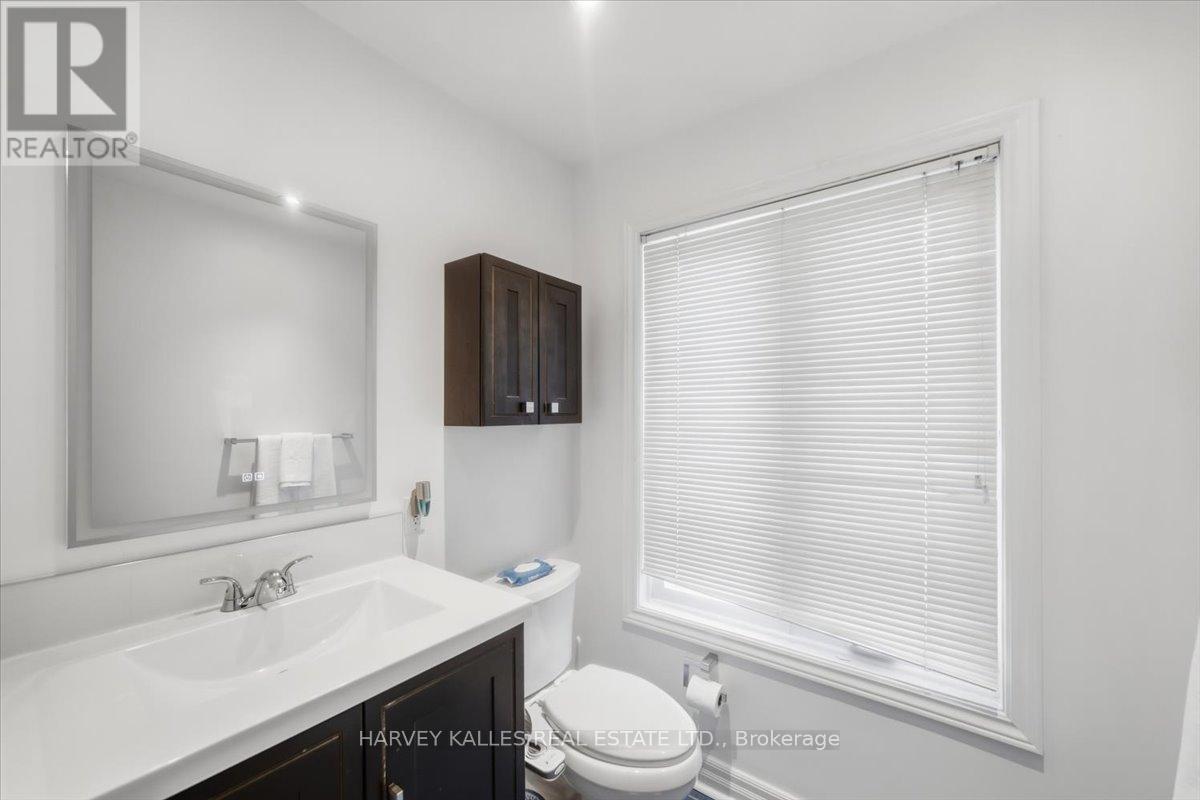
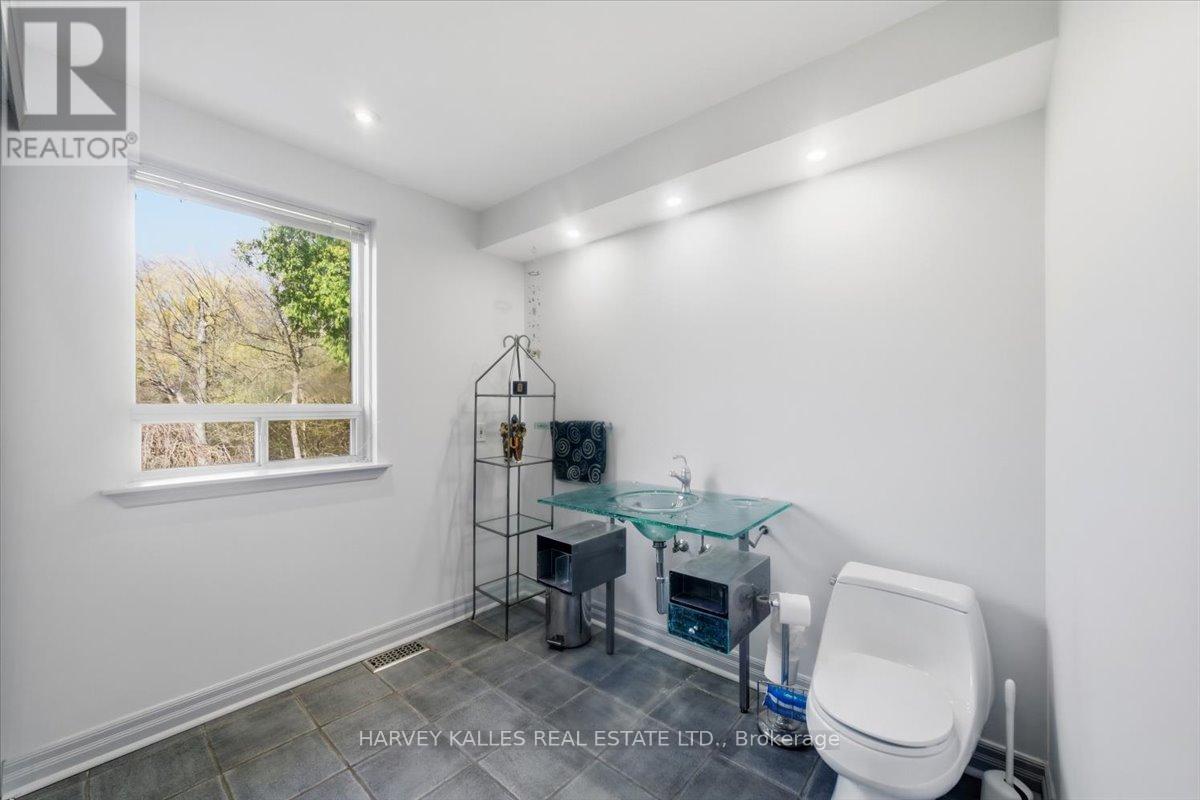
3 Bathroom
2,000 - 2,500 sqft
Fireplace
Central Air Conditioning
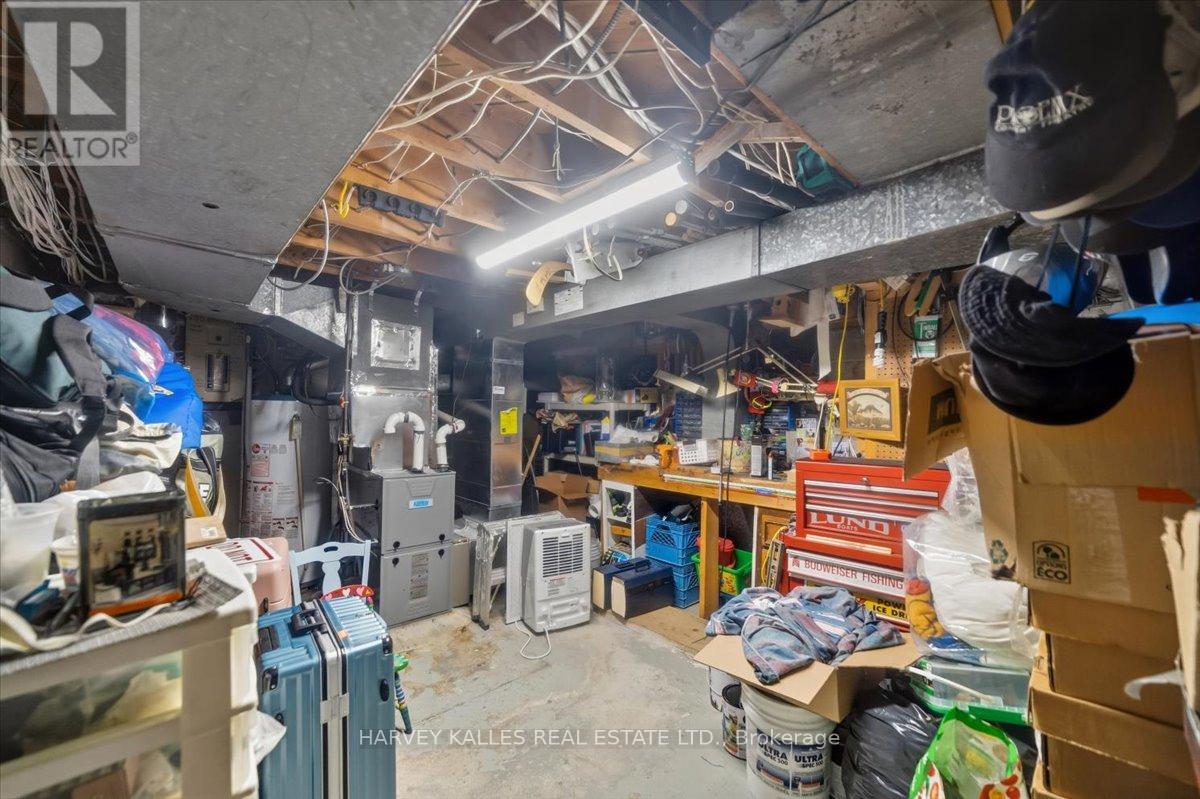
Forced Air
$2,049,000
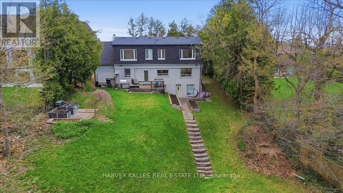
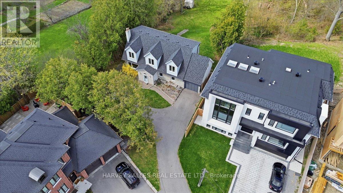
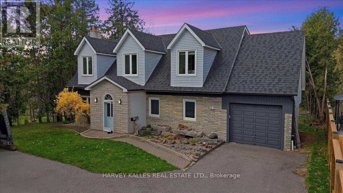
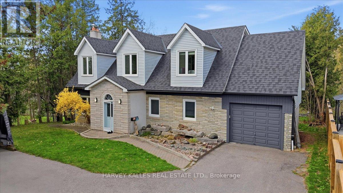
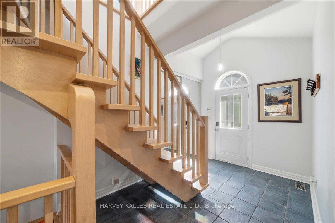
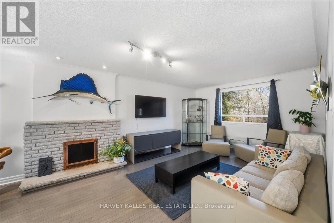
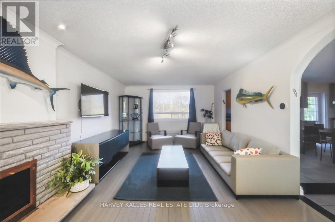
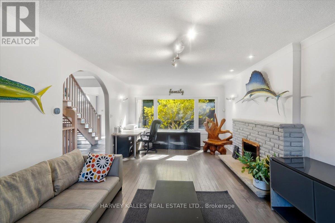
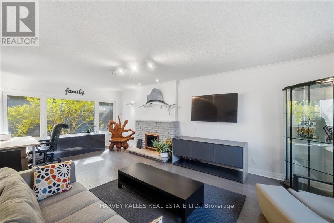
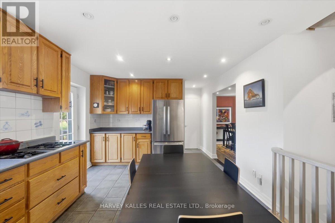
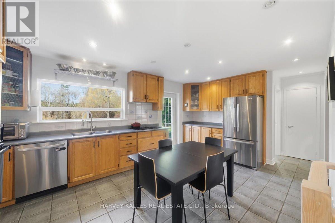
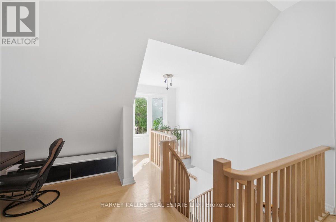
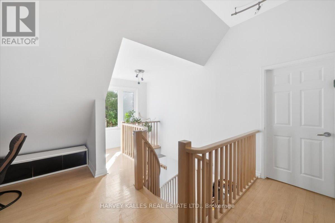
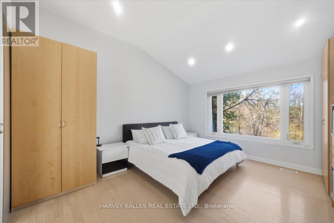
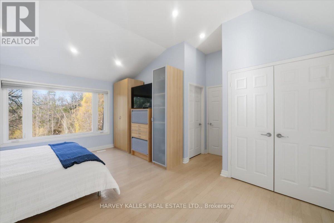
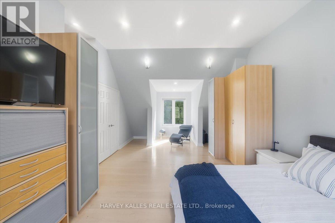
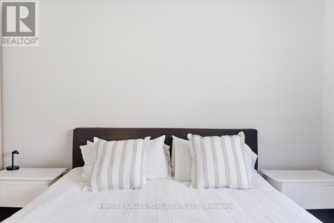
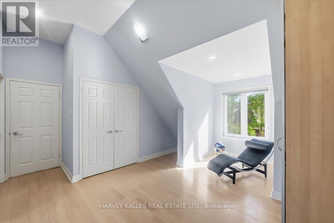
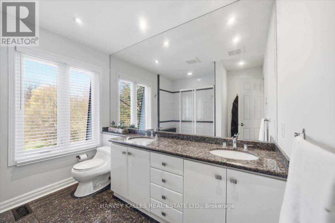
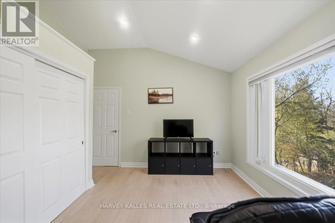
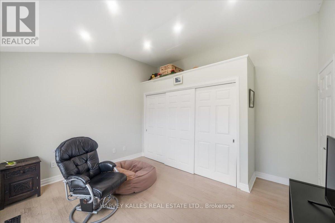
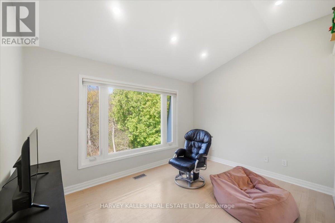
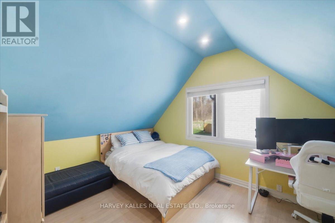
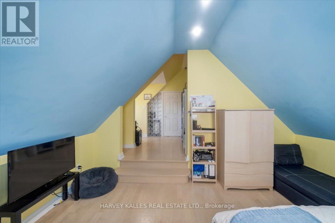
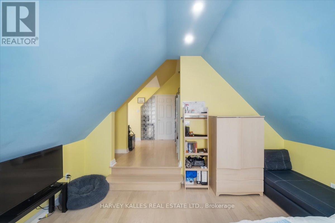
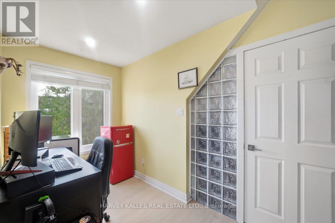
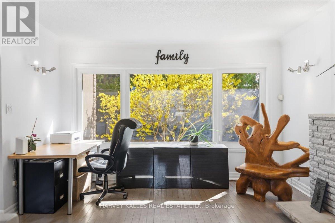
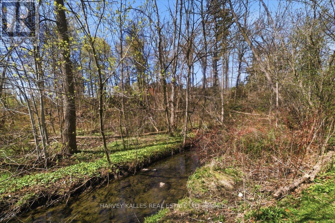
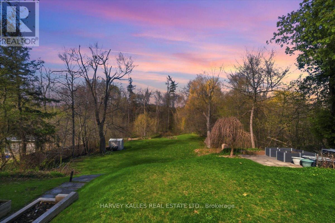
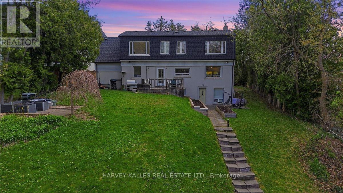
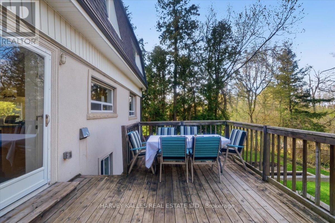
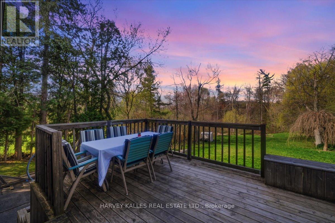
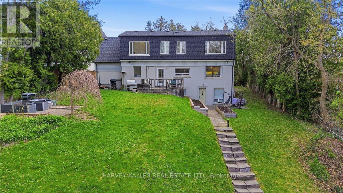
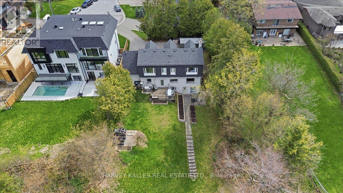
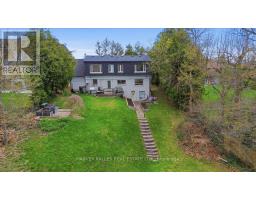
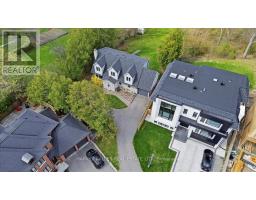
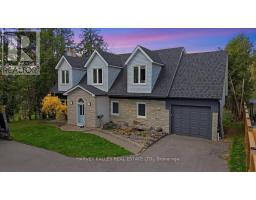
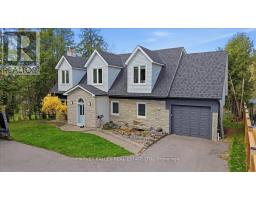
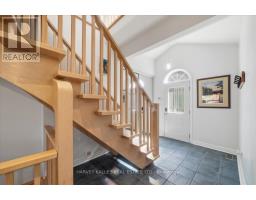
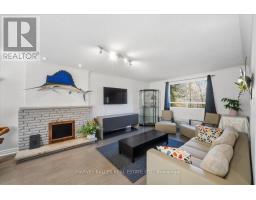
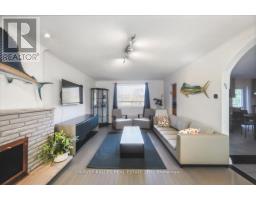
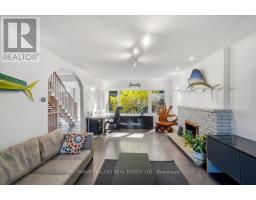
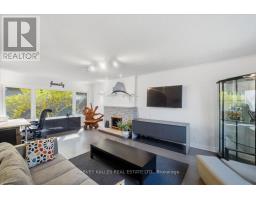
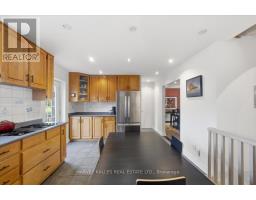
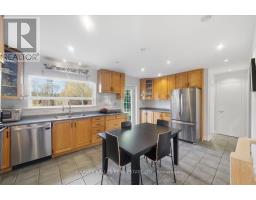
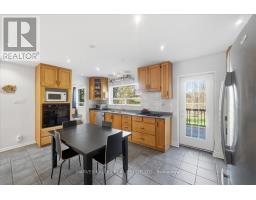
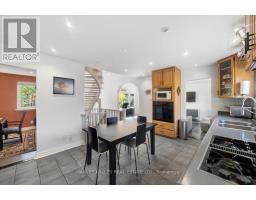
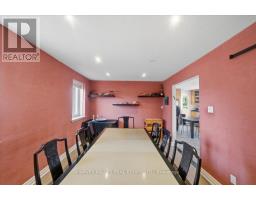
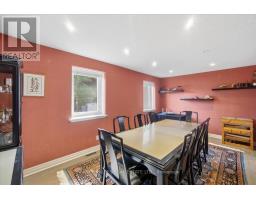
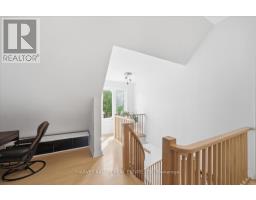
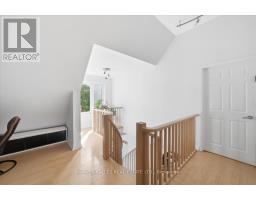
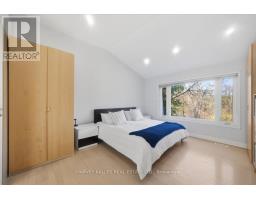
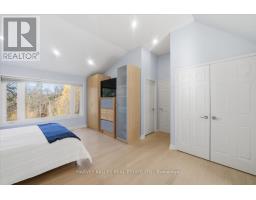
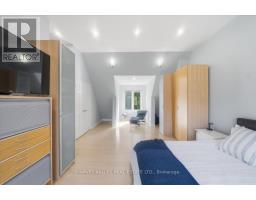
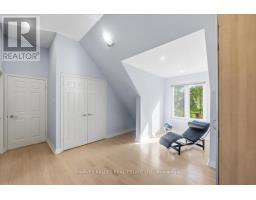
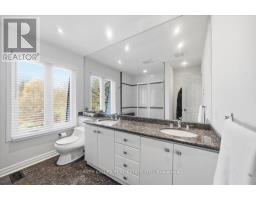
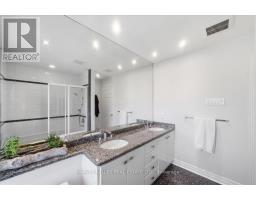
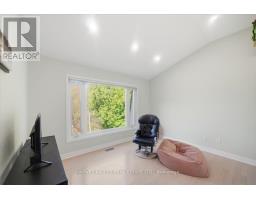
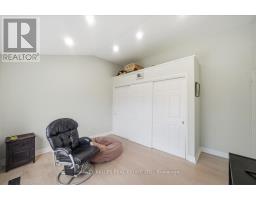
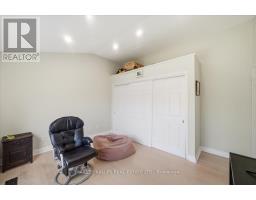
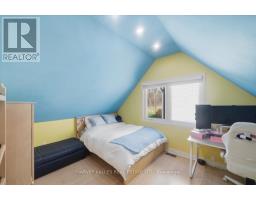
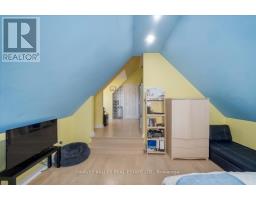
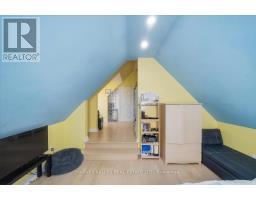
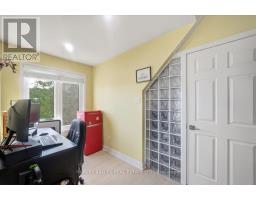
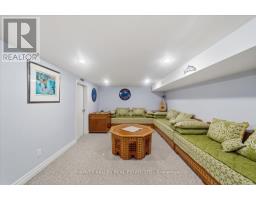
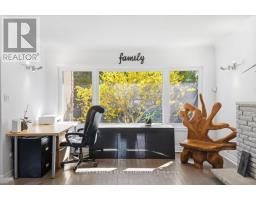
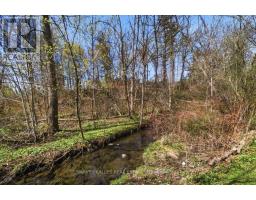
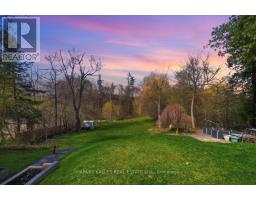
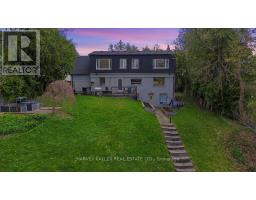
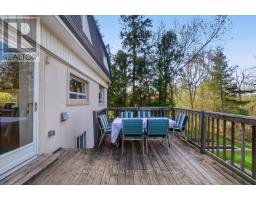
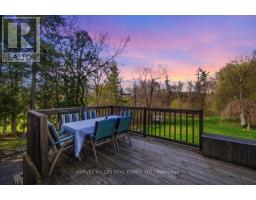
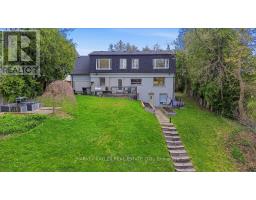
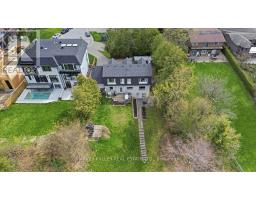
Nestled on a quiet cul-de-sac in one of Richmond Hill's most desirable pockets, this rare premium ravine lot offers an exceptional opportunity for homeowners, builders, and investors alike. Surrounded by mature trees and backing onto a breathtaking natural setting, the property provides privacy, tranquility, and stunning year-round views.The existing well-maintained 3-bedroom home is perfectly livable, allowing you to move in while you design and plan your custom dream residence. Whether you envision a modern architectural masterpiece or a timeless estate, this expansive lot is the ideal canvas.Enjoy the best of both worlds-peaceful ravine living with convenient access to top-rated schools, parks, shopping, and transit. Properties like this are seldom available. Secure your place on this coveted street and bring your vision to life. (id:47351)
Property Details
|
MLS® Number
|
N13081424 |
|
Property Type
|
Single Family |
|
Community Name
|
North Richvale |
|
Equipment Type
|
Water Heater |
|
Features
|
Irregular Lot Size |
|
Parking Space Total
|
7 |
|
Rental Equipment Type
|
Water Heater |
Building
|
Bathroom Total
|
3 |
|
Bedrooms Above Ground
|
3 |
|
Bedrooms Total
|
3 |
|
Appliances
|
Alarm System, Central Vacuum, Dishwasher, Dryer, Freezer, Oven, Washer, Whirlpool, Window Coverings, Refrigerator |
|
Basement Development
|
Finished |
|
Basement Type
|
N/a (finished) |
|
Construction Style Attachment
|
Detached |
|
Cooling Type
|
Central Air Conditioning |
|
Exterior Finish
|
Stone |
|
Fireplace Present
|
Yes |
|
Flooring Type
|
Hardwood, Ceramic, Carpeted |
|
Foundation Type
|
Concrete |
|
Half Bath Total
|
1 |
|
Heating Fuel
|
Natural Gas |
|
Heating Type
|
Forced Air |
|
Stories Total
|
2 |
|
Size Interior
|
2,000 - 2,500 Sqft |
|
Type
|
House |
|
Utility Water
|
Municipal Water |
Parking
Land
|
Acreage
|
No |
|
Sewer
|
Sanitary Sewer |
|
Size Depth
|
328 Ft ,4 In |
|
Size Frontage
|
18 Ft ,4 In |
|
Size Irregular
|
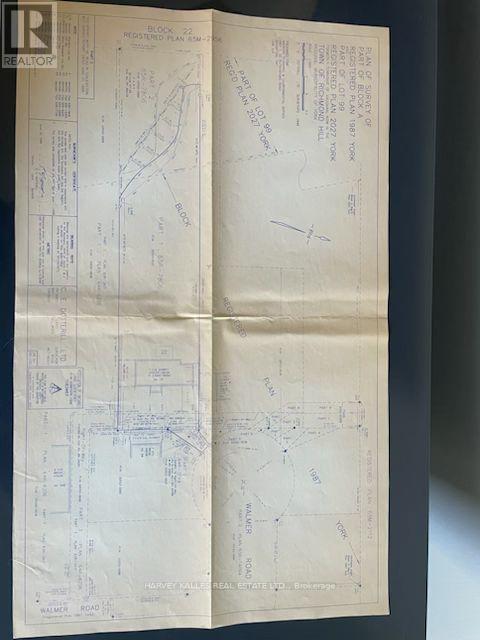
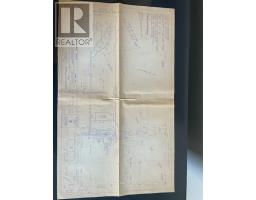
18.4 X 328.4 Ft ; Widens To 75.33 See Attached Survey |
|
Size Total Text
|
18.4 X 328.4 Ft ; Widens To 75.33 See Attached Survey |
Rooms
| Level |
Type |
Length |
Width |
Dimensions |
|
Second Level |
Primary Bedroom |
7.79 m |
4.09 m |
7.79 m x 4.09 m |
|
Second Level |
Bedroom 2 |
4.49 m |
3.39 m |
4.49 m x 3.39 m |
|
Second Level |
Bedroom 3 |
3.99 m |
3.8 m |
3.99 m x 3.8 m |
|
Lower Level |
Family Room |
3.99 m |
3.8 m |
3.99 m x 3.8 m |
|
Lower Level |
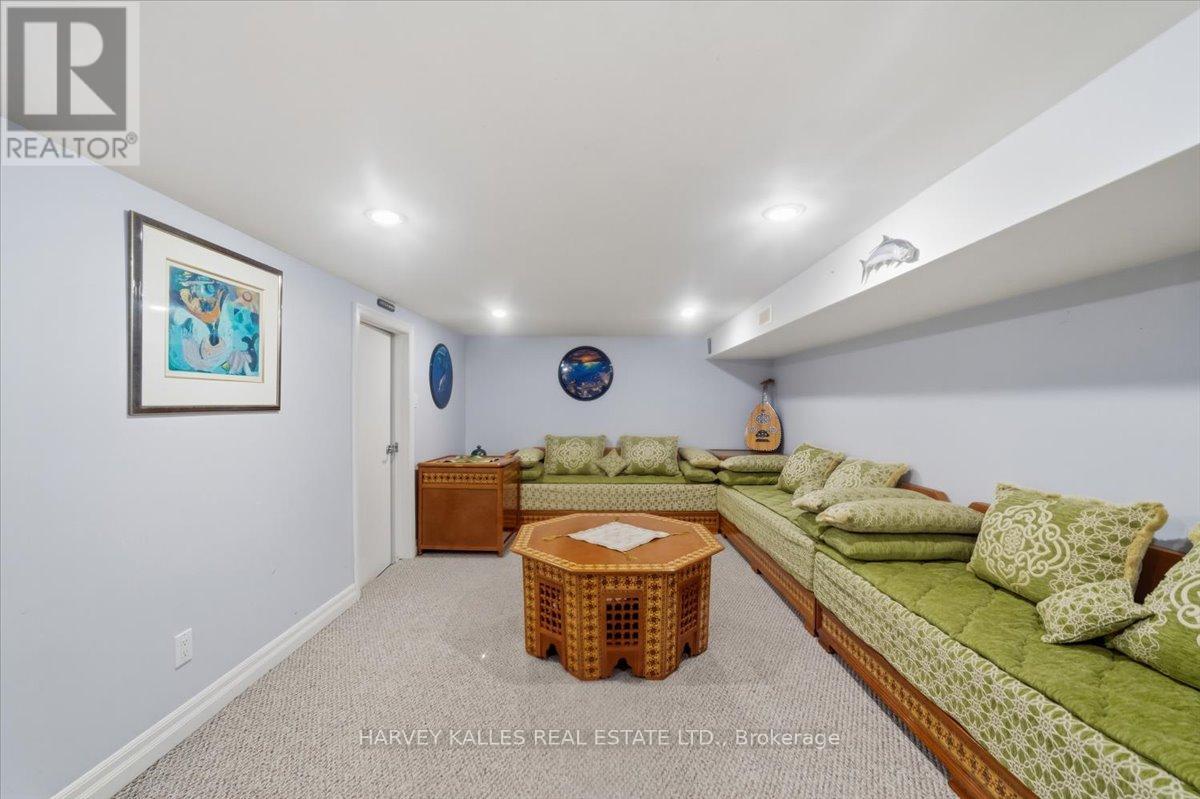
Recreational, Games Room |
7 m |
3.2 m |
7 m x 3.2 m |
|
Main Level |
Living Room |
7 m |
3.99 m |
7 m x 3.99 m |
|
Main Level |
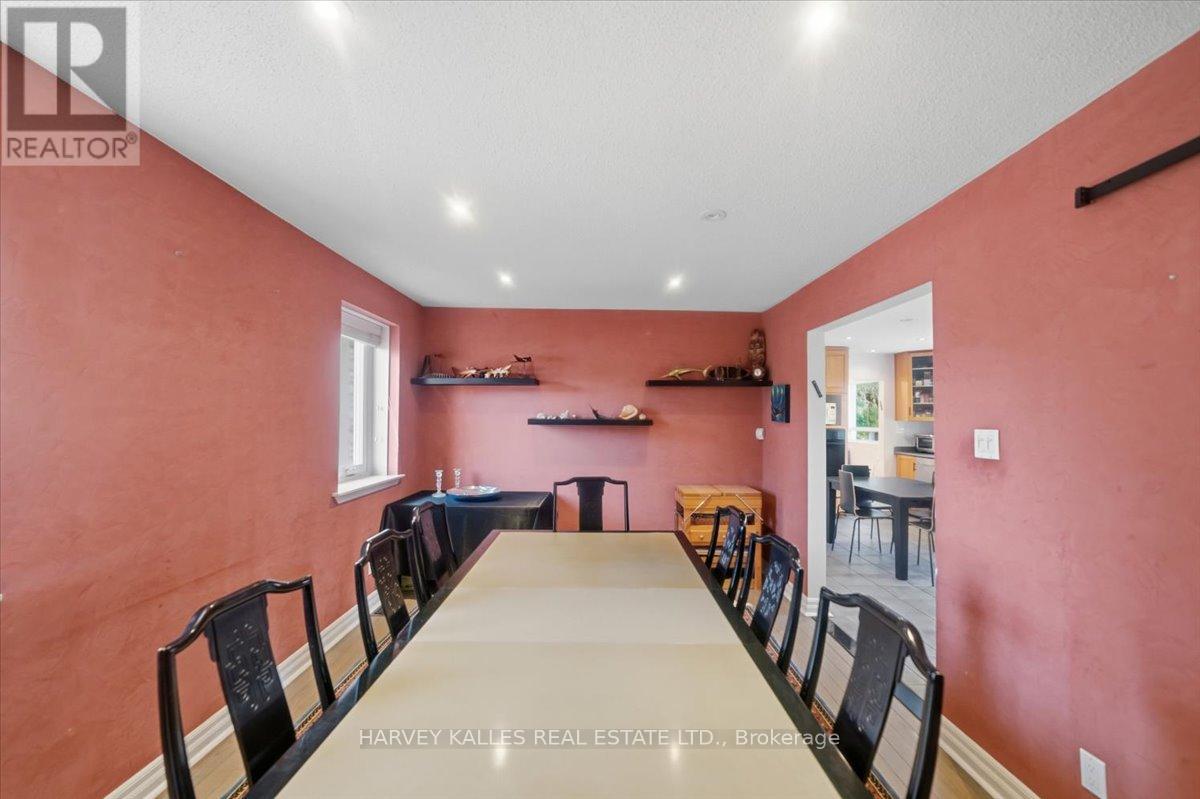
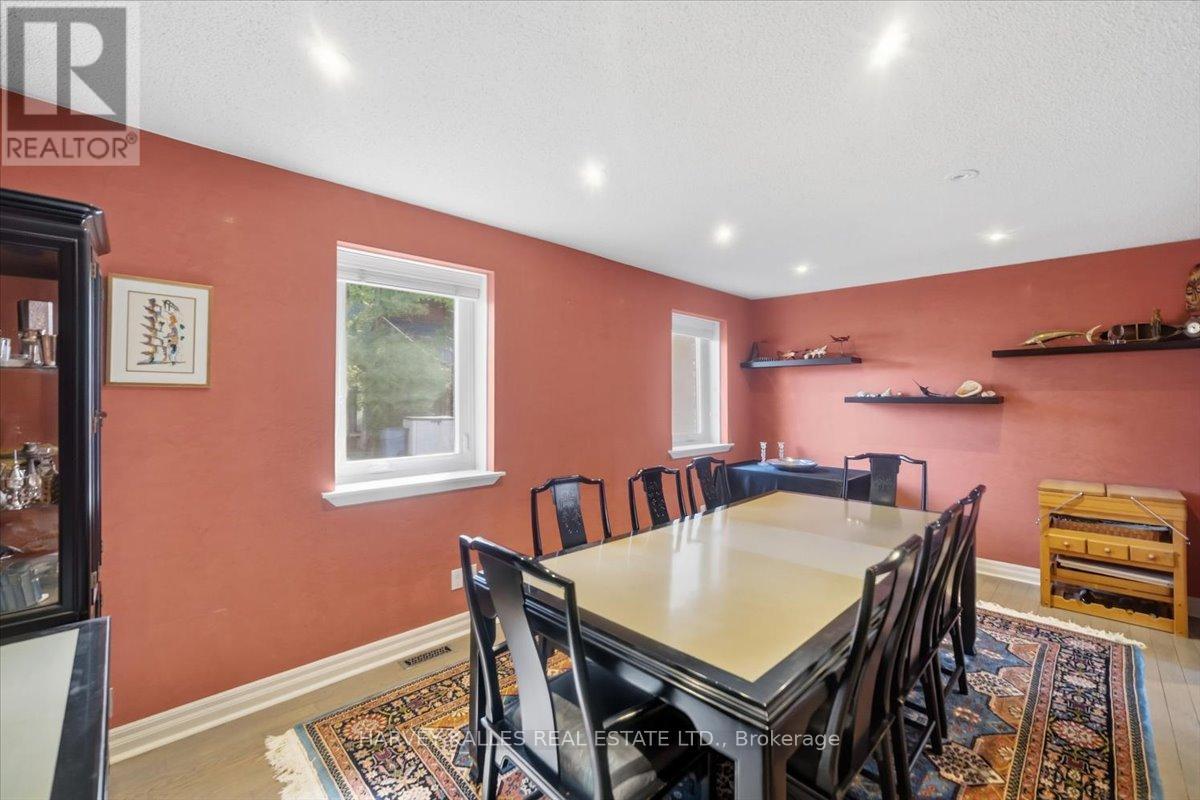
Dining Room |
5.49 m |
3.2 m |
5.49 m x 3.2 m |
|
Main Level |
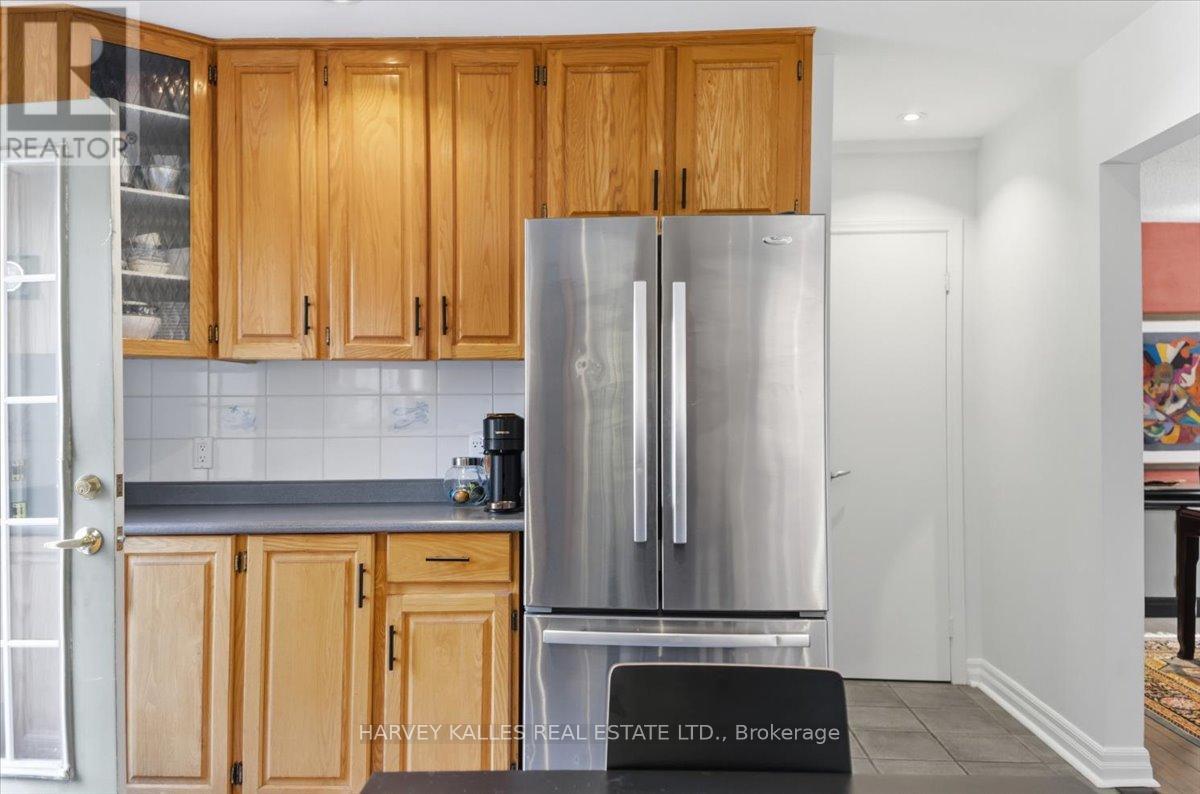
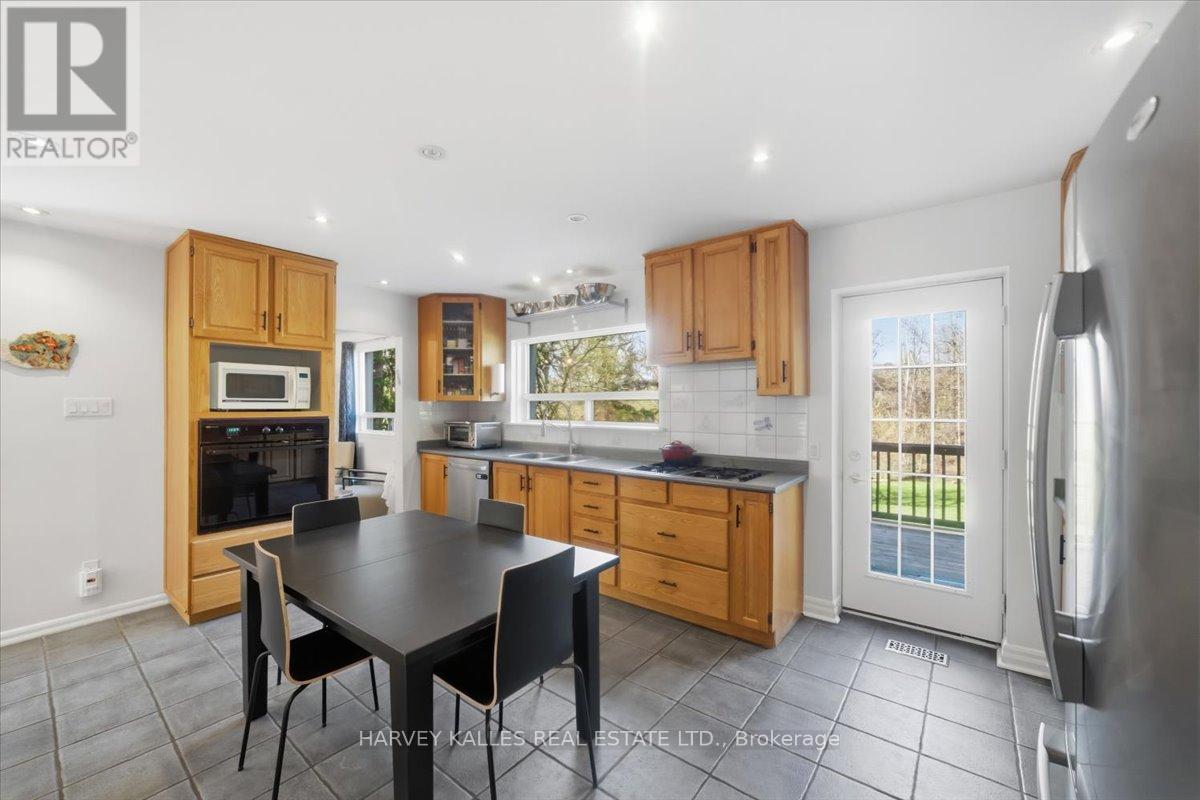
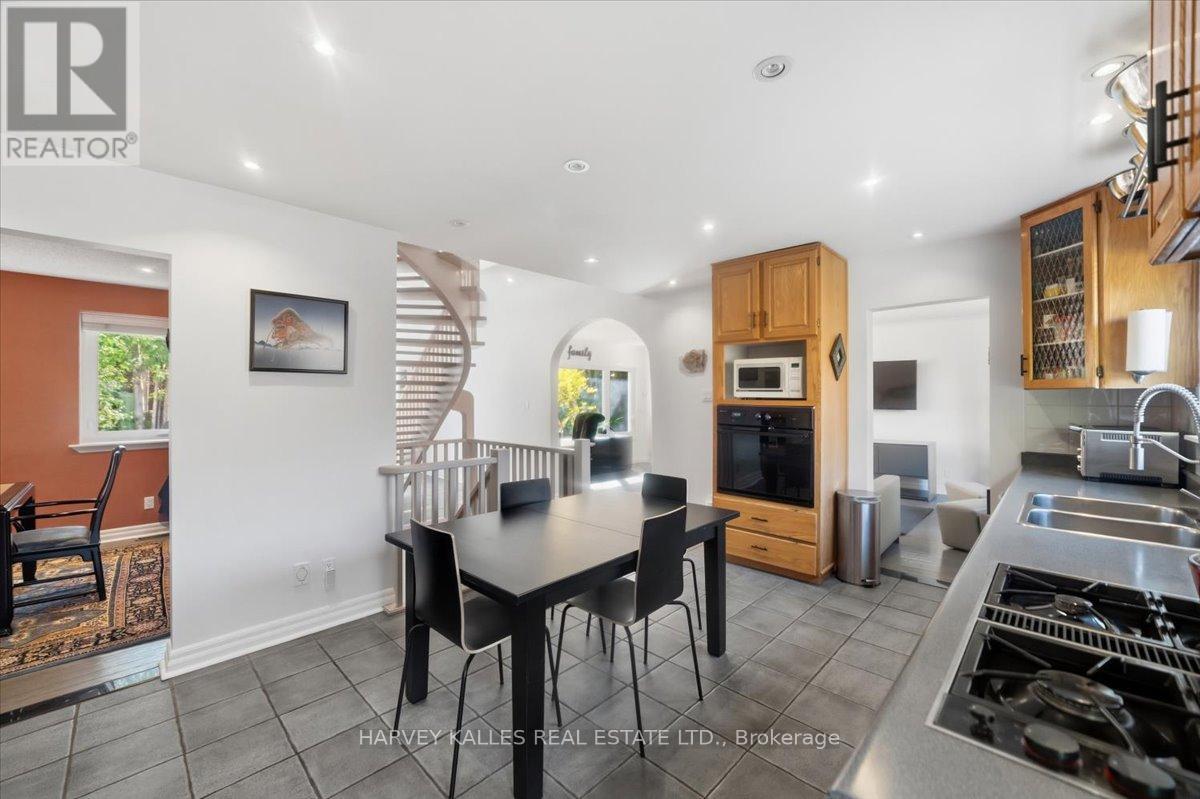
Kitchen |
5.4 m |
3.7 m |
5.4 m x 3.7 m |
|
Main Level |
Family Room |
7 m |
3.99 m |
7 m x 3.99 m |
https://www.realtor.ca/real-estate/29698688/72-walmer-road-richmond-hill-north-richvale-north-richvale