716 Sandy Bay Road Dunnville, Ontario N1A 2W6
$345,000
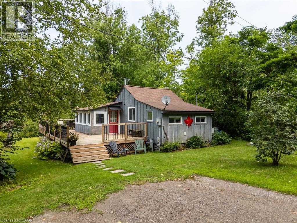
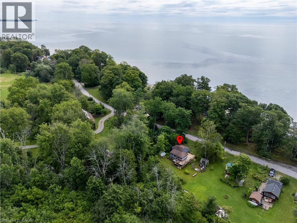
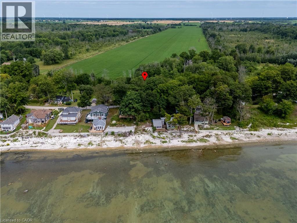
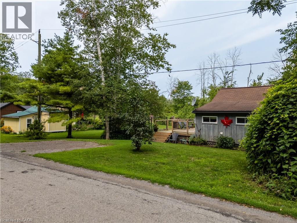
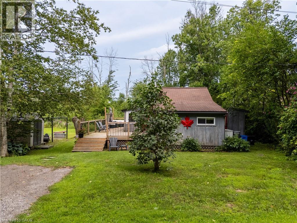
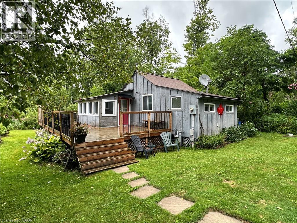
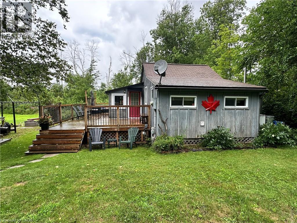
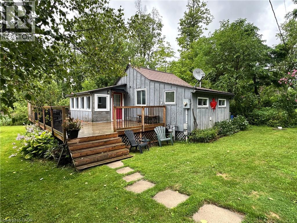
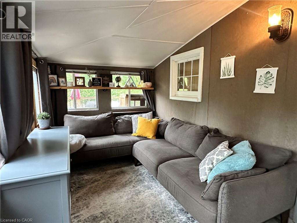
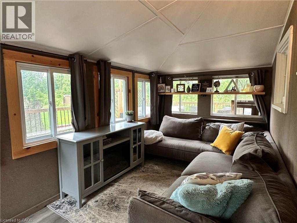
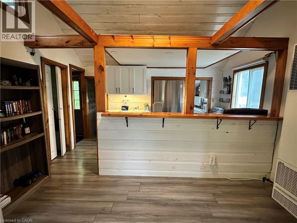
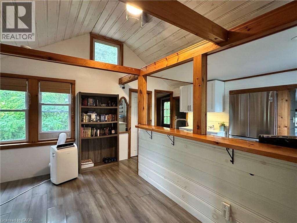
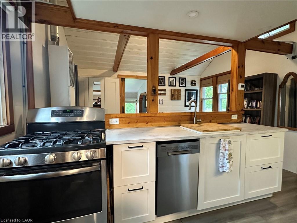
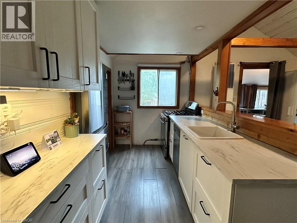
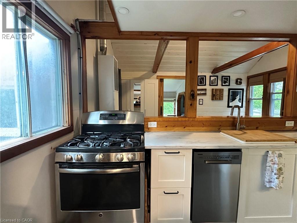
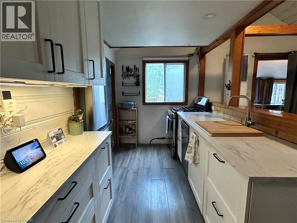
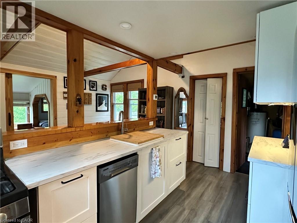
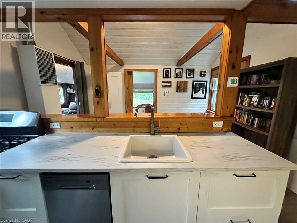
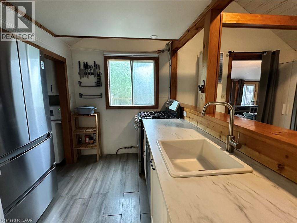
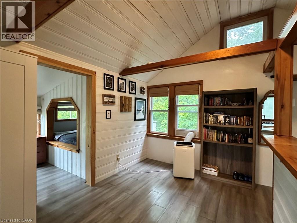
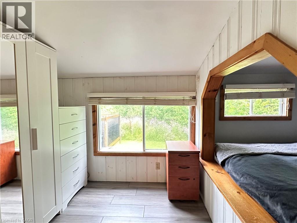
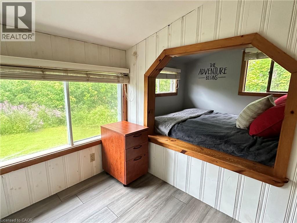
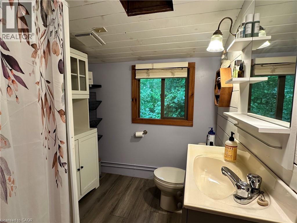
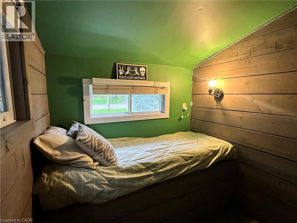
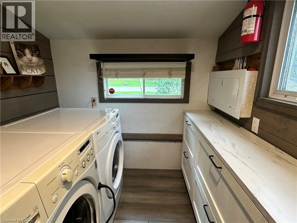
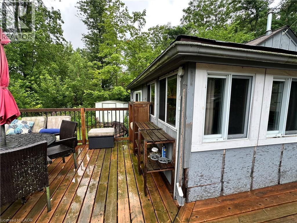
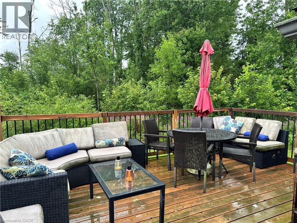
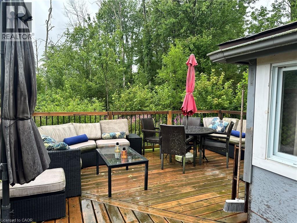
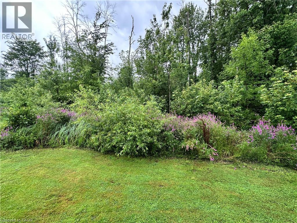
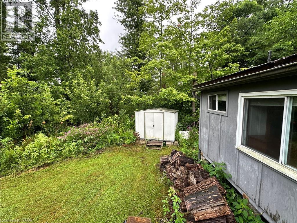
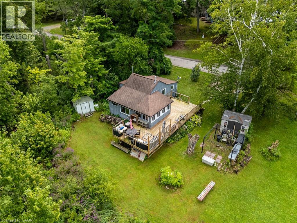
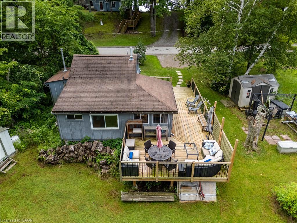
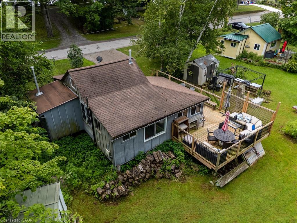
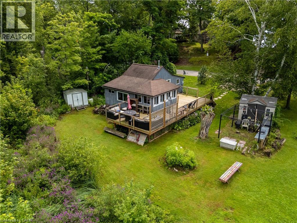
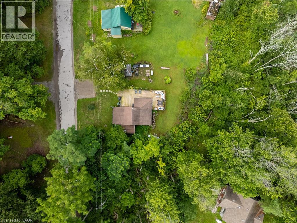
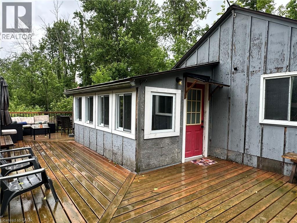
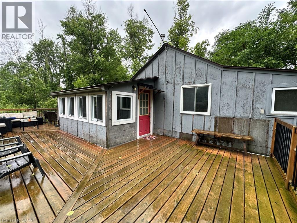
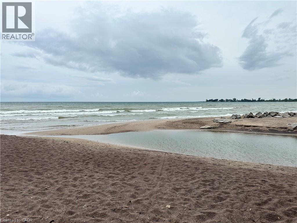
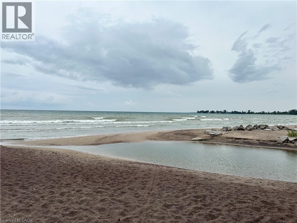
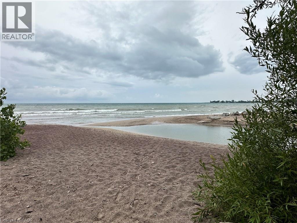
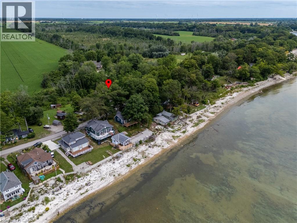
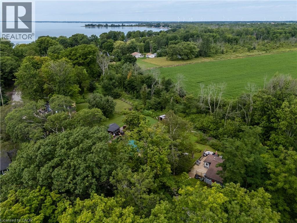
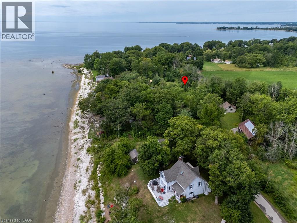
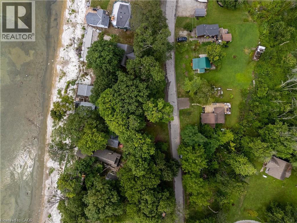
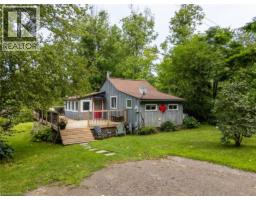
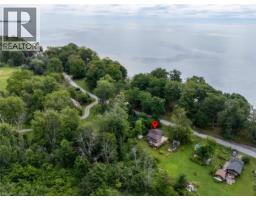
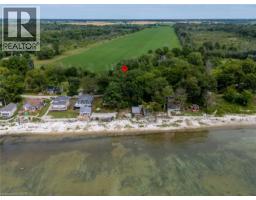
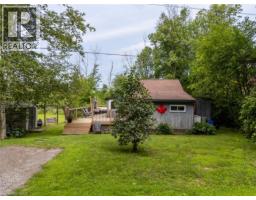
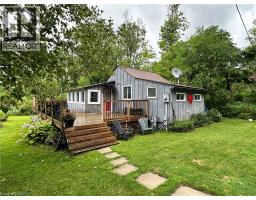
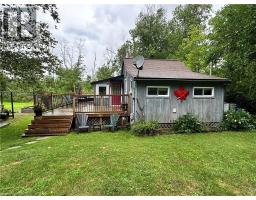
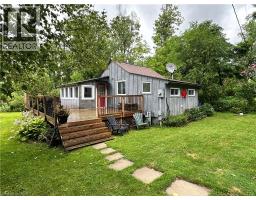
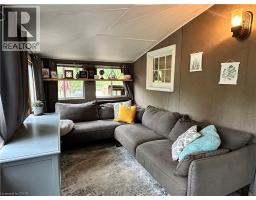
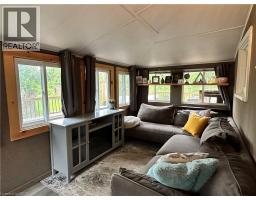
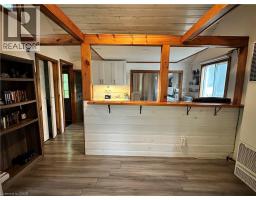
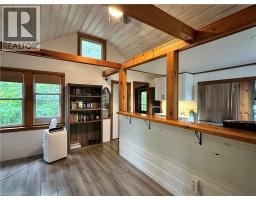
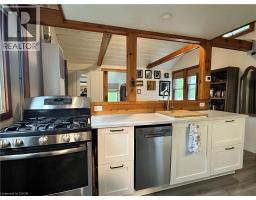
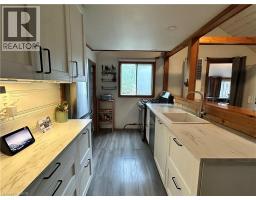
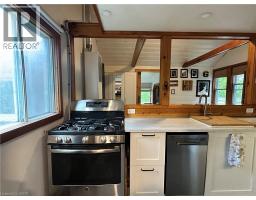
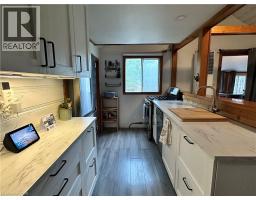
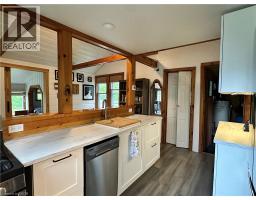
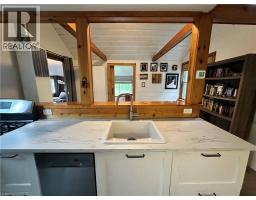
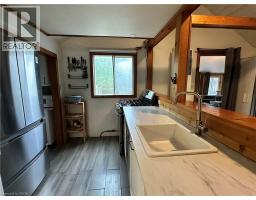
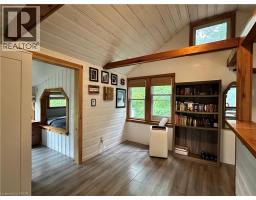
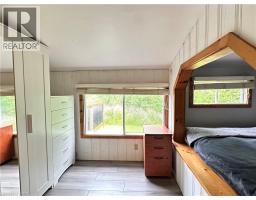
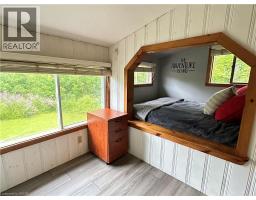
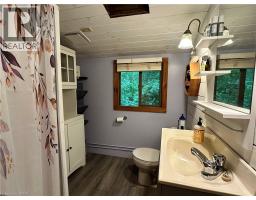
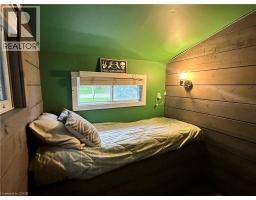
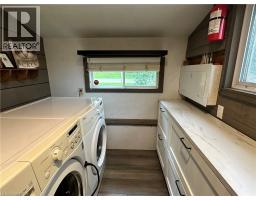
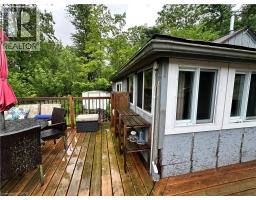
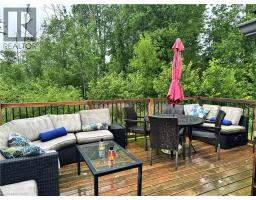
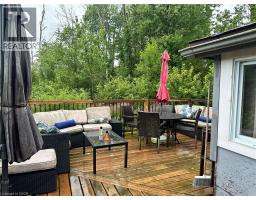
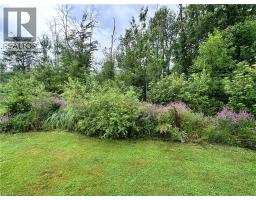
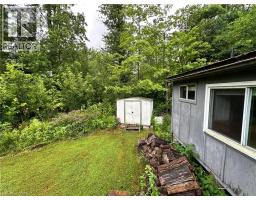
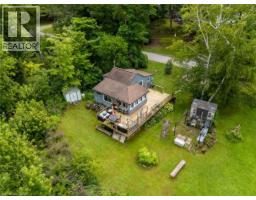
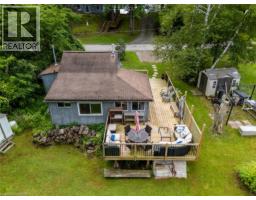
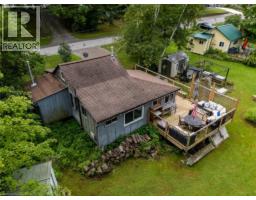
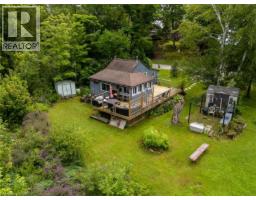
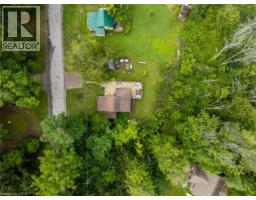
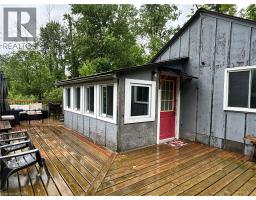
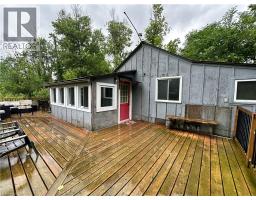
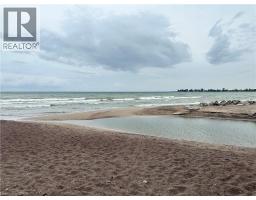
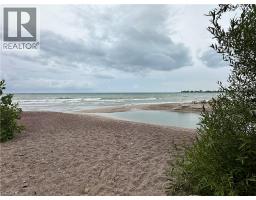
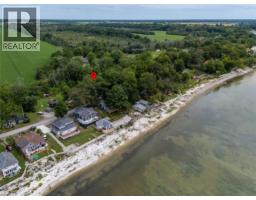
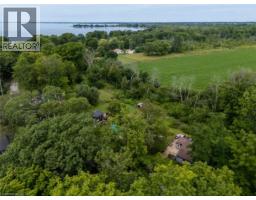
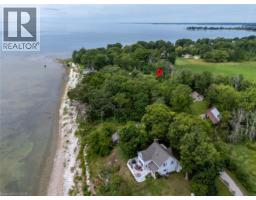
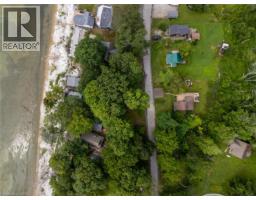
Sought-after Sandy Bay Road location! This charming 4-season cottage is nestled on a quiet road, just a short walk to the gorgeous sandy beach and an 18-hole golf course with clubhouse and restaurant. Fully winterized for year-round enjoyment, the cottage features 2 bedrooms, a bright sunroom, comfortable living room, modern kitchen with updated cabinetry, and convenient laundry. Step outside to enjoy the huge deck, private yard and parking for 2 cars. Just minutes to town, this is the perfect getaway for weekends, summer vacations or year-round living! (id:47351)
Property Details
| MLS® Number | 40854668 |
| Property Type | Single Family |
| Amenities Near By | Beach, Golf Nearby, Hospital, Marina |
| Community Features | Quiet Area |
| Features | Crushed Stone Driveway, Country Residential, Private Yard |
| Parking Space Total | 2 |
| Storage Type | Holding Tank |
Building
| Bathroom Total | 1 |
| Bedrooms Above Ground | 2 |
| Bedrooms Total | 2 |
| Appliances | Dishwasher, Dryer, Microwave, Refrigerator, Washer, Gas Stove(s) |
| Architectural Style | Bungalow |
| Basement Type | None |
| Constructed Date | 1935 |
| Construction Style Attachment | Detached |
| Cooling Type | None |
| Heating Fuel | Natural Gas |
| Stories Total | 1 |
| Size Interior | 662 Sqft |
| Type | House |
| Utility Water | Cistern |
Land
| Access Type | Road Access |
| Acreage | No |
| Land Amenities | Beach, Golf Nearby, Hospital, Marina |
| Sewer | Holding Tank |
| Size Depth | 85 Ft |
| Size Frontage | 61 Ft |
| Size Irregular | 0.121 |
| Size Total | 0.121 Ac|under 1/2 Acre |
| Size Total Text | 0.121 Ac|under 1/2 Acre |
| Zoning Description | D A7f1 |
Rooms
| Level | Type | Length | Width | Dimensions |
|---|---|---|---|---|
| Main Level | Living Room | 13'2'' x 8'7'' | ||
| Main Level | Kitchen | 13'3'' x 6'4'' | ||
| Main Level | Laundry Room | 7'6'' x 6'8'' | ||
| Main Level | Utility Room | 6'6'' x 3'7'' | ||
| Main Level | 3pc Bathroom | 6'6'' x 6'0'' | ||
| Main Level | Bedroom | 7'5'' x 6'3'' | ||
| Main Level | Primary Bedroom | 13'5'' x 7'6'' | ||
| Main Level | Sunroom | 13'5'' x 7'7'' |
https://www.realtor.ca/real-estate/30138368/716-sandy-bay-road-dunnville

The trademarks REALTOR®, REALTORS®, and the REALTOR® logo are controlled by The Canadian Real Estate Association (CREA) and identify real estate professionals who are members of CREA. The trademarks MLS®, Multiple Listing Service® and the associated logos are owned by The Canadian Real Estate Association (CREA) and identify the quality of services provided by real estate professionals who are members of CREA. The trademark DDF® is owned by The Canadian Real Estate Association (CREA) and identifies CREA's Data Distribution Facility (DDF®)
September 03 2026 10:59:43
REALTORS® Association of Hamilton-Burlington