713 - 105 George Street Toronto, Ontario M5A 0L4


$549,000Maintenance, Heat, Common Area Maintenance, Insurance
$712.94 Monthly
Maintenance, Heat, Common Area Maintenance, Insurance
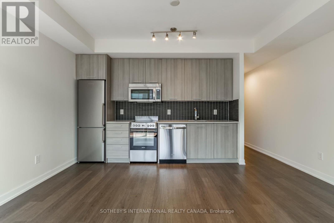

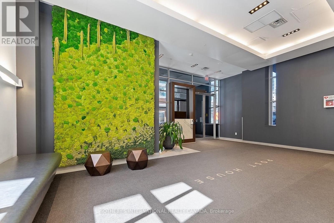
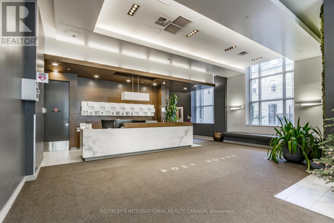
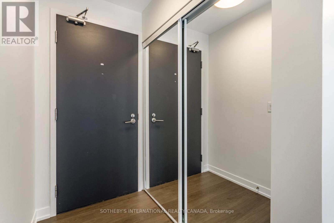
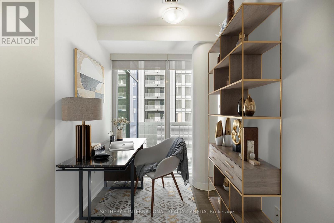
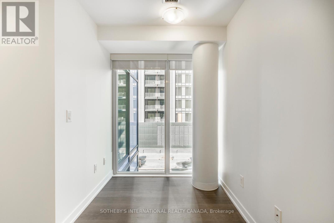
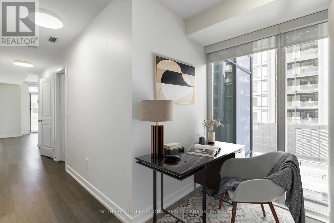
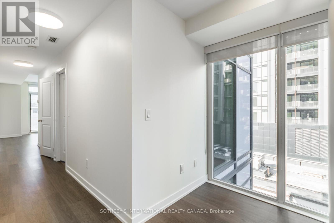
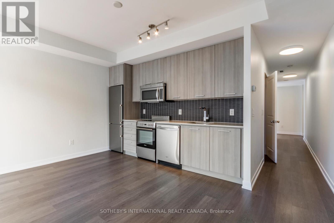
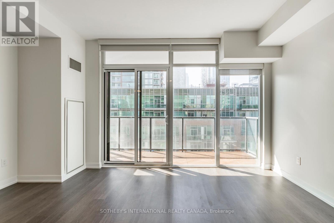
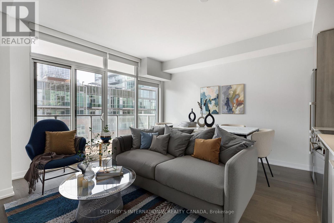
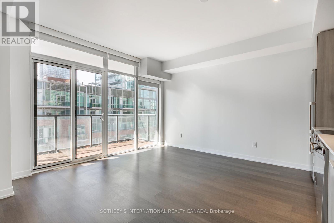
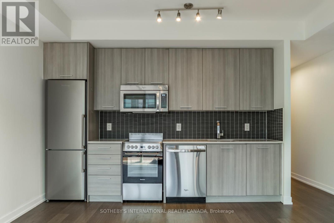
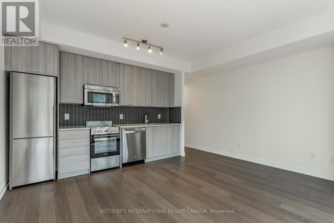
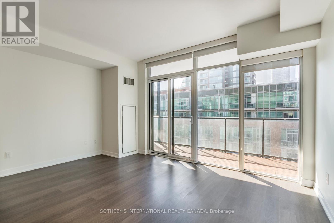
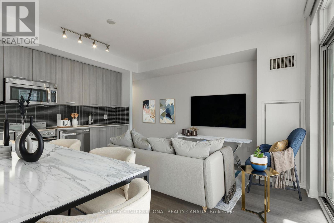
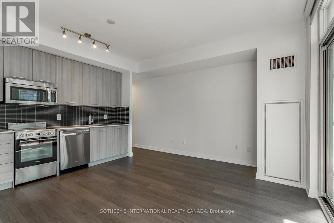
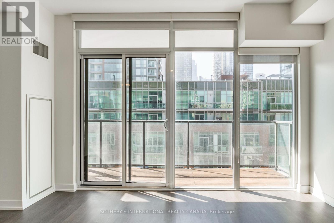
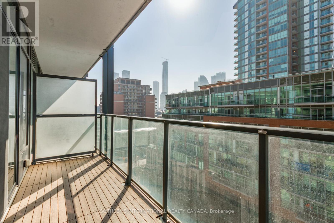
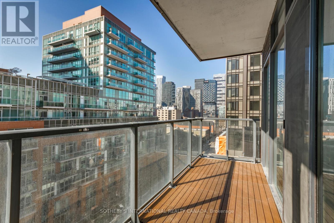
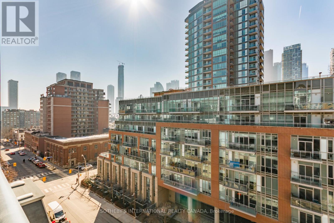

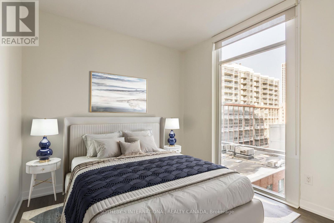
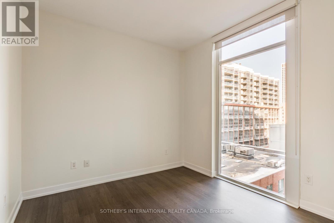
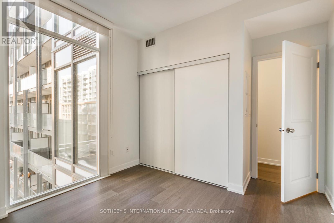
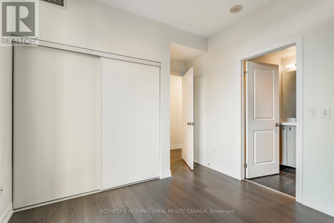
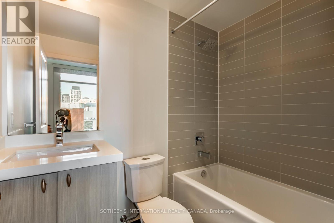
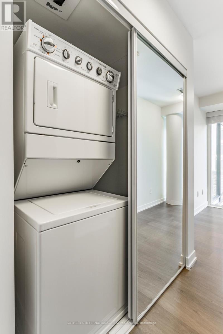
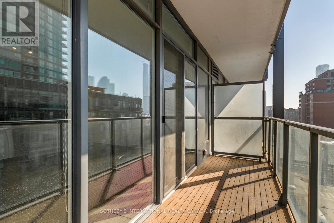
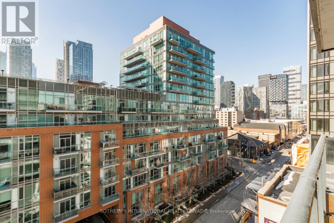
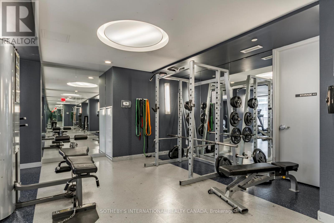
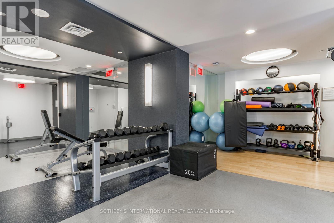
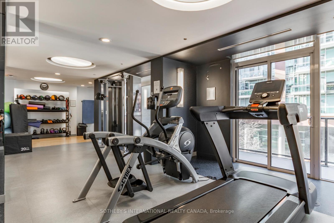
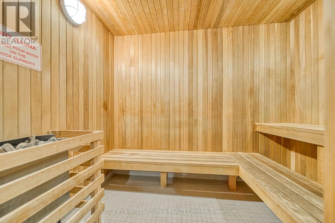
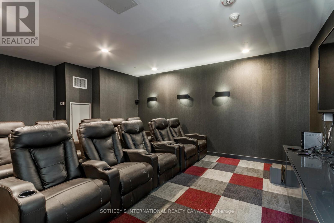
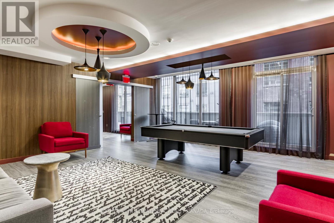
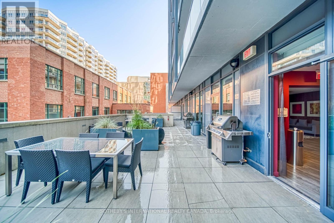
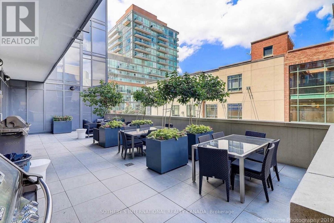
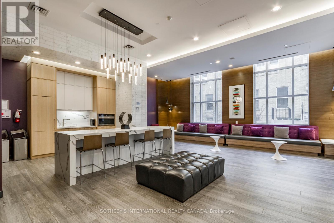
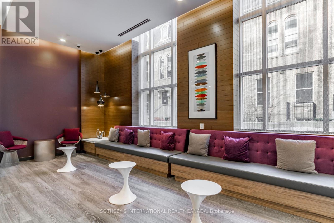
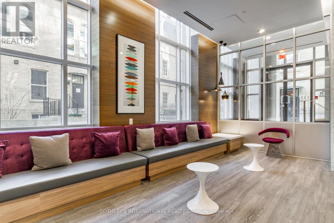
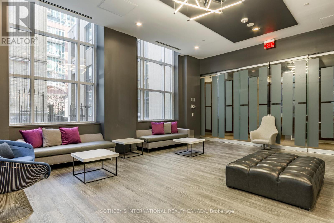
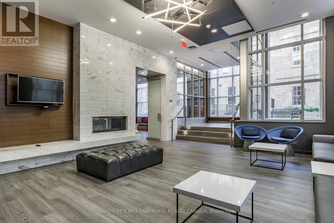
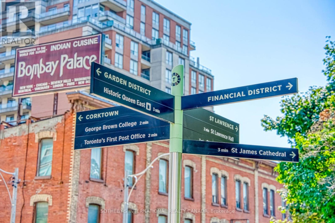
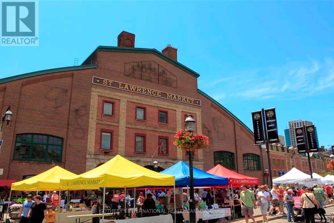
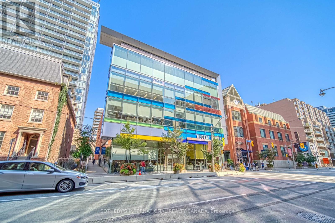
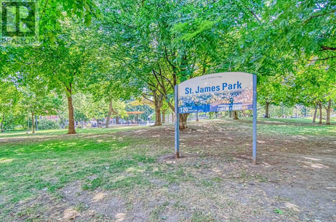
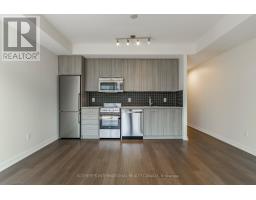
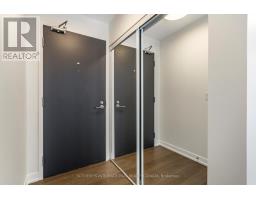
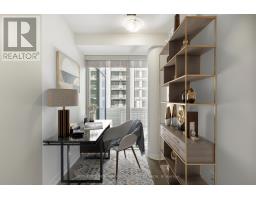
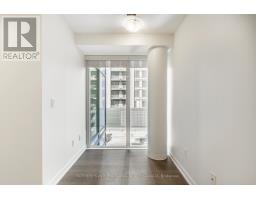
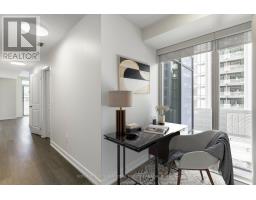
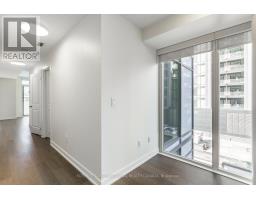
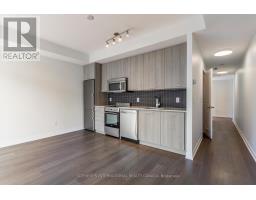
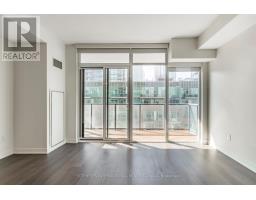
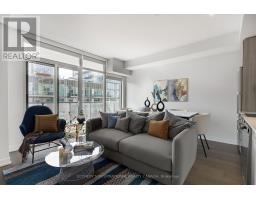
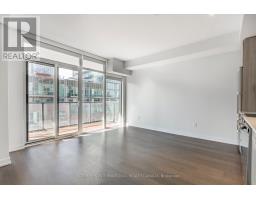
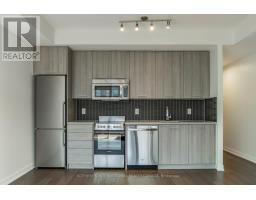
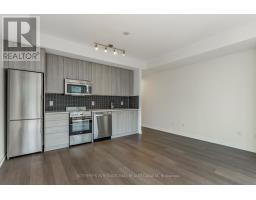
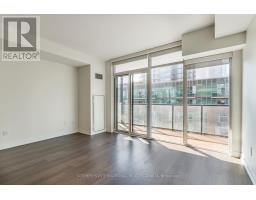
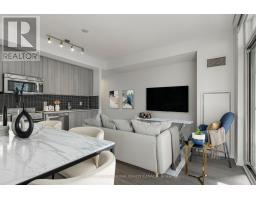
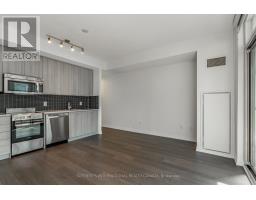
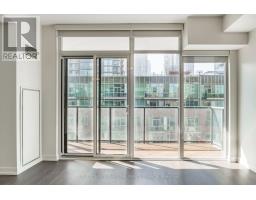
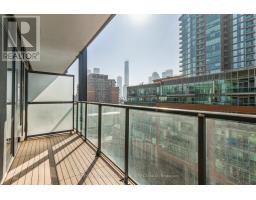
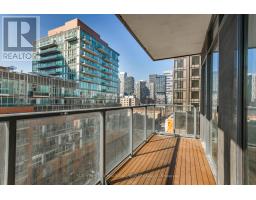
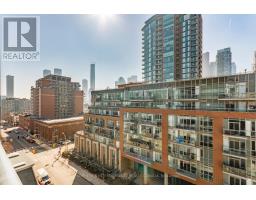
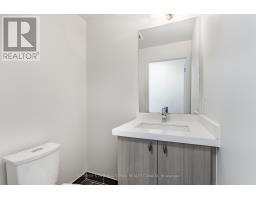
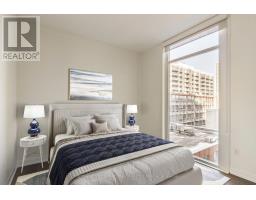
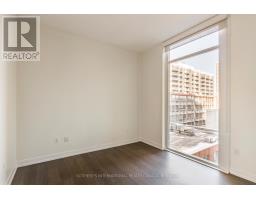
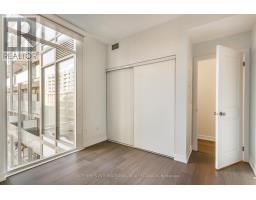
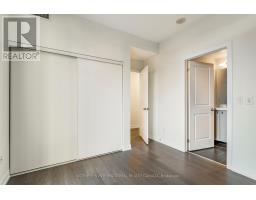
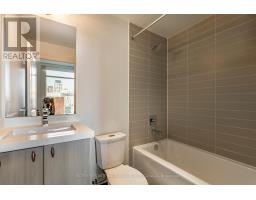
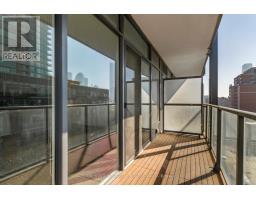
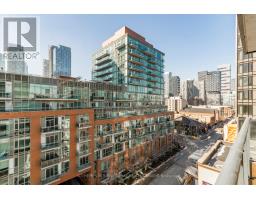
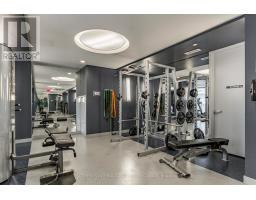
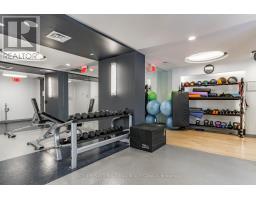
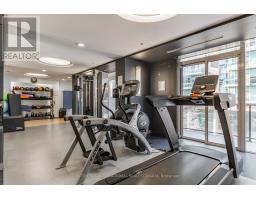
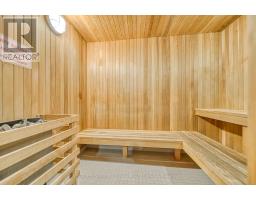
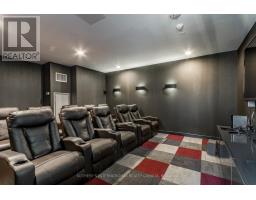
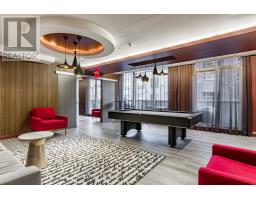
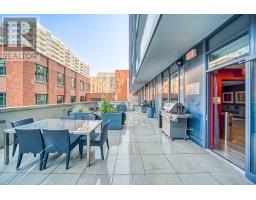
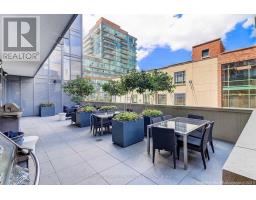
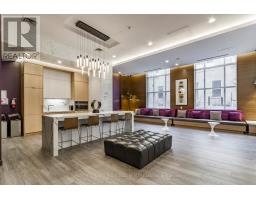
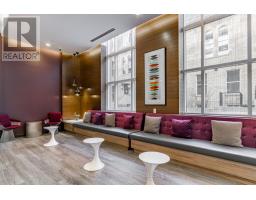
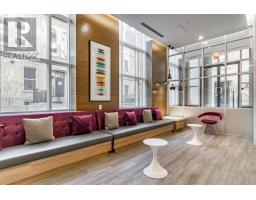
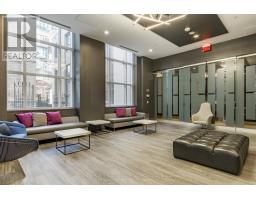
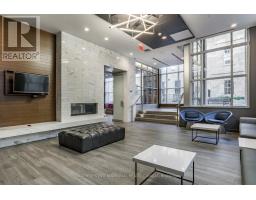
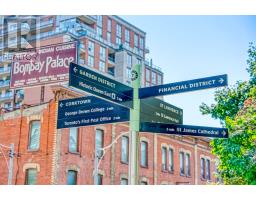
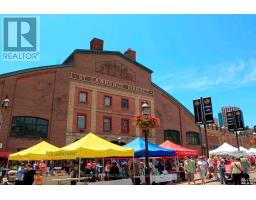
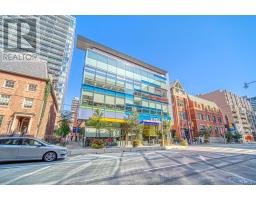
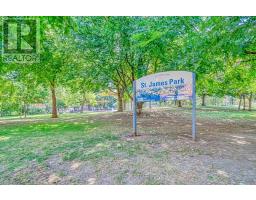
$712.94 MonthlyDiscover elevated downtown living at the sought-after Post House Condos in the heart of the St. Lawrence Market neighbourhood. This beautiful 1 bed + den corner suite offers 667 sf of interior space plus a 85 sf balcony, and features a layout that rarely comes to market, including two baths and a den with a window, ideal for a home office or library space. Floor-to-ceiling west-facing windows fill the living area with light and lead to balcony with new composite deck tiles. The contemporary kitchen is outfitted with sleek European-style appliances, quarts countertops, backsplash and ample storage, perfect for everyday living and entertaining. The primary bedroom enjoys a quiet east side and includes a double closet, 4pc ensuite and floor-to-ceiling window. Great amenities include: 24 hour concierge, fitness centre, party room with billiards, theatre room, outdoor terrace with BBQ area, guest suites, visitors parking. Premium downtown location with short walk to St. Lawrence Market, George Brown Chef's School, St. James Cathedral & Park, Distillery District, Union Station, TTC, restaurants, cafes, and shopping. Quick access to Billy Bishop Airport, DVP, and Gardiner Expressway. (id:47351)
Property Details
| MLS® Number | C12855370 |
| Property Type | Single Family |
| Community Name | Moss Park |
| Amenities Near By | Park, Public Transit |
| Community Features | Pets Allowed With Restrictions |
| Features | Balcony, Carpet Free |
Building
| Bathroom Total | 2 |
| Bedrooms Above Ground | 1 |
| Bedrooms Below Ground | 1 |
| Bedrooms Total | 2 |
| Amenities | Security/concierge, Exercise Centre, Recreation Centre, Visitor Parking, Storage - Locker |
| Appliances | Blinds, Dishwasher, Dryer, Freezer, Microwave, Stove, Washer, Refrigerator |
| Basement Type | None |
| Cooling Type | Central Air Conditioning |
| Exterior Finish | Concrete |
| Flooring Type | Laminate |
| Half Bath Total | 1 |
| Heating Fuel | Natural Gas |
| Heating Type | Forced Air |
| Size Interior | 600 - 699 Sqft |
| Type | Apartment |
Parking
| Underground | |
| Garage |
Land
| Acreage | No |
| Land Amenities | Park, Public Transit |
Rooms
| Level | Type | Length | Width | Dimensions |
|---|---|---|---|---|
| Flat | Living Room | 4.72 m | 4.57 m | 4.72 m x 4.57 m |
| Flat | Dining Room | 4.72 m | 4.57 m | 4.72 m x 4.57 m |
| Flat | Kitchen | 4.72 m | 4.57 m | 4.72 m x 4.57 m |
| Flat | Bedroom | 2.98 m | 2.77 m | 2.98 m x 2.77 m |
| Flat | Den | 1.92 m | 1.54 m | 1.92 m x 1.54 m |
https://www.realtor.ca/real-estate/29439140/713-105-george-street-toronto-moss-park-moss-park

The trademarks REALTOR®, REALTORS®, and the REALTOR® logo are controlled by The Canadian Real Estate Association (CREA) and identify real estate professionals who are members of CREA. The trademarks MLS®, Multiple Listing Service® and the associated logos are owned by The Canadian Real Estate Association (CREA) and identify the quality of services provided by real estate professionals who are members of CREA. The trademark DDF® is owned by The Canadian Real Estate Association (CREA) and identifies CREA's Data Distribution Facility (DDF®)
May 26 2026 05:39:23
Toronto Regional Real Estate Board