4 Bedroom
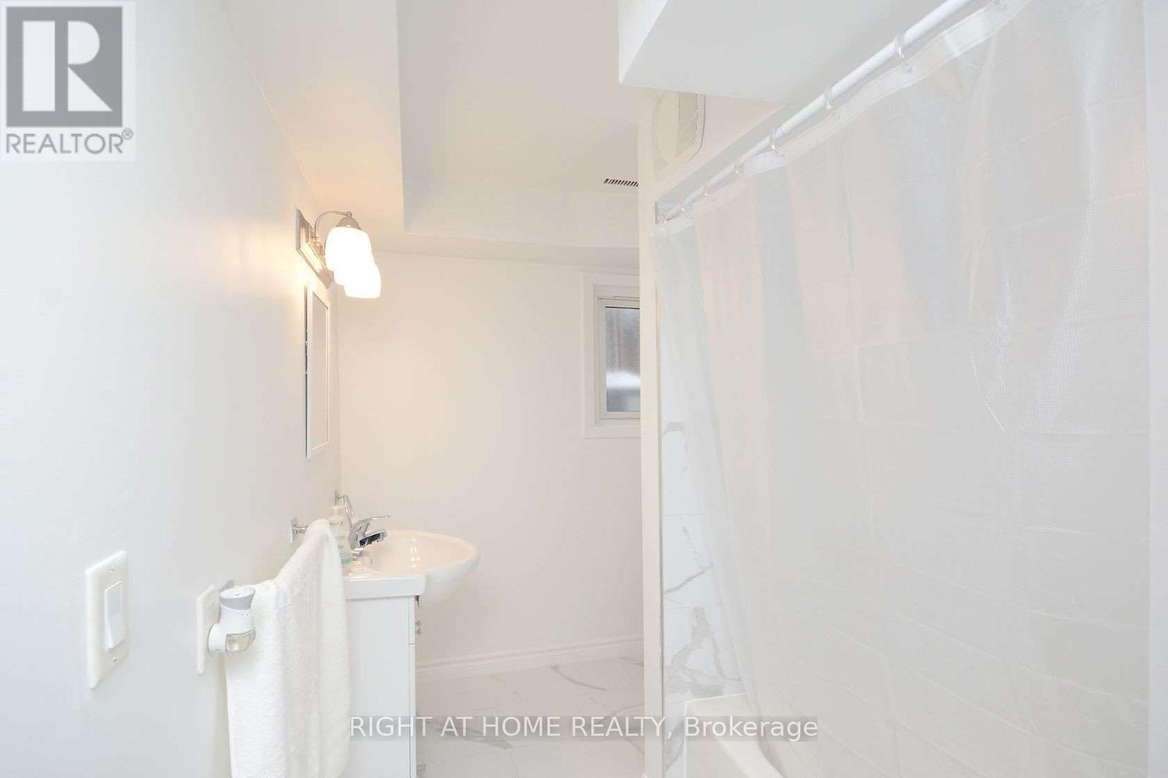
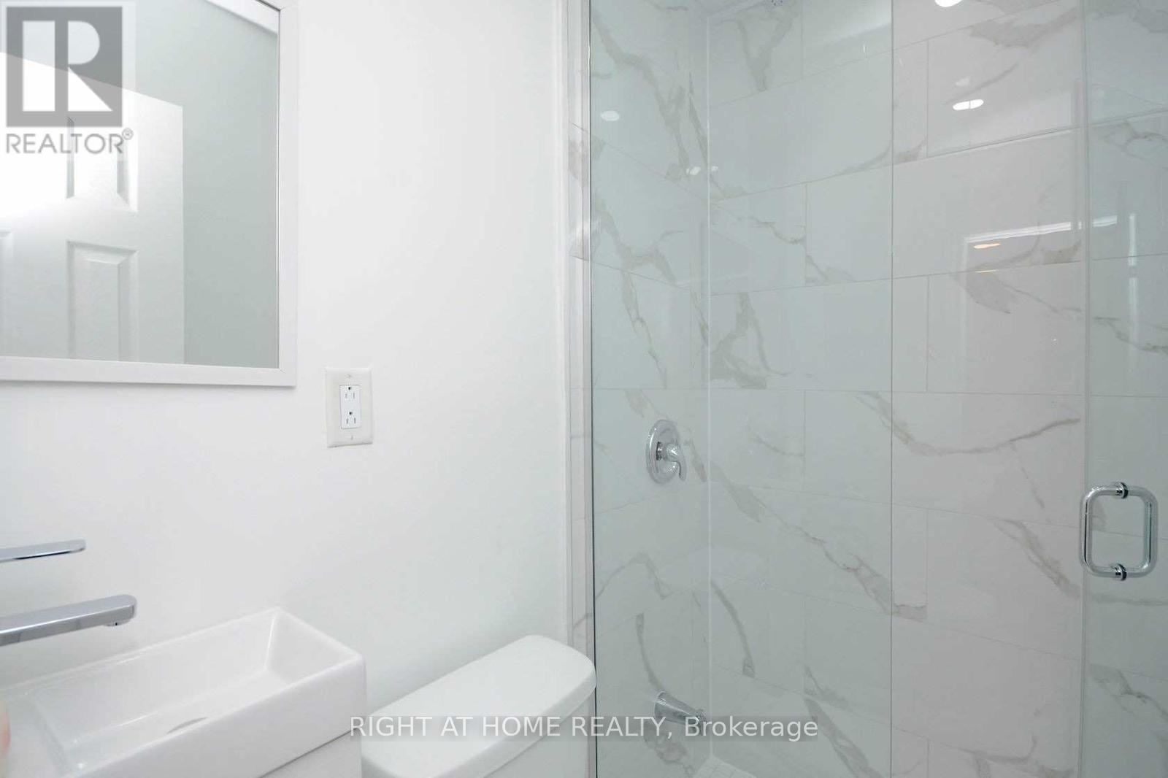
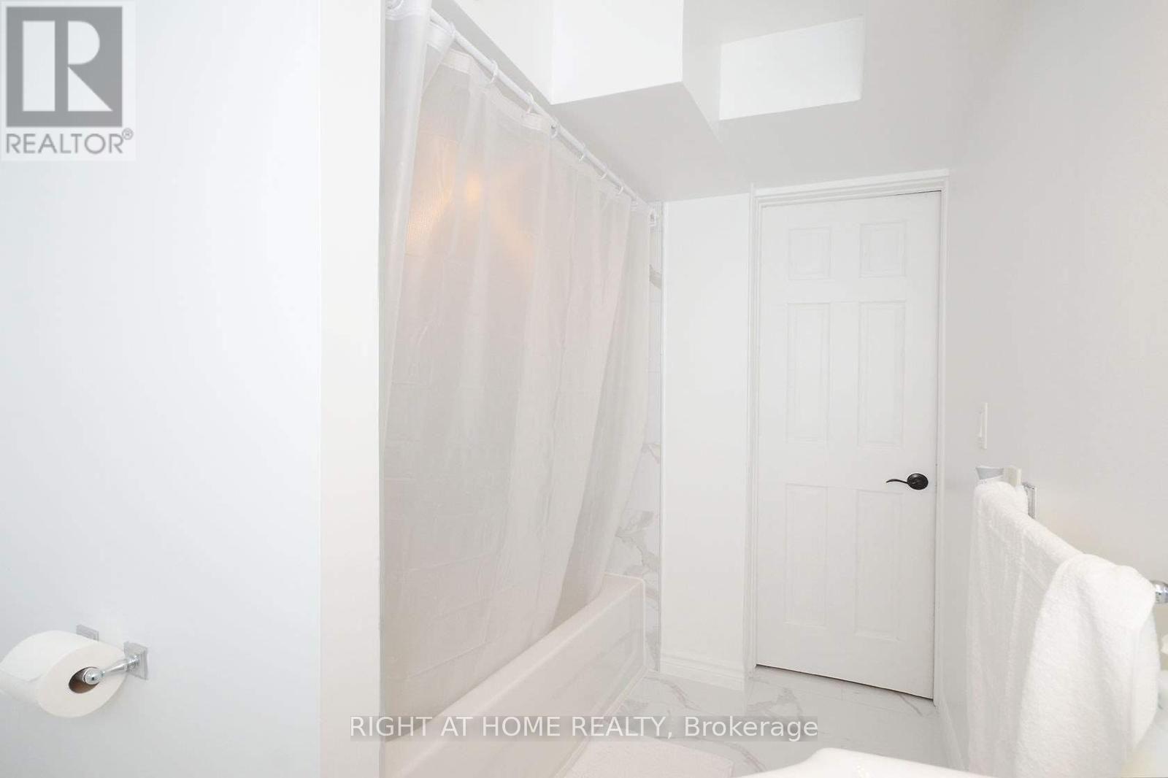
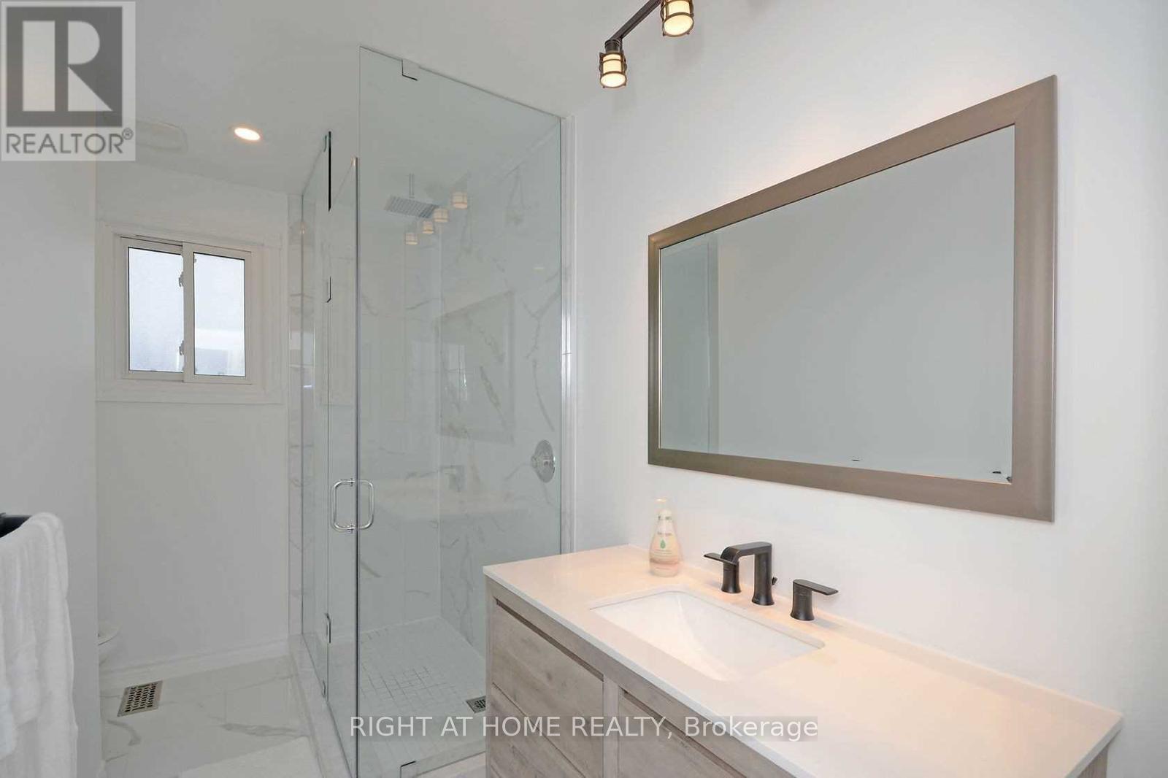
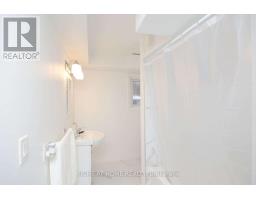
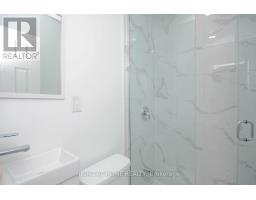
4 Bathroom
1,100 - 1,500 sqft
Fireplace
Central Air Conditioning
Forced Air
$3,500 Monthly
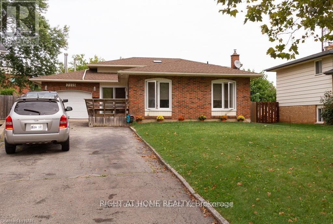
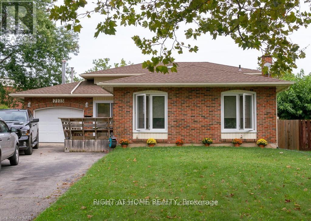
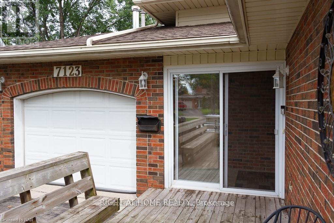
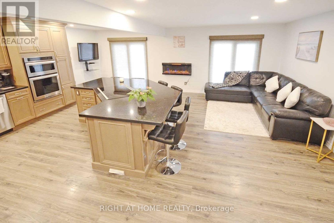
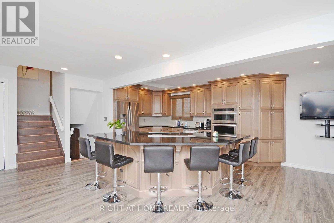
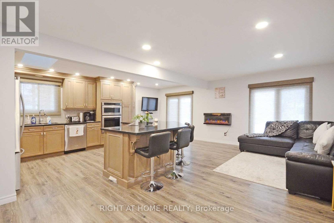
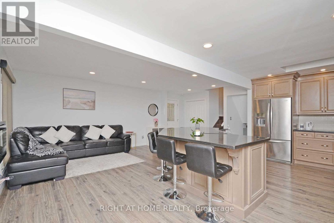
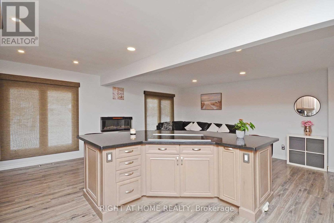
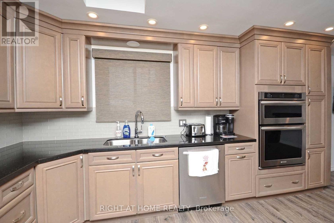
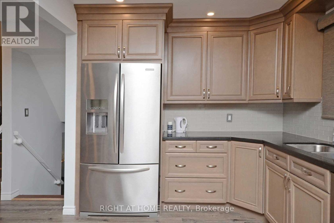
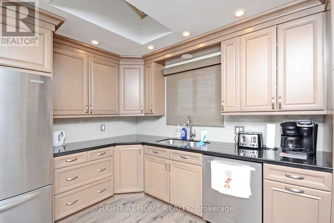
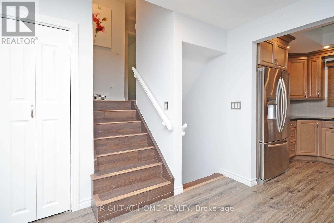
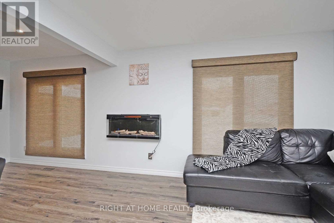
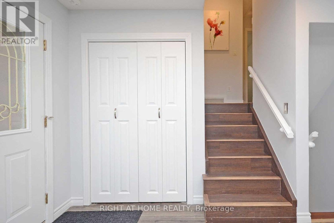
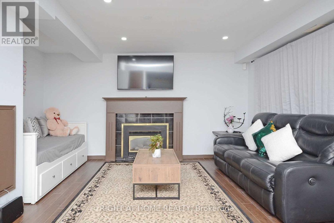
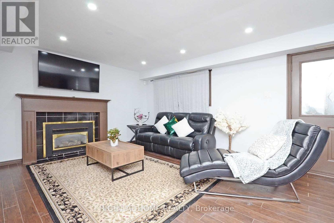
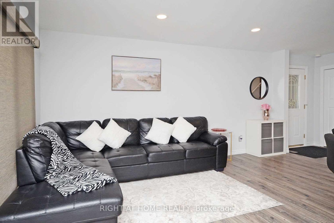
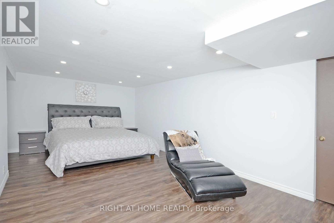
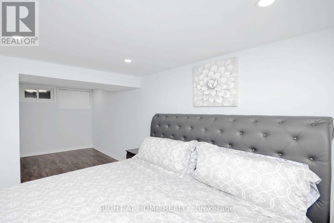
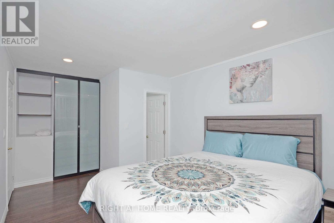
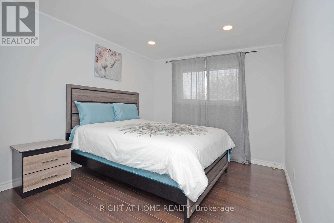
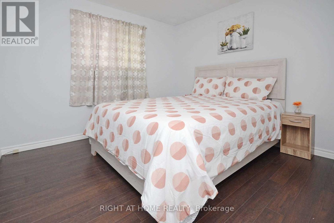
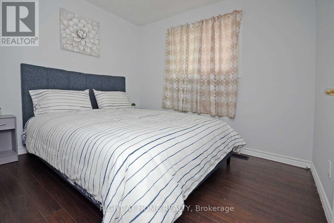
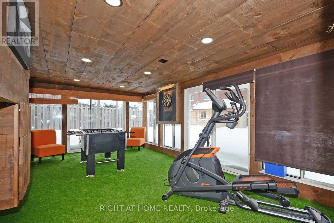
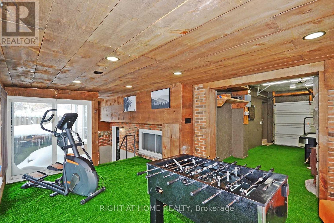
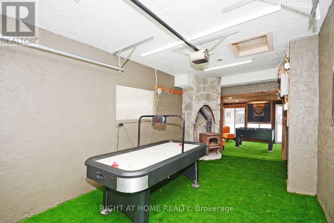
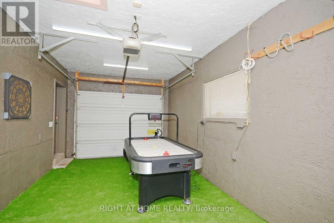
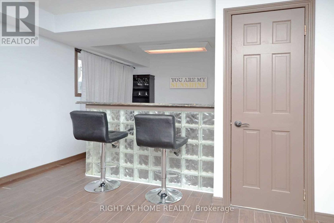
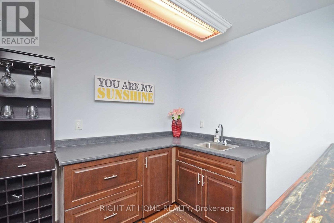
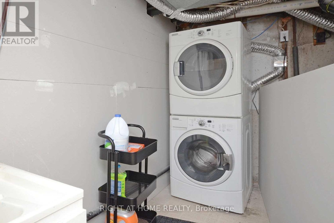
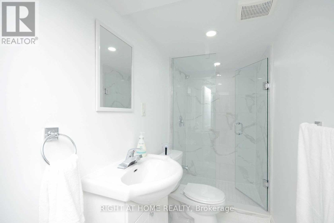
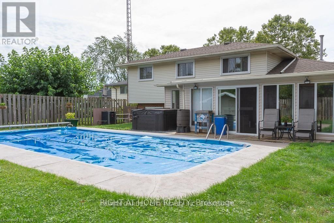
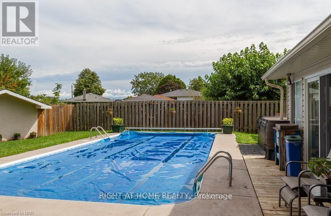
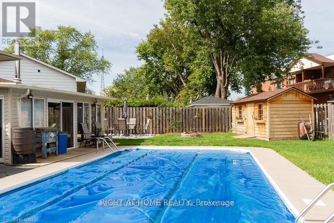
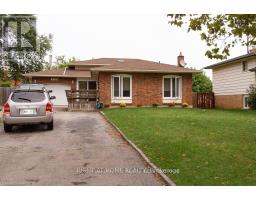
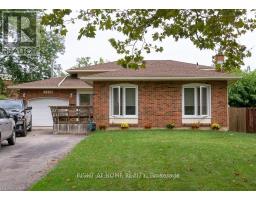
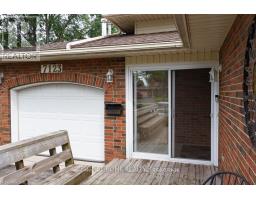
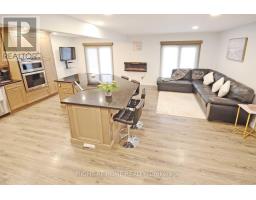
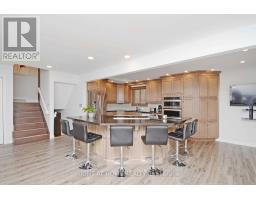
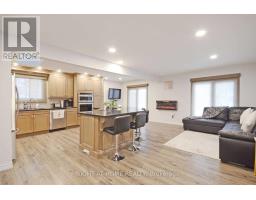
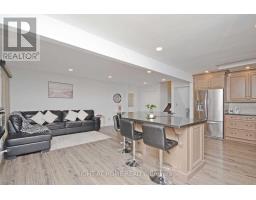
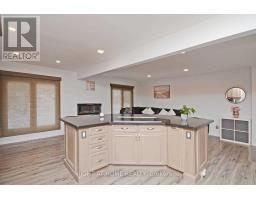
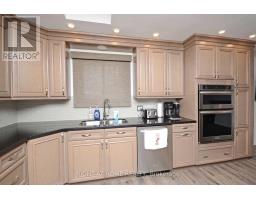
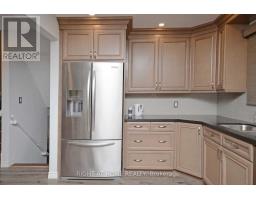
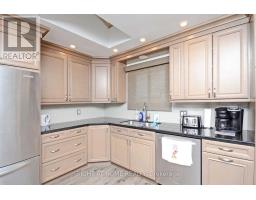
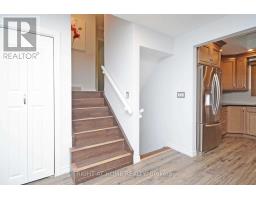
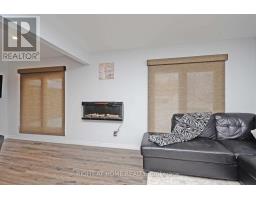
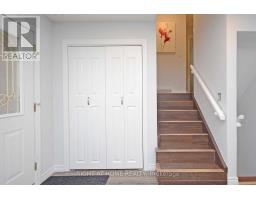
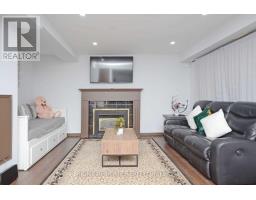
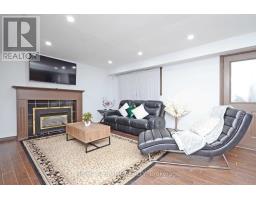
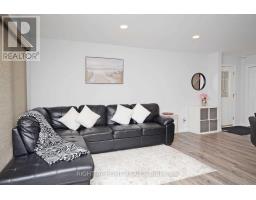
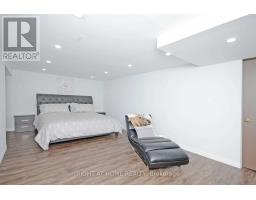
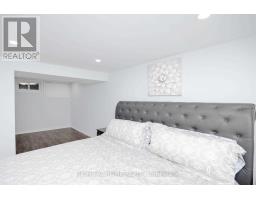
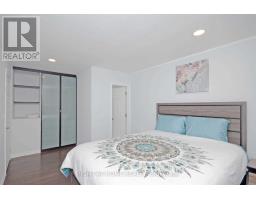
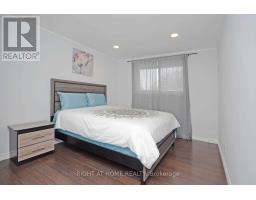
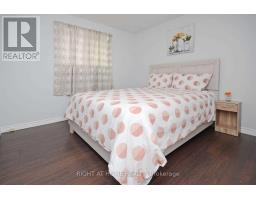
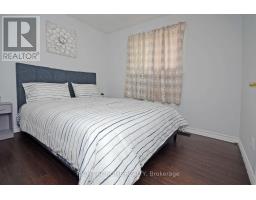
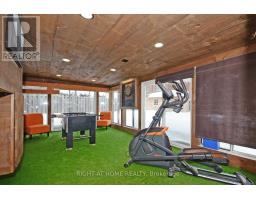
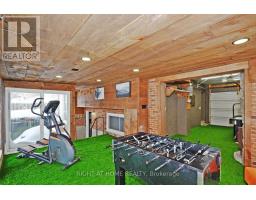
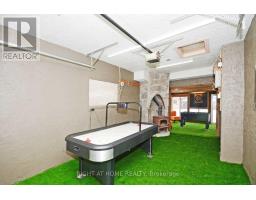
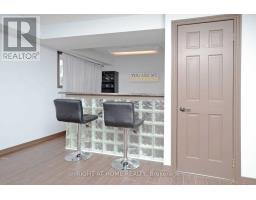
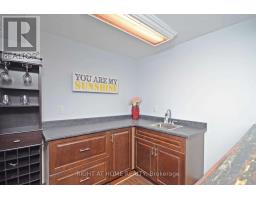
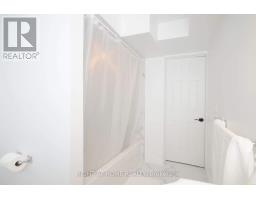
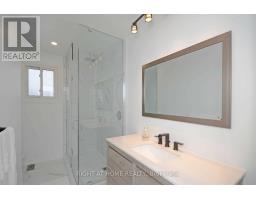
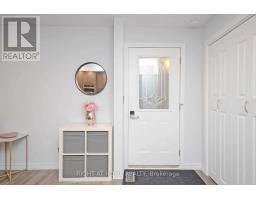
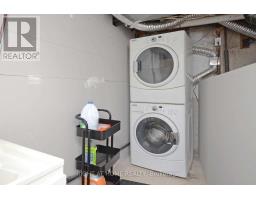
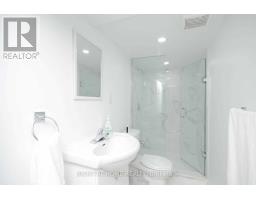
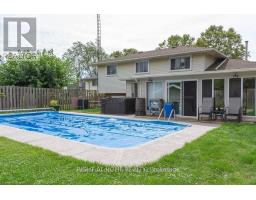
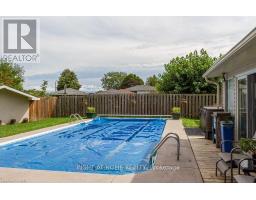
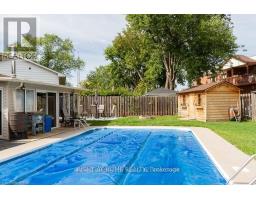
Freshly painted 4-bedroom, 4-bathroom backsplit on a quiet cul-de-sac, featuring an attached garage and double paved driveway. This spacious four-level home offers a renovated, open-concept great room that brings living, dining and kitchen together for comfortable everyday living and entertaining. The kitchen features granite countertops, built-in appliances and a large centre island with breakfast-bar seating, complemented by a fireplace in the adjoining living area. Three upper-level bedrooms include a primary bedroom with a private ensuite. A fourth bedroom in the basement also features its own ensuite. The lower-level recreation room offers a fireplace, wet bar and walkout to the sunroom and back deck. Enjoy additional space in the sunroom with woodstove, plus lower-level laundry, office space and wine cellar/cold storage.The fenced, pie-shaped backyard features a 32' x 16' heated inground pool, concrete patio, wood deck and garden sheds-an inviting setting for summer enjoyment. Tenant responsible for lawn maintenance, snow removal and pool maintenance. Hot tub is non-functional and excluded from tenant use. (id:47351)
Property Details
|
MLS® Number
|
X14032628 |
|
Property Type
|
Single Family |
|
Community Name
|
221 - Marineland |
|
Amenities Near By
|
Golf Nearby, Hospital |
|
Features
|
Carpet Free |
|
Parking Space Total
|
5 |
Building
|
Bathroom Total
|
4 |
|
Bedrooms Above Ground
|
3 |
|
Bedrooms Below Ground
|
1 |
|
Bedrooms Total
|
4 |
|
Age
|
31 To 50 Years |
|
Amenities
|
Fireplace(s) |
|
Appliances
|
Hot Tub, Water Heater, Water Meter, Cooktop, Dishwasher, Dryer, Oven, Washer, Window Coverings, Refrigerator |
|
Basement Development
|
Finished |
|
Basement Type
|
Full (finished) |
|
Construction Style Attachment
|
Detached |
|
Cooling Type
|
Central Air Conditioning |
|
Exterior Finish
|
Brick |
|
Fireplace Present
|
Yes |
|
Fireplace Total
|
2 |
|
Flooring Type
|
Hardwood |
|
Foundation Type
|
Concrete, Poured Concrete |
|
Heating Fuel
|
Natural Gas |
|
Heating Type
|
Forced Air |
|
Size Interior
|
1,100 - 1,500 Sqft |
|
Type
|
House |
|
Utility Water
|
Municipal Water |
Parking
Land
|
Acreage
|
No |
|
Fence Type
|
Fenced Yard |
|
Land Amenities
|
Golf Nearby, Hospital |
|
Sewer
|
Sanitary Sewer |
|
Size Depth
|
170 Ft ,1 In |
|
Size Frontage
|
55 Ft ,6 In |
|
Size Irregular
|
55.5 X 170.1 Ft |
|
Size Total Text
|
55.5 X 170.1 Ft|under 1/2 Acre |
Rooms
| Level |
Type |
Length |
Width |
Dimensions |
|
Second Level |
Primary Bedroom |
4.52 m |
3 m |
4.52 m x 3 m |
|
Second Level |
Bedroom 2 |
3.05 m |
2.57 m |
3.05 m x 2.57 m |
|
Second Level |
Bedroom 3 |
3.05 m |
3 m |
3.05 m x 3 m |
|
Basement |
Bedroom 4 |
3.73 m |
3.4 m |
3.73 m x 3.4 m |
|
Basement |
Cold Room |
2.59 m |
1.93 m |
2.59 m x 1.93 m |
|
Lower Level |
Family Room |
5.77 m |
3.66 m |
5.77 m x 3.66 m |
|
Main Level |
Living Room |
6.55 m |
6.1 m |
6.55 m x 6.1 m |
|
Main Level |
Dining Room |
6.55 m |
6.1 m |
6.55 m x 6.1 m |
|
Main Level |
Kitchen |
6.55 m |
6.1 m |
6.55 m x 6.1 m |
|
Main Level |
Sunroom |
5.79 m |
3.51 m |
5.79 m x 3.51 m |
Utilities
|
Cable
|
Installed |
|
Electricity
|
Installed |
https://www.realtor.ca/real-estate/30401019/7123-barto-crescent-niagara-falls-marineland-221-marineland