3 Bedroom
2 Bathroom
800 - 899 sqft
Indoor Pool, Outdoor Pool
Central Air Conditioning
Forced Air
$3,850 Monthly
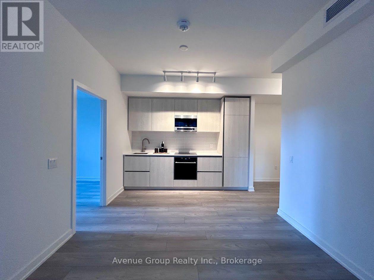
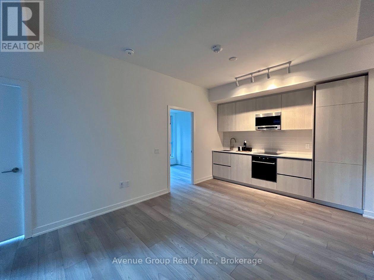
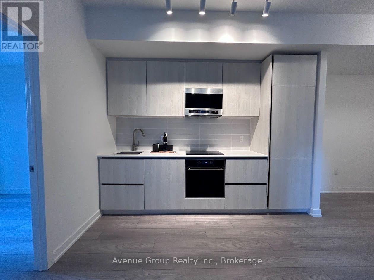
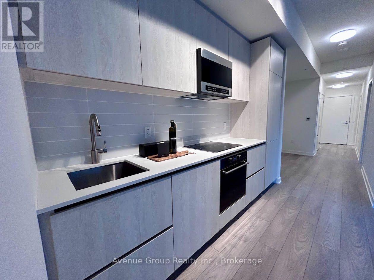
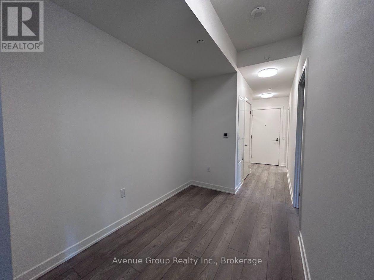
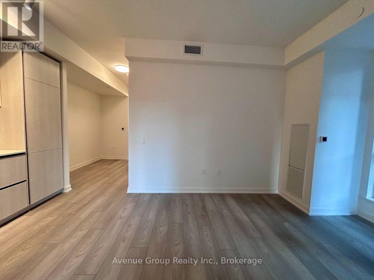
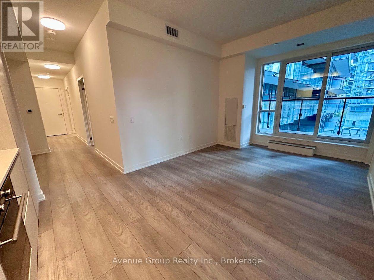
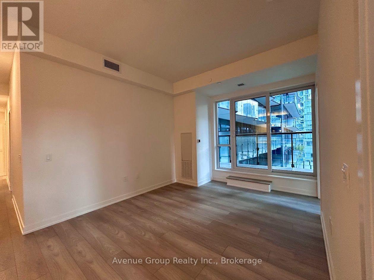
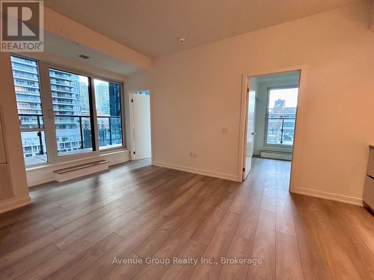
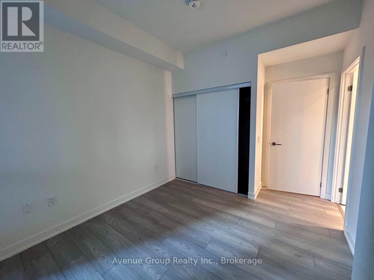
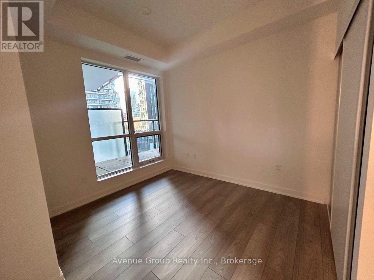
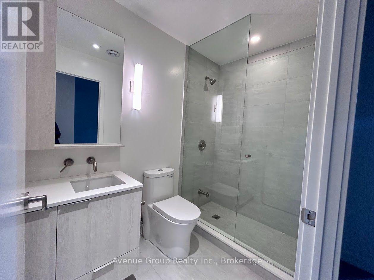
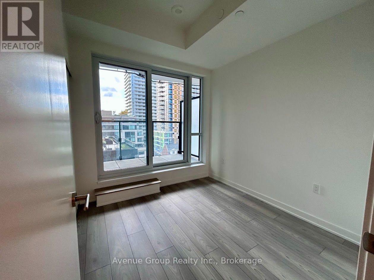
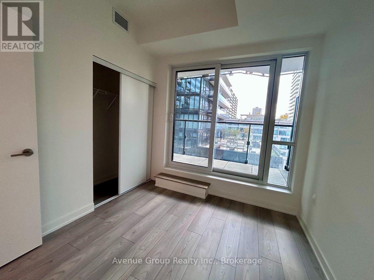
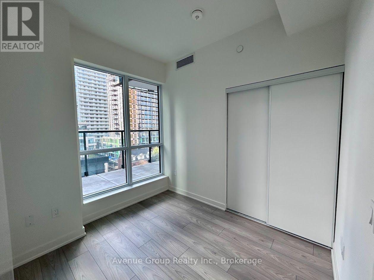
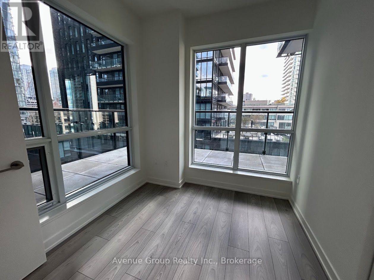
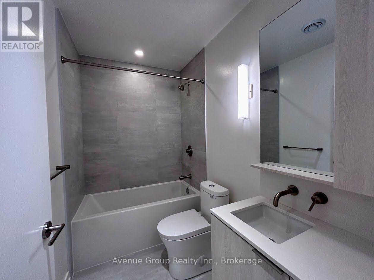
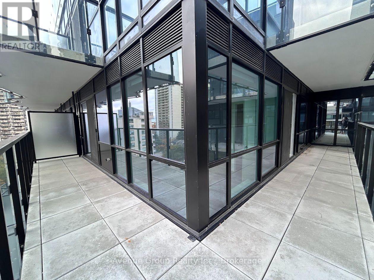
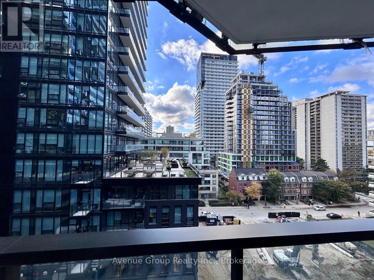
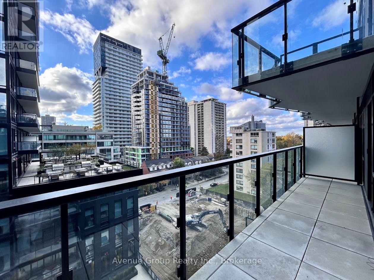
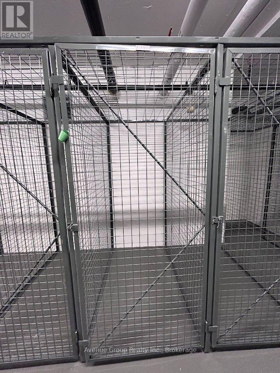
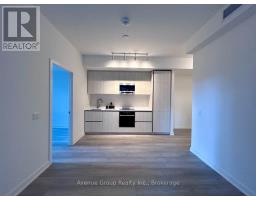
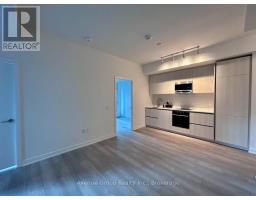
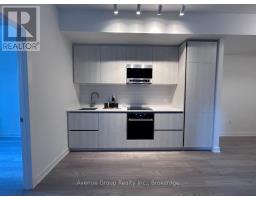
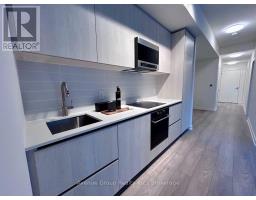
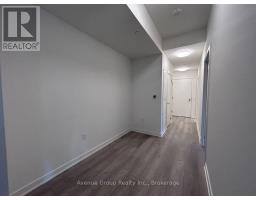
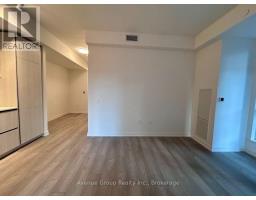
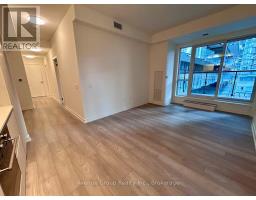
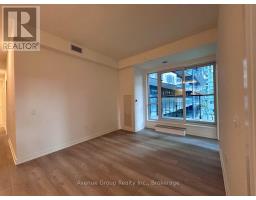
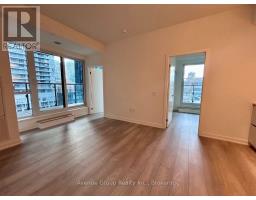
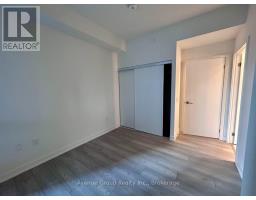
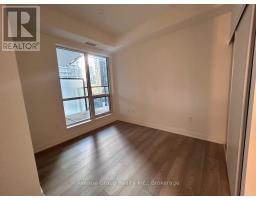
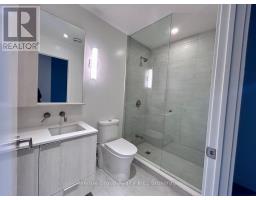
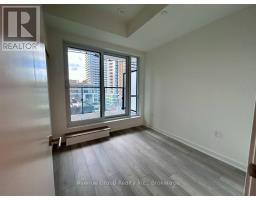
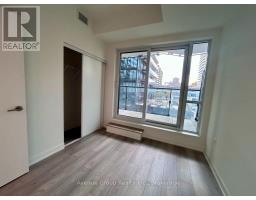
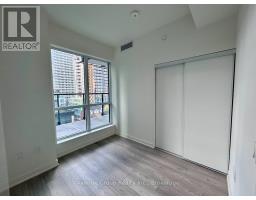
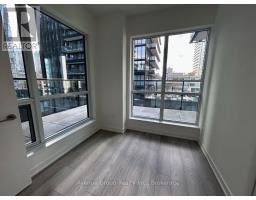
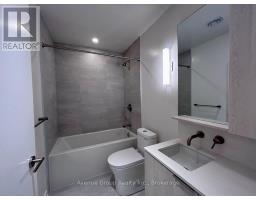
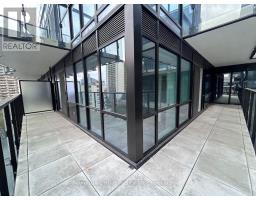
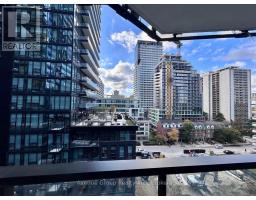
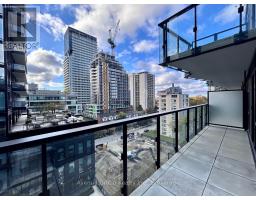
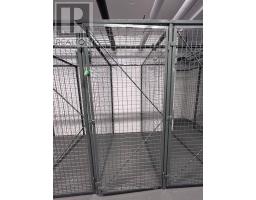
Welcome to Untitled Condos North Tower! This 3 bed, 2 bath corner suite in the heart of Midtown Toronto was designed in collaboration with Pharrell Williams. The Japanese Zen-inspired layout blends timeless design with calming natural elements. Floor-to-ceiling windows in every bedroom and living area flood the open-concept space with natural light and west-facing views. Enjoy a modern European kitchen with quartz counters and integrated appliances, high ceilings, ensuite laundry, and a wraparound private balcony. Roller-shades installed. Includes parking near the entrance and a locker on the same floor. Outstanding amenities include basketball court, fitness centre, indoor/outdoor pools, jacuzzis, sauna, rooftop terrace with BBQs and pizza ovens, co-working lounge, party room, kids' playroom, and 24-hour concierge. Steps to Eglinton Subway, Crosstown LRT, shops, and dining. Photos taken prior to current tenancy when vacant. (id:67892)
Property Details
|
MLS® Number
|
C14154804 |
|
Property Type
|
Single Family |
|
Community Name
|
Mount Pleasant West |
|
Community Features
|
Pets Allowed With Restrictions |
|
Features
|
Elevator, Balcony |
|
Parking Space Total
|
1 |
|
Pool Type
|
Indoor Pool, Outdoor Pool |
Building
|
Bathroom Total
|
2 |
|
Bedrooms Above Ground
|
3 |
|
Bedrooms Total
|
3 |
|
Age
|
New Building |
|
Amenities
|
Security/concierge, Exercise Centre, Storage - Locker |
|
Appliances
|
Dishwasher, Dryer, Microwave, Range, Stove, Washer, Refrigerator |
|
Basement Type
|
None |
|
Cooling Type
|
Central Air Conditioning |
|
Exterior Finish
|
Concrete |
|
Flooring Type
|
Laminate |
|
Heating Fuel
|
Natural Gas |
|
Heating Type
|
Forced Air |
|
Size Interior
|
800 - 899 Sqft |
|
Type
|
Apartment |
Parking
Land
Rooms
| Level |
Type |
Length |
Width |
Dimensions |
|
Flat |
Living Room |
5.85 m |
3.26 m |
5.85 m x 3.26 m |
|
Flat |
Dining Room |
5.84 m |
3.25 m |
5.84 m x 3.25 m |
|
Flat |
Kitchen |
5.84 m |
3.25 m |
5.84 m x 3.25 m |
|
Flat |
Bedroom |
3.26 m |
2.96 m |
3.26 m x 2.96 m |
|
Flat |
Bedroom 2 |
2.62 m |
2.8 m |
2.62 m x 2.8 m |
|
Flat |
Bedroom 3 |
2.62 m |
2.93 m |
2.62 m x 2.93 m |
https://www.realtor.ca/real-estate/30485392/711-120-broadway-avenue-toronto-mount-pleasant-west-mount-pleasant-west