3 Bedroom
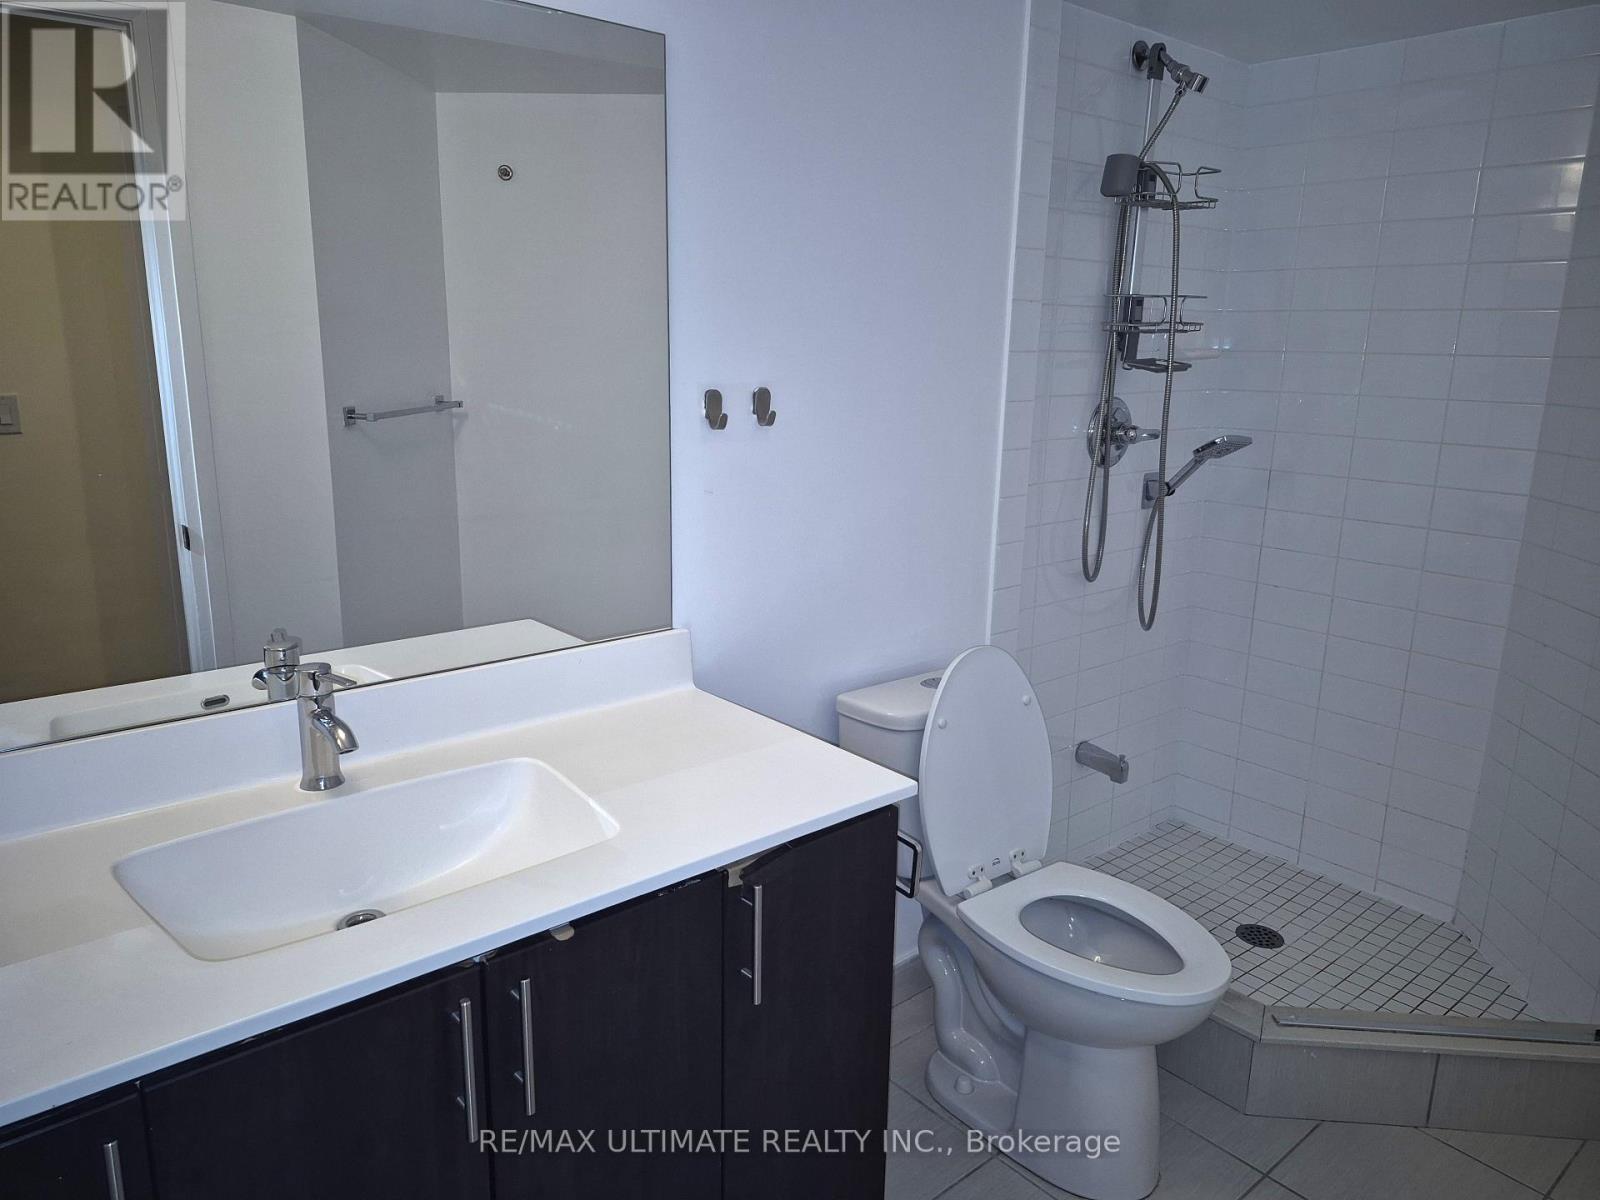
2 Bathroom
1,000 - 1,199 sqft
Central Air Conditioning
Forced Air
$3,450 Monthly
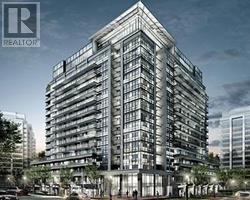
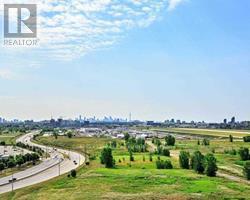
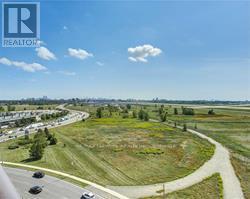
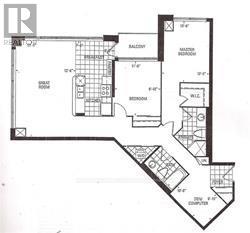
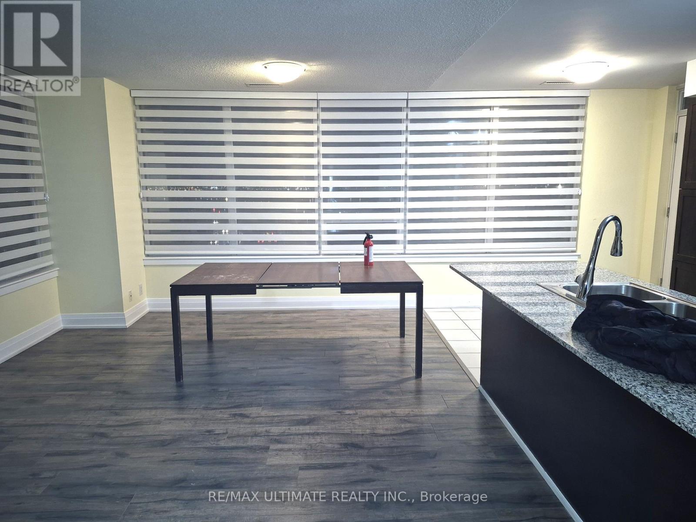
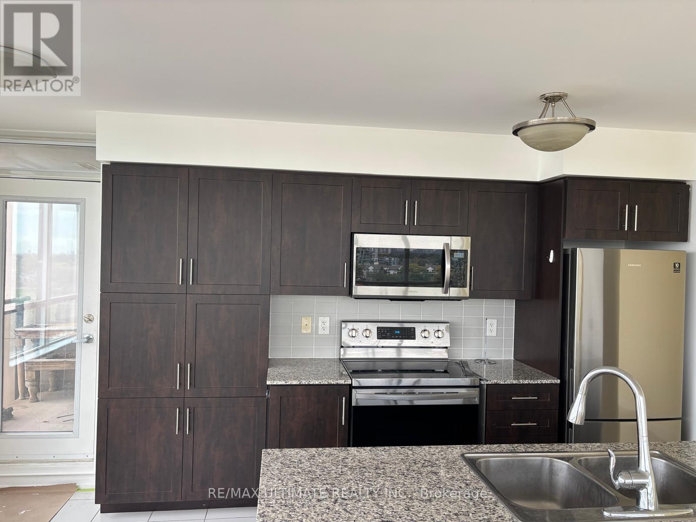
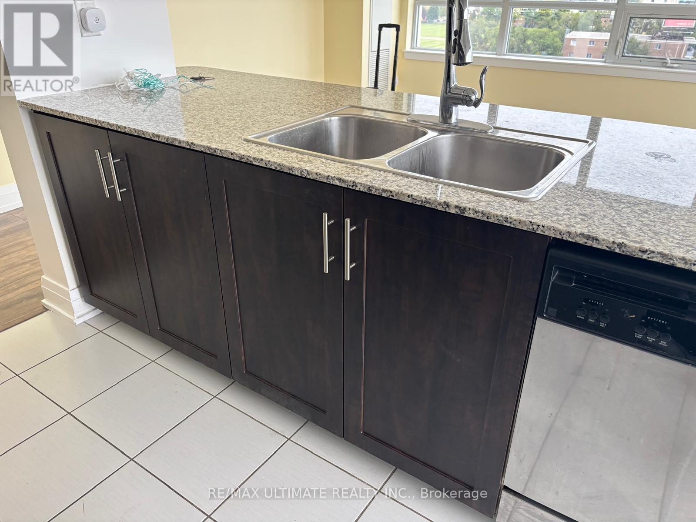
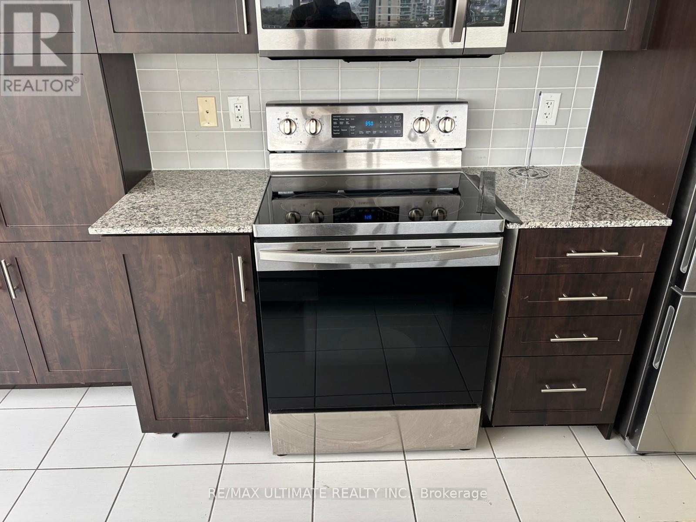
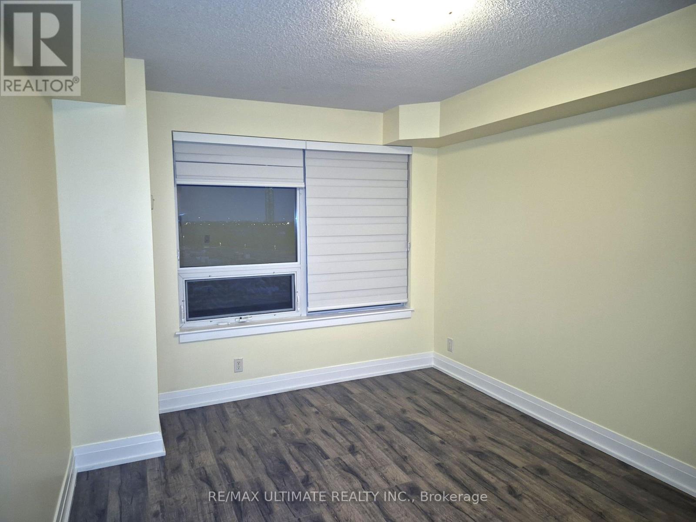
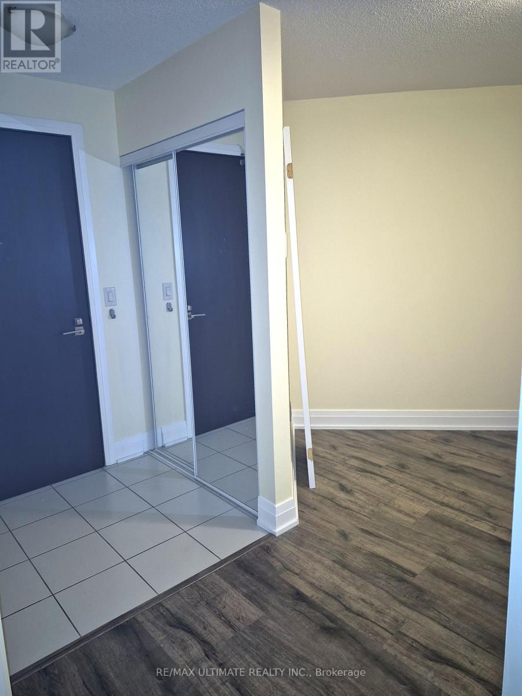
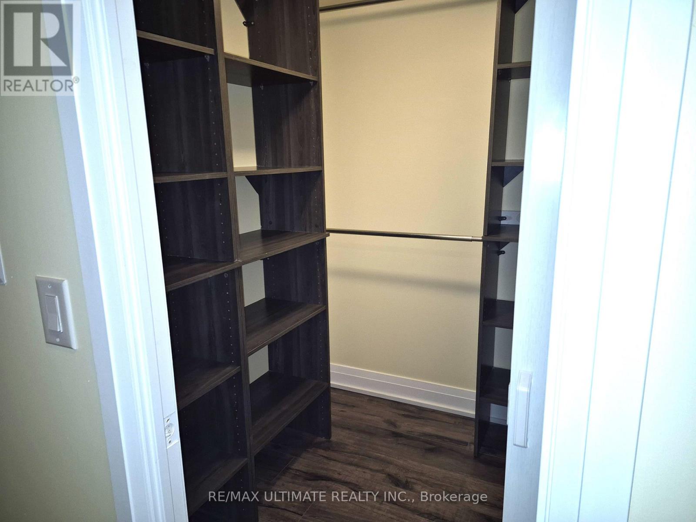
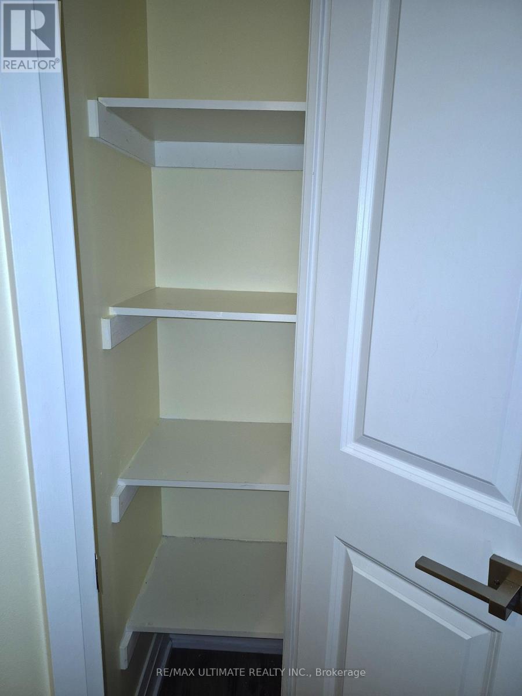
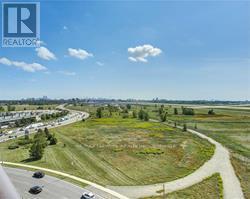
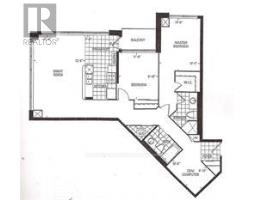
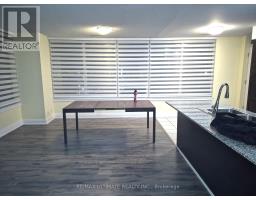
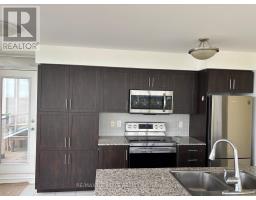
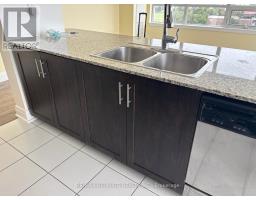
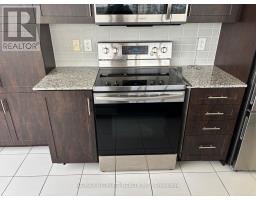
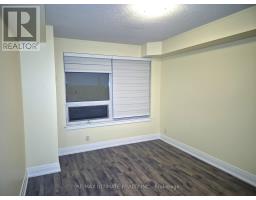
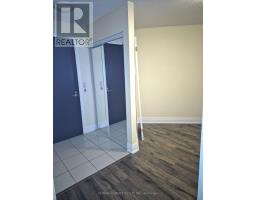
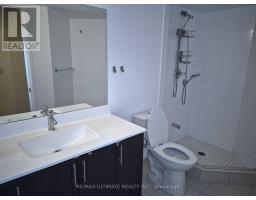
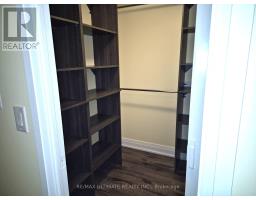
Metropolis Most Desired, Freshly painted, upgraded kitchen, new Zebra blinds and professionally cleaned, The den is ideal for a home office or study.Bright And Spacious Unit. 1180 Sq.ft. of living space, corner unit, Plus A Balcony With Breathtaking Panoramic Views Of The City. Dream Kitchen With An Island + An Eat-In Area. Large Bedrooms With Lots Of Closets And Storage Area. Huge Walk-In Closet In Master. Steps To Subway Station, Ttc, Downsview Park, Yorkdale Shopping Center, 401, Allen Expw, York University, Amazing Layout. Parking Included. You Will Love It! (id:47351)
Property Details
|
MLS® Number
|
W13862538 |
|
Property Type
|
Single Family |
|
Community Name
|
York University Heights |
|
Community Features
|
Pets Allowed With Restrictions |
|
Features
|
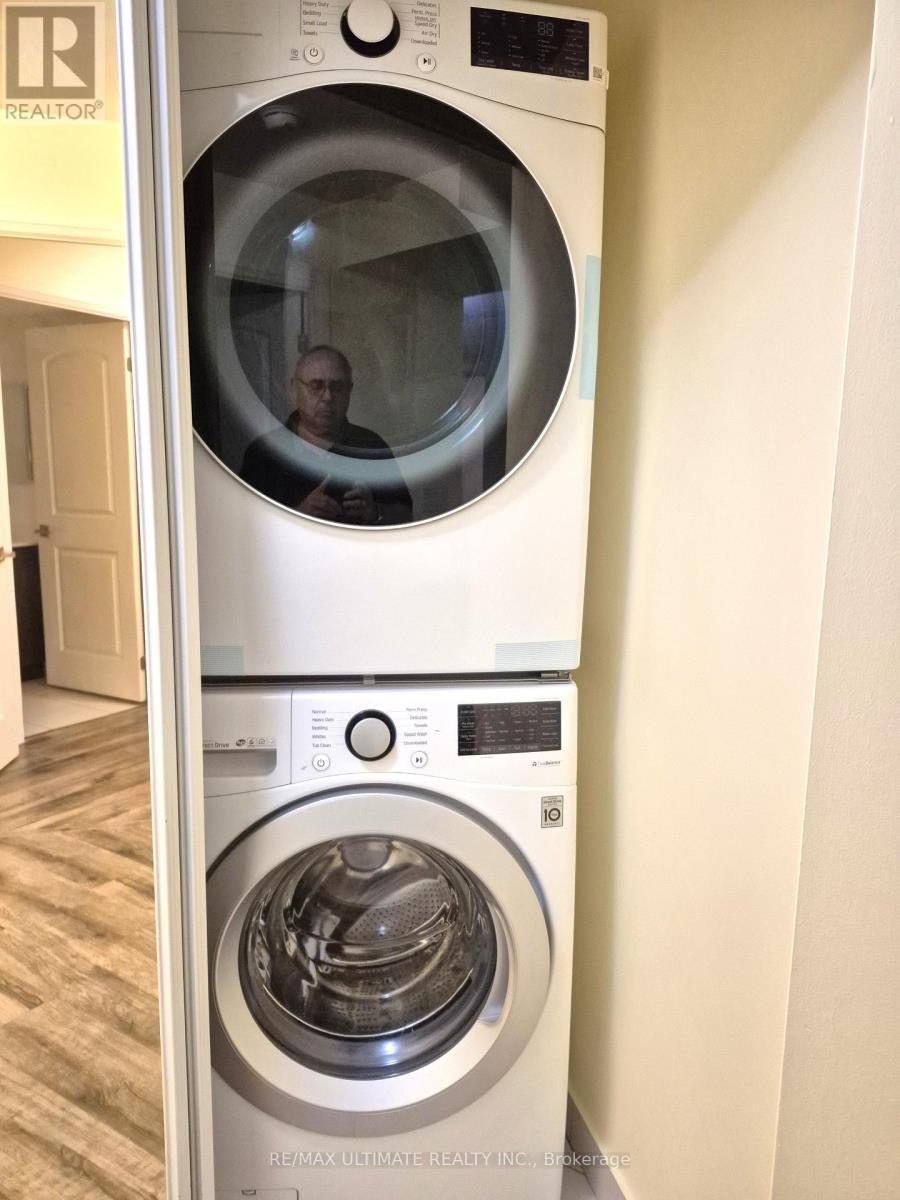
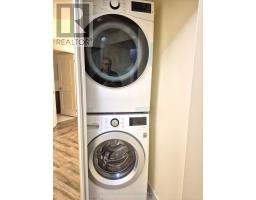
Balcony, Carpet Free, In Suite Laundry |
|
Parking Space Total
|
1 |
Building
|
Bathroom Total
|
2 |
|
Bedrooms Above Ground
|
2 |
|
Bedrooms Below Ground
|
1 |
|
Bedrooms Total
|
3 |
|
Amenities
|
Security/concierge |
|
Appliances
|
Dryer, Washer, Refrigerator |
|
Basement Type
|
None |
|
Cooling Type
|
Central Air Conditioning |
|
Exterior Finish
|
Concrete |
|
Flooring Type
|
Laminate, Ceramic |
|
Heating Fuel
|
Natural Gas |
|
Heating Type
|
Forced Air |
|
Size Interior
|
1,000 - 1,199 Sqft |
|
Type
|
Apartment |
Parking
Land
Rooms
| Level |
Type |
Length |
Width |
Dimensions |
|
Flat |
Living Room |
6.12 m |
3.84 m |
6.12 m x 3.84 m |
|
Flat |
Dining Room |
6.12 m |
3.84 m |
6.12 m x 3.84 m |
|
Flat |
Kitchen |
4.98 m |
2.67 m |
4.98 m x 2.67 m |
|
Flat |
Primary Bedroom |
33.96 m |
3.07 m |
33.96 m x 3.07 m |
|
Flat |
Bedroom 2 |
3.59 m |
2.77 m |
3.59 m x 2.77 m |
|
Flat |
Den |
3.07 m |
1.86 m |
3.07 m x 1.86 m |
https://www.realtor.ca/real-estate/30365283/711-1060-sheppard-avenue-w-toronto-york-university-heights-york-university-heights