709 Macpherson Drive East Ferris, Ontario P0H 1K0
$799,900
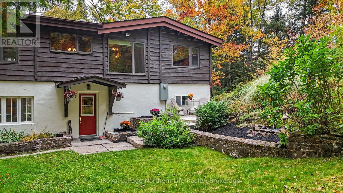
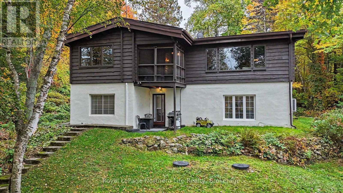
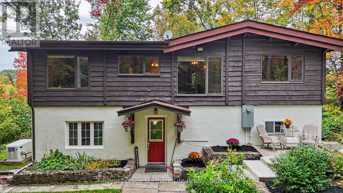
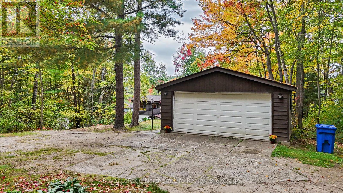
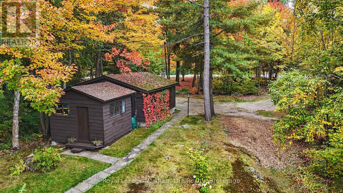
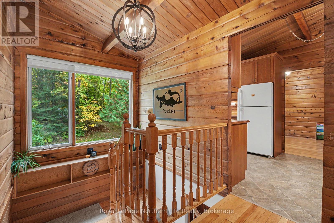
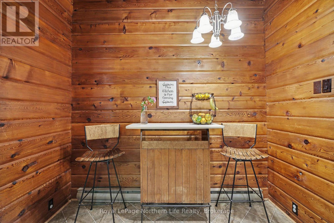
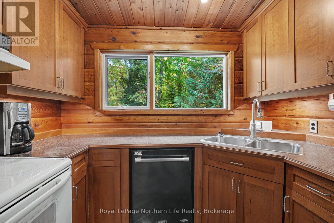
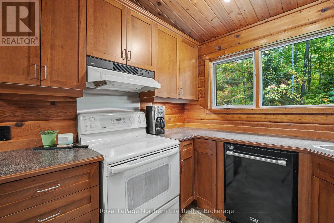
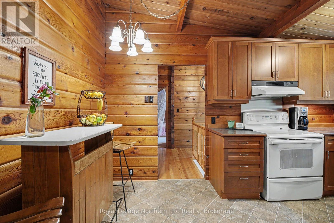
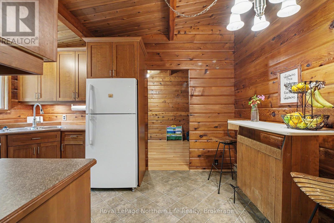
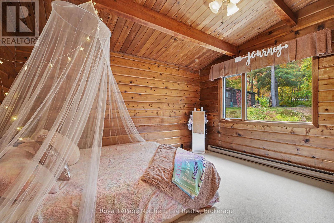
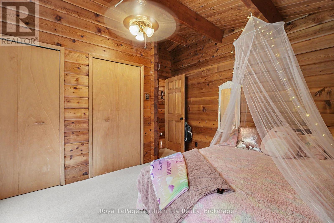
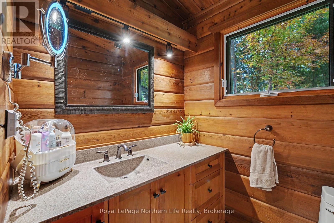
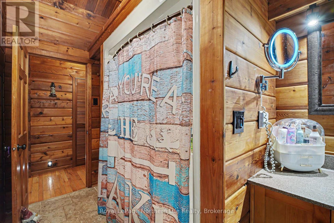
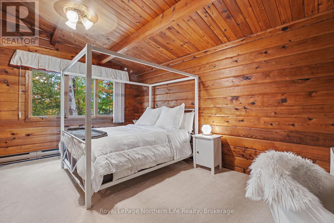
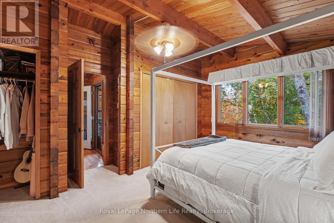
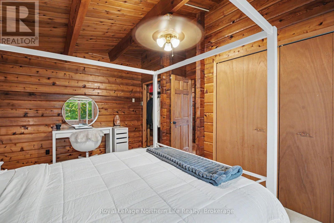
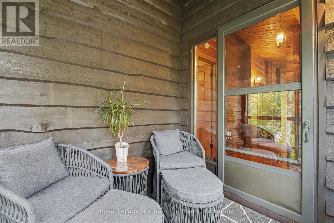
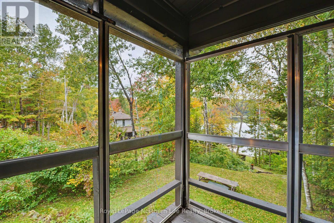
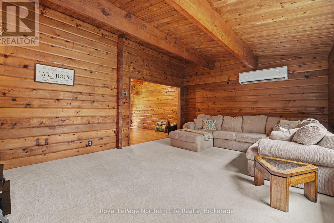
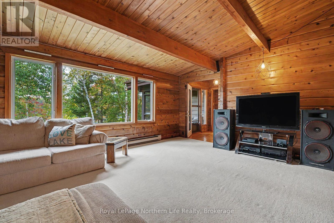
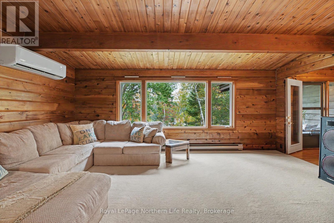
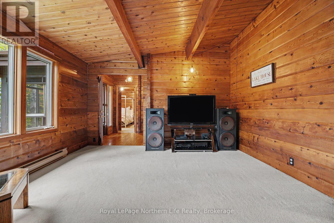
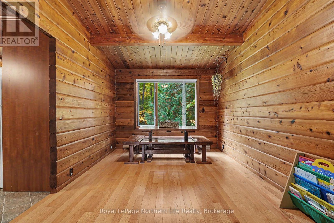
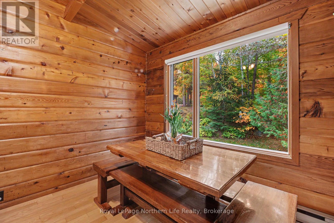
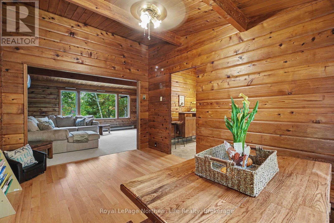
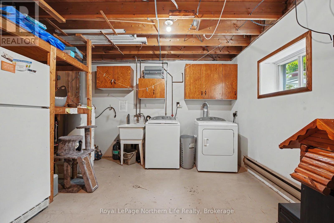
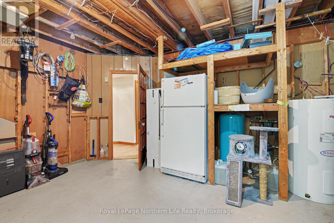
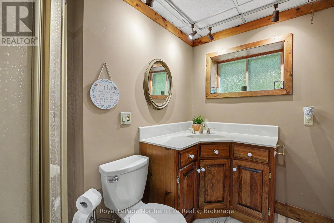
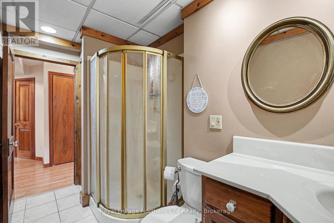
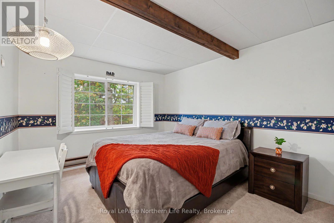
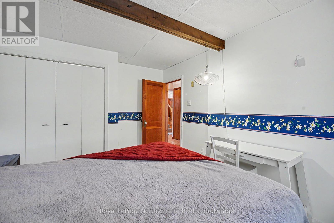
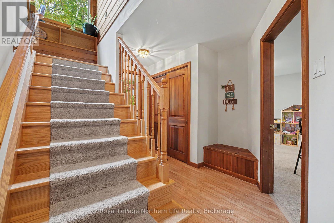
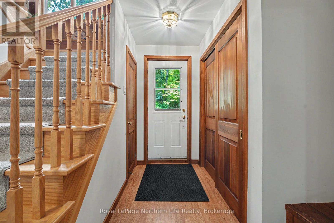
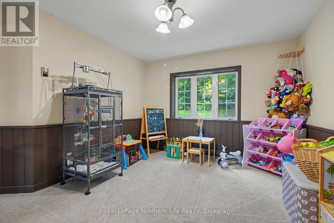
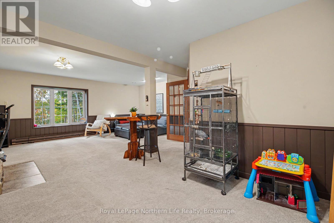
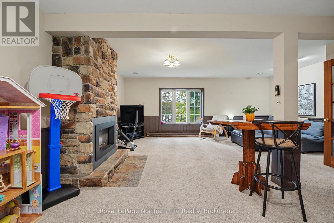
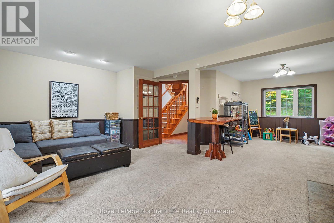
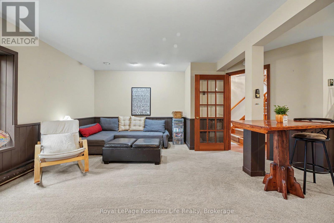
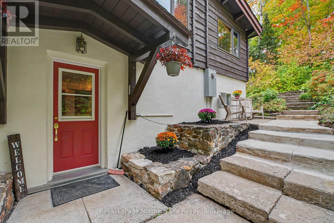
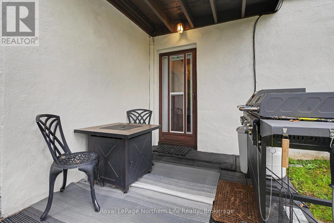
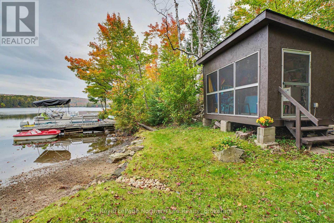
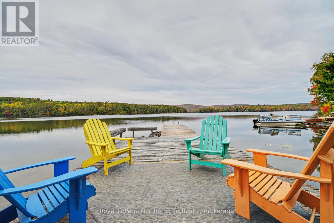
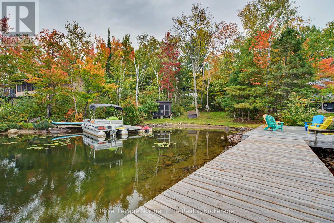
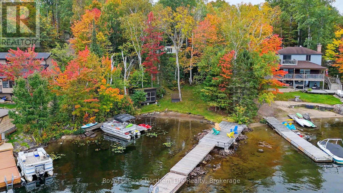
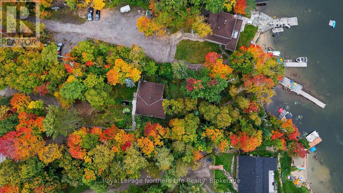
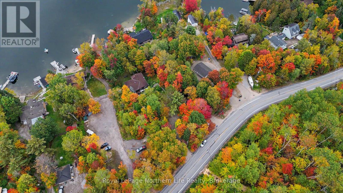
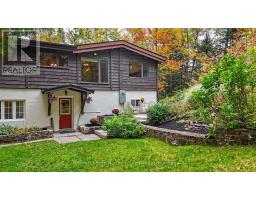
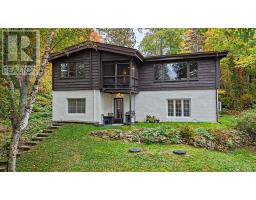
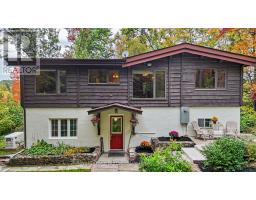
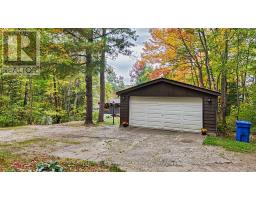
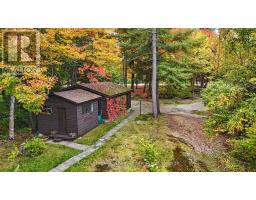
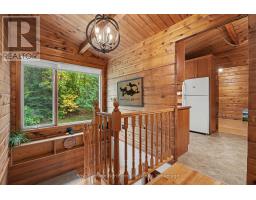
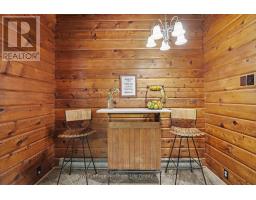
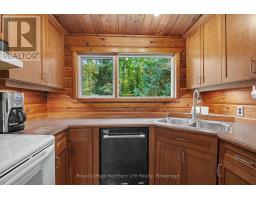
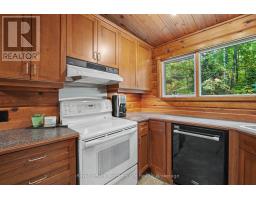
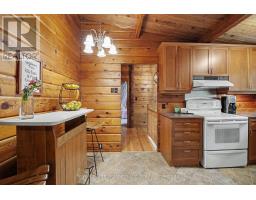
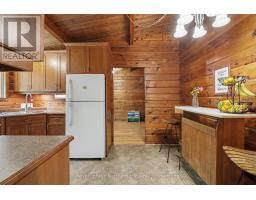
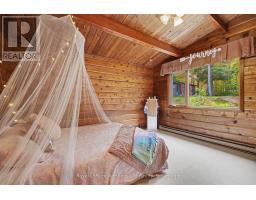
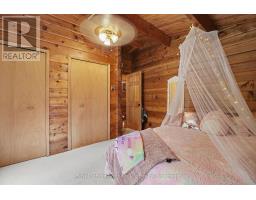
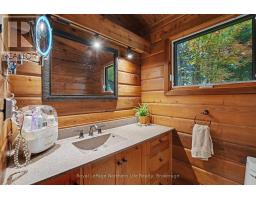
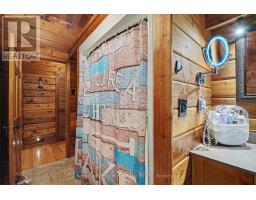
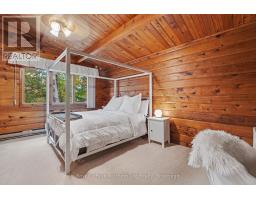
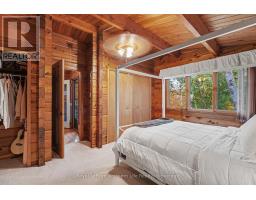
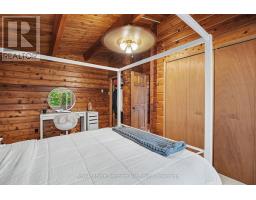
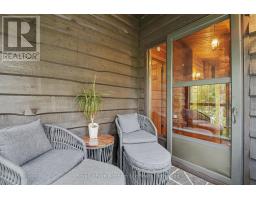
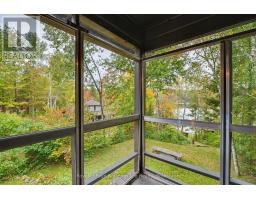
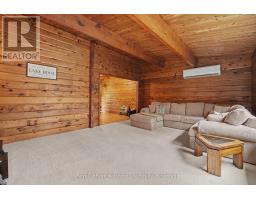
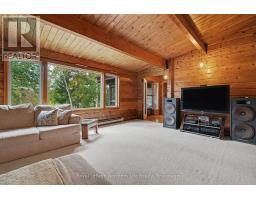
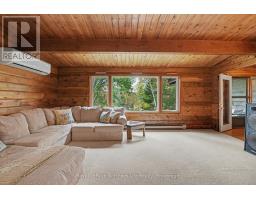
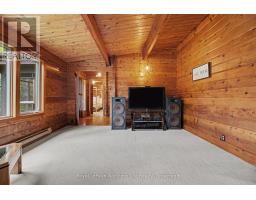
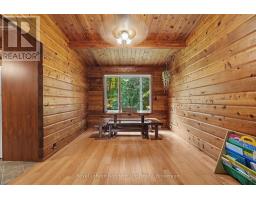
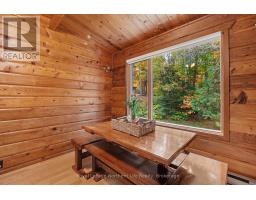
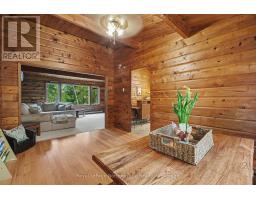
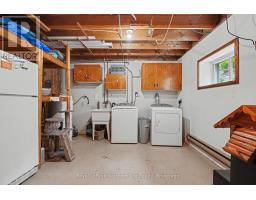
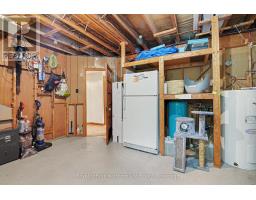
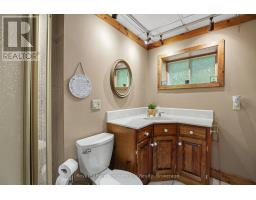
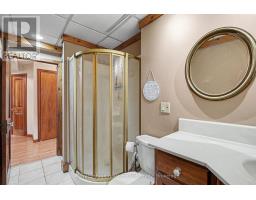
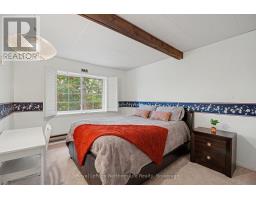
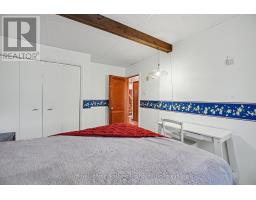
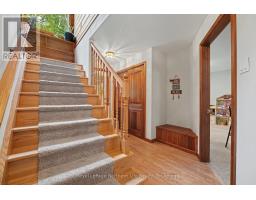
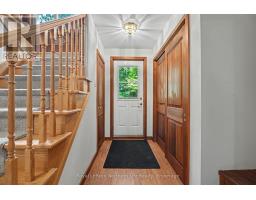
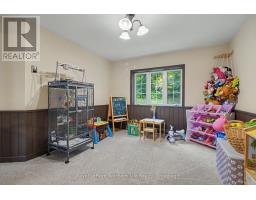
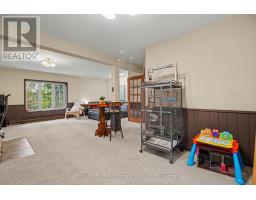
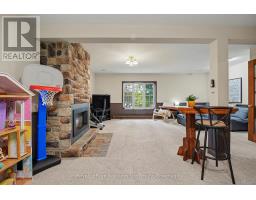
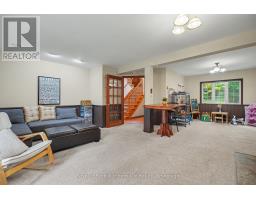
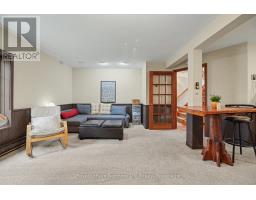
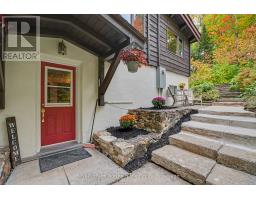
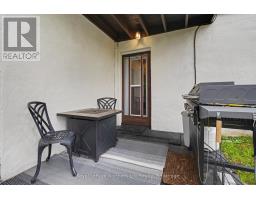
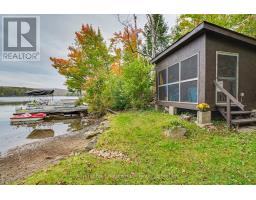
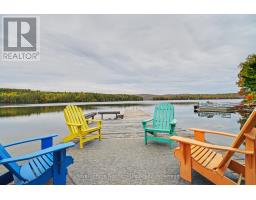
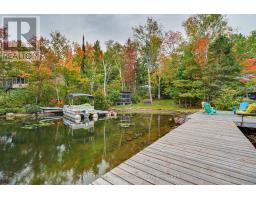
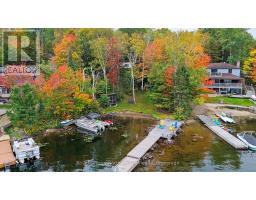
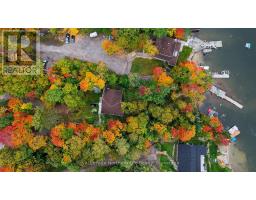
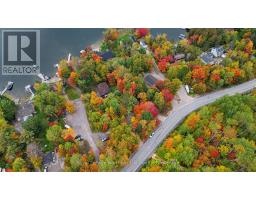
Welcome to 709 MacPherson Drive, an incredible opportunity to own a piece of beautiful Trout Lake at a price that is hard to come by! Located in East Ferris Township, directly across from Camp Island and tucked into a sheltered bay at the east end of the lake, this well-loved cedar log home sits on an oversized lot surrounded by remarkable gardens, mature greenery and stunning waterfront views. Built in 1974 by CEE-DER Log Building Ltd., this walkout bungalow has been thoughtfully maintained and updated over the years, offering the character of a true lake house with the comforts you want for year-round living. Step inside to cathedral cedar ceilings throughout the upper level and massive windows that fill the home with natural light while capturing views of both the private front yard and Trout Lake. The main floor offers two bedrooms, including a lake-facing primary bedroom with access to a cozy screened-in porch-the perfect place for your morning coffee. Downstairs, the walkout lower level features another lake-facing bedroom, a second bathroom, gas fireplace, tons of storage and excellent potential for a granny suite, with a summer kitchen already roughed in. Outside, you'll find a detached 1.5-car garage, multiple outbuildings and two docks ready for everything that makes water front living so special. Spend your summers boating, fishing, swimming and canoeing, watch the wildlife right from your own backyard, and enjoy the lake all winter long. Added bonuses include owned shoreline/shore allowance, an updated water pump, upgraded electrical servicing the waterfront area and a wired-in Generac generator. Trout Lake properties don't come along at this price often-especially ones offering this much space, character, privacy and year-round potential. This is your chance to get onto one of the area's most sought-after lakes and make waterfront living your everyday life. (id:47351)
Open House
This property has open houses!
10:00 am
Ends at:12:00 pm
Property Details
| MLS® Number | X13849222 |
| Property Type | Single Family |
| Community Name | East Ferris |
| Community Features | Fishing, School Bus |
| Equipment Type | Water Heater |
| Features | Wooded Area, Sloping, Gazebo, Guest Suite |
| Parking Space Total | 8 |
| Rental Equipment Type | Water Heater |
| Structure | Patio(s), Dock |
| View Type | Lake View, View Of Water, Direct Water View |
| Water Front Name | Trout Lake |
| Water Front Type | Waterfront On Lake |
Building
| Bathroom Total | 2 |
| Bedrooms Above Ground | 2 |
| Bedrooms Below Ground | 1 |
| Bedrooms Total | 3 |
| Age | 51 To 99 Years |
| Amenities | Fireplace(s) |
| Appliances | Water Heater, Blinds, Dishwasher, Dryer, Stove, Washer, Window Coverings, Refrigerator |
| Architectural Style | Raised Bungalow |
| Basement Development | Finished |
| Basement Features | Walk Out |
| Basement Type | N/a (finished) |
| Construction Status | Insulation Upgraded |
| Construction Style Attachment | Detached |
| Cooling Type | Central Air Conditioning |
| Exterior Finish | Wood |
| Fireplace Present | Yes |
| Fireplace Total | 1 |
| Foundation Type | Block |
| Heating Fuel | Electric |
| Heating Type | Baseboard Heaters, Heat Pump |
| Stories Total | 1 |
| Size Interior | 1,100 - 1,500 Sqft |
| Type | House |
| Utility Power | Generator |
| Utility Water | Lake/river Water Intake |
Parking
| Detached Garage | |
| Garage |
Land
| Access Type | Water Access, Private Docking, Year-round Access |
| Acreage | No |
| Landscape Features | Landscaped |
| Sewer | Septic System |
| Size Depth | 330 Ft ,2 In |
| Size Frontage | 118 Ft |
| Size Irregular | 118 X 330.2 Ft |
| Size Total Text | 118 X 330.2 Ft |
| Surface Water | Lake/pond |
| Zoning Description | Rl |
Rooms
| Level | Type | Length | Width | Dimensions |
|---|---|---|---|---|
| Basement | Bathroom | Measurements not available | ||
| Basement | Bedroom 4 | 3.53 m | 4.17 m | 3.53 m x 4.17 m |
| Basement | Bedroom 3 | 3.4 m | 2.82 m | 3.4 m x 2.82 m |
| Basement | Recreational, Games Room | 5 m | 3.94 m | 5 m x 3.94 m |
| Basement | Kitchen | 4.27 m | 3.38 m | 4.27 m x 3.38 m |
| Main Level | Living Room | 4.6 m | 5.82 m | 4.6 m x 5.82 m |
| Main Level | Kitchen | 2.57 m | 2.74 m | 2.57 m x 2.74 m |
| Main Level | Dining Room | 4.11 m | 3.05 m | 4.11 m x 3.05 m |
| Main Level | Primary Bedroom | 3 m | 3.71 m | 3 m x 3.71 m |
| Main Level | Bedroom | 3.48 m | 2.41 m | 3.48 m x 2.41 m |
| Main Level | Bathroom | Measurements not available | ||
| Main Level | Bedroom 2 | 2.51 m | 3.02 m | 2.51 m x 3.02 m |
Utilities
| Cable | Available |
| Electricity | Installed |
| Wireless | Available |
https://www.realtor.ca/real-estate/30349982/709-macpherson-drive-east-ferris-east-ferris

The trademarks REALTOR®, REALTORS®, and the REALTOR® logo are controlled by The Canadian Real Estate Association (CREA) and identify real estate professionals who are members of CREA. The trademarks MLS®, Multiple Listing Service® and the associated logos are owned by The Canadian Real Estate Association (CREA) and identify the quality of services provided by real estate professionals who are members of CREA. The trademark DDF® is owned by The Canadian Real Estate Association (CREA) and identifies CREA's Data Distribution Facility (DDF®)
October 01 2026 08:26:54
North Bay and Area REALTORS® Association