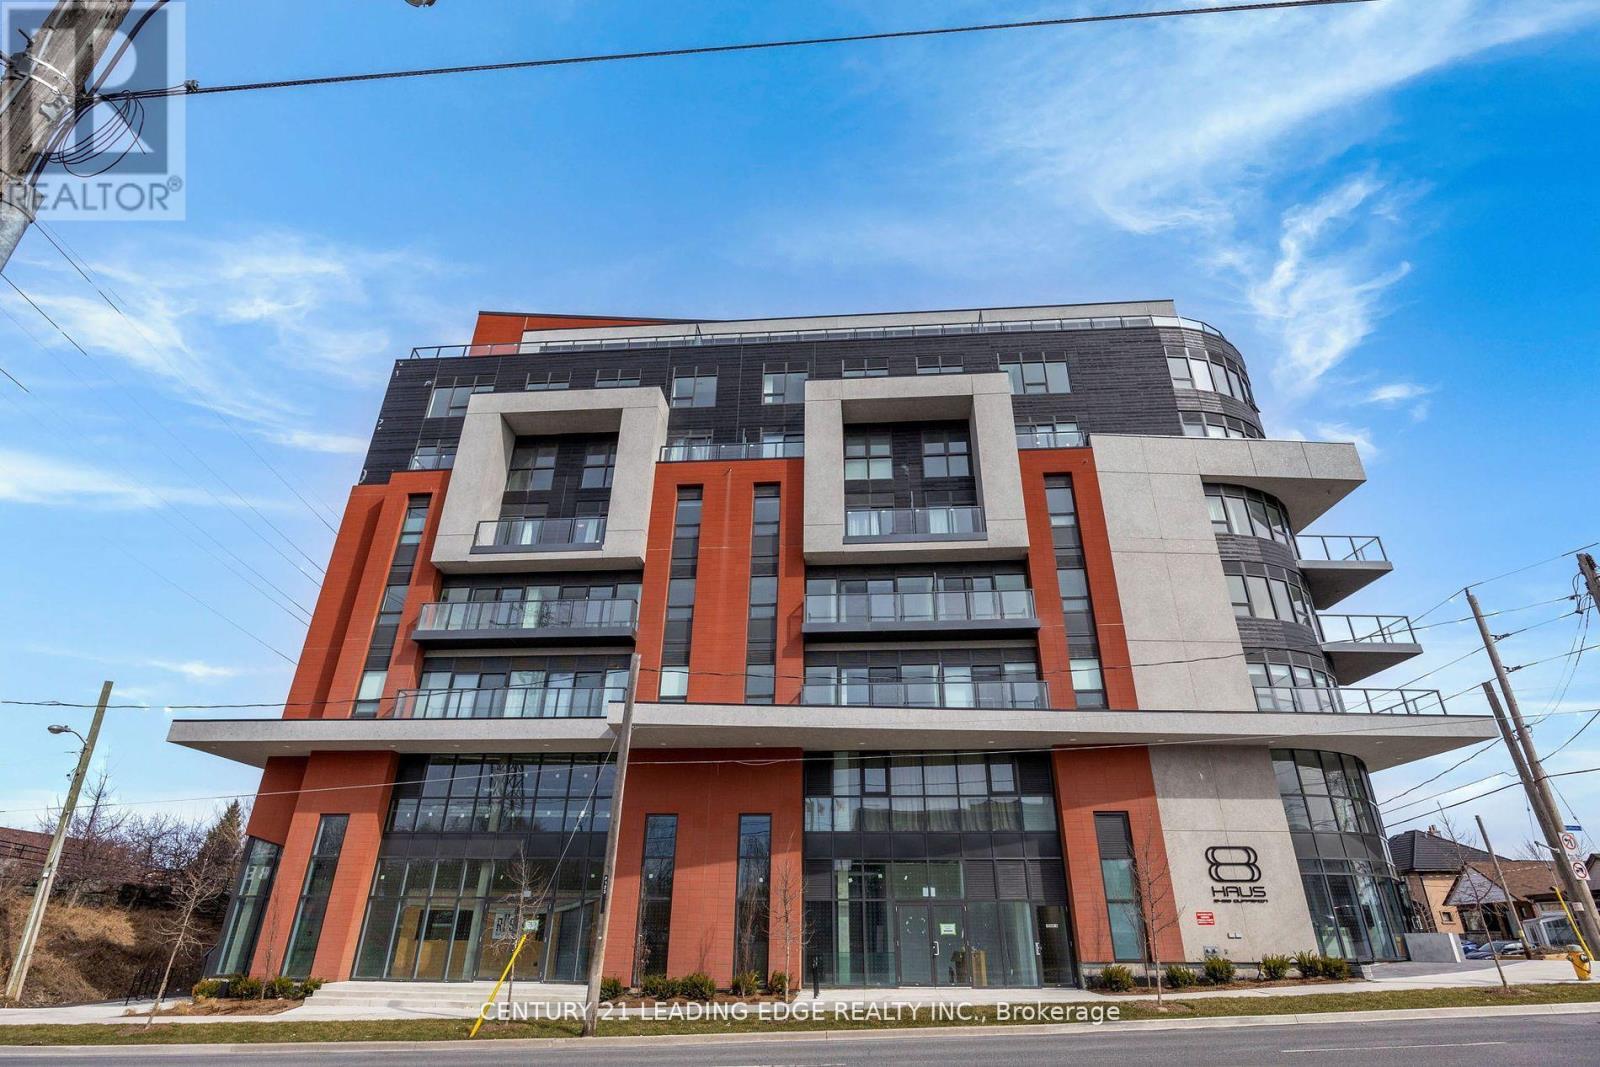
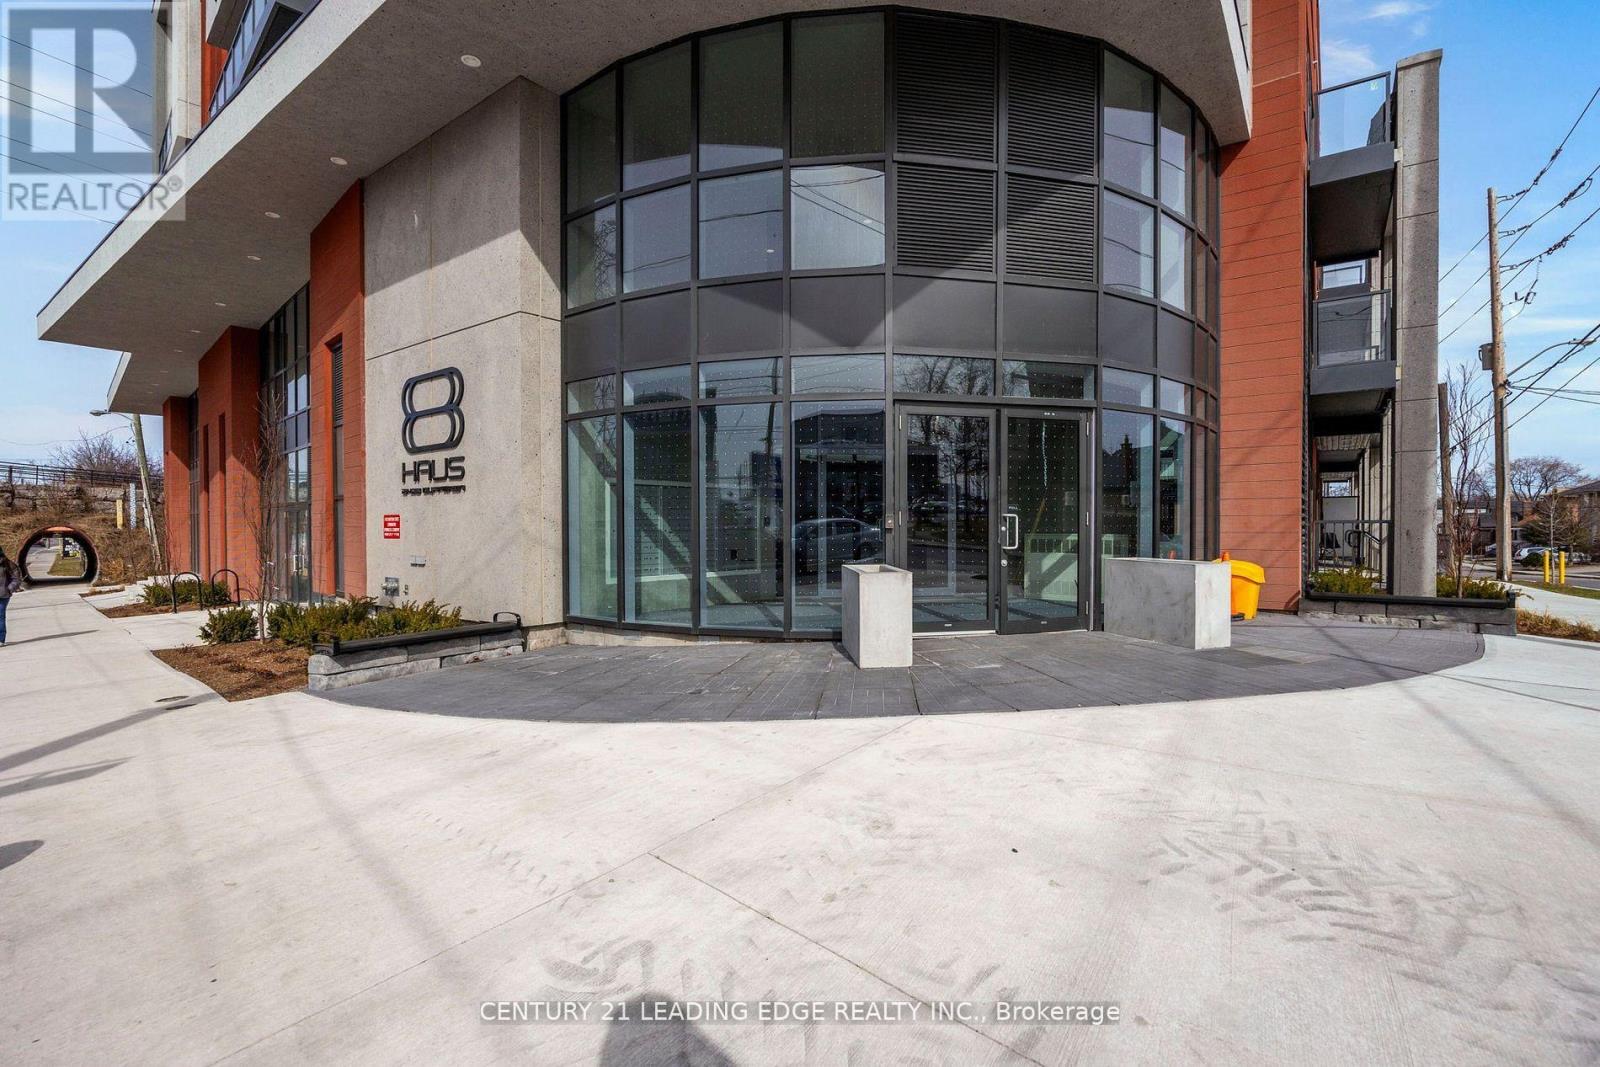
708 - 2433 Dufferin Street Toronto, Ontario M6E 0B4
$370,000Maintenance, Common Area Maintenance, Insurance, Parking
$768.93 Monthly
Maintenance, Common Area Maintenance, Insurance, Parking
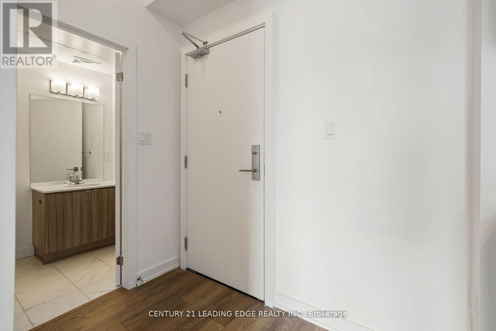
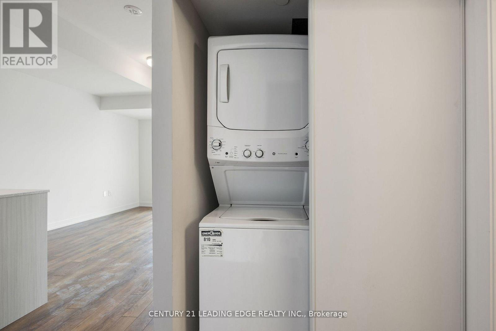
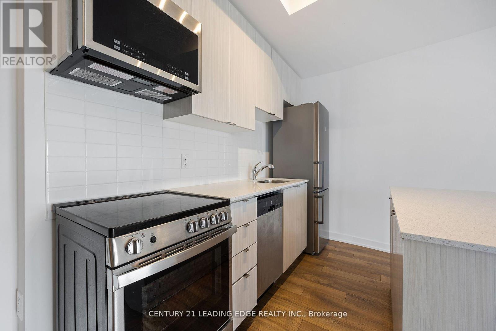
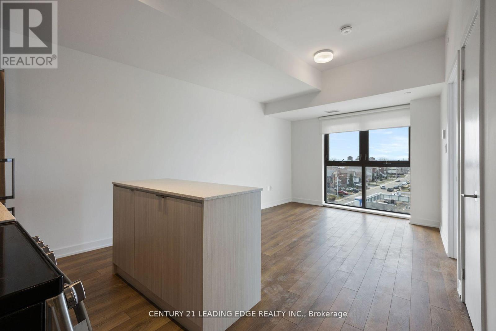
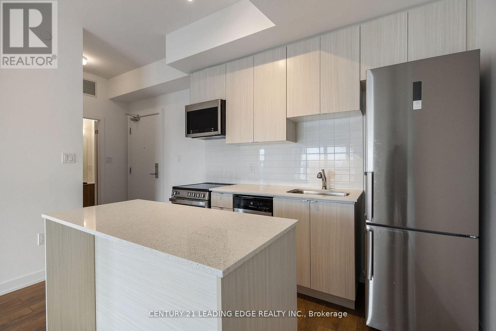
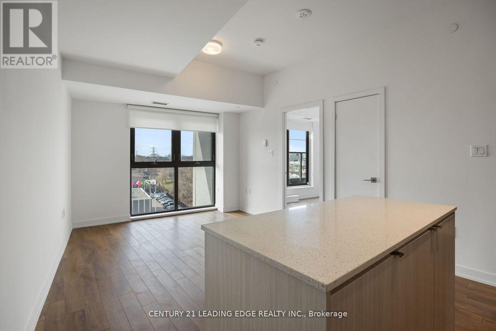
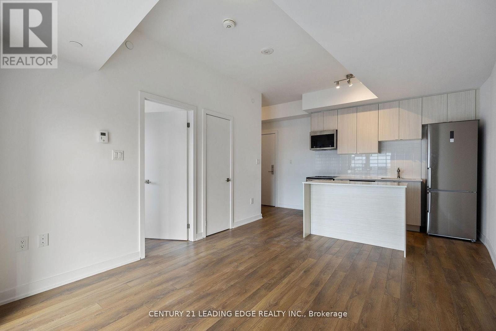
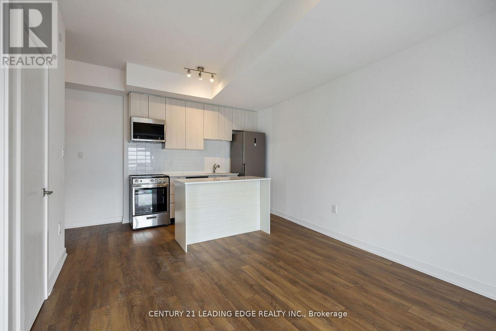
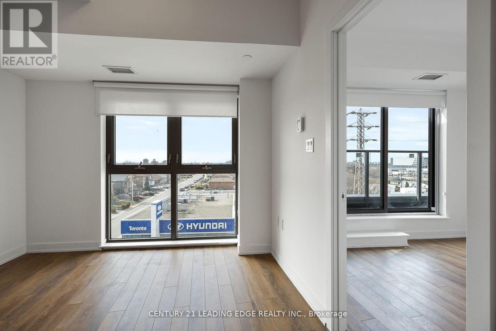
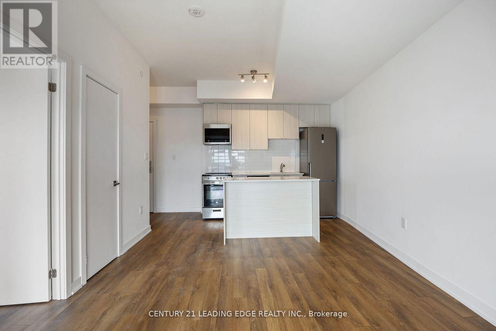
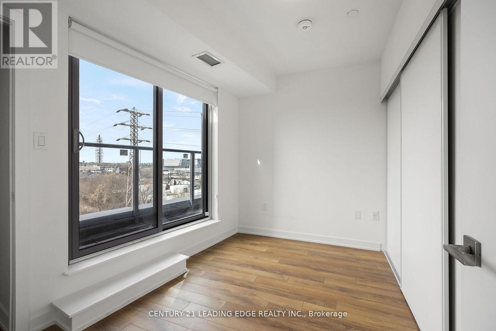
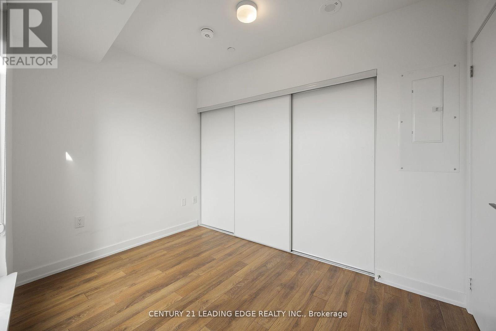
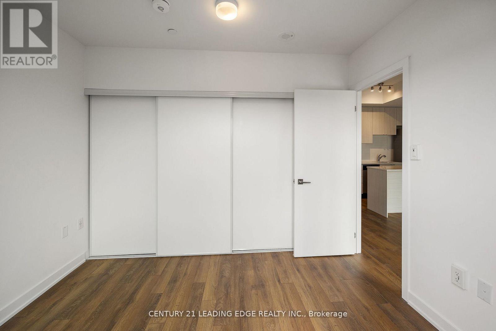
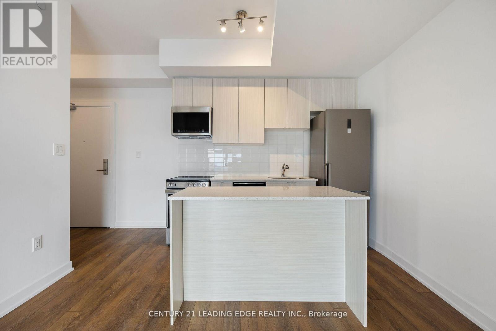
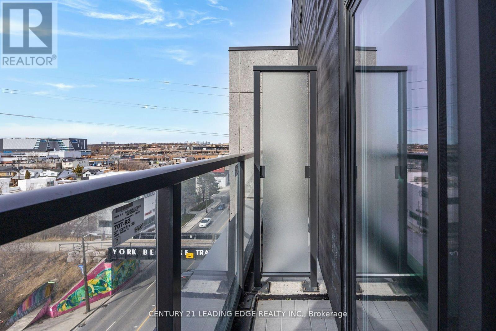
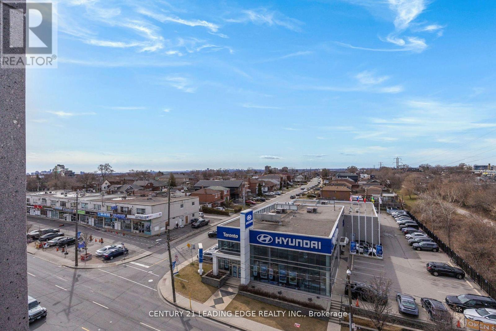
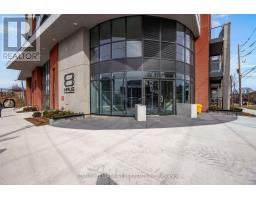
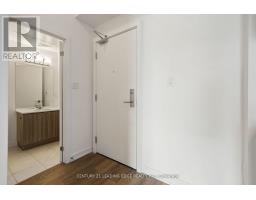
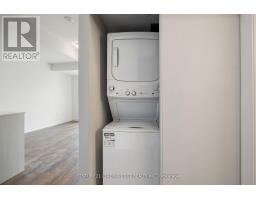
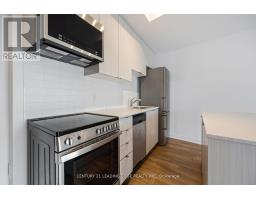
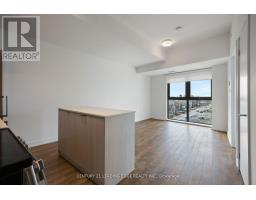
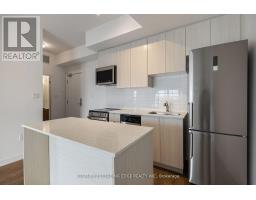
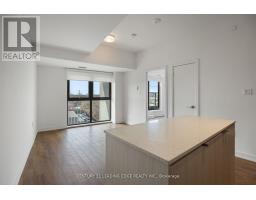
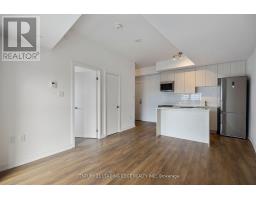
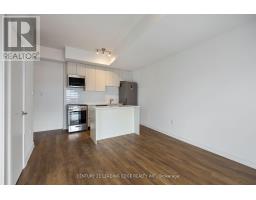
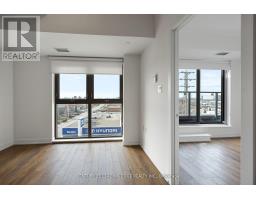
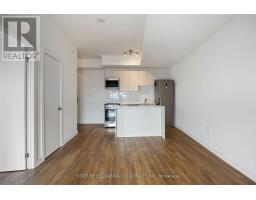
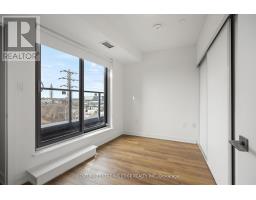
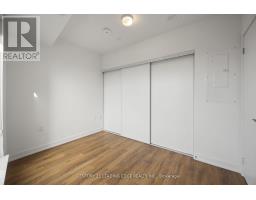
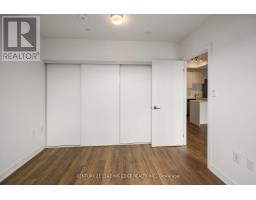
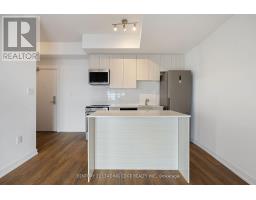
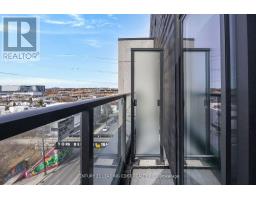
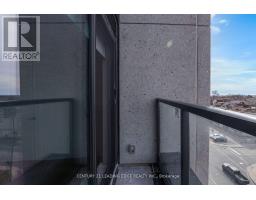
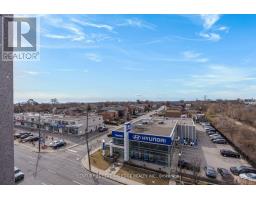
$768.93 MonthlyParking, Locker and Internet Included in Maintenance Fees! Step into luxury with this beautifully upgraded 1-bedroom retreat, where contemporary style meets everyday comfort.Featuring Sleek flooring. a stylishly enhanced kitchen with stainless steel appliances, and upgraded lighting. this unit is designed for modern living. The 9-foot smooth ceilings elevate the space, while the open-concept layout seamlessly connects the kitchen and living area perfect for entertaining or unwinding.The well-appointed bedroom offers the perfect balance of space and serenity. Enjoy an unbeatable location with effortless access to Yorkdale Mall, the York Beltline Trail, and the vibrant city core. Plus,with the upcoming Eglinton Crosstown LRT just steps away, commuting has never been easier. You're minutes from the Eglinton West subway station, Allen Expressway, and Hwy 401 for seamless connectivity. This exceptional unit includes one parking space and one locker - don't miss out on this prime opportunity! Builder to repair closet damage. (id:47351)
Property Details
| MLS® Number | W13843824 |
| Property Type | Single Family |
| Community Name | Briar Hill-Belgravia |
| Amenities Near By | Schools, Hospital, Place Of Worship |
| Community Features | Pets Allowed With Restrictions, School Bus |
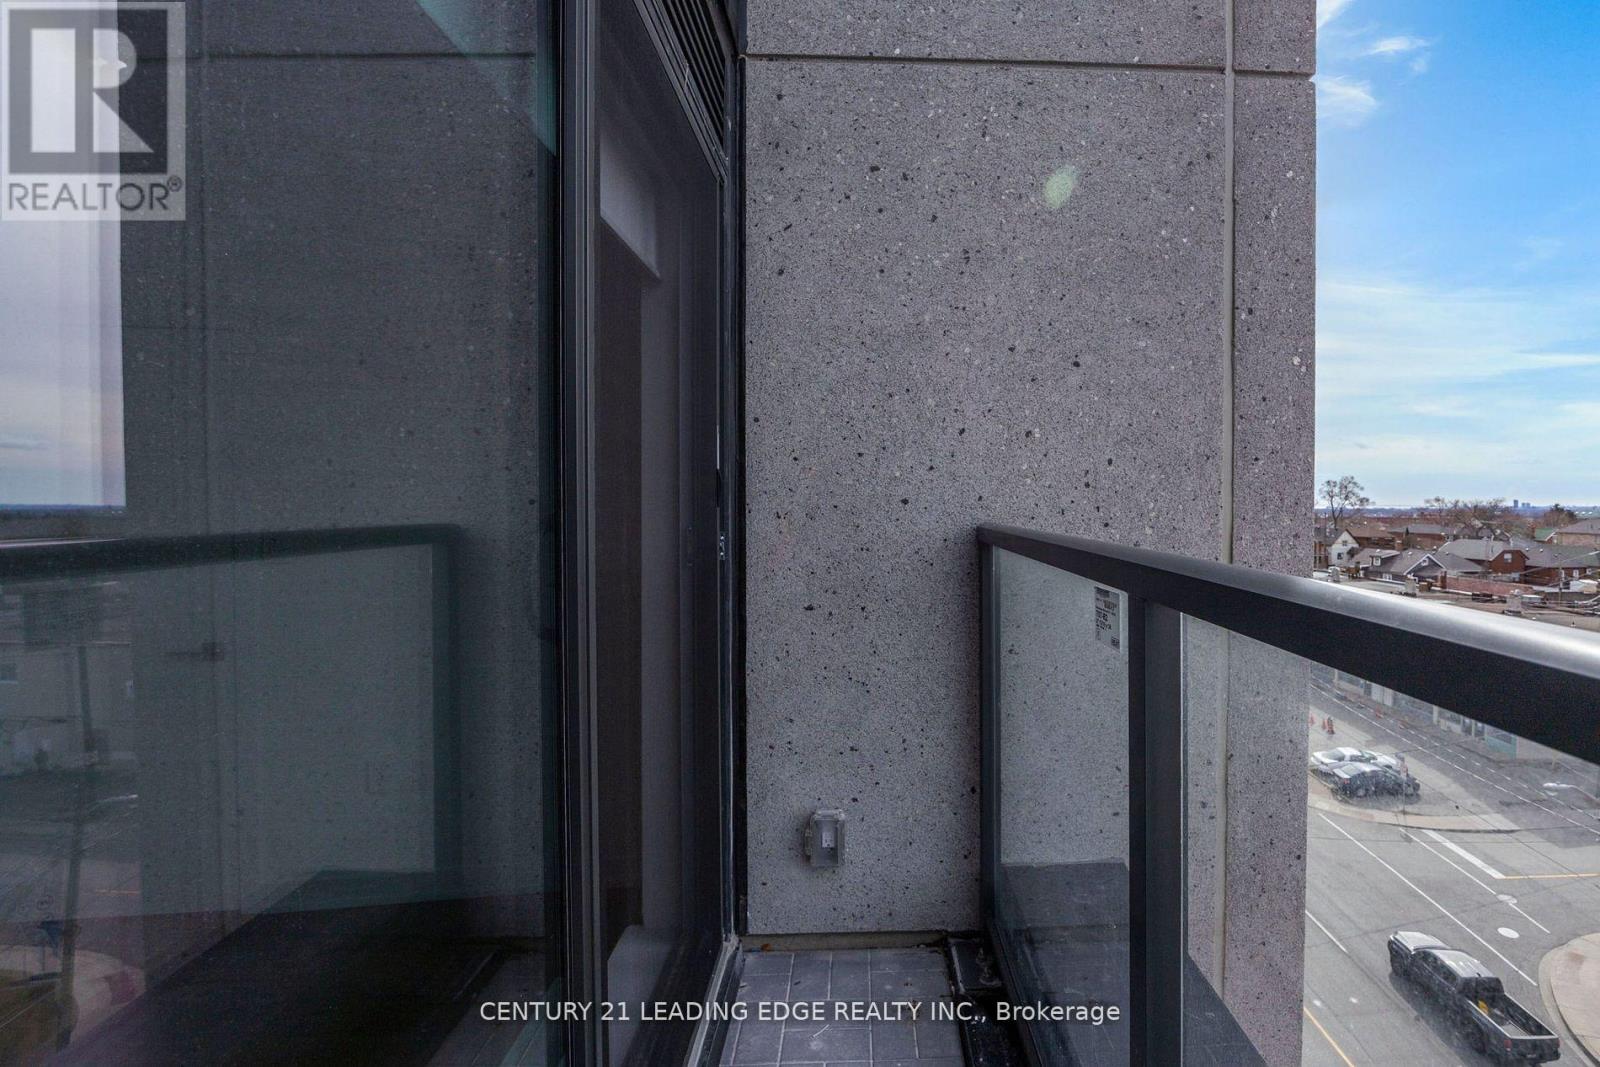
| Features | Conservation/green Belt, Balcony |
| Parking Space Total | 1 |
| View Type | City View |
Building
| Bathroom Total | 1 |
| Bedrooms Above Ground | 1 |
| Bedrooms Total | 1 |
| Age | 0 To 5 Years |
| Amenities | Security/concierge, Exercise Centre, Visitor Parking, Storage - Locker |
| Appliances | Dishwasher, Dryer, Washer, Window Coverings, Refrigerator |
| Basement Type | None |
| Cooling Type | Central Air Conditioning |
| Exterior Finish | Brick |
| Fire Protection | Smoke Detectors |
| Flooring Type | Laminate, Ceramic |
| Heating Fuel | Natural Gas |
| Heating Type | Forced Air |
| Size Interior | 0 - 499 Sqft |
| Type | Apartment |
Parking
| Underground | |
| Garage |
Land
| Acreage | No |
| Land Amenities | Schools, Hospital, Place Of Worship |
Rooms
| Level | Type | Length | Width | Dimensions |
|---|---|---|---|---|
| Main Level | Kitchen | Measurements not available | ||
| Main Level | Living Room | Measurements not available | ||
| Main Level | Dining Room | Measurements not available | ||
| Main Level | Primary Bedroom | Measurements not available | ||
| Main Level | Bathroom | Measurements not available |

The trademarks REALTOR®, REALTORS®, and the REALTOR® logo are controlled by The Canadian Real Estate Association (CREA) and identify real estate professionals who are members of CREA. The trademarks MLS®, Multiple Listing Service® and the associated logos are owned by The Canadian Real Estate Association (CREA) and identify the quality of services provided by real estate professionals who are members of CREA. The trademark DDF® is owned by The Canadian Real Estate Association (CREA) and identifies CREA's Data Distribution Facility (DDF®)
September 30 2026 04:37:43
Toronto Regional Real Estate Board