707 - 9 Tecumseth Street Toronto, Ontario M5V 0S5
$3,899 Monthly
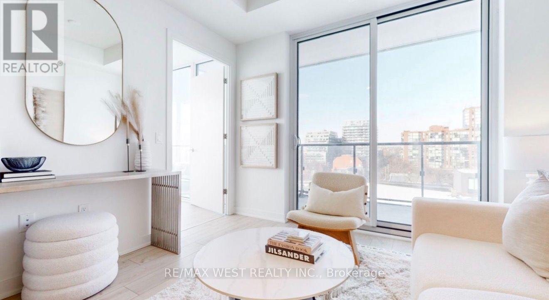
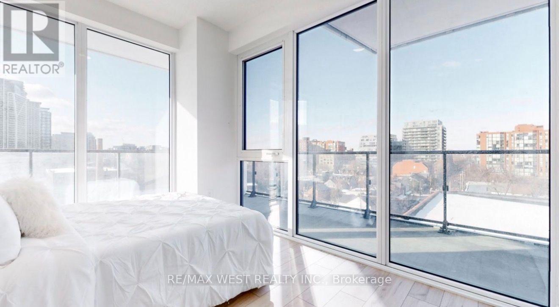
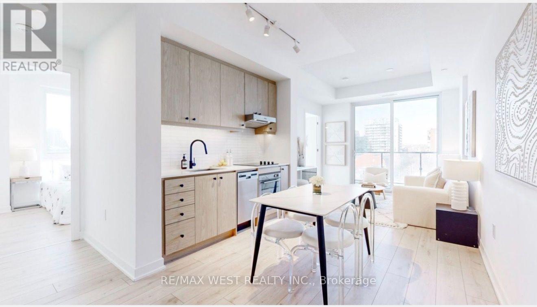
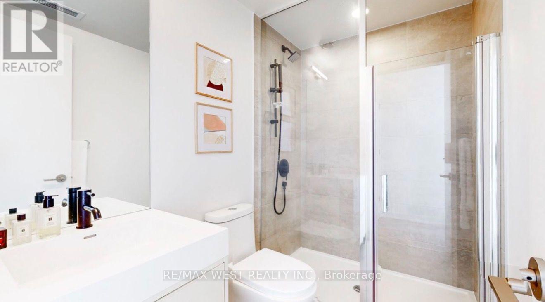
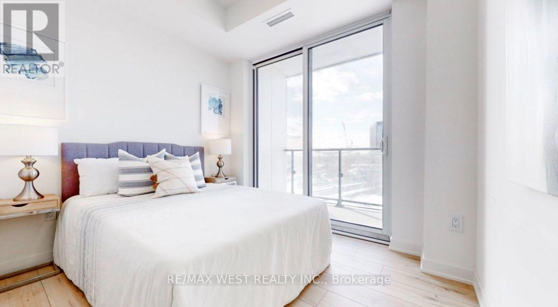
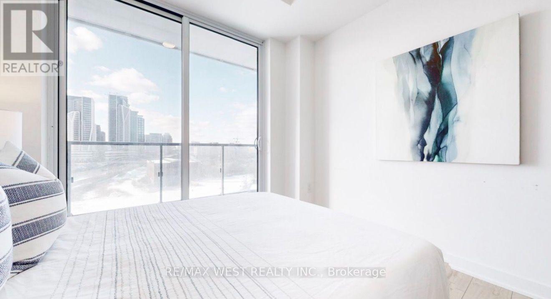
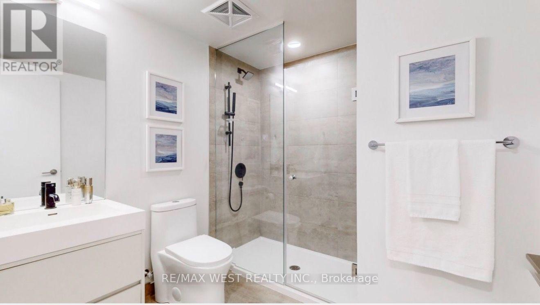
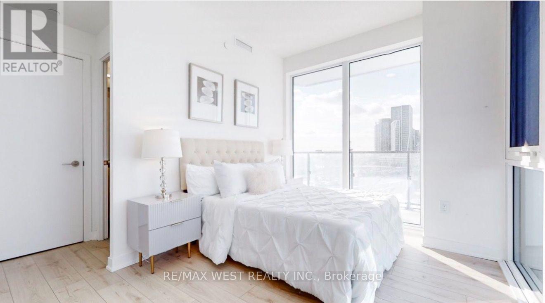
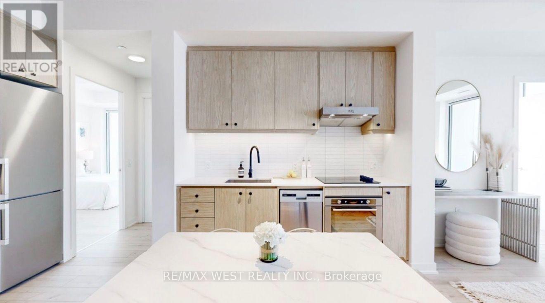
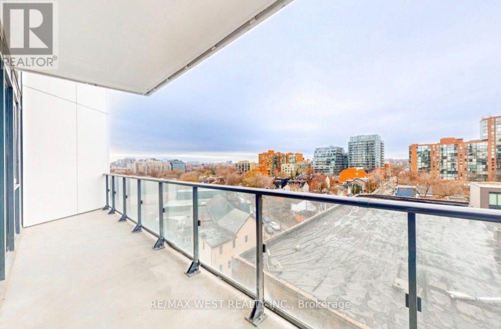
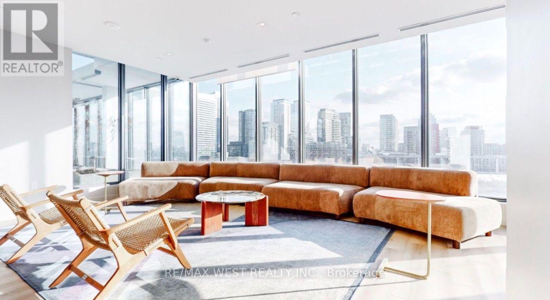
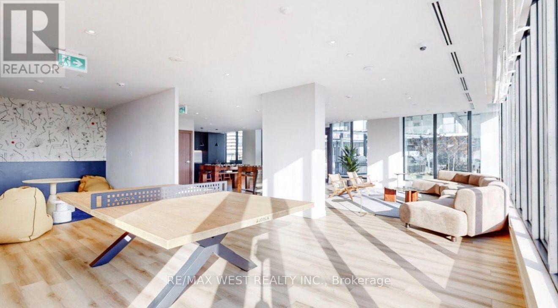
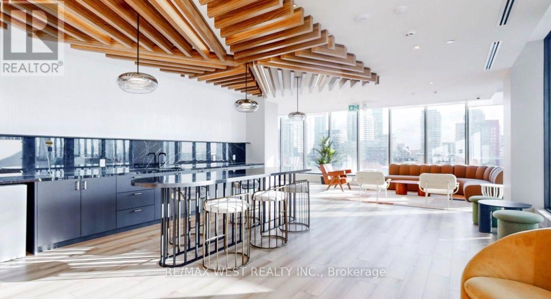
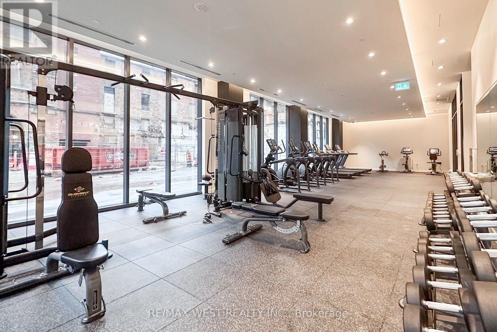
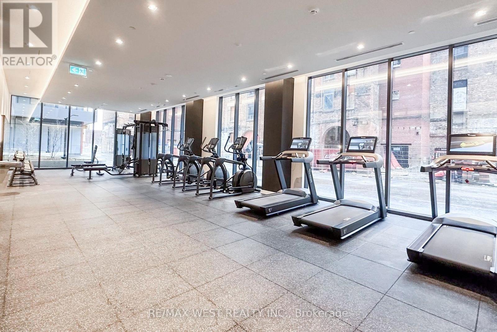
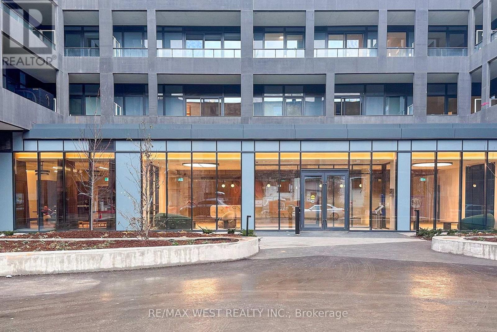
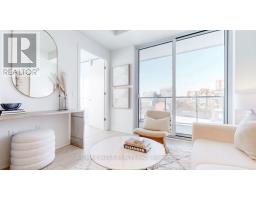
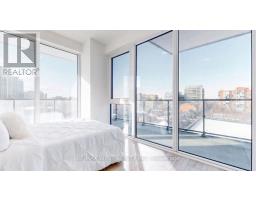
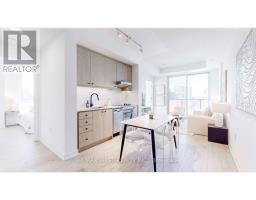
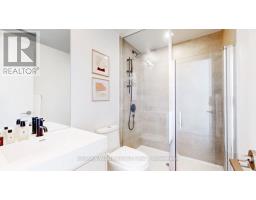
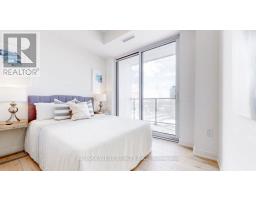
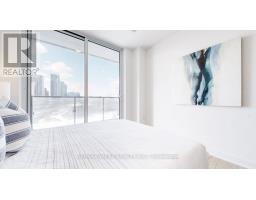
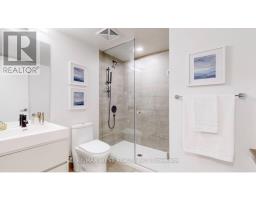
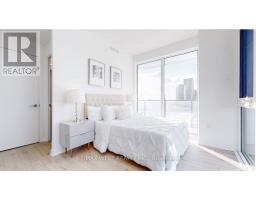
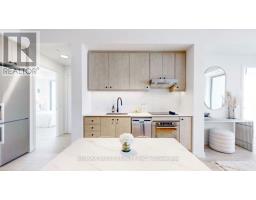
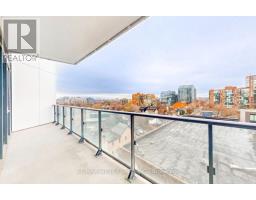
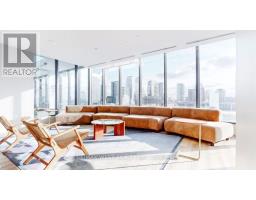
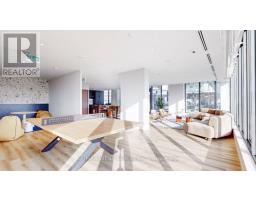
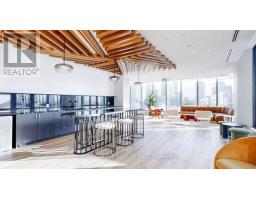
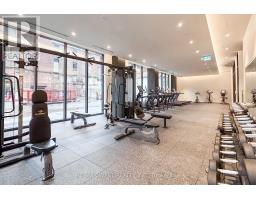
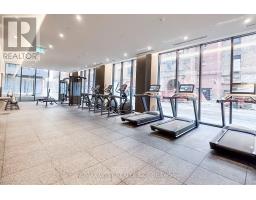
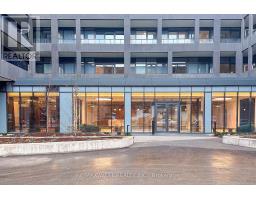
enjoy boutique living in this well maintained residence. sunfilled corner unit with clear view to West and North side. located in a quiet neighborhood with strong sense of community; over 1000 sqft of toal living space; all three bedrooms have windows and doors; bright main Bedroom with the en-suite state-of-the-art bathroom, Open-Concept living space, 9.5 Ft Ceiling, and Large wrapped-around balcony. Modern Kitchen with all built-in Stainless Steel Appliances & upgraded cabinets. five star Amenities, Including Fitness Centre, Recreation Room, Yoga Room, Rooftop BBQ Area, Pet spa, 24-Hour Concierge Services. Steps To public transit, Stackt Market, Shops at The Well, fine dining and all this great downtown core has to offer. (id:47351)
Property Details
| MLS® Number | C13694978 |
| Property Type | Single Family |
| Community Name | Niagara |
| Community Features | Pets Allowed With Restrictions |
| Features | Balcony, Carpet Free |
Building
| Bathroom Total | 2 |
| Bedrooms Above Ground | 3 |
| Bedrooms Total | 3 |
| Appliances | All |
| Basement Type | None |
| Cooling Type | Central Air Conditioning |
| Exterior Finish | Concrete |
| Flooring Type | Laminate |
| Heating Fuel | Natural Gas |
| Heating Type | Forced Air |
| Size Interior | 800 - 899 Sqft |
| Type | Apartment |
Parking
| Underground | |
| No Garage |
Land
| Acreage | No |
Rooms
| Level | Type | Length | Width | Dimensions |
|---|---|---|---|---|
| Main Level | Primary Bedroom | 3.81 m | 2.8 m | 3.81 m x 2.8 m |
| Main Level | Dining Room | 3.17 m | 3.23 m | 3.17 m x 3.23 m |
| Main Level | Bedroom 3 | 2.67 m | 2.94 m | 2.67 m x 2.94 m |
| Main Level | Kitchen | 3.34 m | 3.23 m | 3.34 m x 3.23 m |
| Main Level | Foyer | 4.27 m | 1.43 m | 4.27 m x 1.43 m |
| Main Level | Living Room | 3.42 m | 3.23 m | 3.42 m x 3.23 m |
| Main Level | Bedroom 2 | 3.09 m | 2.12 m | 3.09 m x 2.12 m |
https://www.realtor.ca/real-estate/30177568/707-9-tecumseth-street-toronto-niagara-niagara

The trademarks REALTOR®, REALTORS®, and the REALTOR® logo are controlled by The Canadian Real Estate Association (CREA) and identify real estate professionals who are members of CREA. The trademarks MLS®, Multiple Listing Service® and the associated logos are owned by The Canadian Real Estate Association (CREA) and identify the quality of services provided by real estate professionals who are members of CREA. The trademark DDF® is owned by The Canadian Real Estate Association (CREA) and identifies CREA's Data Distribution Facility (DDF®)
August 20 2026 02:28:16
Toronto Regional Real Estate Board