2 Bedroom
2 Bathroom
700 - 799 sqft
Indoor Pool
Central Air Conditioning
Forced Air
$2,700 Monthly
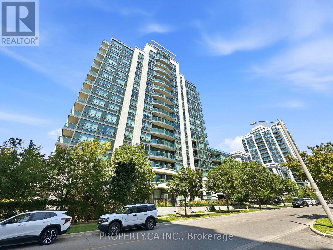
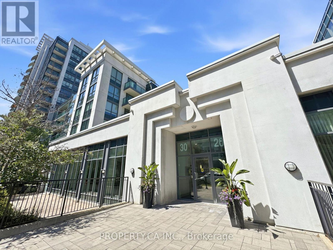
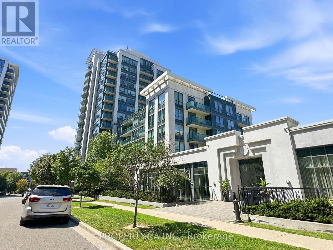
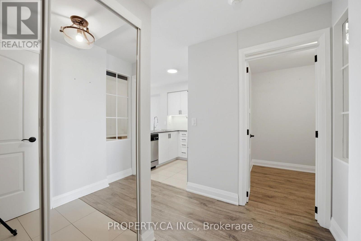
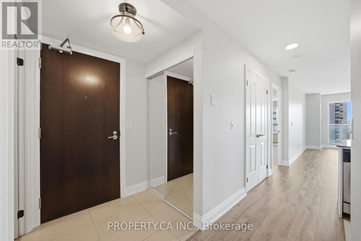
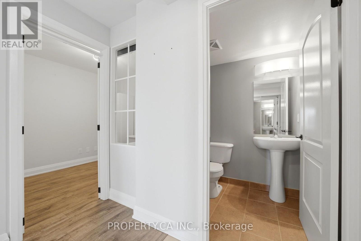
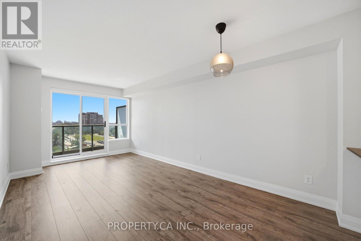
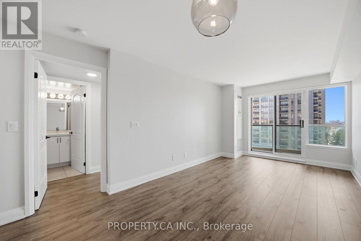
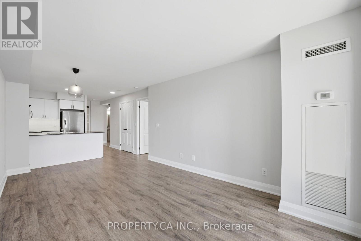
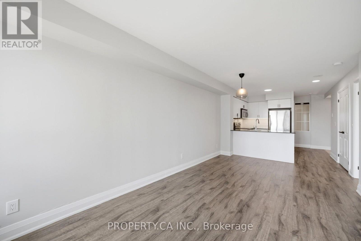
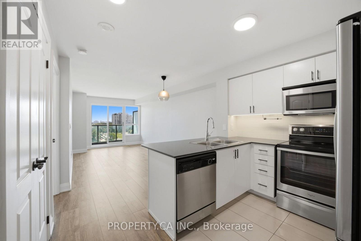
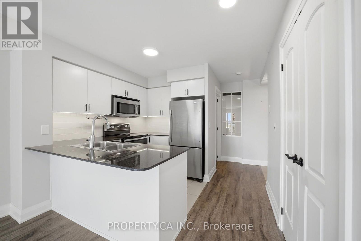
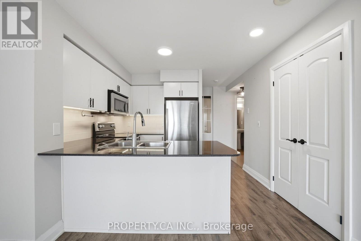
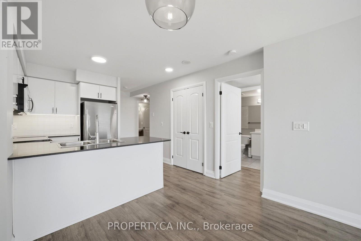
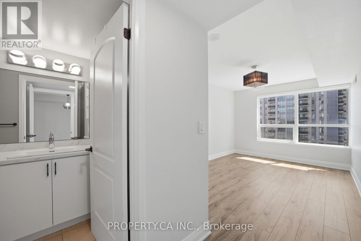
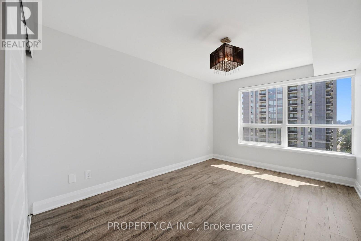
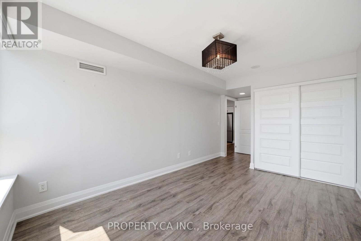
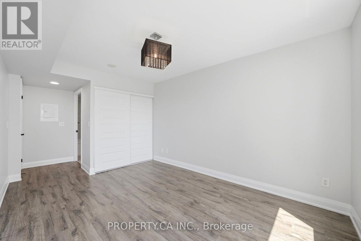
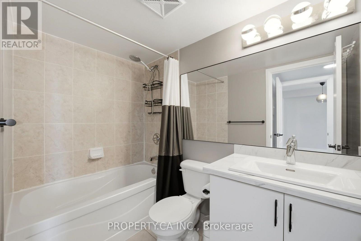
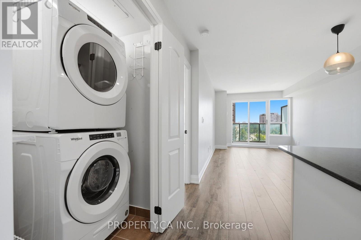
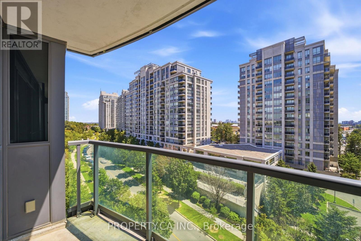
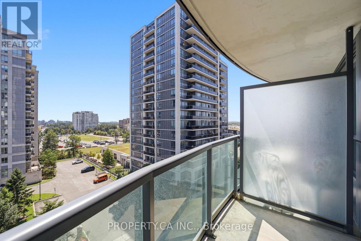
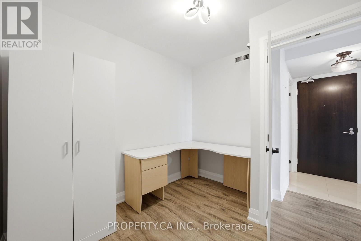
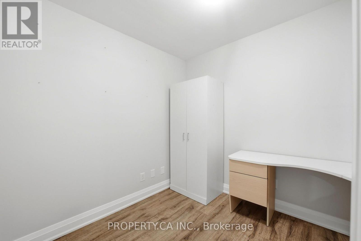
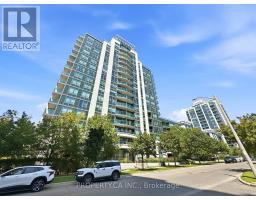
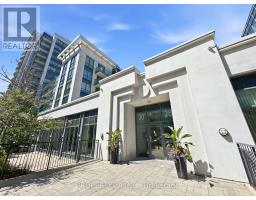
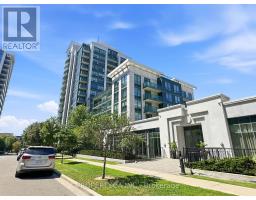
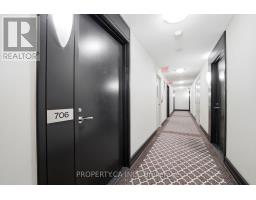
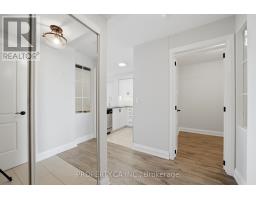
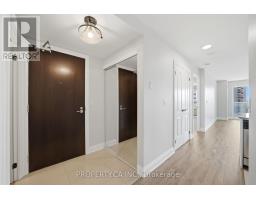
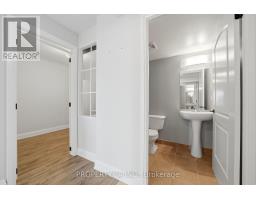
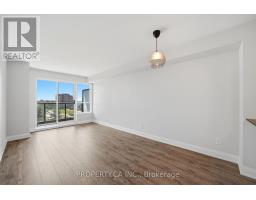
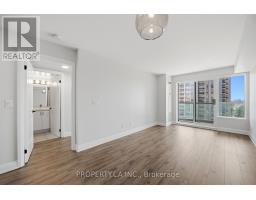
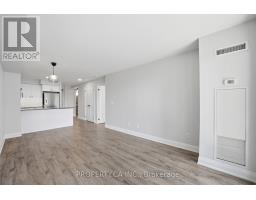
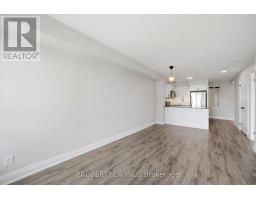
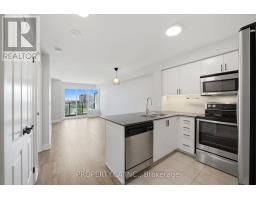
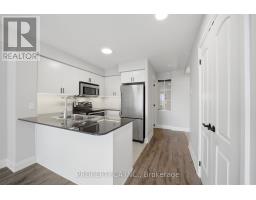
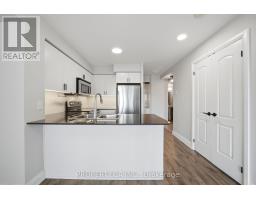
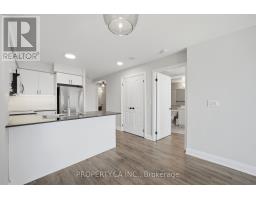
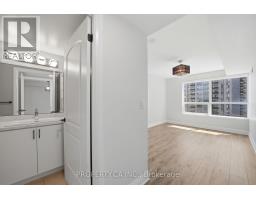
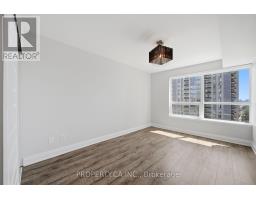
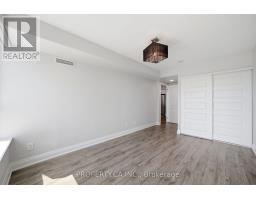
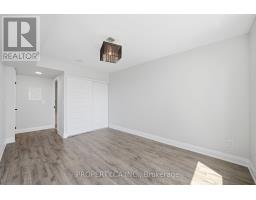
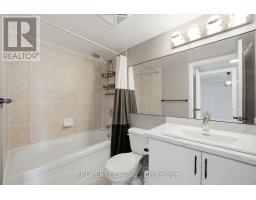
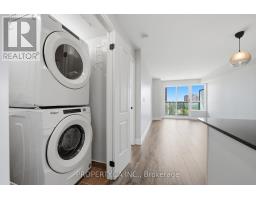
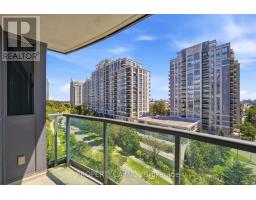
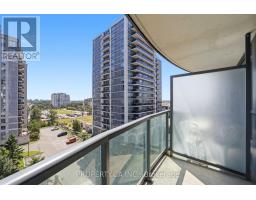
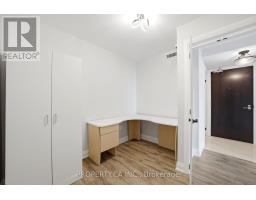
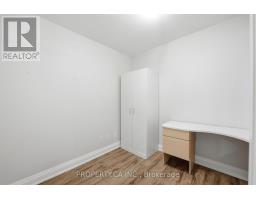
Welcome to this bright and spacious 1+Den, 2-bath suite in the heart of Thornhill'ssought-after Beverley Glen community. Offering approximately 736 sq. ft. plus a private balcony, this open-concept layout features a generous primary bedroom with a 4-piece ensuite, aversatile enclosed den with a newly installed door and window (ideal as a home office or secondbedroom), and a functional kitchen with stainless steel appliances and granite countertops. Recent updates include brand new laminate flooring (2025), a new refrigerator (2026), freshly painted bathrooms (2026), custom storage solutions, updated marble vanity, sink and shelving inthe primary ensuite, modern light fixtures, and custom blinds throughout. Enjoy the convenience of having the BBQ terrace and outdoor amenities on the same floor for easy access, while benefiting from the added privacy of a floor with fewer units. Residents also enjoy recently renovated building amenities, including the gym and pool. Ideally located just steps to Promenade Mall, Walmart, parks, playgrounds, schools, YRT transit, restaurants, Shoppers Drug Mart and more. A fantastic opportunity to lease a beautifully maintained home in an unbeatable location. (id:47351)
Property Details
|
MLS® Number
|
N13646888 |
|
Property Type
|
Single Family |
|
Community Name
|
Beverley Glen |
|
Amenities Near By
|
Park, Public Transit, Schools |
|
Community Features
|
Pets Not Allowed |
|
Features
|
Balcony, In Suite Laundry |
|
Parking Space Total
|
1 |
|
Pool Type
|
Indoor Pool |
Building
|
Bathroom Total
|
2 |
|
Bedrooms Above Ground
|
1 |
|
Bedrooms Below Ground
|
1 |
|
Bedrooms Total
|
2 |
|
Amenities
|
Sauna |
|
Appliances
|
Dishwasher, Dryer, Microwave, Range, Stove, Washer, Window Coverings, Refrigerator |
|
Basement Type
|
None |
|
Cooling Type
|
Central Air Conditioning |
|
Exterior Finish
|
Concrete |
|
Flooring Type
|
Ceramic, Laminate |
|
Half Bath Total
|
1 |
|
Heating Fuel
|
Natural Gas |
|
Heating Type
|
Forced Air |
|
Size Interior
|
700 - 799 Sqft |
|
Type
|
Apartment |
Parking
Land
|
Acreage
|
No |
|
Land Amenities
|
Park, Public Transit, Schools |
Rooms
| Level |
Type |
Length |
Width |
Dimensions |
|
Main Level |
Kitchen |
|
|
Measurements not available |
|
Main Level |
Living Room |
5.79 m |
3.04 m |
5.79 m x 3.04 m |
|
Main Level |
Dining Room |
5.79 m |
3.04 m |
5.79 m x 3.04 m |
|
Main Level |
Bedroom |
3.04 m |
4.11 m |
3.04 m x 4.11 m |
|
Main Level |
Den |
2.74 m |
2.56 m |
2.74 m x 2.56 m |
https://www.realtor.ca/real-estate/30137303/706-30-north-park-road-vaughan-beverley-glen-beverley-glen