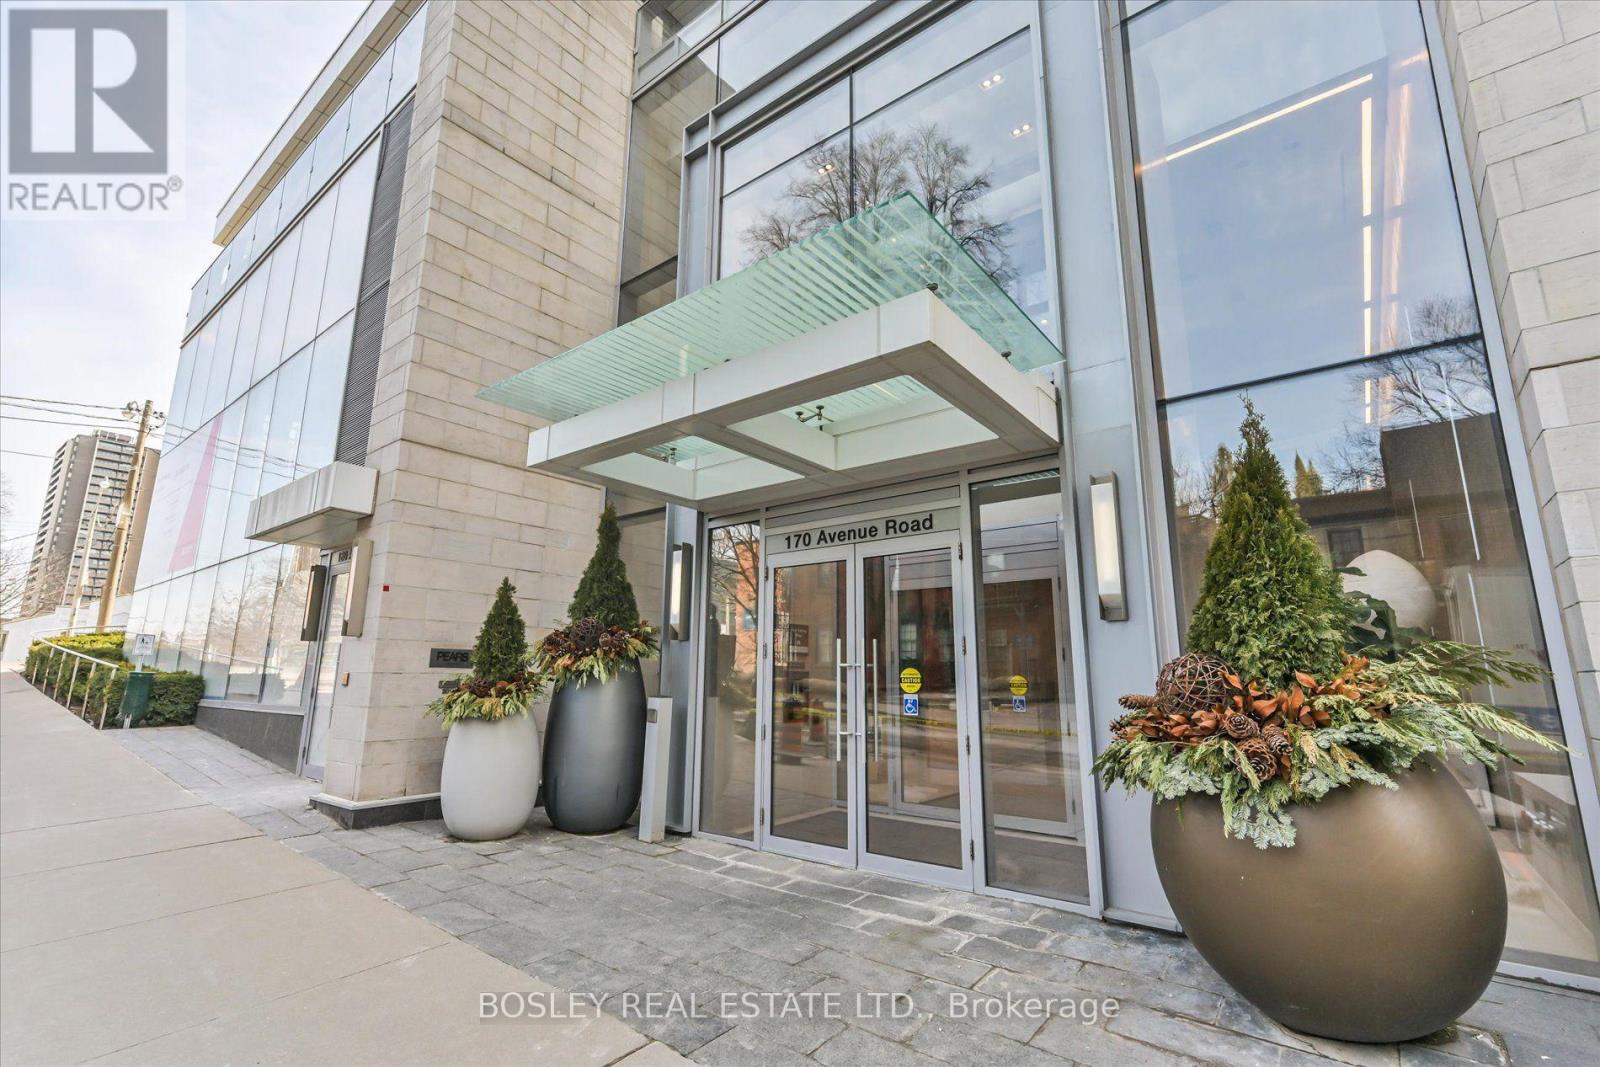
703 - 170 Avenue Road Toronto, Ontario M5R 0A4
$2,450 Monthly
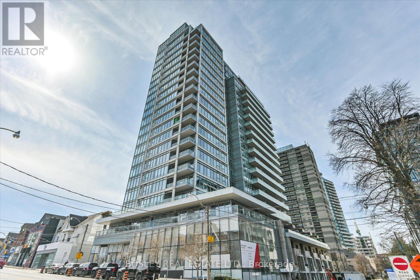
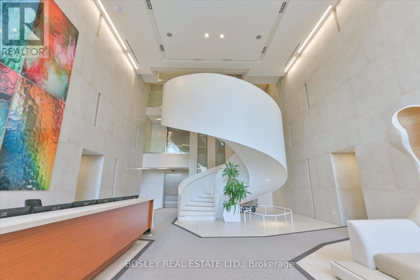
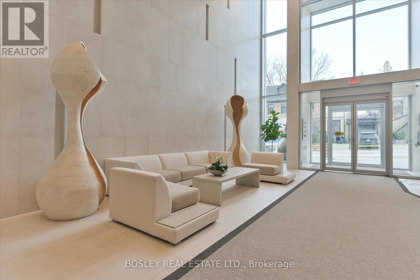
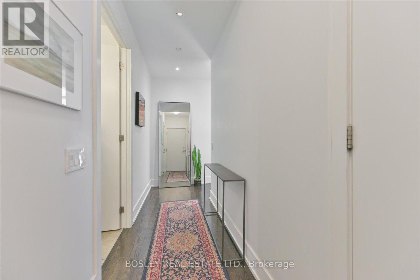
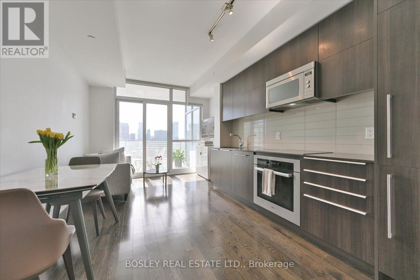
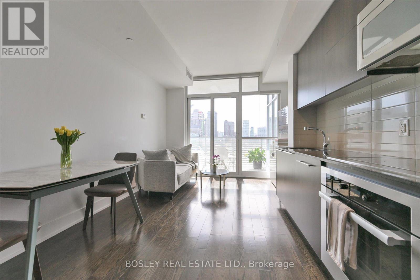
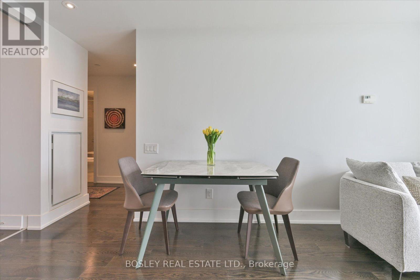
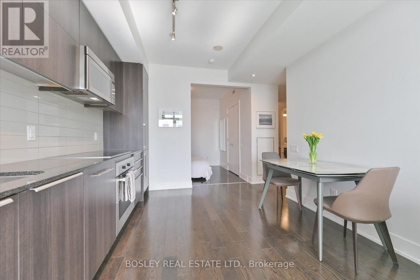
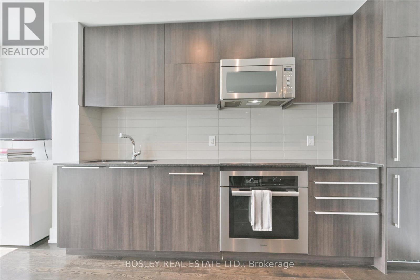
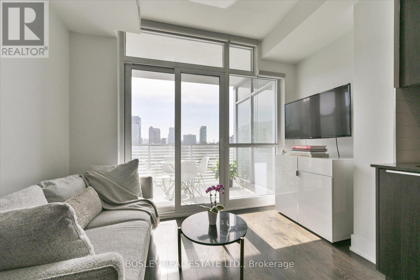
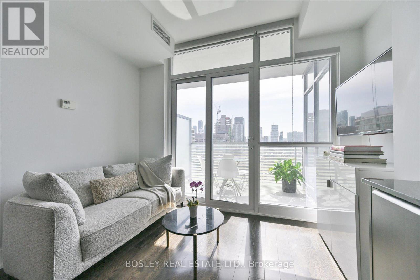
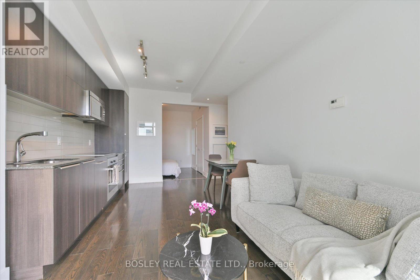
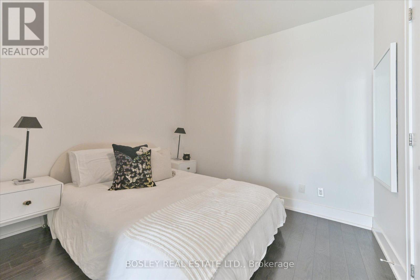
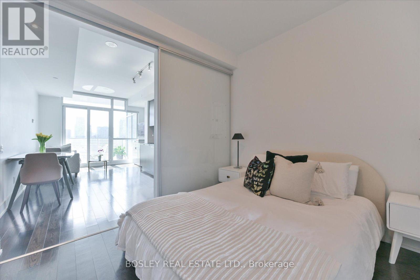
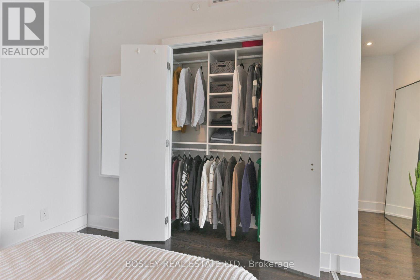
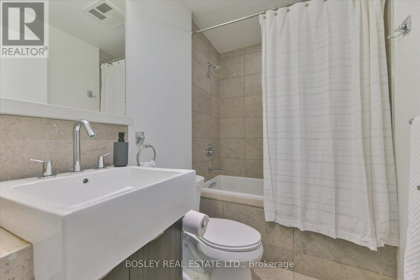
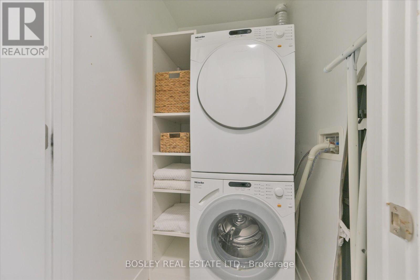
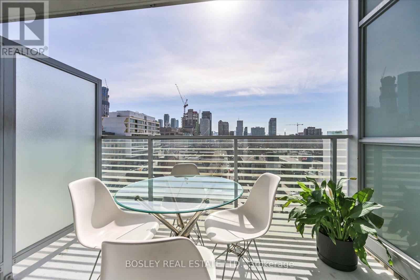
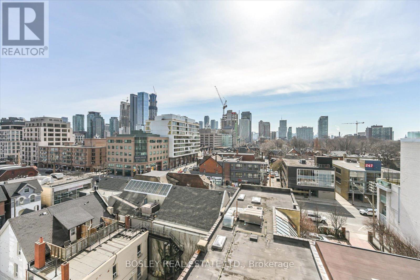
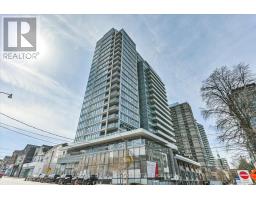
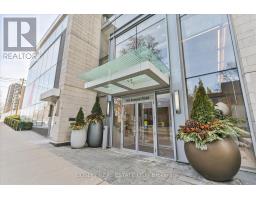
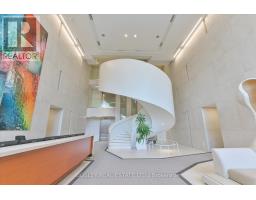
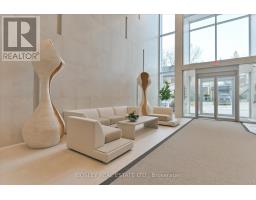
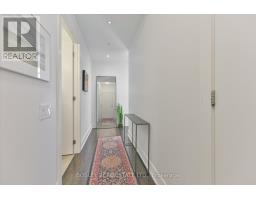
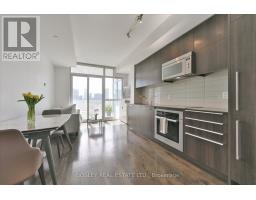
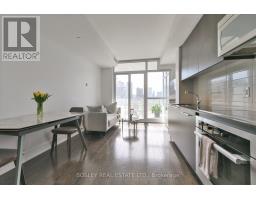
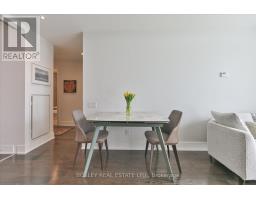
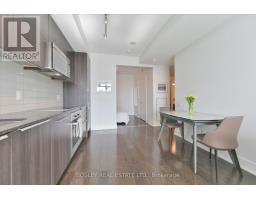
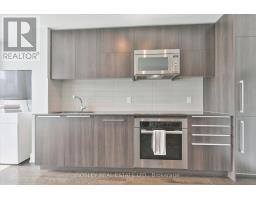
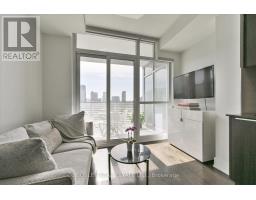
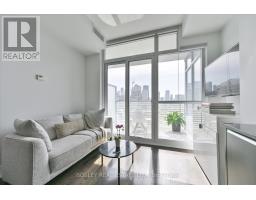
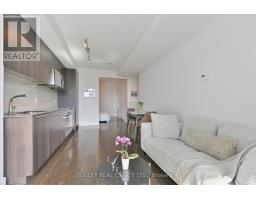
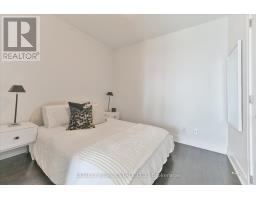
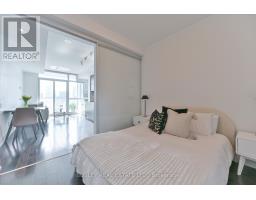
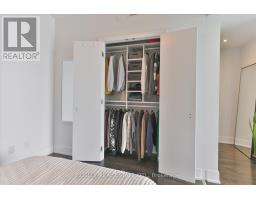
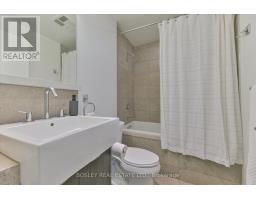
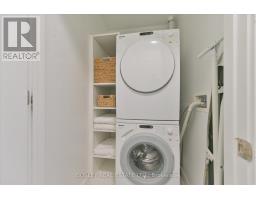
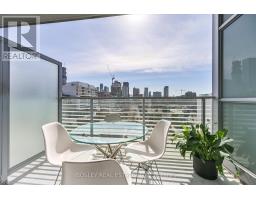
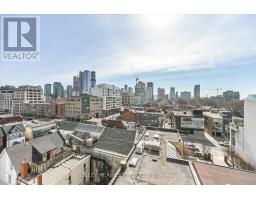
Stylish Yorkville Living at Pears on The Avenue! Welcome to Suite 703, a bright and thoughtfully designed 1-bedroom, 1-bathroom condo offering sophisticated finishes and exceptional convenience. Floor-to-ceiling windows fill the open-concept living space with natural light, complemented by hardwood flooring throughout. Step onto the 55-square-foot balcony to enjoy morning coffee or unwind with unobstructed city views. The sleek, modern kitchen features integrated Miele appliances, while custom California Closets in the bedroom, front hall, and in-suite laundry area provide excellent storage. Enjoy outstanding building amenities, including a 24-hour concierge, indoor pool, sauna, gym, yoga studio, party and media rooms, and visitor parking. Ideally situated moments from Yorkville Village, Ramsden Park, Rosedale, galleries, designer boutiques, renowned restaurants, and transit, this suite places the best of city living within easy reach. (id:67892)
Property Details
| MLS® Number | C14162998 |
| Property Type | Single Family |
| Community Name | Annex |
| Amenities Near By | Hospital, Park, Public Transit, Schools, Place Of Worship |
| Community Features | Pets Allowed With Restrictions |
| Features | Elevator, Balcony, Carpet Free, In Suite Laundry |
| View Type | City View |
Building
| Bathroom Total | 1 |
| Bedrooms Above Ground | 1 |
| Bedrooms Total | 1 |
| Age | 6 To 10 Years |
| Amenities | Exercise Centre, Sauna, Storage - Locker, Security/concierge |
| Appliances | Window Coverings |
| Basement Type | None |
| Cooling Type | Central Air Conditioning |
| Exterior Finish | Concrete |
| Fire Protection | Alarm System |
| Flooring Type | Hardwood |
| Heating Fuel | Natural Gas |
| Heating Type | Forced Air |
| Size Interior | 0 - 499 Sqft |
| Type | Apartment |
Parking
| Underground | |
| Garage |
Land
| Acreage | No |
| Land Amenities | Hospital, Park, Public Transit, Schools, Place Of Worship |
Rooms
| Level | Type | Length | Width | Dimensions |
|---|---|---|---|---|
| Flat | Foyer | 4.59 m | 1.14 m | 4.59 m x 1.14 m |
| Flat | Living Room | 5.3 m | 3.2 m | 5.3 m x 3.2 m |
| Flat | Dining Room | 5.3 m | 3.2 m | 5.3 m x 3.2 m |
| Flat | Kitchen | 5.3 m | 3.2 m | 5.3 m x 3.2 m |
| Flat | Primary Bedroom | 2.9 m | 3.05 m | 2.9 m x 3.05 m |
https://www.realtor.ca/real-estate/30494400/703-170-avenue-road-toronto-annex-annex

The trademarks REALTOR®, REALTORS®, and the REALTOR® logo are controlled by The Canadian Real Estate Association (CREA) and identify real estate professionals who are members of CREA. The trademarks MLS®, Multiple Listing Service® and the associated logos are owned by The Canadian Real Estate Association (CREA) and identify the quality of services provided by real estate professionals who are members of CREA. The trademark DDF® is owned by The Canadian Real Estate Association (CREA) and identifies CREA's Data Distribution Facility (DDF®)
November 09 2026 05:29:33
Toronto Regional Real Estate Board