702 Main Street W Port Colborne, Ontario L3K 5V4
$599,900
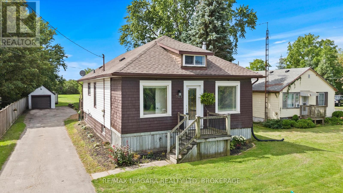
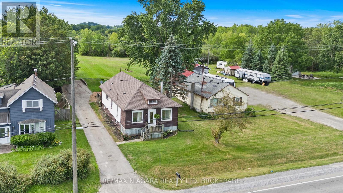
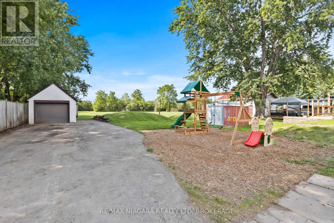
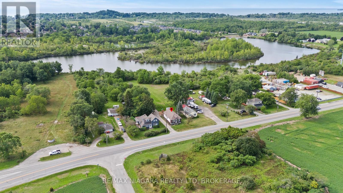
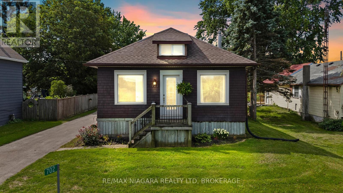
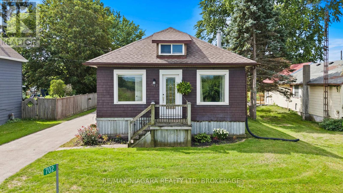
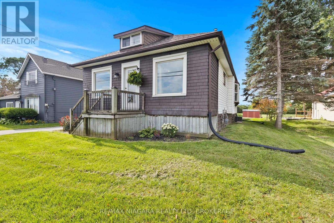
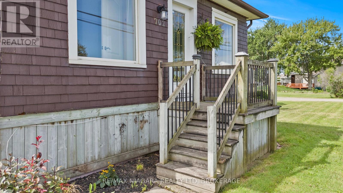
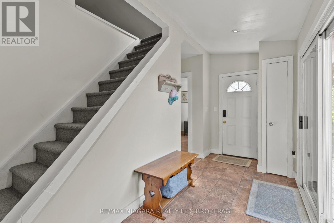
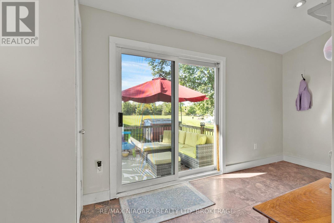
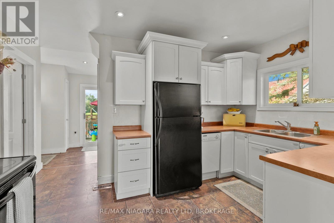
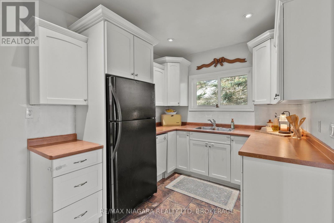
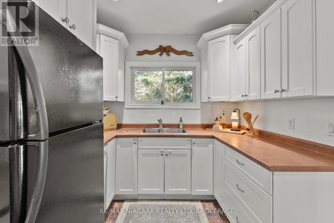
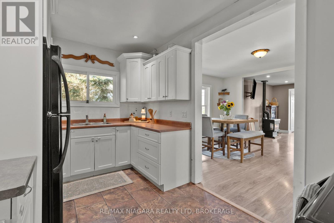
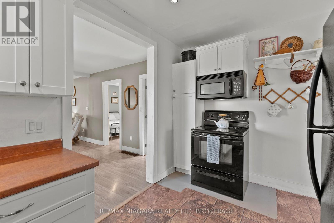
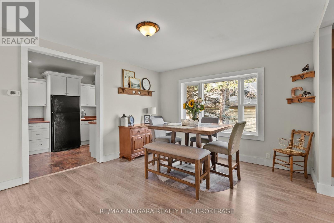
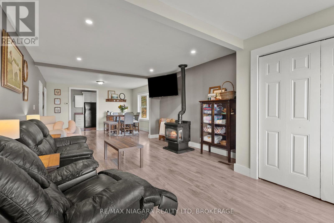
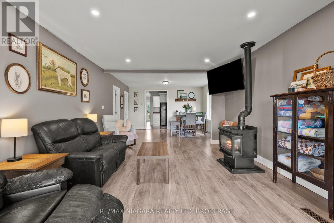
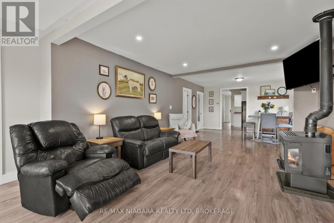
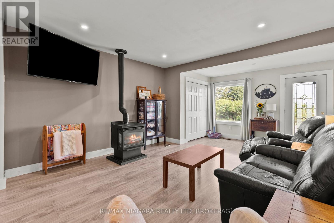
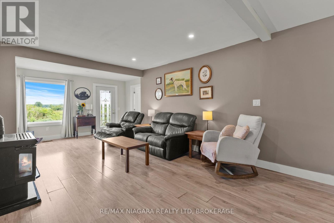
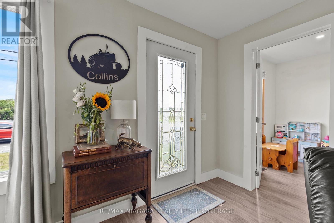
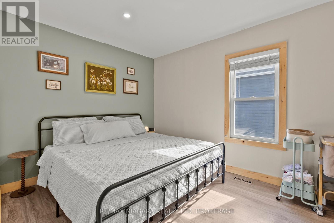
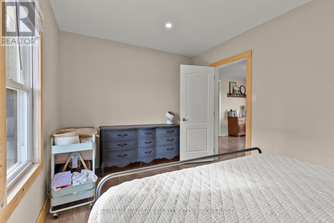
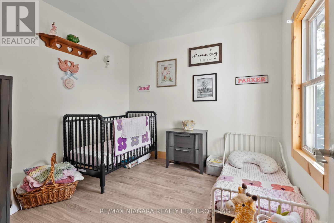
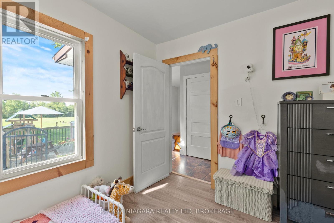
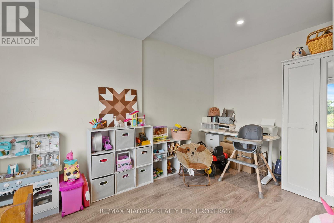
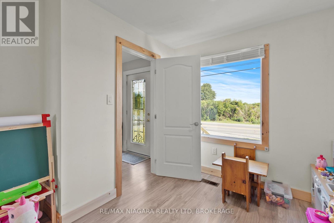
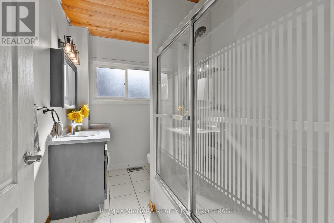
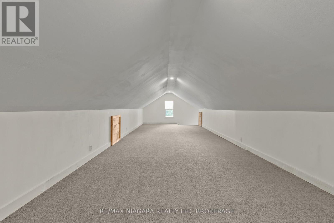
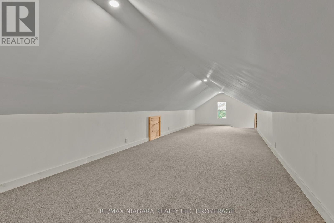
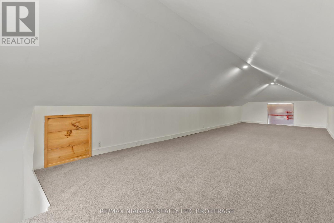
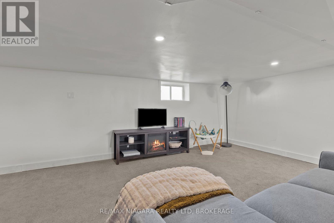
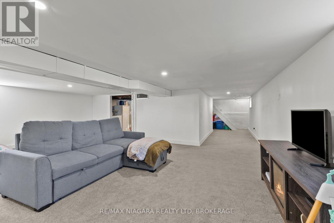
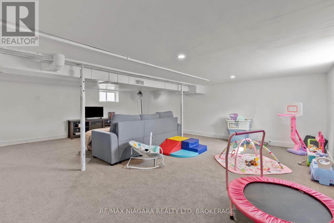
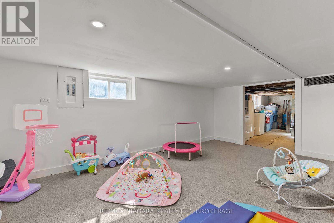
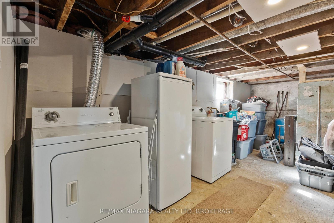
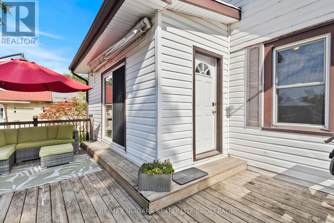
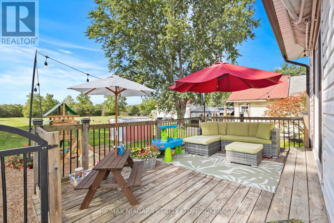
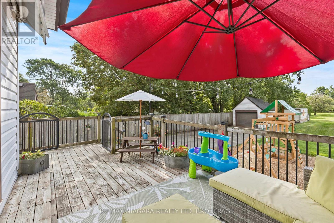
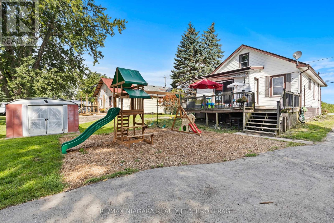
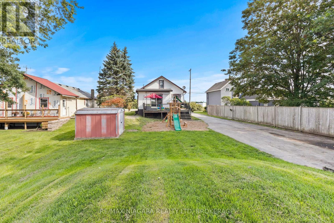
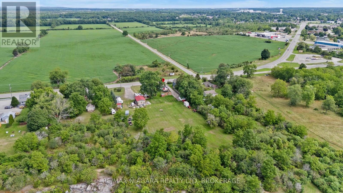
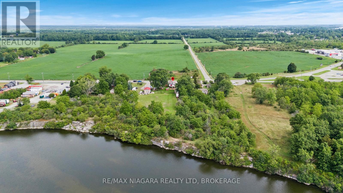
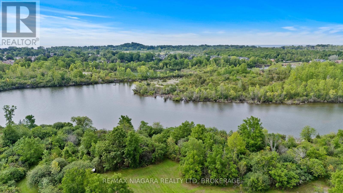
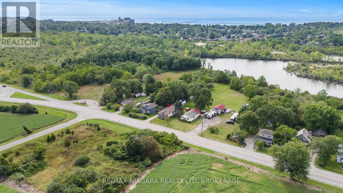
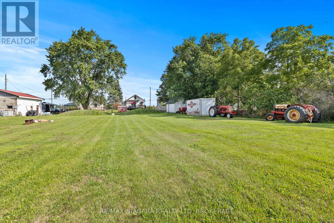
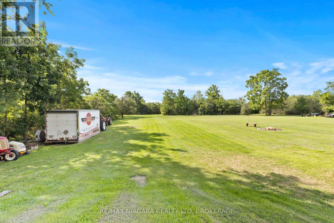
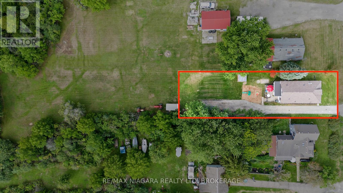
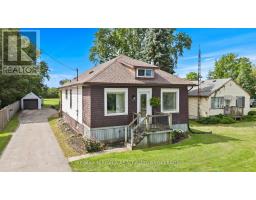
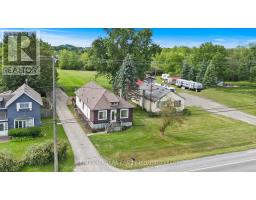
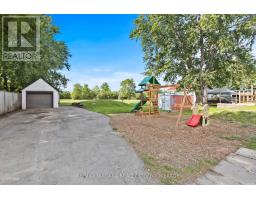
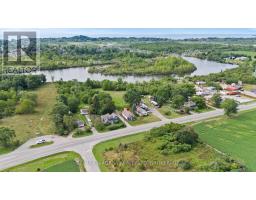
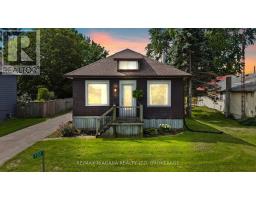
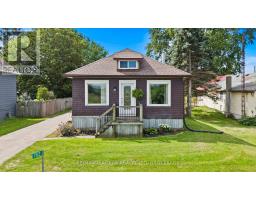
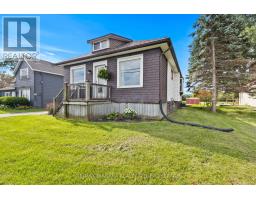
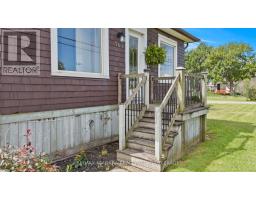
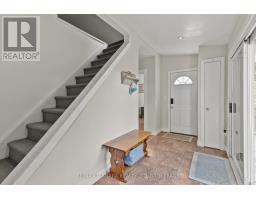
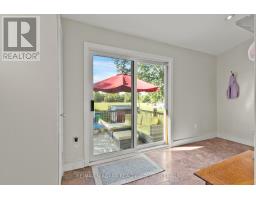
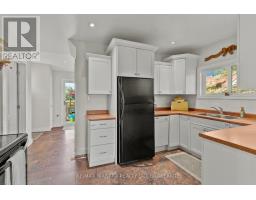
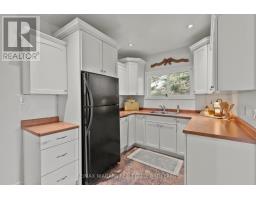
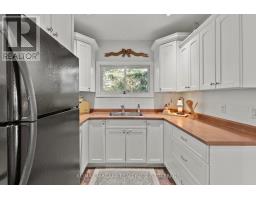
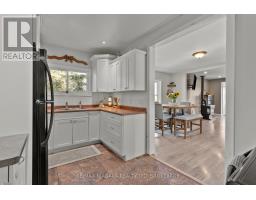
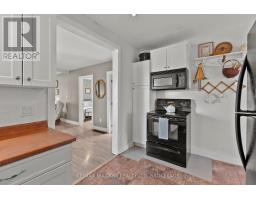
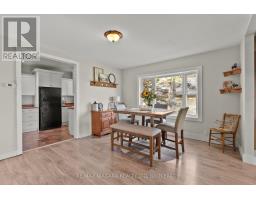
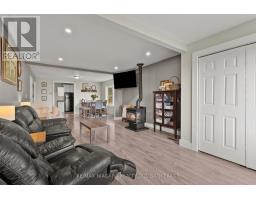
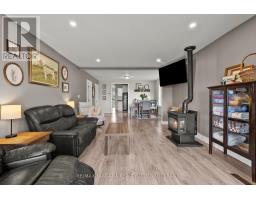
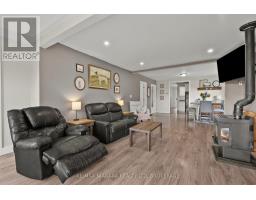
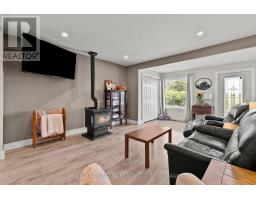
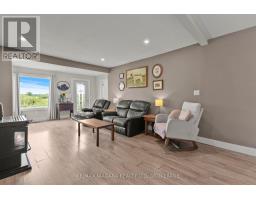
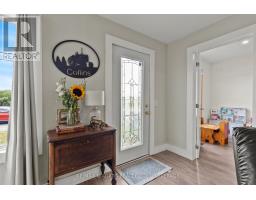
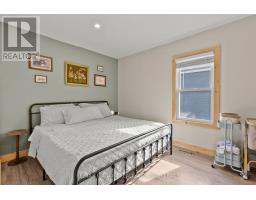
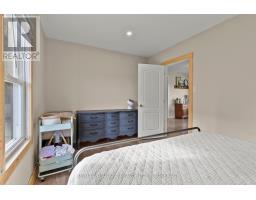
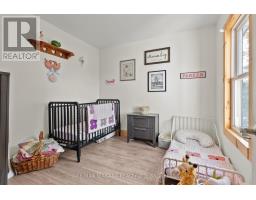
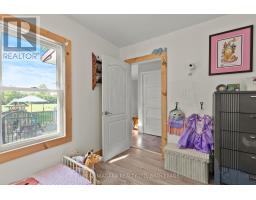
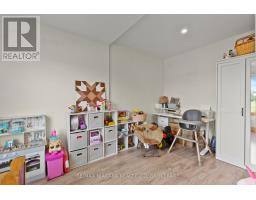
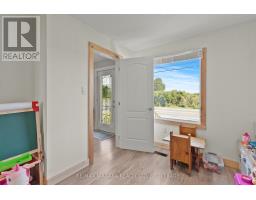
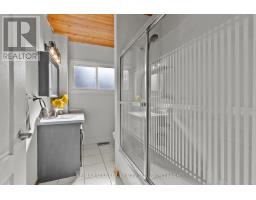
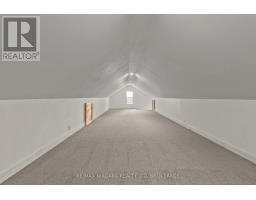
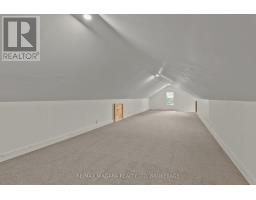
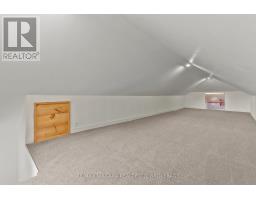
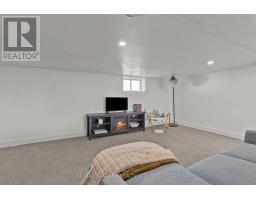
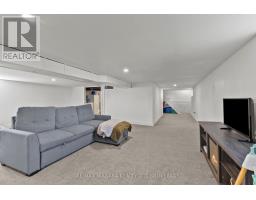
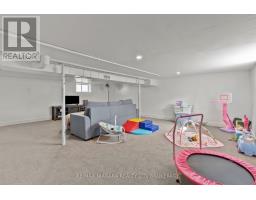
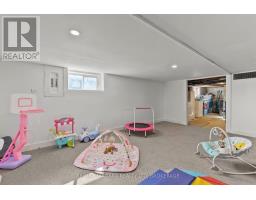
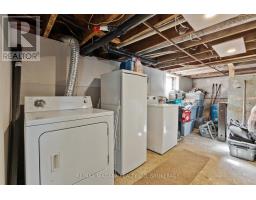
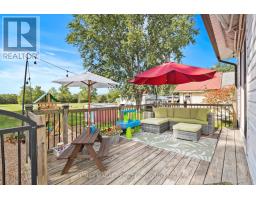
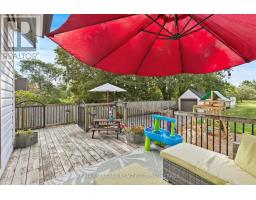
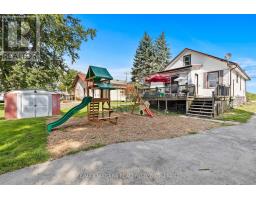
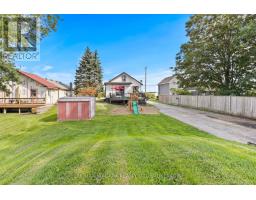
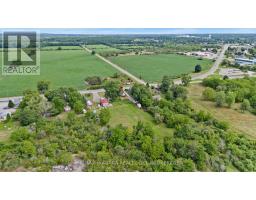
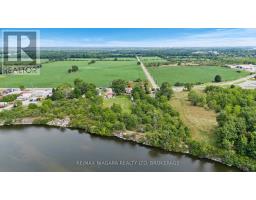
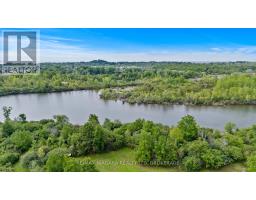
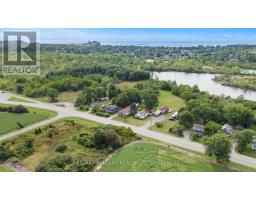
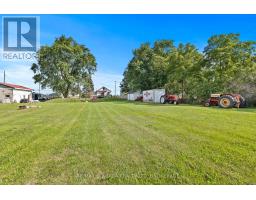
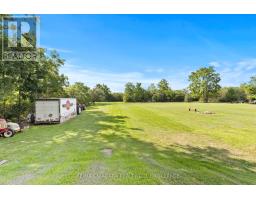
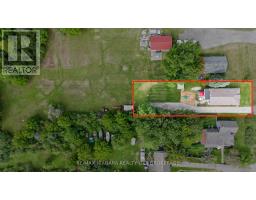
No rear neighbours! With over 1,600 square feet, this detached 1.5 story has room for the whole family. Main floor features a spacious foyer, cute kitchen open concept dining room and living room with gas fireplace. 3 main floor bedrooms, 4 piece bathroom, bonus second floor 4th bedroom or games room. Partially finished basement with rec room and utility room/ laundry room. Detached single car garage. 1,000 gallon cistern and well. (id:47351)
Open House
This property has open houses!
2:00 pm
Ends at:4:00 pm
Property Details
| MLS® Number | X13687216 |
| Property Type | Single Family |
| Community Name | 877 - Main Street |
| Amenities Near By | Schools |
| Community Features | School Bus |
| Equipment Type | None |
| Features | Wooded Area, Sump Pump |
| Parking Space Total | 6 |
| Rental Equipment Type | None |
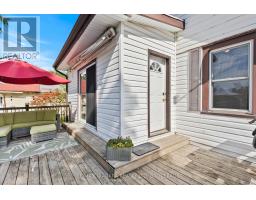
| Structure | Deck |
Building
| Bathroom Total | 1 |
| Bedrooms Above Ground | 4 |
| Bedrooms Total | 4 |
| Age | 100+ Years |
| Amenities | Fireplace(s) |
| Appliances | Garage Door Opener Remote(s) |
| Basement Development | Partially Finished |
| Basement Type | Full (partially Finished) |
| Construction Style Attachment | Detached |
| Cooling Type | Central Air Conditioning |
| Exterior Finish | Wood, Vinyl Siding |
| Fireplace Present | Yes |
| Fireplace Total | 1 |
| Foundation Type | Poured Concrete |
| Heating Fuel | Natural Gas |
| Heating Type | Forced Air |
| Stories Total | 2 |
| Size Interior | 1,500 - 2,000 Sqft |
| Type | House |
| Utility Water | Cistern |
Parking
| Detached Garage | |
| Garage |
Land
| Acreage | No |
| Land Amenities | Schools |
| Sewer | Septic System |
| Size Depth | 165 Ft |
| Size Frontage | 57 Ft |
| Size Irregular | 57 X 165 Ft |
| Size Total Text | 57 X 165 Ft |
| Zoning Description | Rd |
Rooms
| Level | Type | Length | Width | Dimensions |
|---|---|---|---|---|
| Second Level | Games Room | 11.13 m | 3.48 m | 11.13 m x 3.48 m |
| Basement | Recreational, Games Room | 9.33 m | 6.89 m | 9.33 m x 6.89 m |
| Main Level | Kitchen | 3.63 m | 4.02 m | 3.63 m x 4.02 m |
| Main Level | Dining Room | 3.72 m | 4.36 m | 3.72 m x 4.36 m |
| Main Level | Living Room | 5.99 m | 3.69 m | 5.99 m x 3.69 m |
| Main Level | Bathroom | 1.55 m | 2.87 m | 1.55 m x 2.87 m |
| Main Level | Primary Bedroom | 4.12 m | 2.87 m | 4.12 m x 2.87 m |
| Main Level | Bedroom 2 | 4.19 m | 2.85 m | 4.19 m x 2.85 m |
| Main Level | Bedroom 3 | 2.9 m | 2.85 m | 2.9 m x 2.85 m |

The trademarks REALTOR®, REALTORS®, and the REALTOR® logo are controlled by The Canadian Real Estate Association (CREA) and identify real estate professionals who are members of CREA. The trademarks MLS®, Multiple Listing Service® and the associated logos are owned by The Canadian Real Estate Association (CREA) and identify the quality of services provided by real estate professionals who are members of CREA. The trademark DDF® is owned by The Canadian Real Estate Association (CREA) and identifies CREA's Data Distribution Facility (DDF®)
August 18 2026 04:24:40
Niagara Association of REALTORS®