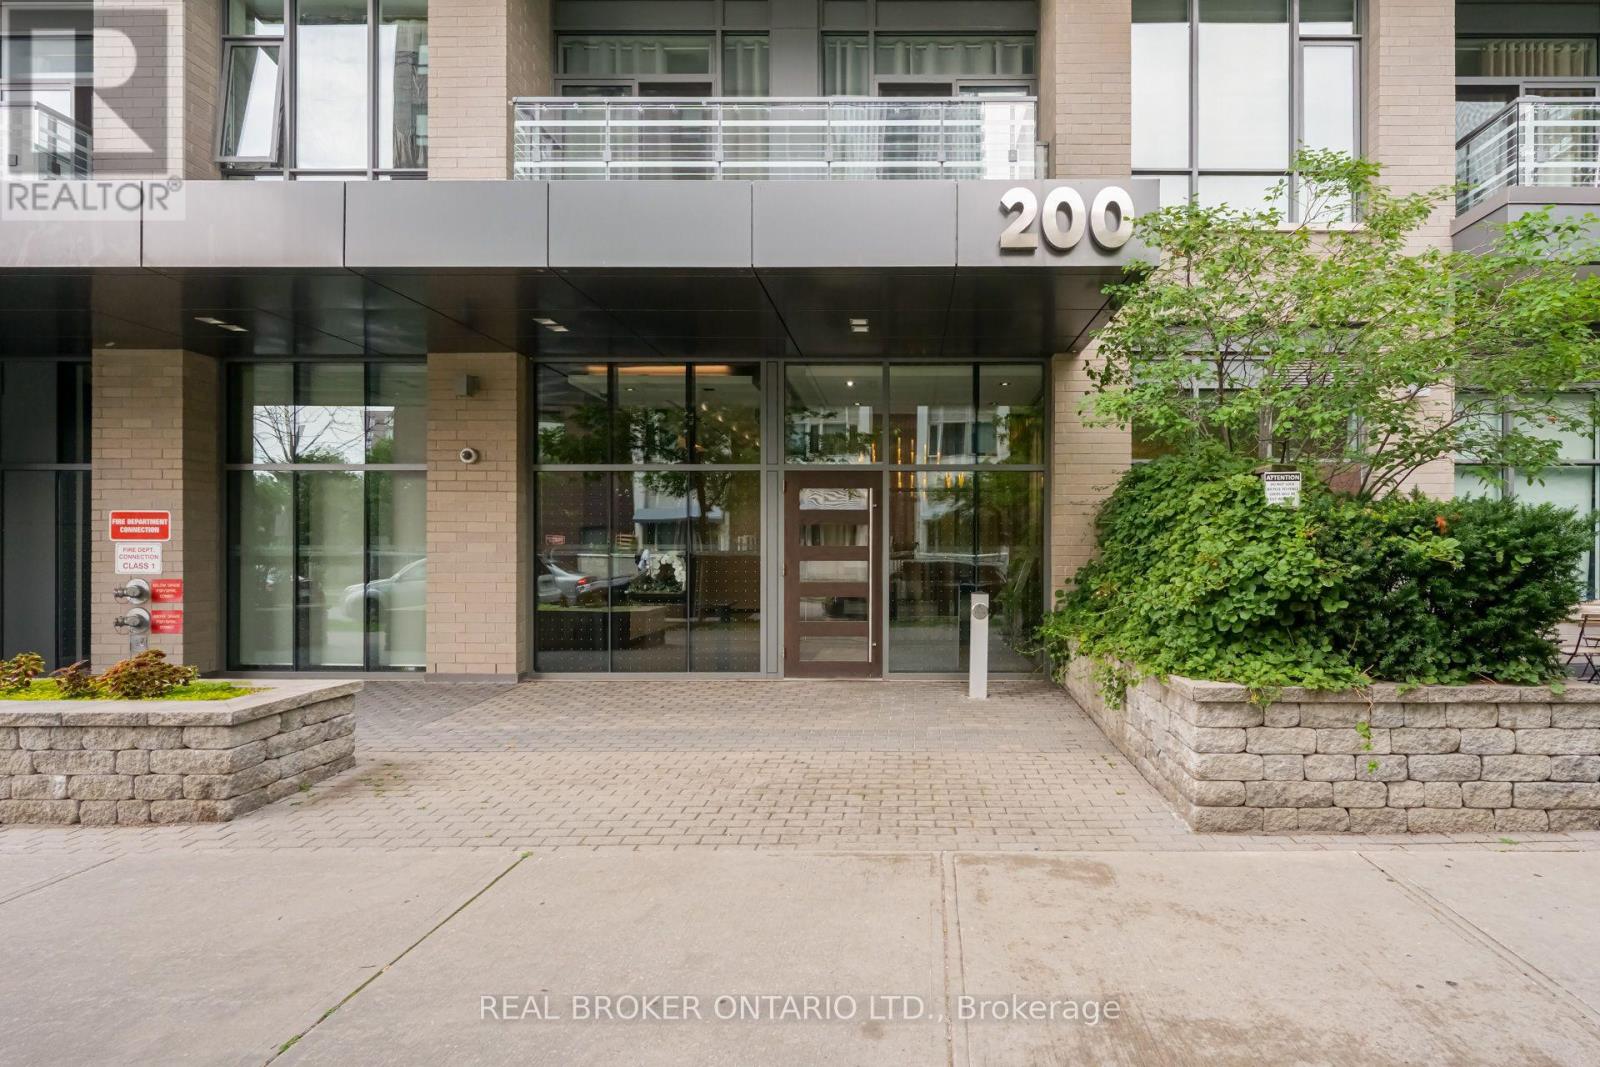
702 - 200 Sackville Street Toronto, Ontario M5A 0C4
$2,100 Monthly
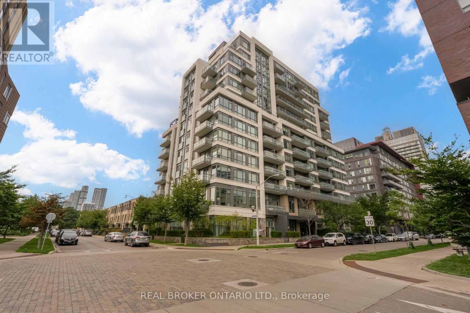
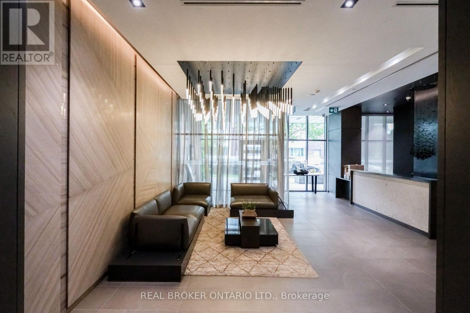

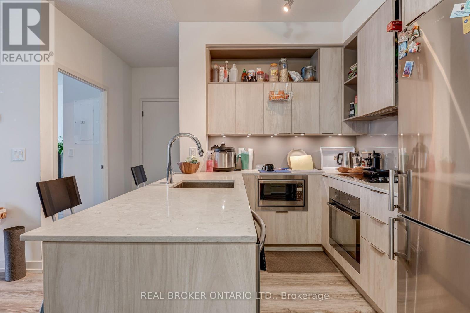
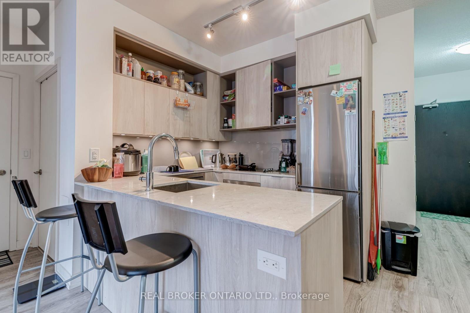
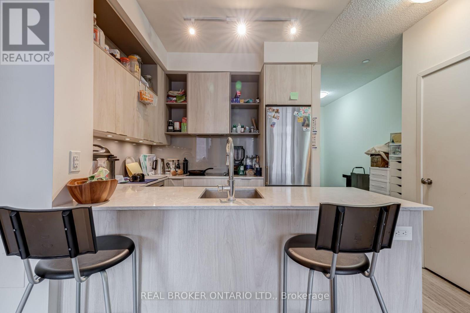
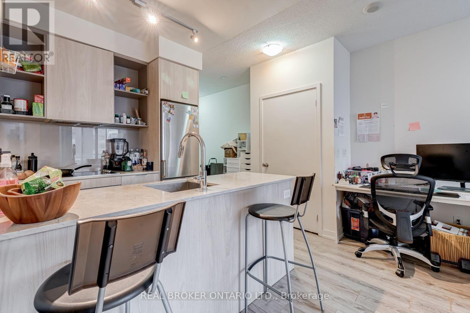
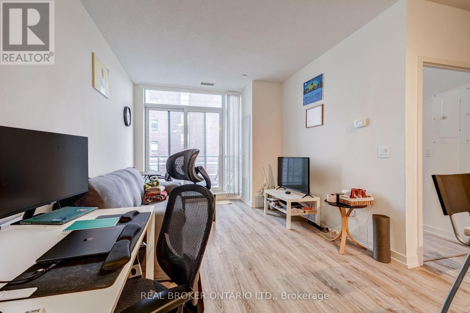
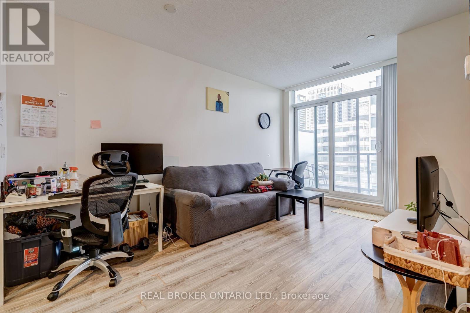
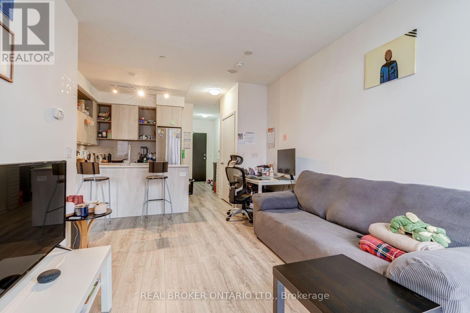
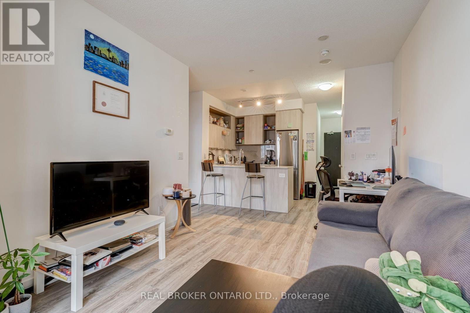
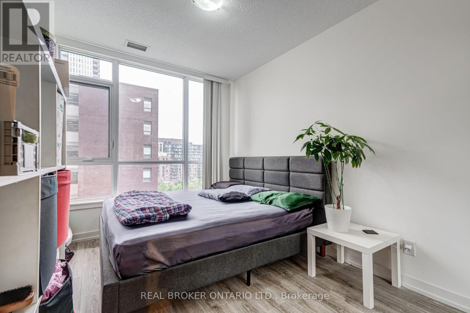
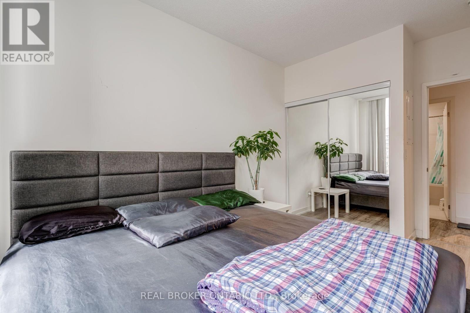
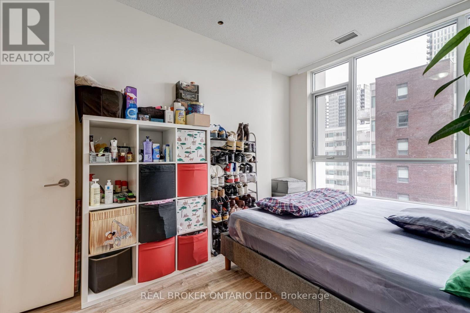
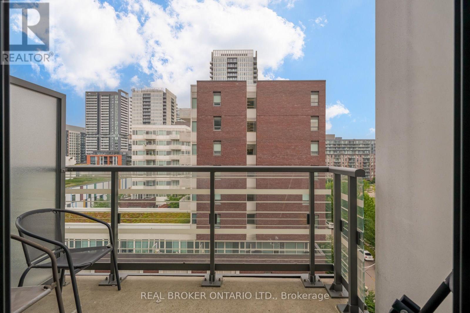
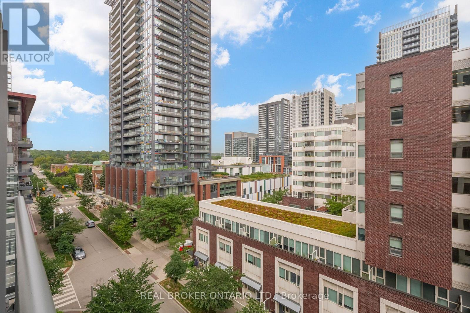
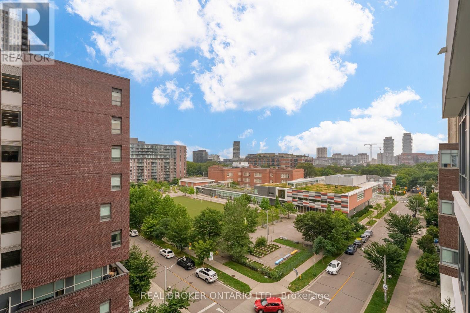
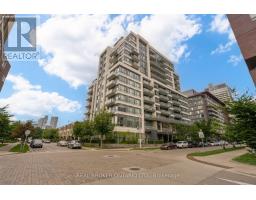
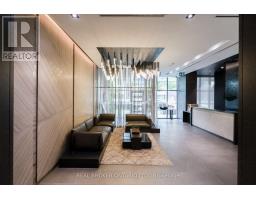
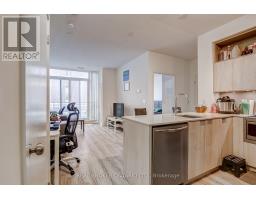
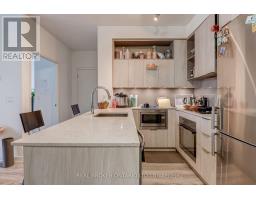
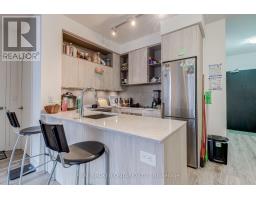
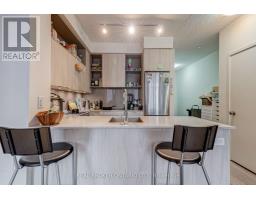
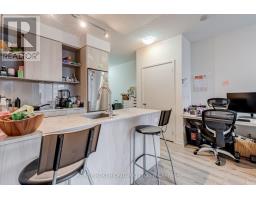
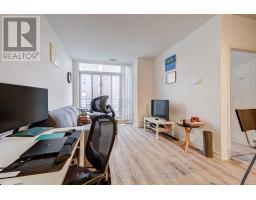
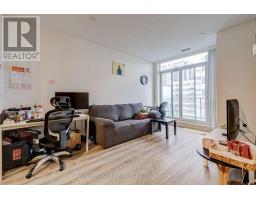
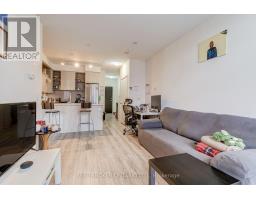
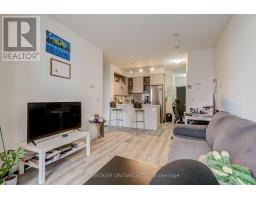
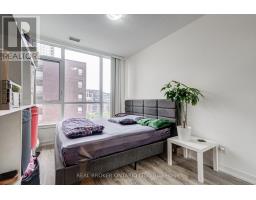
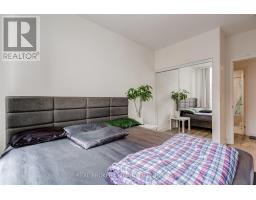
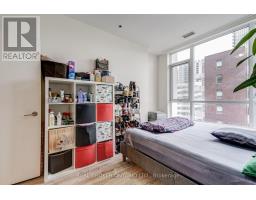
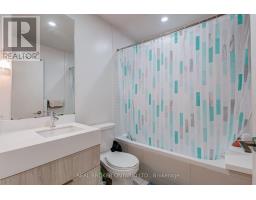
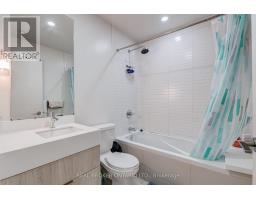
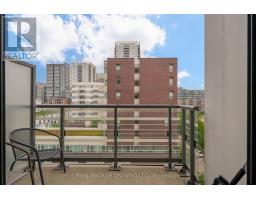
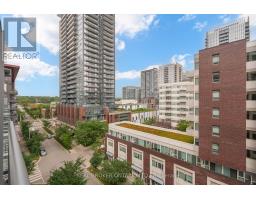
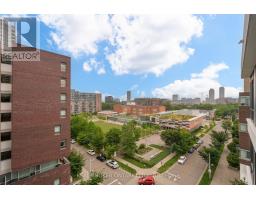
Picture this: Unit #702 is your one-bedroom at The Bartholomew, a 13-storey, 188-suite building that's big enough for the amenities, but more intimate than many downtown towers. The apartment is bright and the palette is neutral, so you can ponder endless decorating ideas. The kitchen island doubles as a spot for breakfast or answering a few emails. The living area is where one more episode turns into four, and the balcony makes room for your herb garden, takeout al fresco, or a little sun between Zoom calls. Now consider the possibilities outside your four walls. Head to the gym downstairs on days when you show up for yourself. Or the party, games, and media rooms when your guest list outgrows your space. There's a locker to stash your bike, parking for guests, and the concierge has you covered. Upstairs, the rooftop patio waits for Toronto's short but well-loved patio season. Outside, Regent Park is practically your front yard. Imagine never running late again because the Dundas streetcar is right there. Walk to FreshCo for groceries or Shoppers when you inevitably forget something. Swim before dinner at the Pam McConnell Aquatic Centre, or shoot hoops at the nearby Regent Park Athletic Grounds. Head to Regent Park with the pup for off-leash time, or meet friends when the weather's too good to stay inside. When you feel like venturing a little further, pick a direction. Walk to Corktown and the Distillery, or bike toward Riverdale and Corktown Common. Grab coffee in Cabbagetown, dinner on King East. Spend Saturdays at St. Lawrence Market, Sundays on the Don trails. Just imagine #702 and the pretty big life that comes with it. (id:47351)
Property Details
| MLS® Number | C13682778 |
| Property Type | Single Family |
| Community Name | Regent Park |
| Amenities Near By | Hospital, Park, Public Transit, Schools |
| Community Features | Pets Allowed With Restrictions, Community Centre |
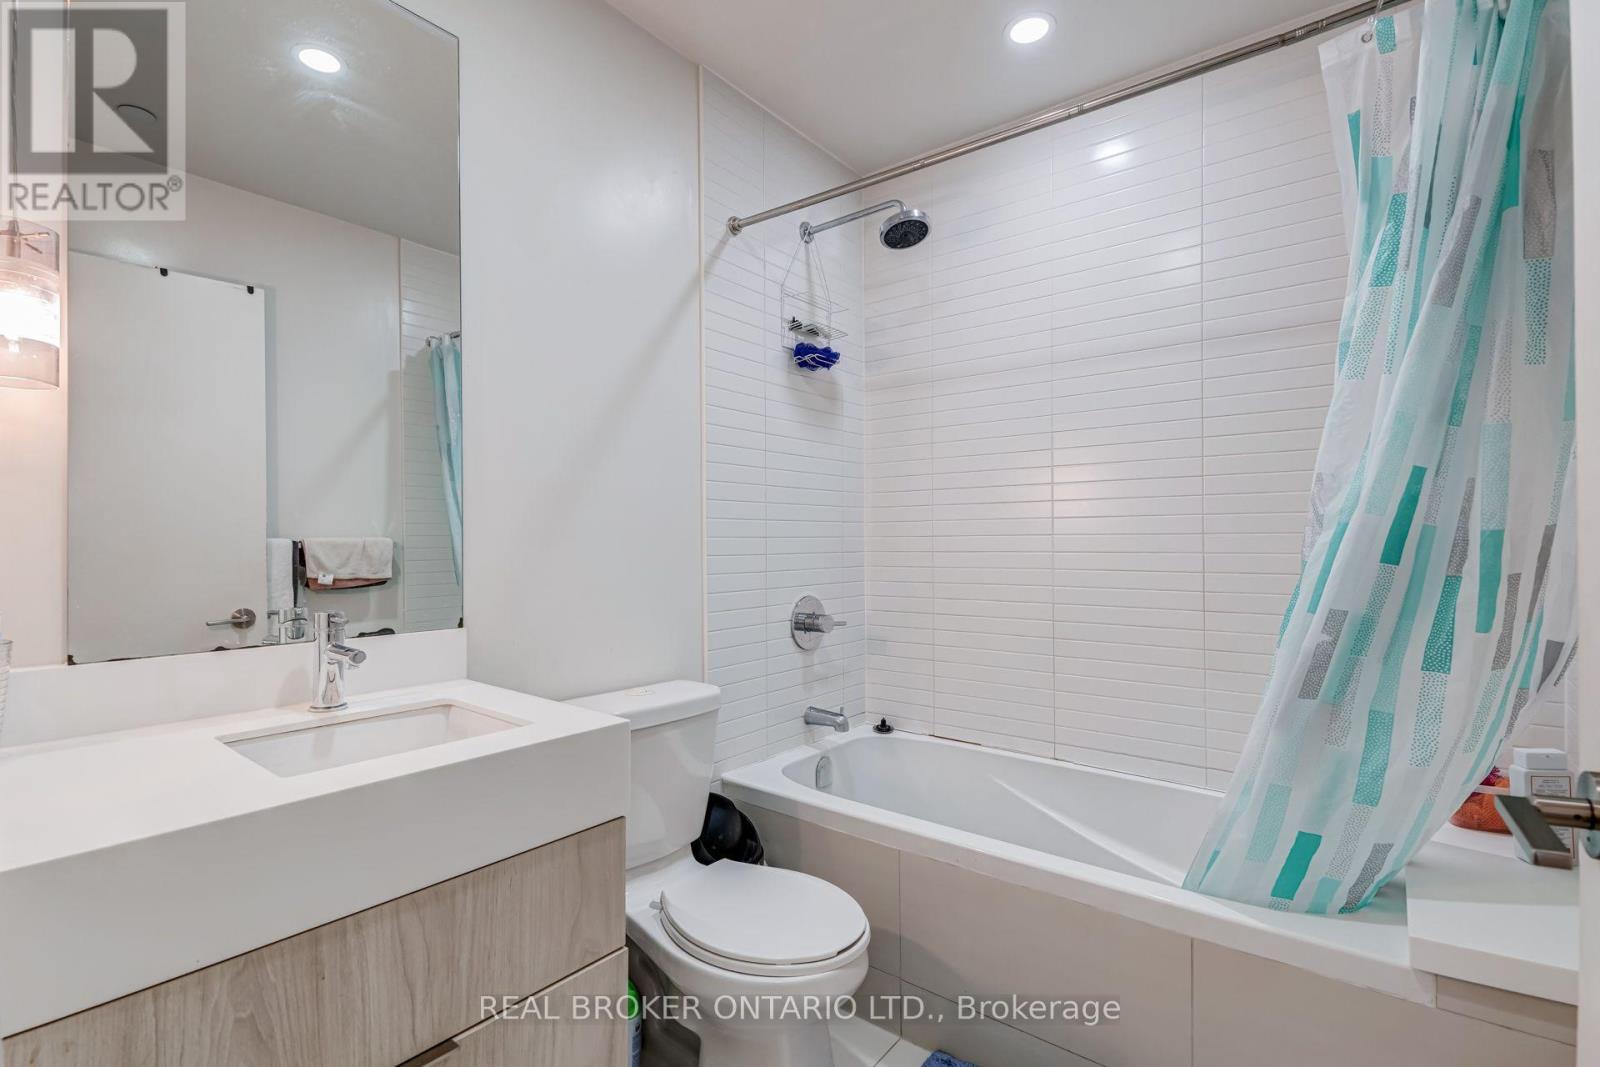
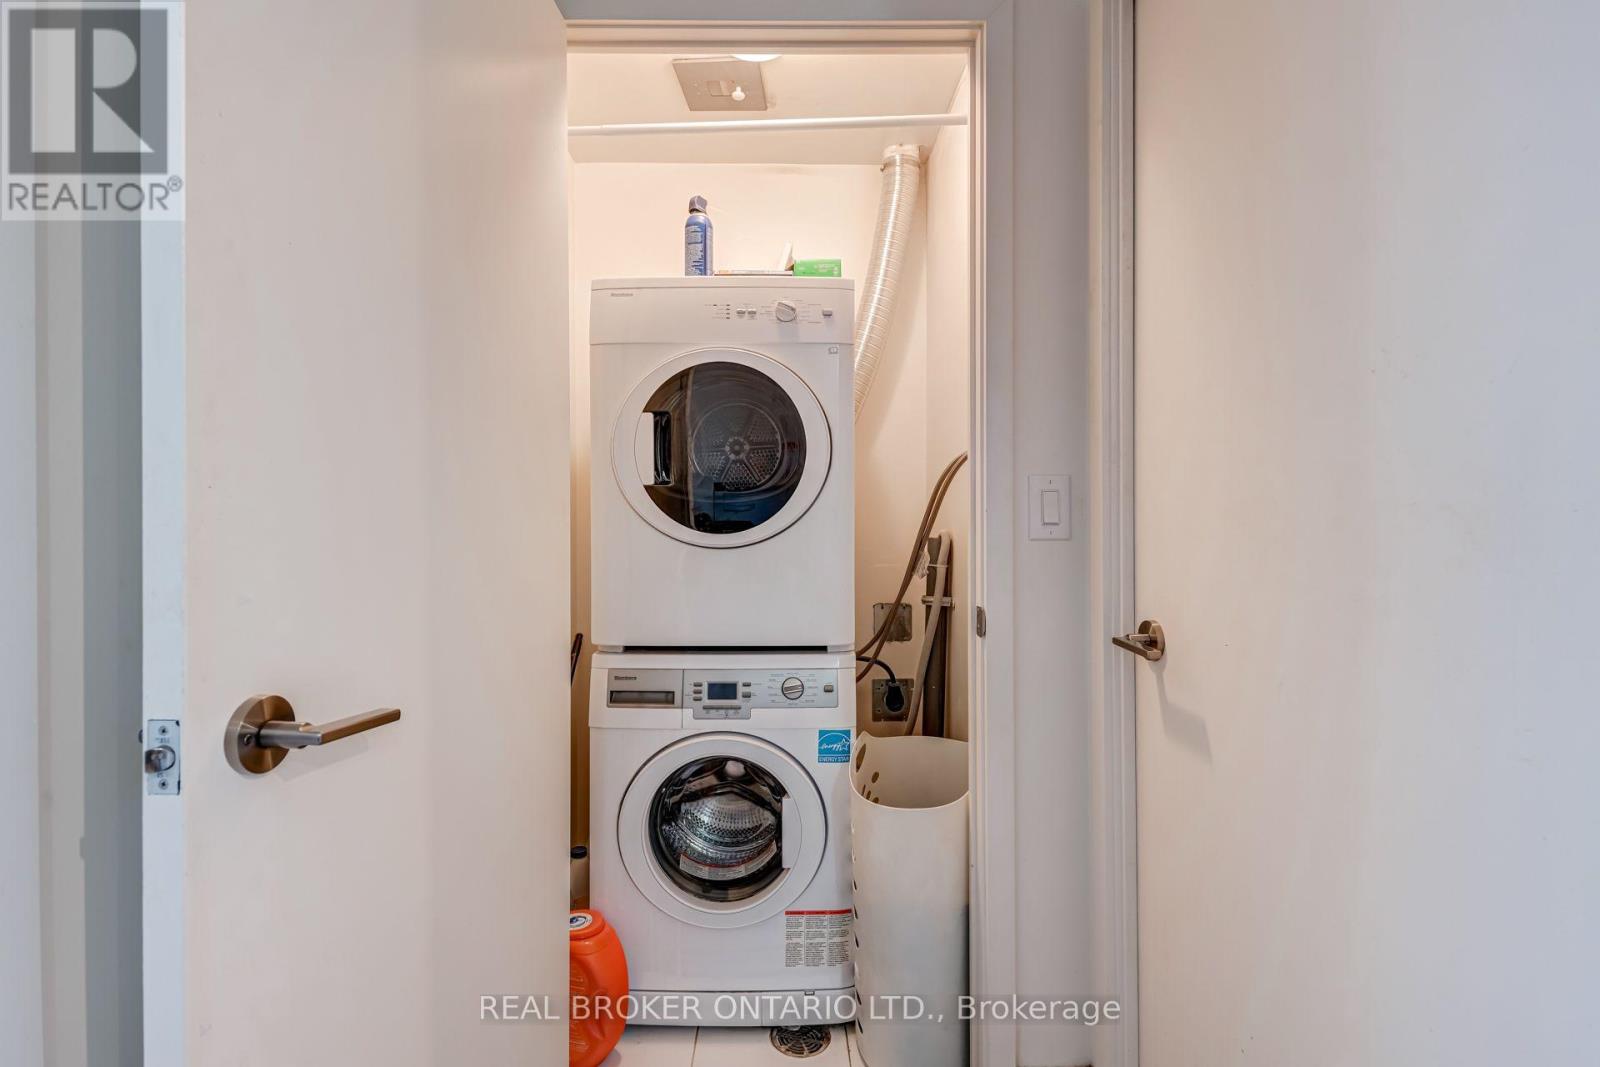
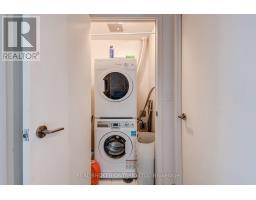
| Features | Balcony, Carpet Free, In Suite Laundry |
| View Type | City View |
Building
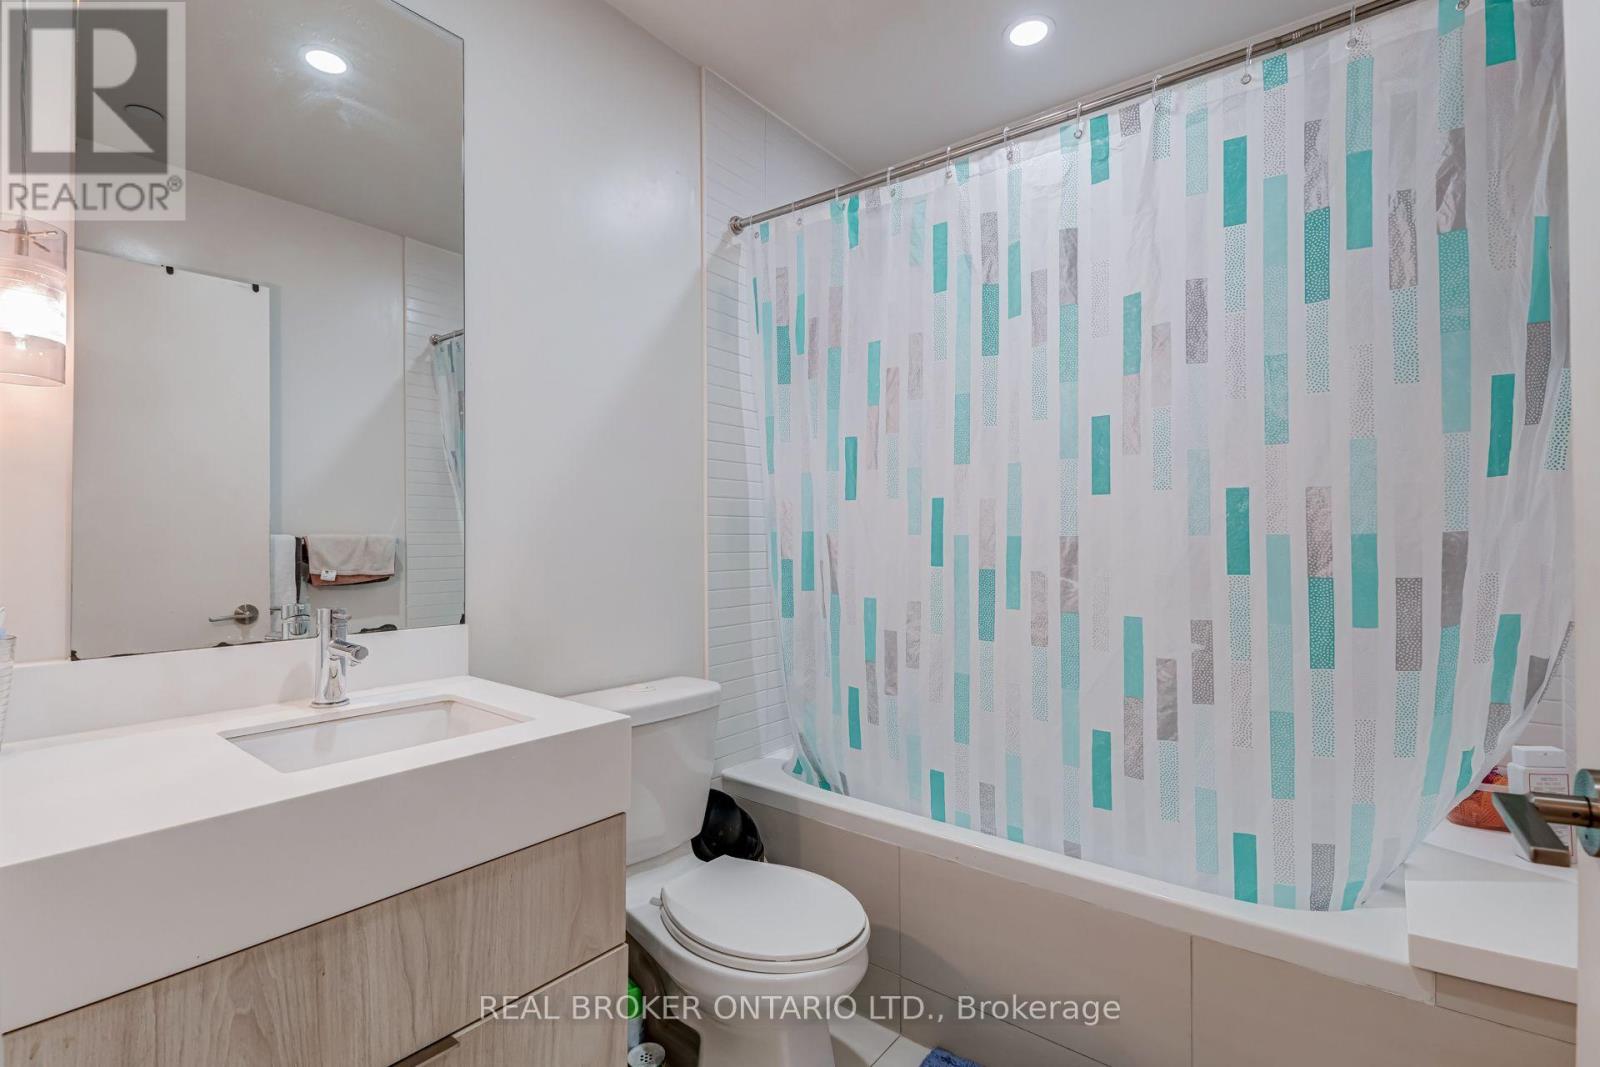
| Bathroom Total | 1 |
| Bedrooms Above Ground | 1 |
| Bedrooms Total | 1 |
| Age | 6 To 10 Years |
| Amenities | Security/concierge, Exercise Centre, Party Room, Visitor Parking, Storage - Locker |
| Appliances | Oven - Built-in, Range, Dishwasher, Dryer, Stove, Washer, Window Coverings, Refrigerator |
| Basement Type | None |
| Cooling Type | Central Air Conditioning |
| Exterior Finish | Concrete |
| Fire Protection | Smoke Detectors, Security Guard |
| Flooring Type | Laminate |
| Heating Fuel | Natural Gas |
| Heating Type | Forced Air |
| Size Interior | 500 - 599 Sqft |
| Type | Apartment |
Parking
| Underground | |
| Garage |
Land
| Acreage | No |
| Land Amenities | Hospital, Park, Public Transit, Schools |
Rooms
| Level | Type | Length | Width | Dimensions |
|---|---|---|---|---|
| Main Level | Living Room | 4.69 m | 3.09 m | 4.69 m x 3.09 m |
| Main Level | Dining Room | 4.69 m | 3.09 m | 4.69 m x 3.09 m |
| Main Level | Kitchen | 2.69 m | 2.26 m | 2.69 m x 2.26 m |
| Main Level | Bedroom | 4.24 m | 2.26 m | 4.24 m x 2.26 m |
https://www.realtor.ca/real-estate/30163684/702-200-sackville-street-toronto-regent-park-regent-park

The trademarks REALTOR®, REALTORS®, and the REALTOR® logo are controlled by The Canadian Real Estate Association (CREA) and identify real estate professionals who are members of CREA. The trademarks MLS®, Multiple Listing Service® and the associated logos are owned by The Canadian Real Estate Association (CREA) and identify the quality of services provided by real estate professionals who are members of CREA. The trademark DDF® is owned by The Canadian Real Estate Association (CREA) and identifies CREA's Data Distribution Facility (DDF®)
August 17 2026 04:30:15
Toronto Regional Real Estate Board