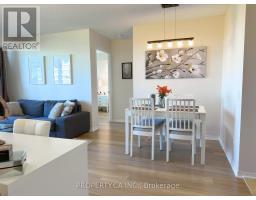
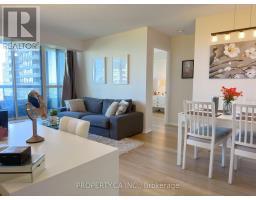
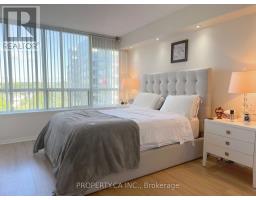
2 Bedroom
1 Bathroom
800 - 899 sqft
Outdoor Pool
Central Air Conditioning
Forced Air
Landscaped
$2,650 Monthly
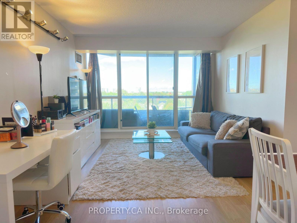
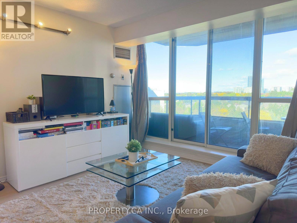
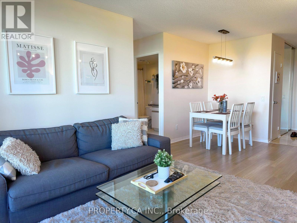
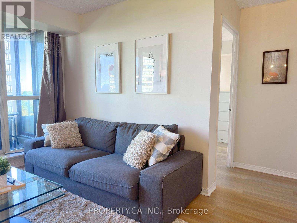
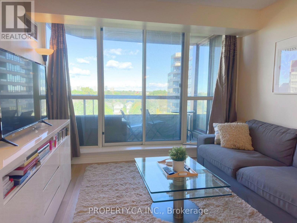
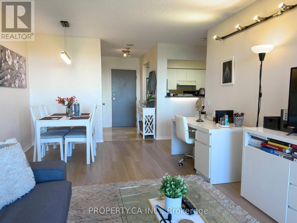
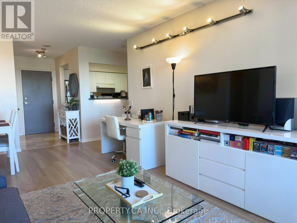
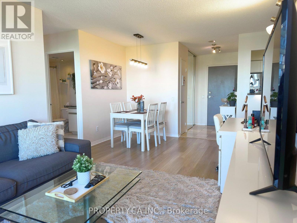
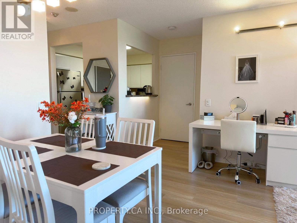
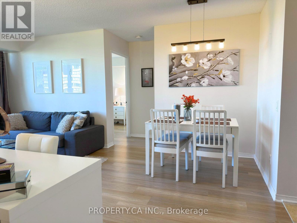
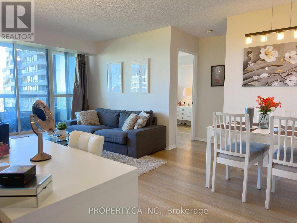
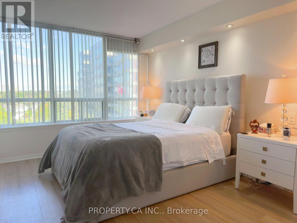
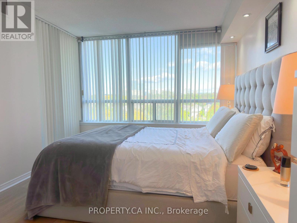
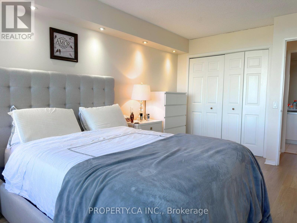
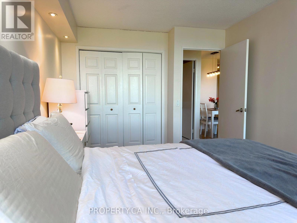
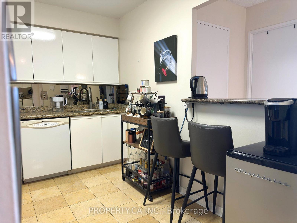
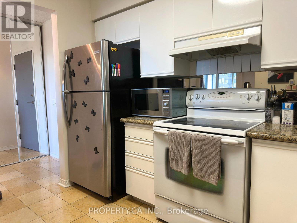
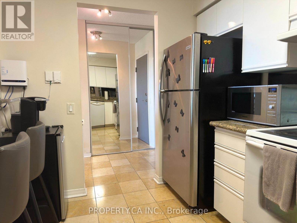
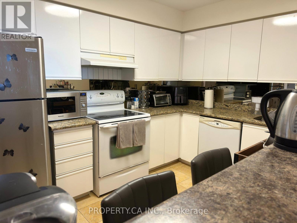
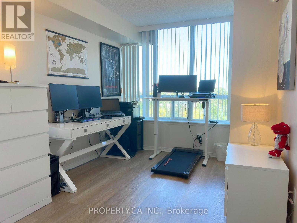
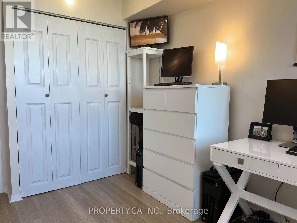
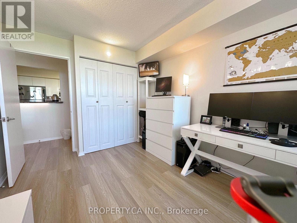
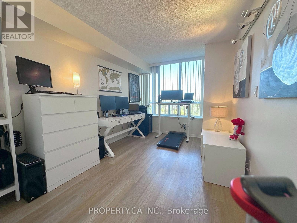
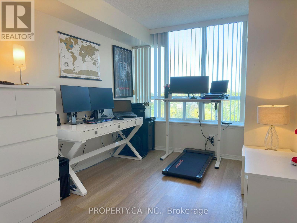
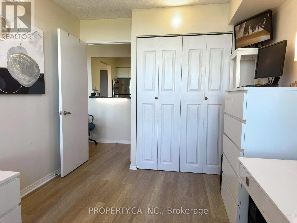
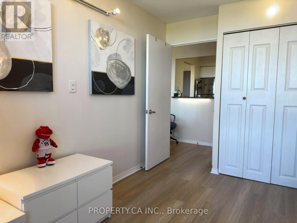
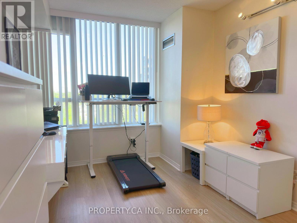
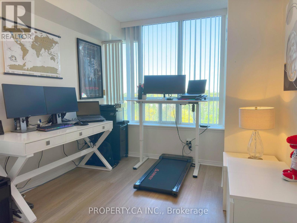
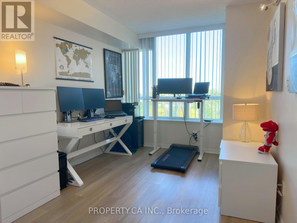
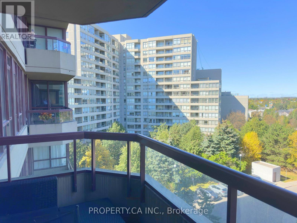
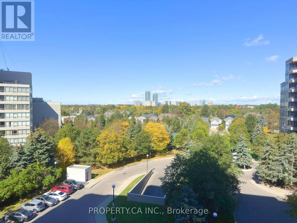
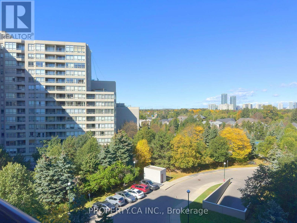
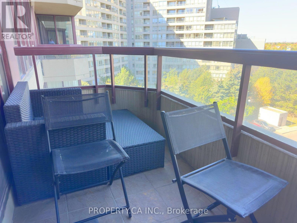
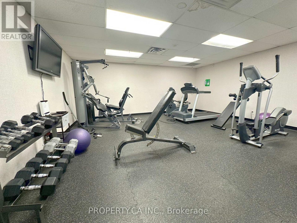
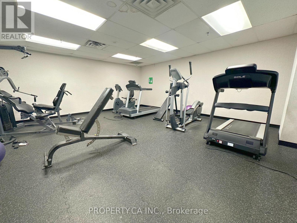
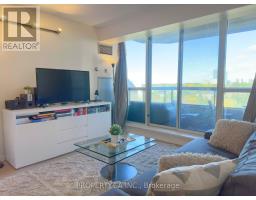
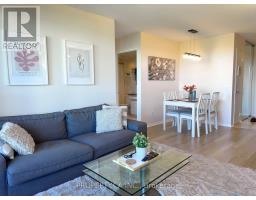
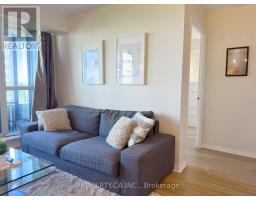
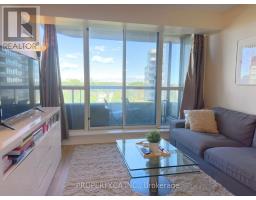
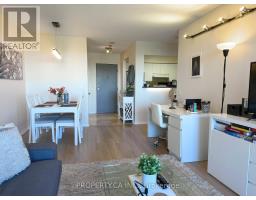
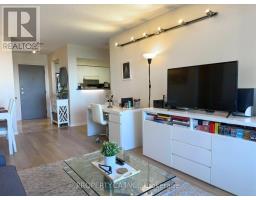
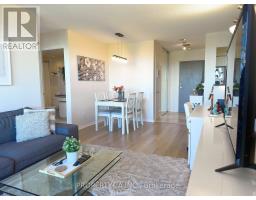
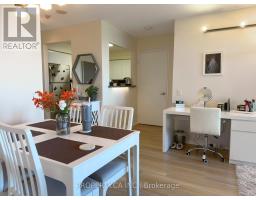
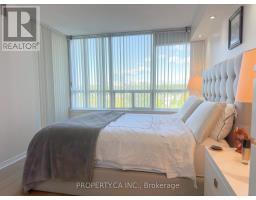
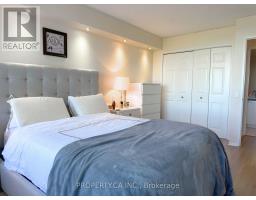
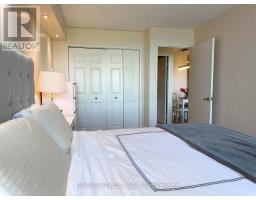
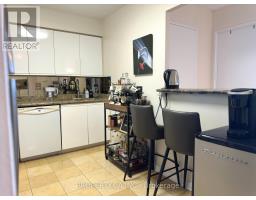
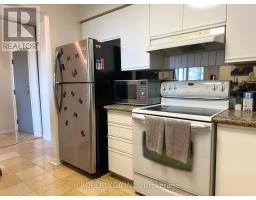
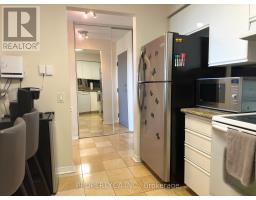
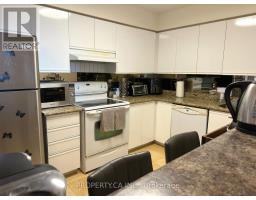
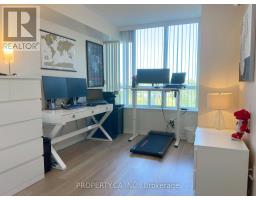
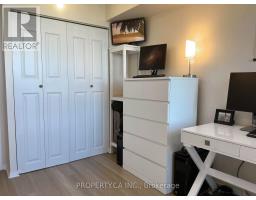
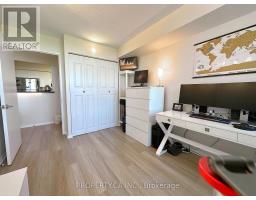
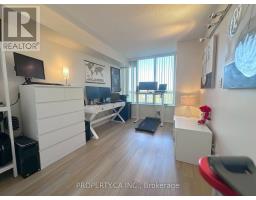
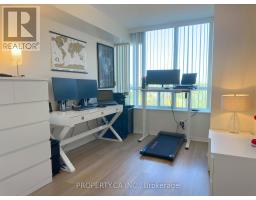
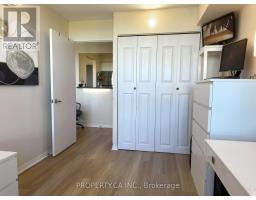
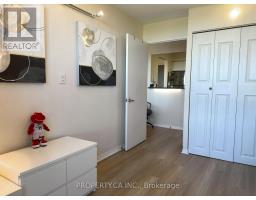
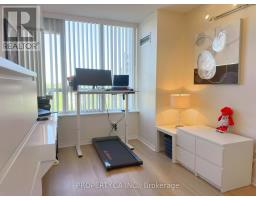
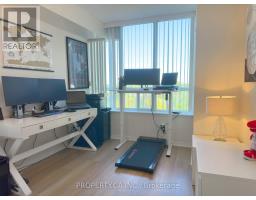
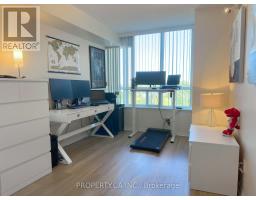
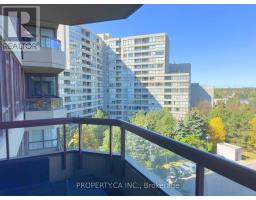
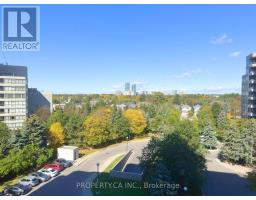
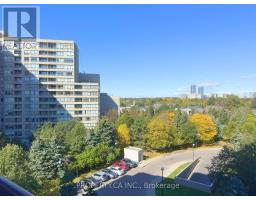
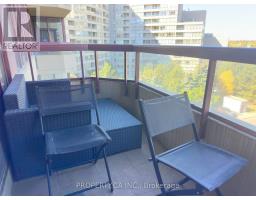
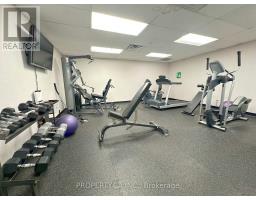
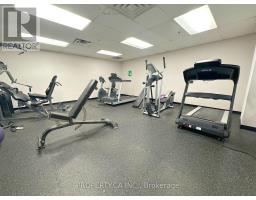
Executive All-Inclusive 2 Bed, 1 Bath Condo - 91 Townsgate Dr. Beautifully maintained and sun-filled condo offering turnkey living in a well-managed, resort-style building. Ideal for responsible professionals, couples or single families seeking comfort, quality, and convenience. All-Inclusive Rent Includes: Utilities (hydro, heat, water), high-speed WiFi, Bell TV, and Parking for 2 cars or 1 large truck, the parking space is 1 tandem underground parking space. Interior Features: spacious rooms (King & Queen fit), private balcony, in-suite laundry, and great natural light. Building Amenities: Gym, sauna, tennis court, outdoor pool, visitor parking. Prime Location: Steps to TTC bus stops, shopping, restaurants, and parks. Minutes to Finch TTC station, Pioneer Village TTC station, York University, Promenade Mall, Walmart, No Frills, Freshco, Metro, Shoppers Drug Mart, religious places and highways 400/407/7. Employment, credit, and references required. (id:47351)
Property Details
|
MLS® Number
|
N13866214 |
|
Property Type
|
Single Family |
|
Community Name
|
Crestwood-Springfarm-Yorkhill |
|
Communication Type
|
High Speed Internet |
|
Community Features
|
Pets Allowed With Restrictions, School Bus, Community Centre |
|
Features
|
Flat Site, Elevator, Lighting, Balcony, Dry, Level, Carpet Free, In Suite Laundry |
|
Parking Space Total
|
2 |
|
Pool Type
|
Outdoor Pool |
|
Structure
|
Tennis Court |
|
View Type
|
View, City View |
Building
|
Bathroom Total
|
1 |
|
Bedrooms Above Ground
|
2 |
|
Bedrooms Total
|
2 |
|
Age
|
31 To 50 Years |
|
Amenities
|
Exercise Centre, Visitor Parking, Separate Heating Controls |
|
Appliances
|
Garage Door Opener Remote(s), Intercom, Water Heater, Dishwasher, Dryer, Range, Washer, Refrigerator |
|
Basement Type
|
None |
|
Cooling Type
|
Central Air Conditioning |
|
Exterior Finish
|
Brick |
|
Fire Protection
|
Controlled Entry, Alarm System, Smoke Detectors |
|
Flooring Type
|
Laminate, Ceramic |
|
Foundation Type
|
Poured Concrete |
|
Heating Fuel
|
Natural Gas |
|
Heating Type
|
Forced Air |
|
Size Interior
|
800 - 899 Sqft |
|
Type
|
Apartment |
Parking
Land
|
Acreage
|
No |
|
Fence Type
|
Fenced Yard |
|
Landscape Features
|
Landscaped |
Rooms
| Level |
Type |
Length |
Width |
Dimensions |
|
Flat |
Foyer |
2.31 m |
1.4 m |
2.31 m x 1.4 m |
|
Flat |
Living Room |
5.46 m |
3.5 m |
5.46 m x 3.5 m |
|
Flat |
Dining Room |
5.46 m |
3.5 m |
5.46 m x 3.5 m |
|
Flat |
Kitchen |
3.54 m |
2.5 m |
3.54 m x 2.5 m |
|
Flat |
Primary Bedroom |
4.71 m |
3.06 m |
4.71 m x 3.06 m |
|
Flat |
Bedroom 2 |
4.2 m |
2.76 m |
4.2 m x 2.76 m |
|
Flat |
Bathroom |
|
|
Measurements not available |
|
Flat |
Laundry Room |
|
|
Measurements not available |
https://www.realtor.ca/real-estate/30369206/701-91-townsgate-drive-vaughan-crestwood-springfarm-yorkhill-crestwood-springfarm-yorkhill