2 Bedroom
1 Bathroom
700 - 799 sqft
Indoor Pool
Central Air Conditioning
Forced Air
Waterfront
$2,380 Monthly
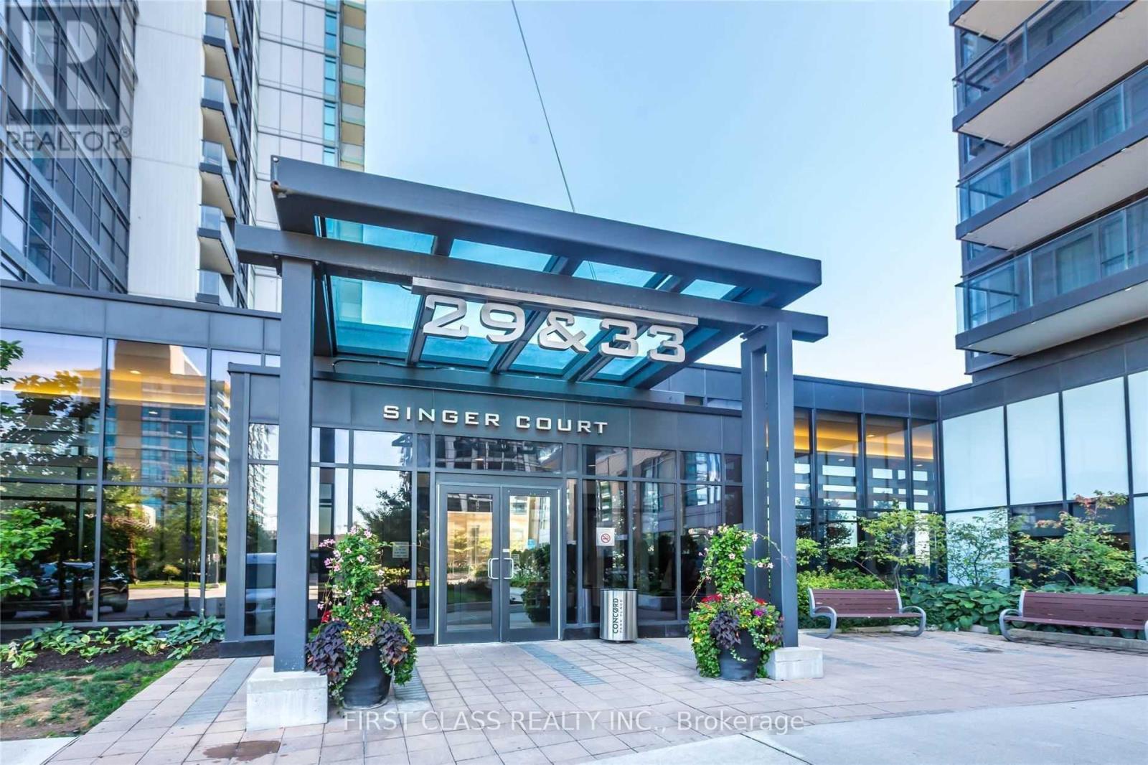
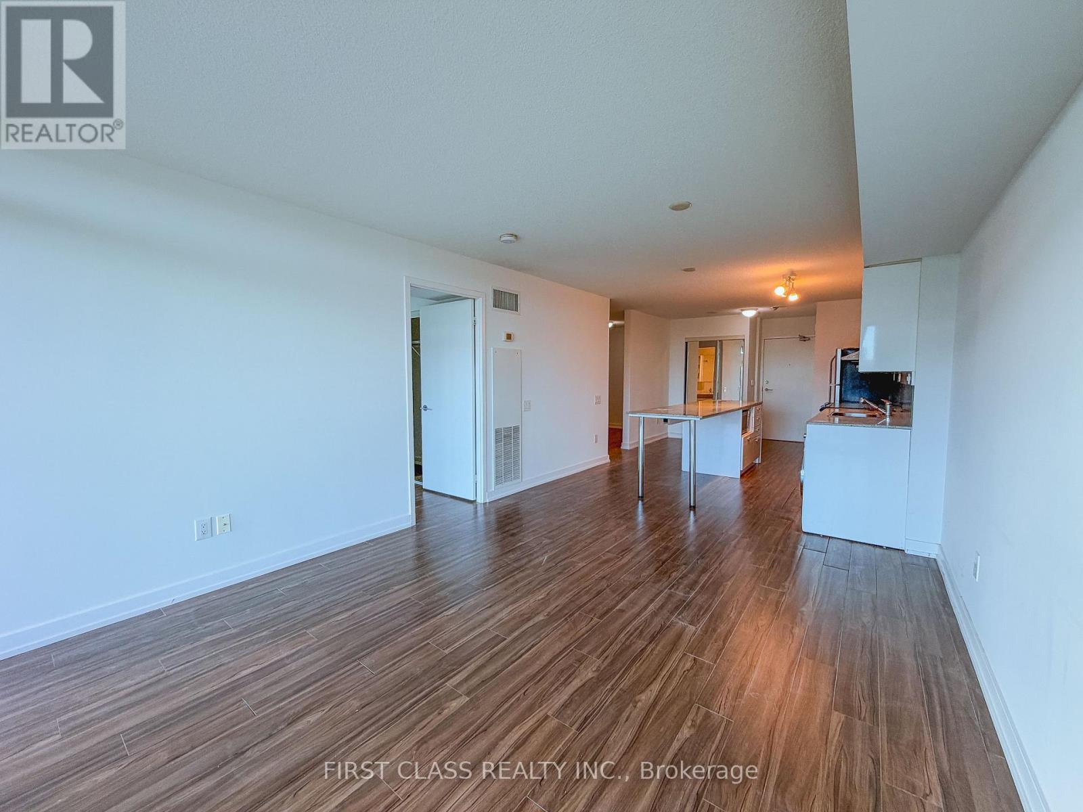
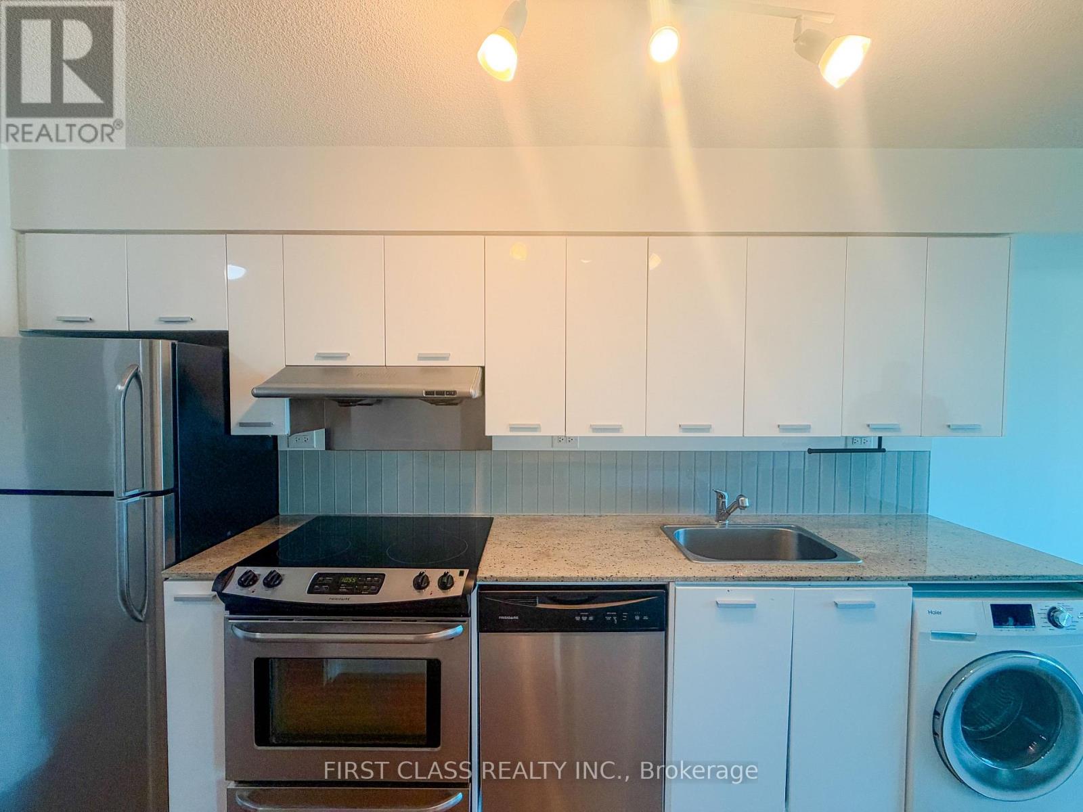
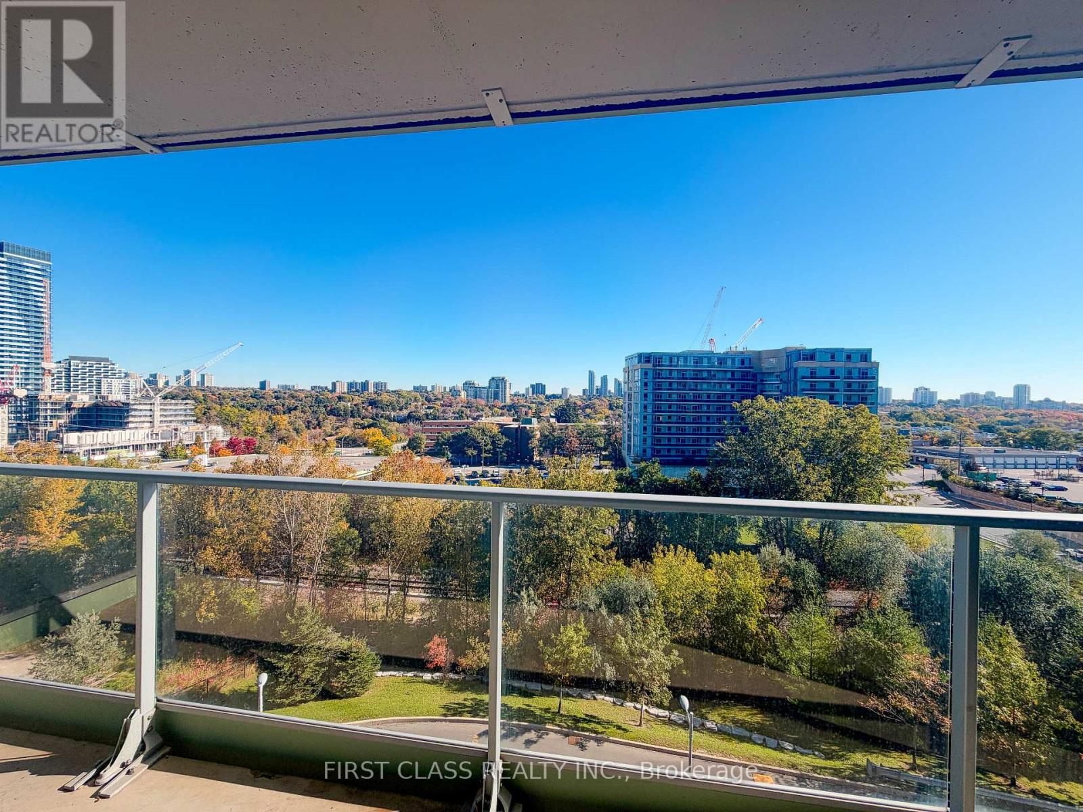
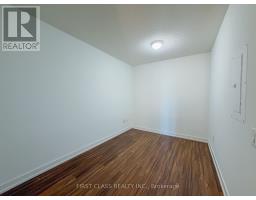
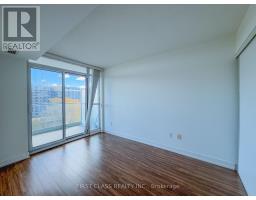
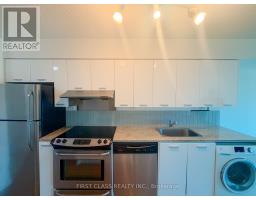
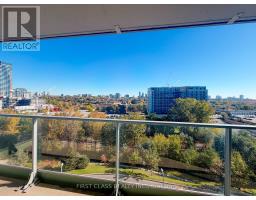
Enjoy A Seamless Transition And Live With East In This Professionally Managed Unit. This Cozy, Spacious 1 Bedroom Plus Den Unit Is Located In Bayview Village Area In The Luxurious Discovery Building. Open Concept And Functional Layout. Mins Away From Hwy 401, 404, Bessarian & Leslie Subway Station And Oriole Go Station. Easy Access To Bayview Village, Fairview Mall, IKEA, Canadian Tire And Much More! (id:67892)
Property Details
|
MLS® Number
|
C14159504 |
|
Property Type
|
Single Family |
|
Community Name
|
Bayview Village |
|
Amenities Near By
|
Hospital, Park, Public Transit, Schools |
|
Community Features
|
Pets Allowed With Restrictions |
|
Features
|
Balcony, Carpet Free |
|
Parking Space Total
|
1 |
|
Pool Type
|
Indoor Pool |
|
Water Front Type
|
Waterfront |
Building
|
Bathroom Total
|
1 |
|
Bedrooms Above Ground
|
1 |
|
Bedrooms Below Ground
|
1 |
|
Bedrooms Total
|
2 |
|
Amenities
|
Security/concierge, Exercise Centre, Party Room, Visitor Parking |
|
Appliances
|
Dishwasher, Dryer, Microwave, Stove, Washer, Refrigerator |
|
Basement Type
|
None |
|
Cooling Type
|
Central Air Conditioning |
|
Exterior Finish
|
Concrete |
|
Flooring Type
|
Laminate |
|
Heating Fuel
|
Natural Gas |
|
Heating Type
|
Forced Air |
|
Size Interior
|
700 - 799 Sqft |
|
Type
|
Apartment |
Parking
Land
|
Acreage
|
No |
|
Land Amenities
|
Hospital, Park, Public Transit, Schools |
Rooms
| Level |
Type |
Length |
Width |
Dimensions |
|
Flat |
Living Room |
4.52 m |
3.35 m |
4.52 m x 3.35 m |
|
Flat |
Dining Room |
4.52 m |
3.35 m |
4.52 m x 3.35 m |
|
Flat |
Kitchen |
3.68 m |
2.62 m |
3.68 m x 2.62 m |
|
Flat |
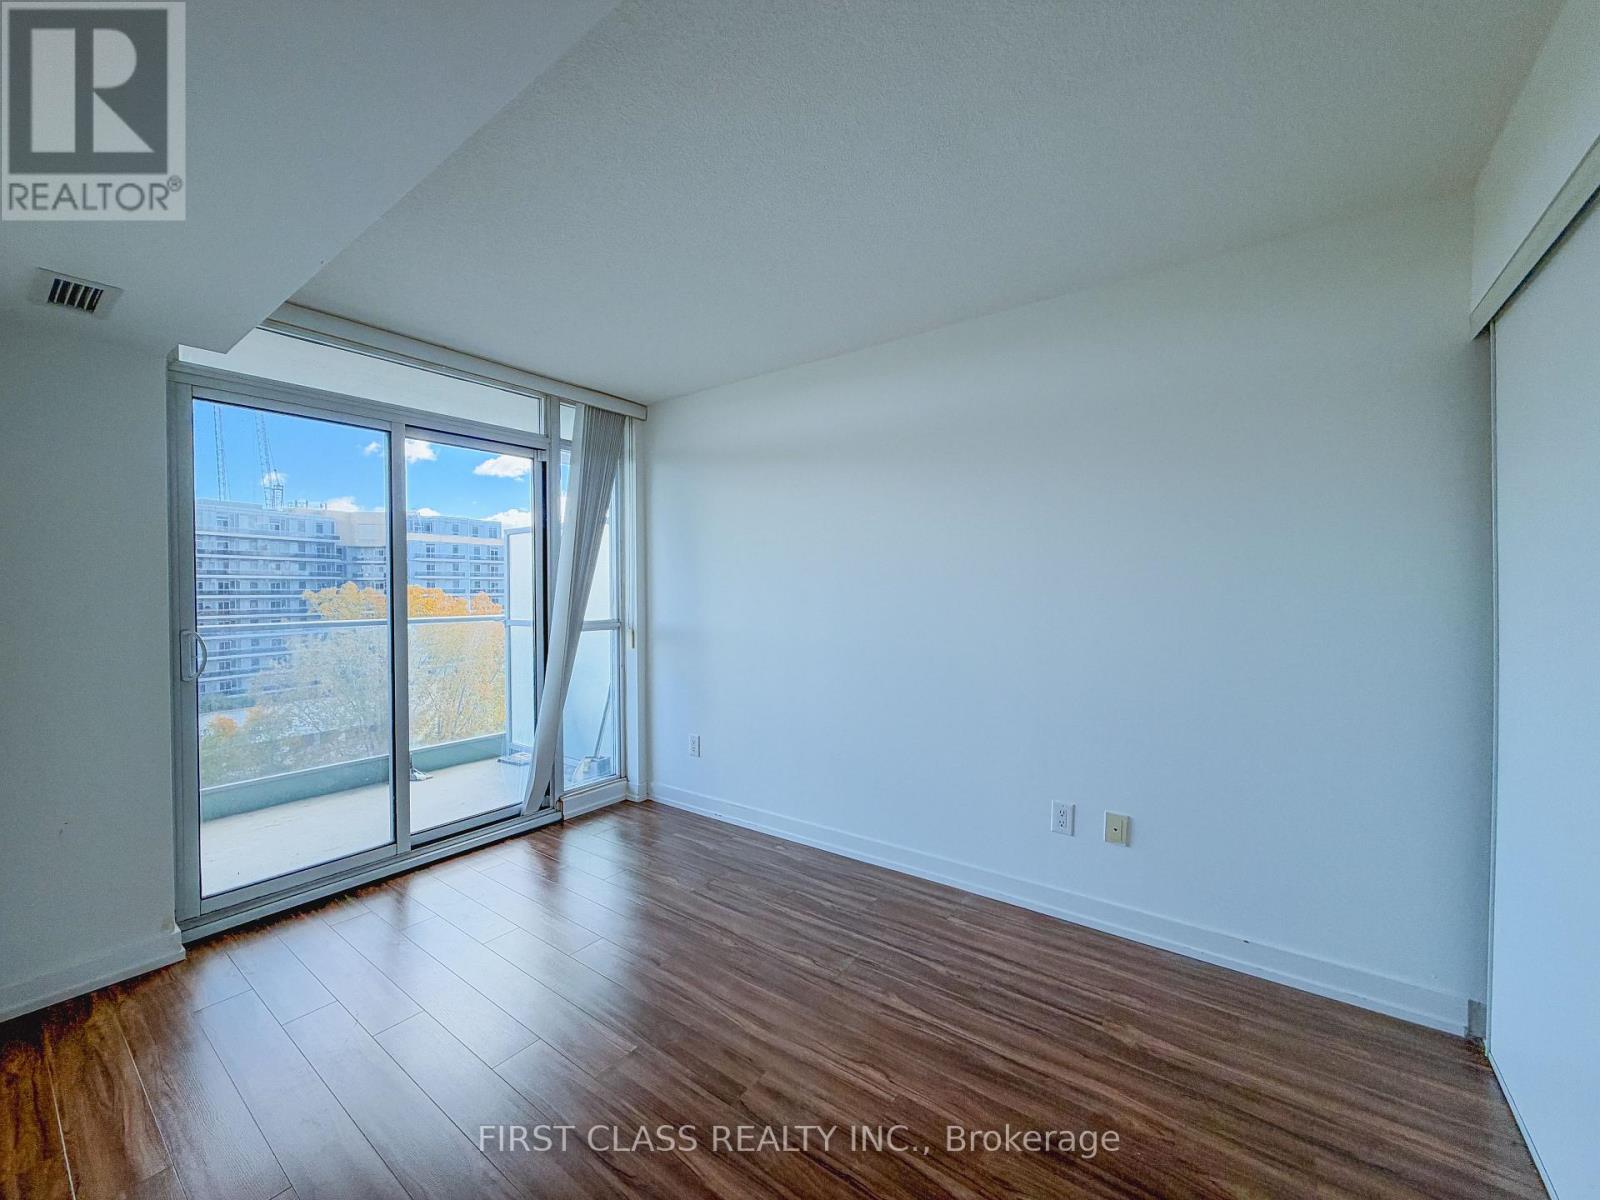
Primary Bedroom |
3.58 m |
2.59 m |
3.58 m x 2.59 m |
|
Flat |
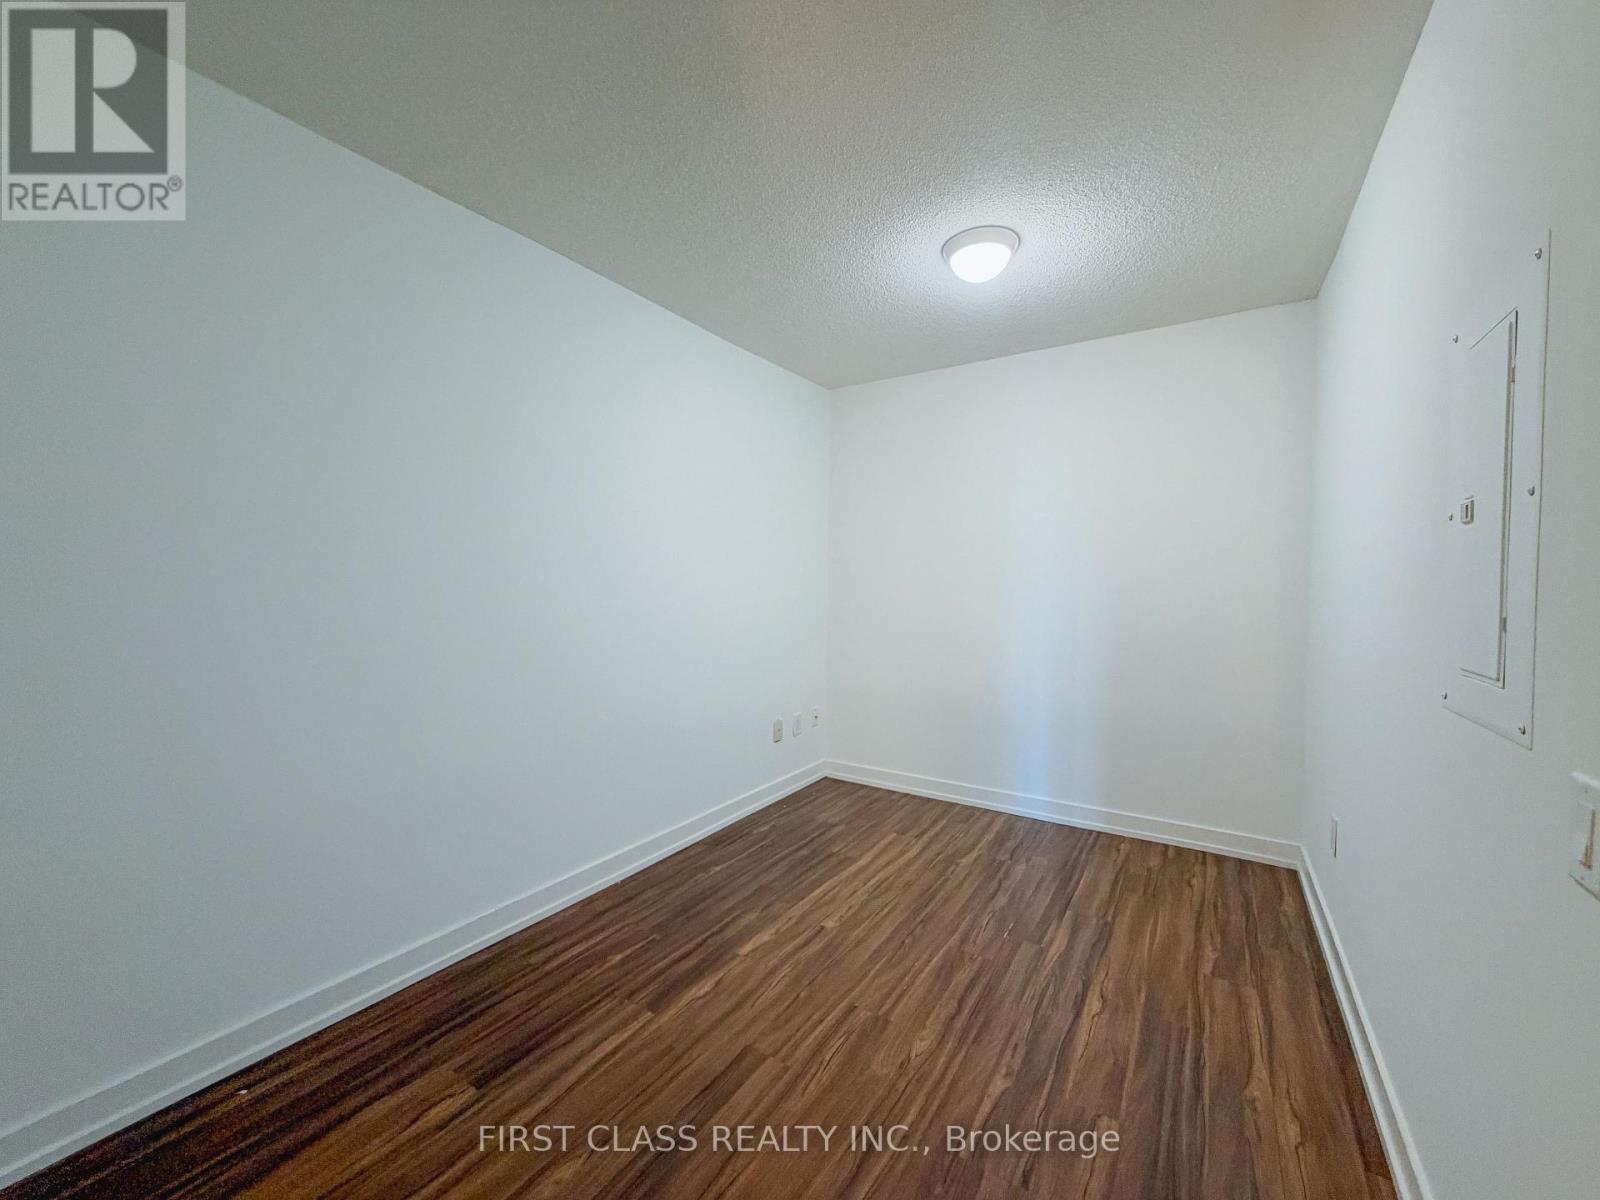
Den |
3.61 m |
2.31 m |
3.61 m x 2.31 m |
https://www.realtor.ca/real-estate/30490700/701-33-singer-court-toronto-bayview-village-bayview-village