1 Bedroom
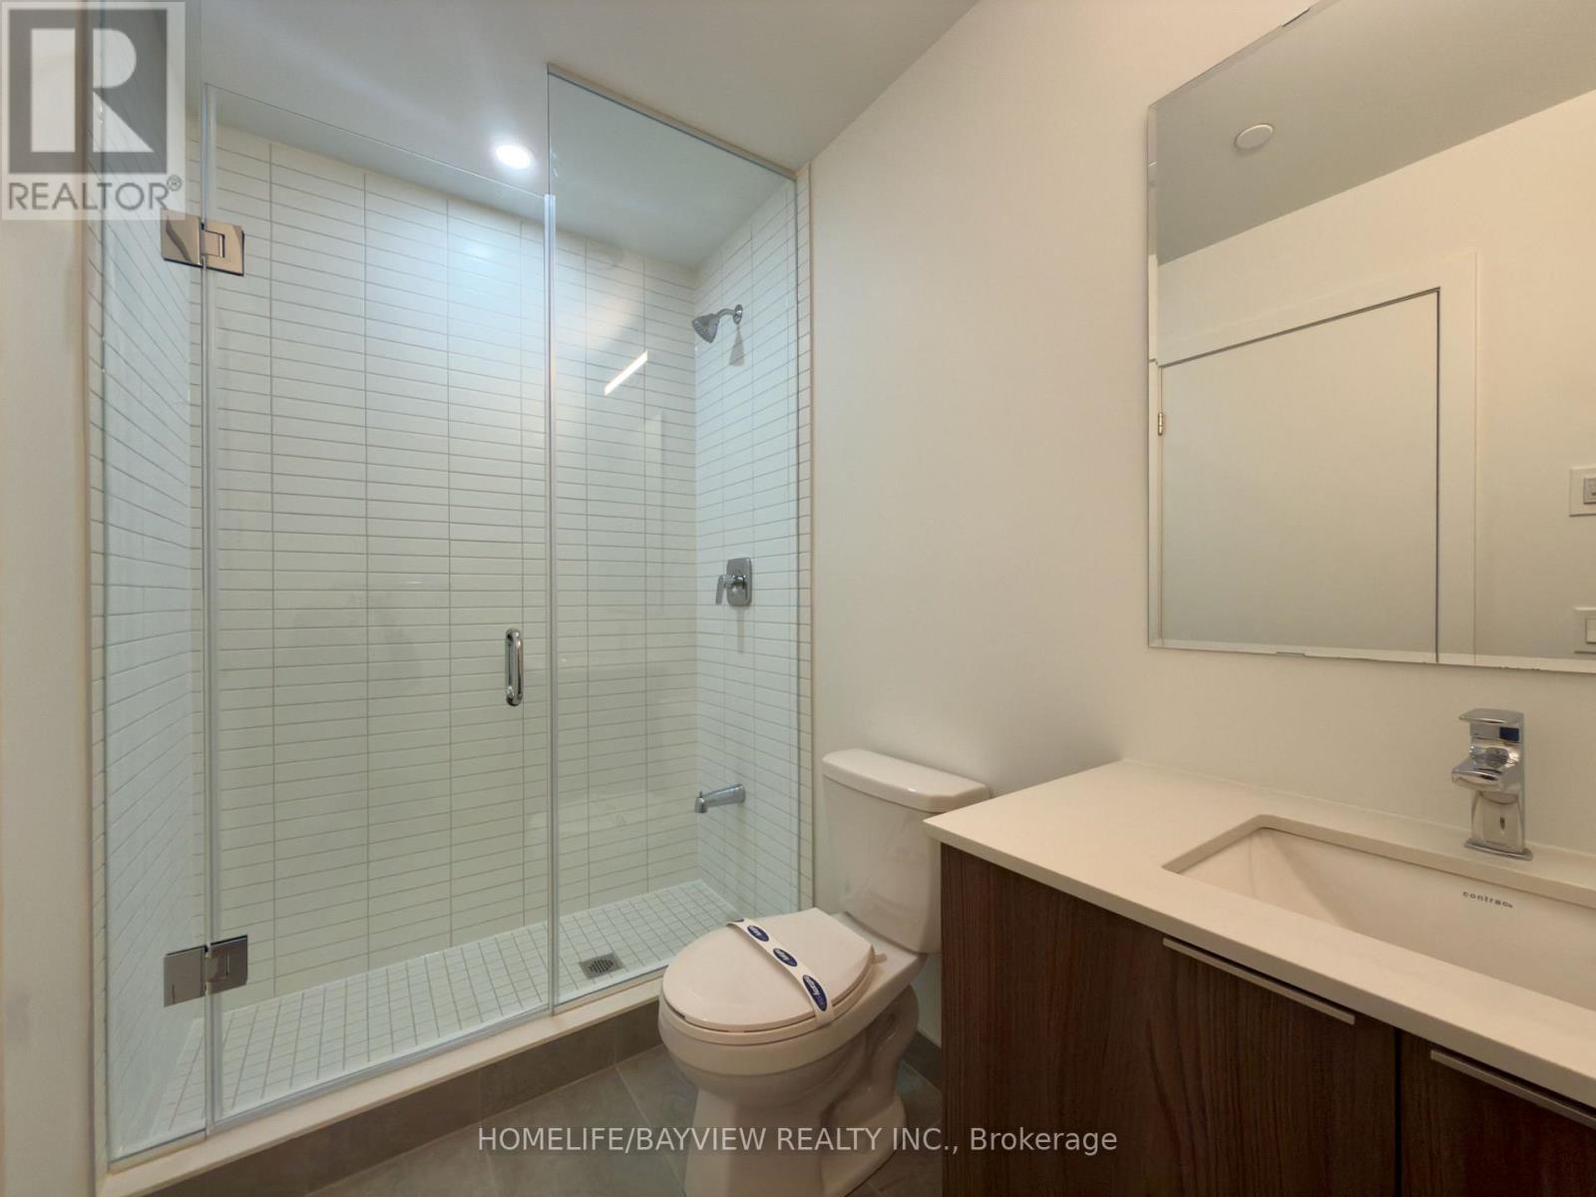
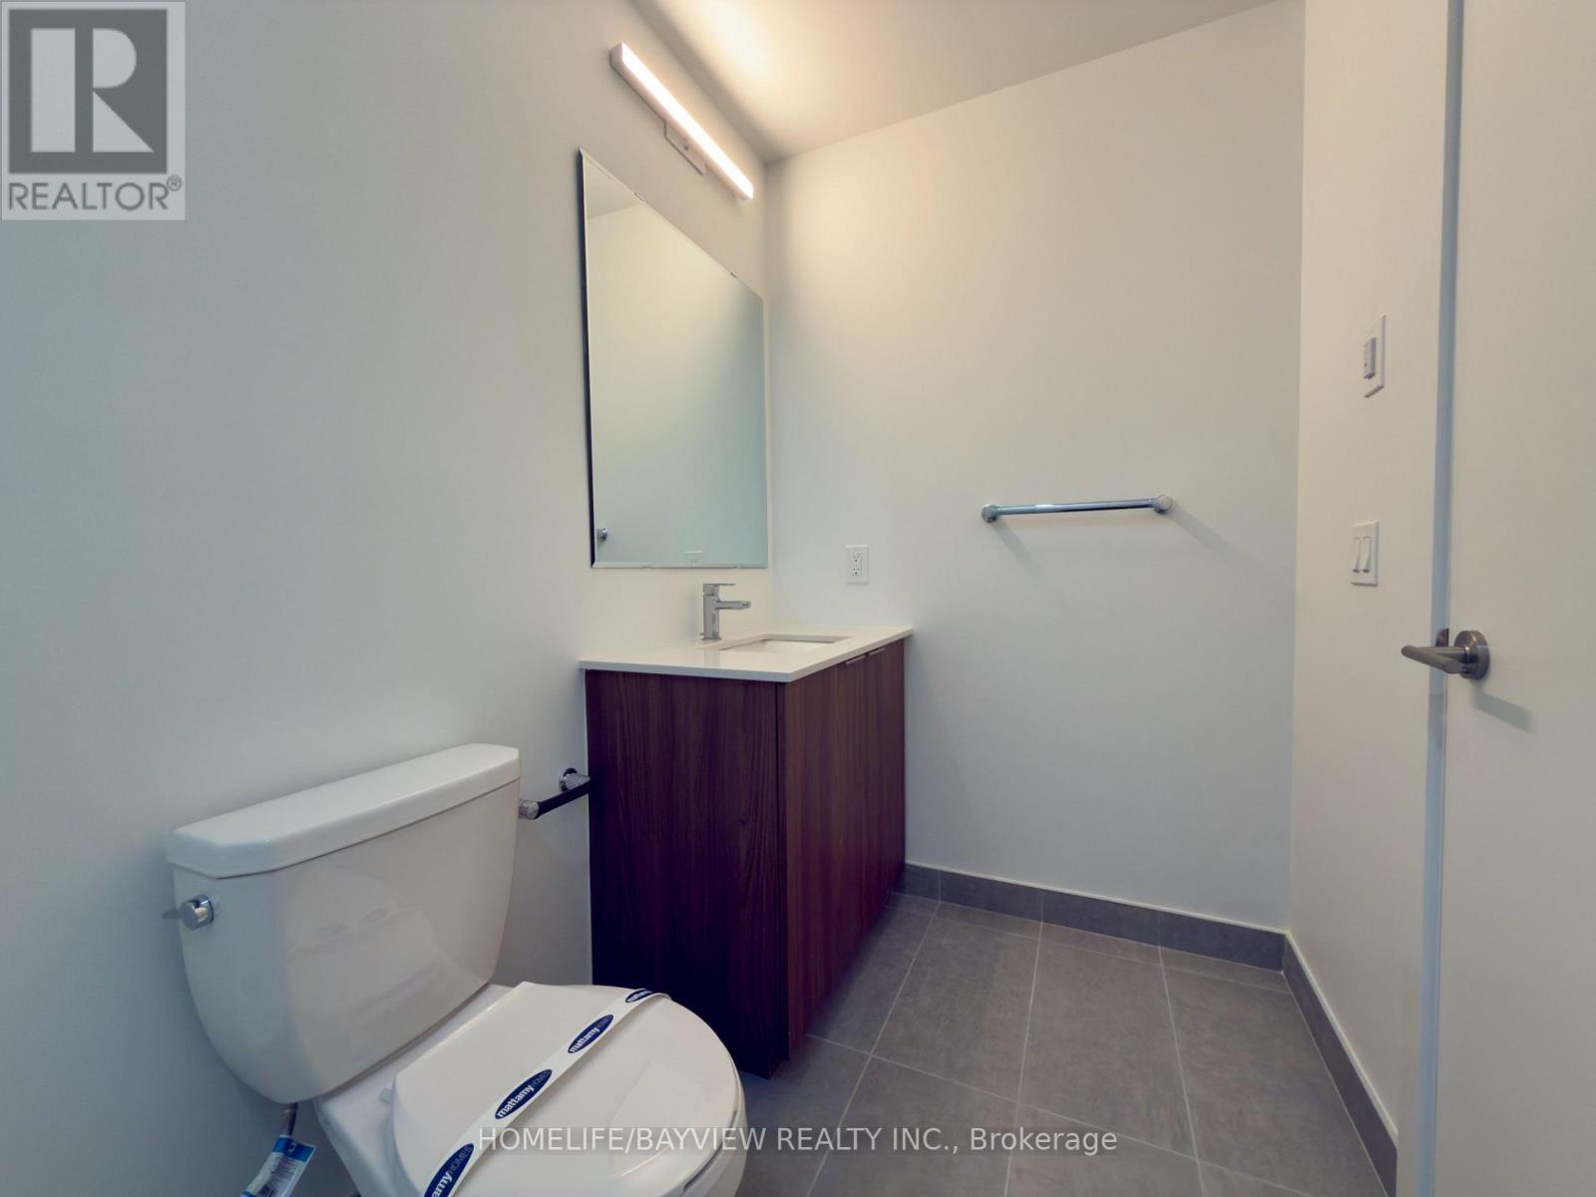
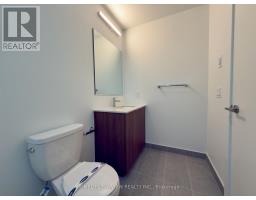
1 Bathroom
0 - 499 sqft
Central Air Conditioning
Forced Air
$2,100 Monthly
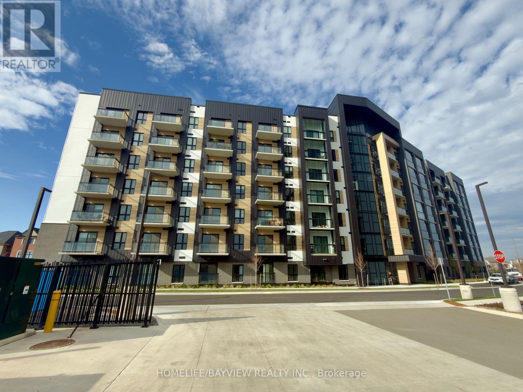
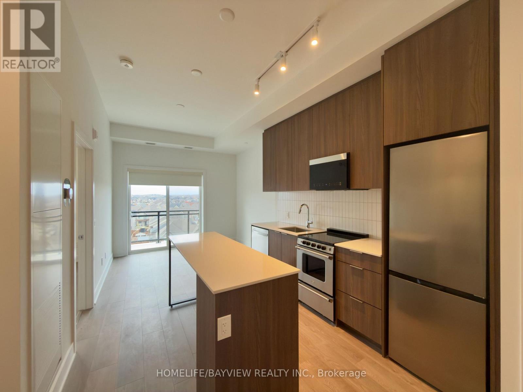
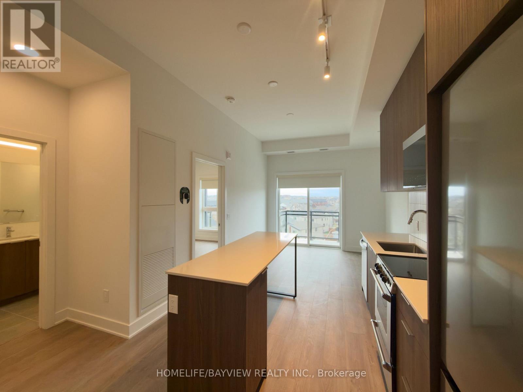
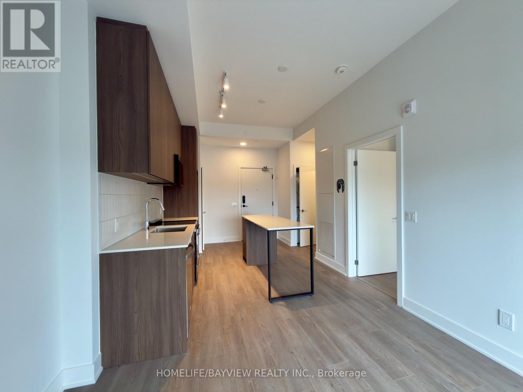
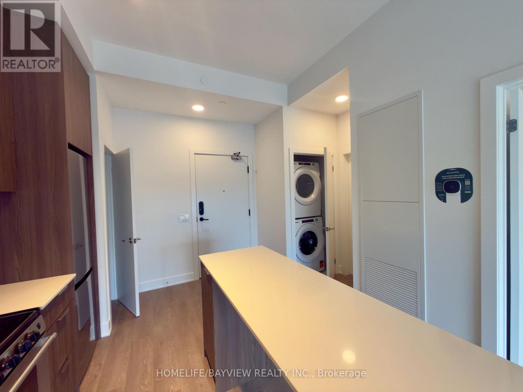
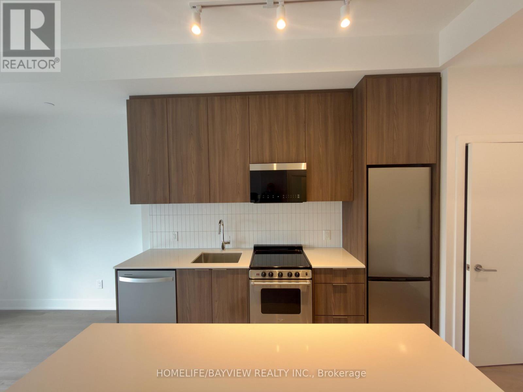
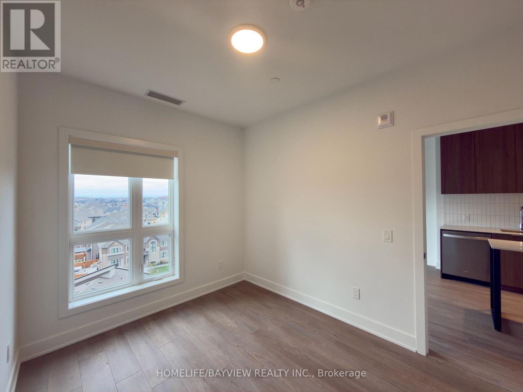
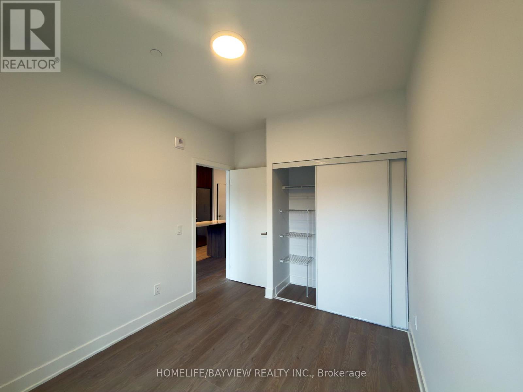
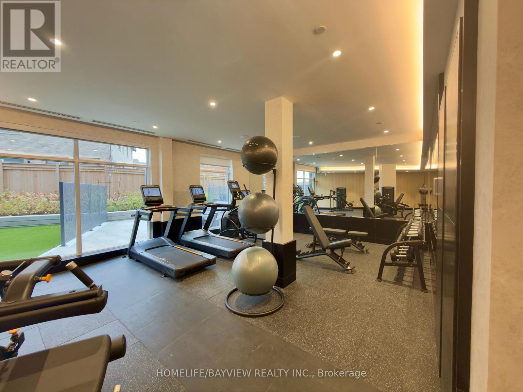
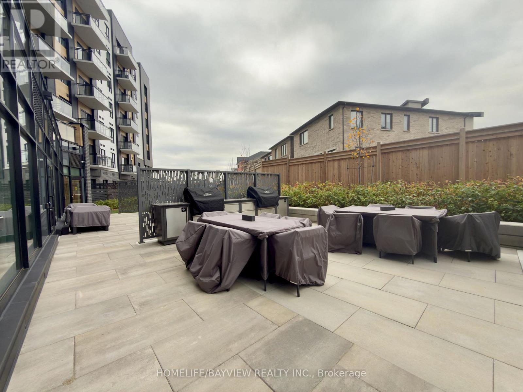
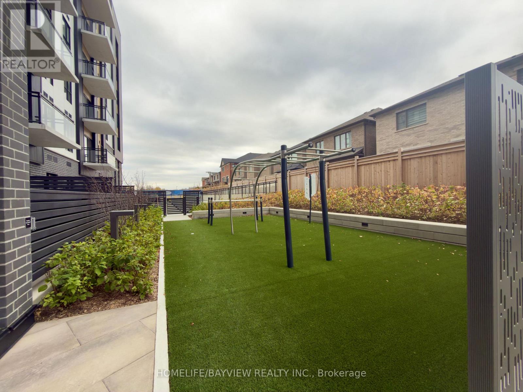
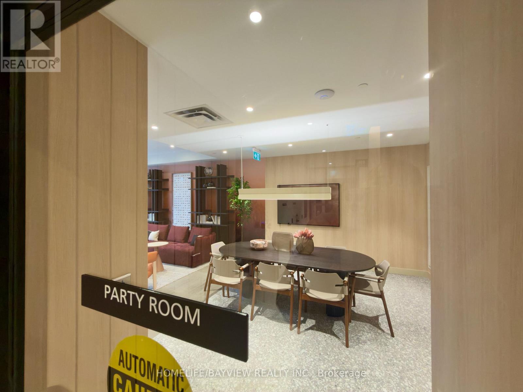
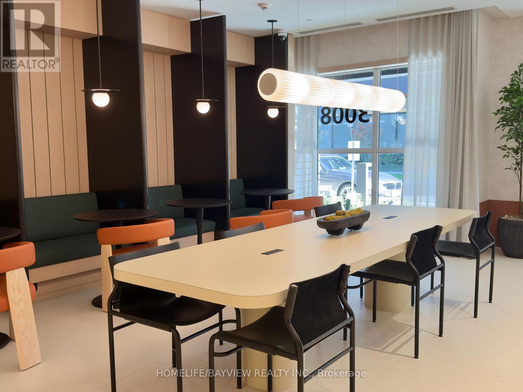
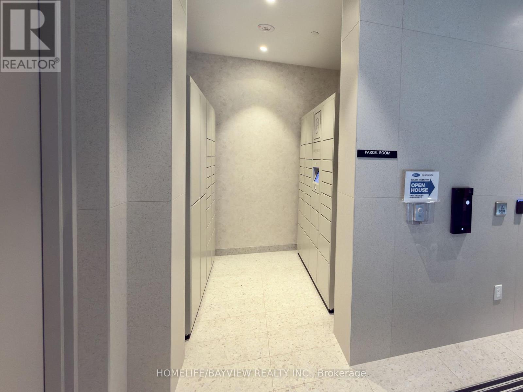
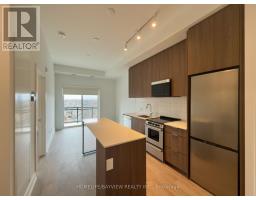
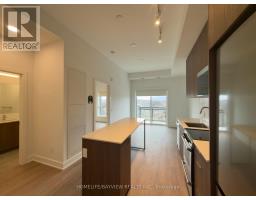
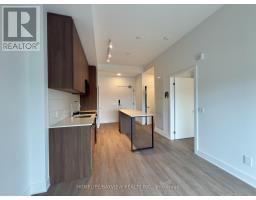
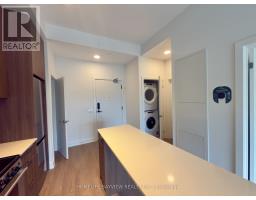
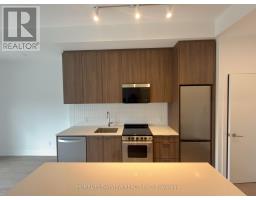
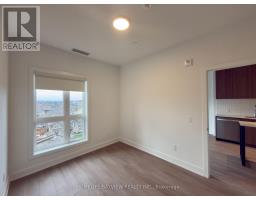
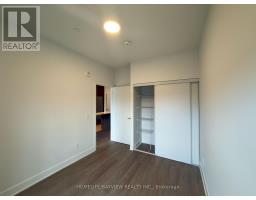
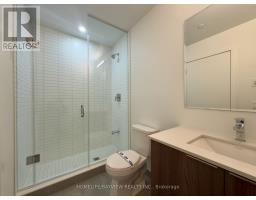
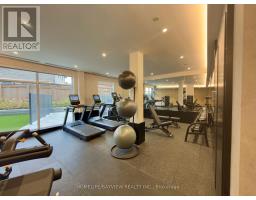
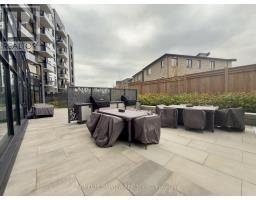
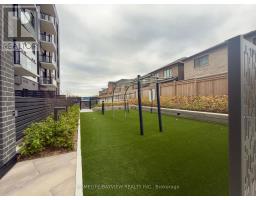
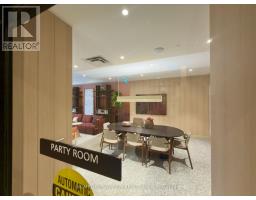
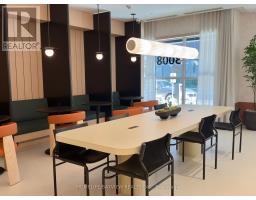
Brand-new, top-floor one-bedroom condo, 10-foot ceilings in living/dining areas, kitchen island, and a spacious 49 sq. ft. W/O balcony. Includes in-suite washer and dryer, window coverings, internet, and one parking space. Conveniently located near Highway 403, and close to shopping centres with easy access to major routes, QEW and 407. Residents enjoy excellent building facilities including gym, party room, and outdoor patio with BBQ area. (id:67892)
Property Details
|
MLS® Number
|
W14169958 |
|
Property Type
|
Single Family |
|
Community Name
|
1010 - JM Joshua Meadows |
|
Communication Type
|
High Speed Internet |
|
Community Features
|
Pets Allowed With Restrictions |
|
Features
|
Elevator, Balcony, Carpet Free, In Suite Laundry |
|
Parking Space Total
|
1 |
Building
|
Bathroom Total
|
1 |
|
Bedrooms Above Ground
|
1 |
|
Bedrooms Total
|
1 |
|
Age
|
New Building |
|
Amenities
|
Security/concierge, Exercise Centre, Visitor Parking |
|
Appliances
|
Dishwasher, Dryer, Microwave, Stove, Washer, Window Coverings, Refrigerator |
|
Basement Type
|
None |
|
Cooling Type
|
Central Air Conditioning |
|
Exterior Finish
|
Brick Veneer, Steel |
|
Fire Protection
|
Smoke Detectors |
|
Flooring Type
|
Laminate |
|
Heating Fuel
|
Natural Gas |
|
Heating Type
|
Forced Air |
|
Size Interior
|
0 - 499 Sqft |
|
Type
|
Apartment |
Parking
Land
Rooms
| Level |
Type |
Length |
Width |
Dimensions |
|
Main Level |
Living Room |
6.7 m |
3.15 m |
6.7 m x 3.15 m |
|
Main Level |
Kitchen |
3 m |
1.5 m |
3 m x 1.5 m |
|
Main Level |
Bedroom |
3.2 m |
2.65 m |
3.2 m x 2.65 m |
https://www.realtor.ca/real-estate/30502308/701-3008-william-cutmore-boulevard-oakville-jm-joshua-meadows-1010-jm-joshua-meadows